 1 / 35
3606 Lannister Lane
Houston, TX 77055
$925,000
Open Houses
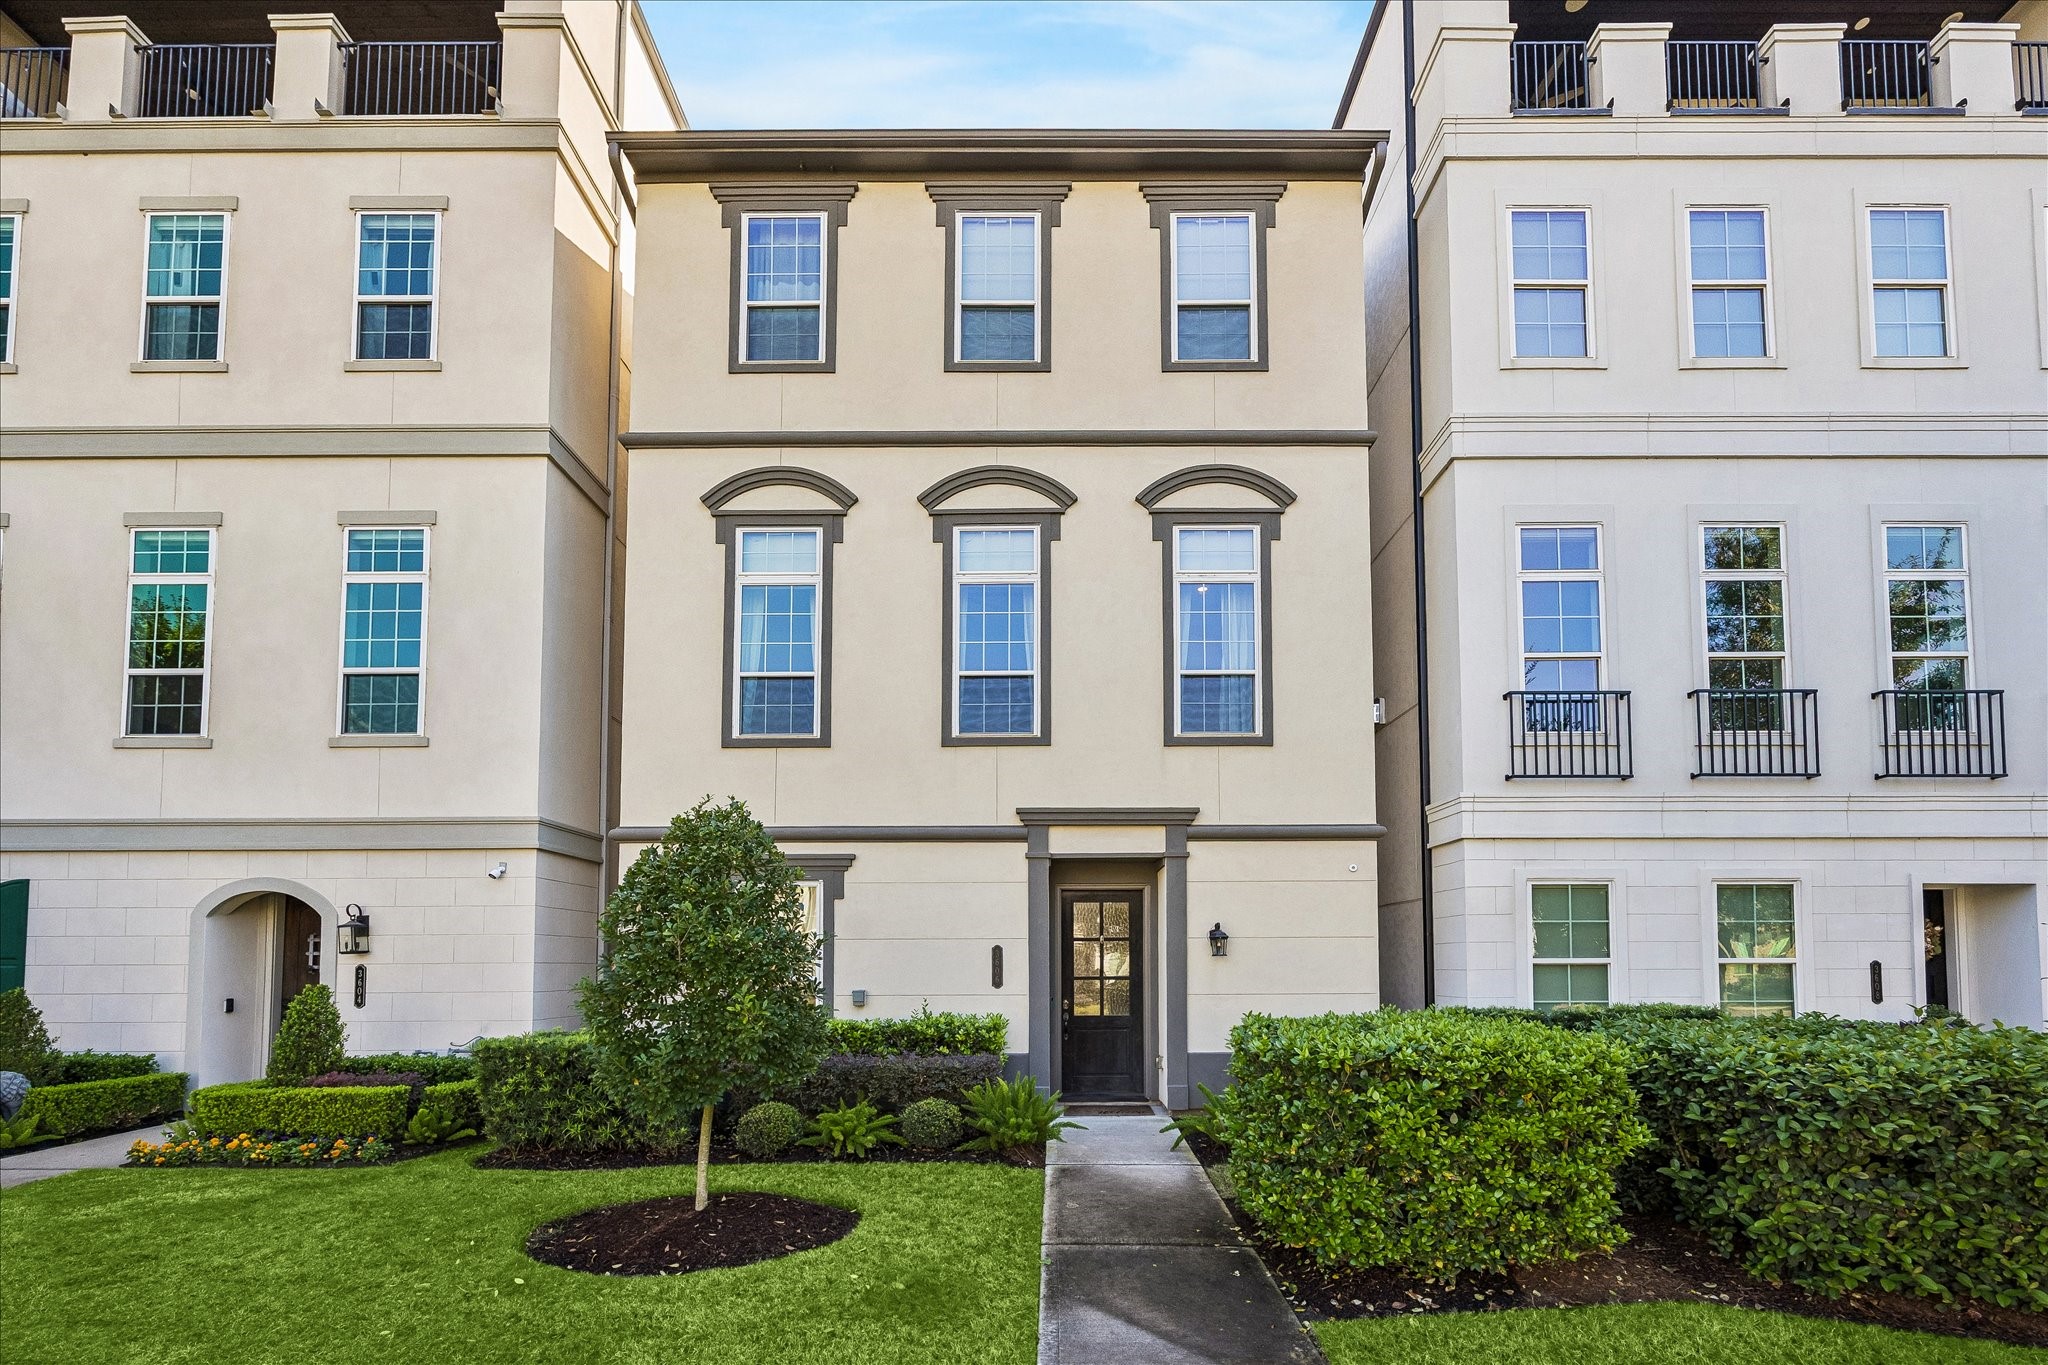
Welcome to 3606 Lannister Lane, a designed waterfront residence in the highly sought-after gated community of Somerset Green. Perfectly positioned along the canal, one of the neighborhood’s most coveted locations, this home offers picturesque water views & an exceptional lock-&-leave lifestyle. Thoughtfully built with spacious open-concept living, soaring ceilings, abundant natural light, elevator access to all floors, the home blends luxury with everyday convenience. The chef’s kitchen features an oversized island, generous cabinetry, a gas cooktop, & walk-in pantry, flowing seamlessly into the main living & dining areas. The private primary suite offers a spa-inspired bath & large walk-in closet. A rare bonus is the additional paver parking, providing space for a third vehicle. Residents enjoy resort-style amenities including a pool, fitness center, dog park, walking trails, lakes & manned gated access, all minutes from Memorial Park, The Heights, Downtown, & the Energy Corridor.
| Listing Id: | 20868141 |
|---|---|
| List Price: | $925,000 |
| Property Type: | Residential |
| Property Sub Type: | Detached |
| Status: | Active |
| Bedrooms Total: | 3 |
| Bathrooms Full: | 3 |
| Bathrooms Half: | 1 |
| Living Area: | 3,007 |
| Association Fee: | $3,447 |
| Tax Annual Amount: | $22,399 |
| Lot Size Acres: | 0.0479 |
| Architectural Style: | Contemporary Modern, English, and Traditional |
| Waterfront?: | Yes |
| City: | Houston |
| County Or Parish: | Harris |
| Subdivision: | Somerset Green Sec 6 |
| Postal Code: | 77055 |
| Year Built: | 2022 |
| Appliances: | Convection Oven, Dishwasher, Gas Cooktop, Disposal, Gas Oven, Microwave, Dryer, Refrigerator, and Washer |
| Association Amenities: | ControlledAccess, DogPark, MaintenanceGrounds, PicnicArea, Playground, Park, Pool, Security, Trails, Gated, Guard |
| Association Fee: | $3,447 |
| Association Fee Frequency: | Annually |
| Association Fee Includes: | Common Areas, Maintenance Grounds, Other, and Recreation Facilities |
| Room Type: | EntryFoyer, FamilyRoom, GuestQuarters, Kitchen, LivingRoom, Office, UtilityRoom, HalfBath, SittingRoom |
| Association Name: | Spectrum |
| Association Phone: | 832-500-2238 |
| Association?: | Yes |
| Attached Garage?: | Yes |
| Basement Yn: | No |
| Bathrooms Total Integer: | 4 |
| Bedrooms Possible: | 3 |
| Building Area Total: | 3,007.0 |
| Community Features: | CommunityPool |
| Construction Materials: | Stucco |
| Cooling: | Central Air and Electric |
| Cooling?: | Yes |
| Direction Faces: | North |
| Directions: | East on I-10 East. Exit Washington Ave. Go L. L at fork to go to Katy Rd. Take an immediate R after Aston Martin dealership (Old Katy Rd.). The community will be on the L next to the Houston Design Center building. |
| Disclosures: | MunicipalUtilityDistrictDisclosure |
| Elementary School: | SINCLAIR ELEMENTARY SCHOOL (HOUSTON) |
| Elementary School District: | 27 - Houston |
| Exclusions: | n/a |
| Exterior Features: | IrrigationSprinklers |
| Flooring: | Carpet, Tile, Wood |
| Foundation Details: | Slab |
| Garage Spaces: | 2.0 |
| Garage?: | Yes |
| Green Energy Efficient: | RadiantAtticBarrier, ExposureShade, Thermostat, Windows |
| Green Indoor Air Quality: | Ventilation |
| Heating: | Central, Gas |
| Heating?: | Yes |
| High School: | WALTRIP HIGH SCHOOL |
| High School District: | 27 - Houston |
| Interior Features: | BedroomOnMainLevel, CrownMolding, DoubleVanity, EntranceFoyer, Elevator, EnSuiteBathroom, GraniteCounters, HighCeilings, KitchenIsland, KitchenFamilyRoomCombo, BathInPrimaryBedroom, MarbleCounters, PotsAndPanDrawers, Pantry, SittingAreaInPrimary, SoakingTub, SeparateShower, TwoBedroomsUp, TubShower, UpperLevelPrimary, VaultedCeilings |
| Internet Automated Valuation Display?: | Yes |
| Internet Consumer Comment?: | Yes |
| Laundry Features: | WasherHookup, ElectricDryerHookup, GasDryerHookup |
| Lease Considered?: | No |
| Levels: | ThreeOrMore |
| Listing Agreement: | ExclusiveRightToLease |
| Listing Terms: | Cash, Conventional |
| Living Area Source: | Appraiser |
| Lot Features: | Subdivision, Views, Waterfront, PondOnLot |
| Lot Size Area: | 2,087.0 |
| Lot Size Source: | Appraiser |
| Lot Size Units: | SquareFeet |
| Middle Or Junior School: | HOGG MIDDLE SCHOOL (HOUSTON) |
| Middle Or Junior School District: | 27 - Houston |
| MLS Area Major: | 9 |
| MLS Area Minor: | Timbergrove/Lazybrook |
| New Construction?: | No |
| Original List Price: | $925,000 |
| Ownership: | Full Ownership |
| Parcel Number: | 138-046-003-0011 |
| Parking Features: | AdditionalParking, Attached, Garage |
| Parking Total: | 2 |
| Pool Features: | Association |
| Pool Private?: | No |
| Postal City: | Houston |
| Postal Code Plus4: | 1197 |
| Public Survey Section: | 6 |
| Road Surface Type: | Concrete |
| Roof: | Composition |
| Rooms Total: | 6 |
| Security Features: | GatedWithAttendant, Prewired, SecuritySystemOwned, ControlledAccess, SmokeDetectors |
| Sewer: | PublicSewer |
| Status: | Active |
| State Or Province: | TX |
| Stories: | 3 |
| Street Number Numeric: | 3,606 |
| Tax Year: | 2026 |
| Universal Property: | US-48201-N-1380460030011-R-N |
| View: | Canal, Water |
| View?: | Yes |
| Waterfront Features: | CanalFront, Waterfront |
| Water Source: | Public |
| Window Features: | Low Emissivity Windows |
| Year Built Source: | PublicRecords |
| Listing Key: | 1194960730 |
| Current Price: | $925,000.00 |
| Country Subdivision: | 48201 |
| Record Signature: | -583,195,632 |
| Universal Parcel Id: | urn:reso:upi:2.0:US:48201:138-046-003-0011 |
Listing Courtesy of: Martha Turner Sotheby's International Realty
Listing Agent: Frank York
985-859-9150
Mortgage Calculator
The data on this website relating to real estate for sale comes in part from the IDX Program of the Houston Association of REALTORS®.
All information is believed accurate but not guaranteed. The properties displayed may not be all of the properties available through the IDX Program. Any use of this site other than by potential buyers or sellers is strictly prohibited.
© 2026 Houston Association of REALTORS®.
Houston Association of REALTORS® data last updated on November 11, 2026 01:04 AM - ET.
Property Last Updated: November 11, 2026 01:04 AM - ET
