359 Louvenia Court
Pinehurst, TX 77362
$881,400
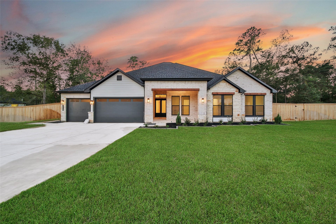
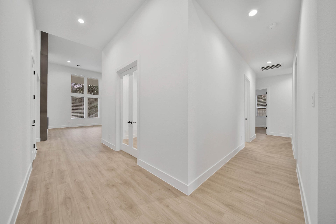
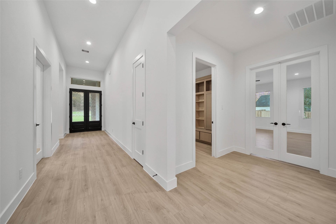
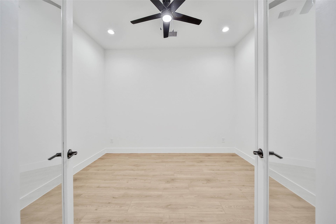
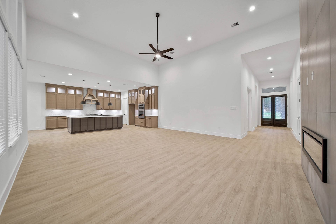
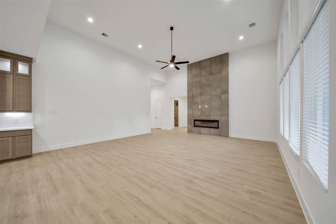
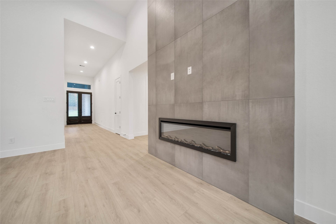
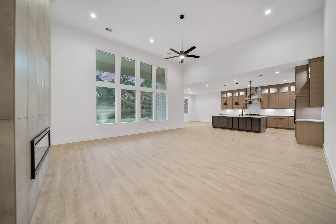
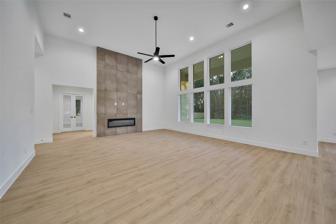
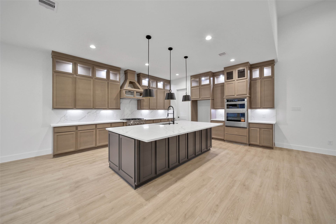
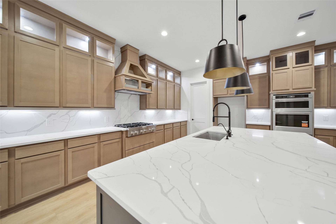
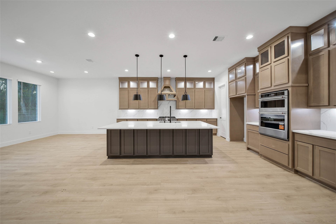
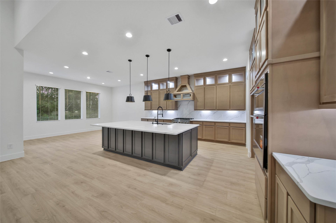
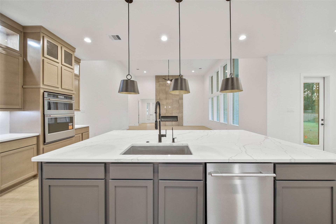
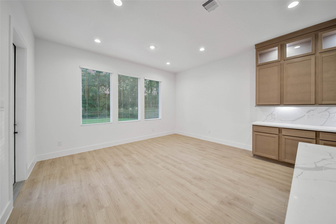
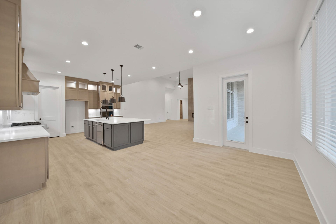
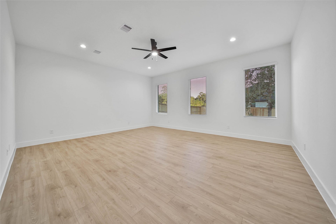
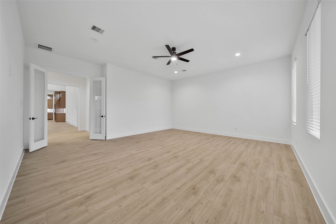
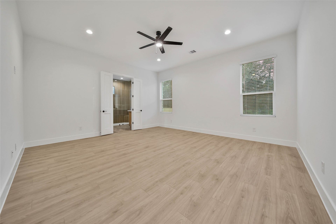
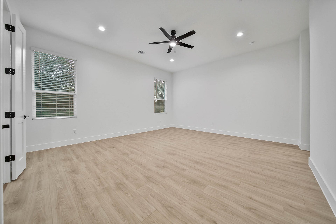
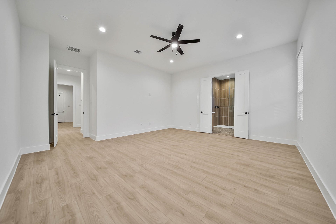
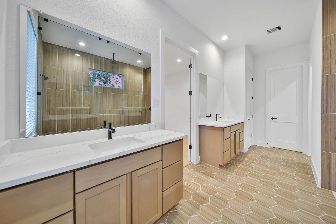
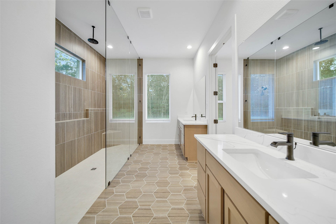
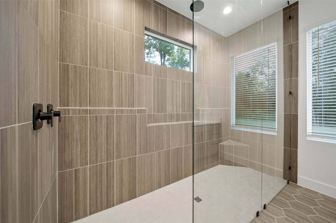
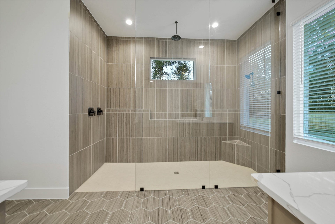
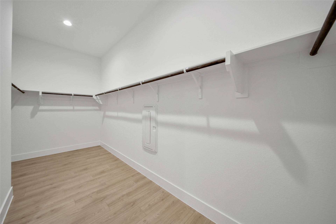
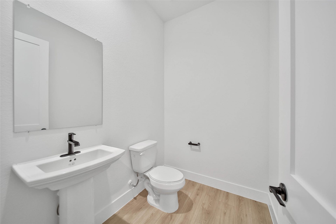
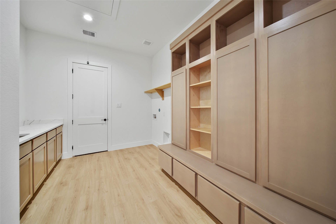
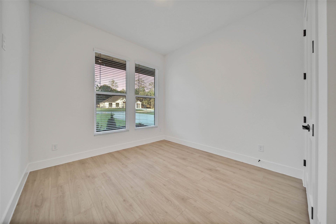
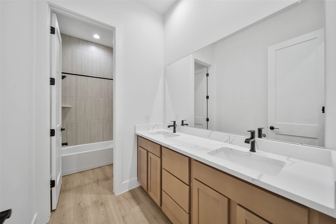
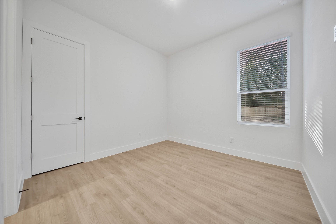
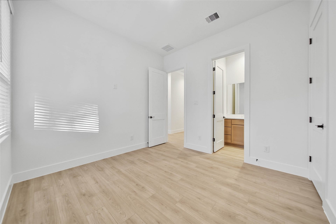
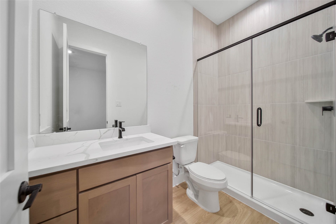
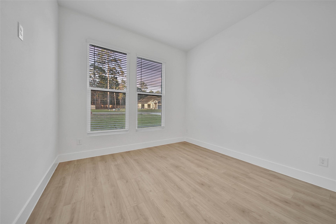
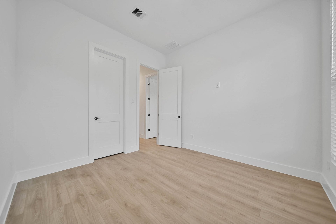
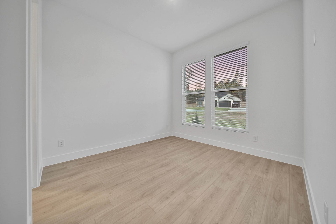
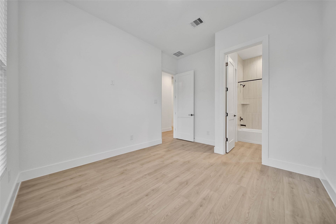
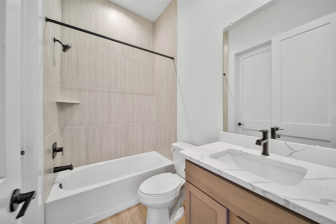
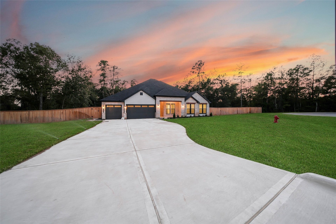
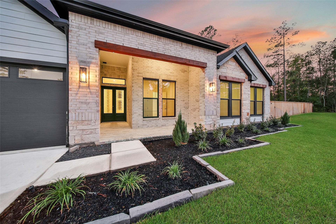
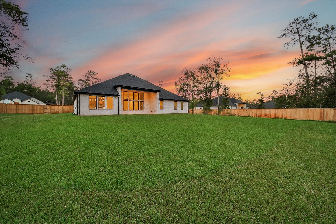
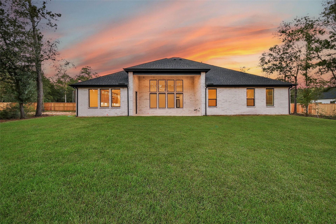
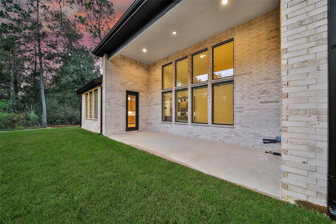
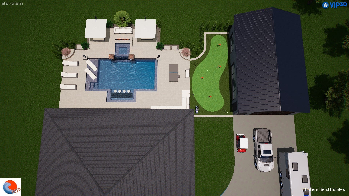
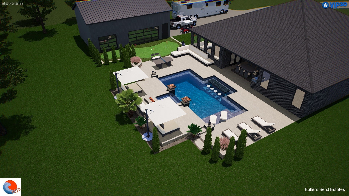
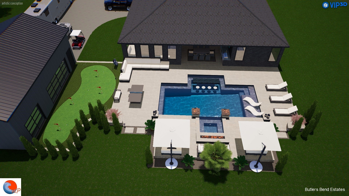
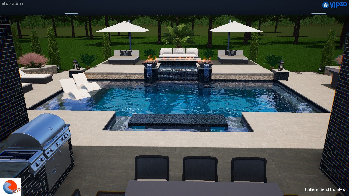
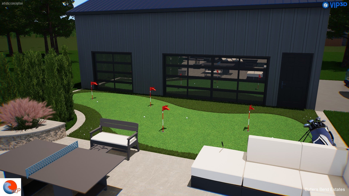
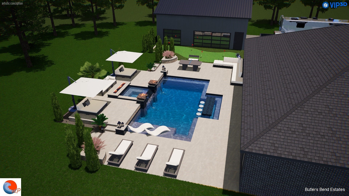
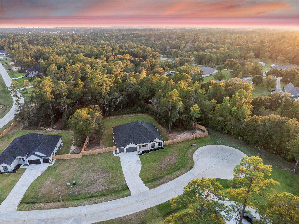
WELCOME TO BUTLERS BEND ESTATES ELEVATED LUXURY LIVING ON 1 ACRE WOODED HOMESITES & ZONED TO TOMBALL ISD. THE GALWAY (MODEL HOME PLAN) is a 3706 sq.ft. 1 Story w/ 5 Beds 4.5 Baths Dining Study Gameroom & 3 Car! THIS HOME WAS MADE TO ENTERTAIN IN! DBL Front Doors,Soaring Ceilings in the Entry & Family! Two Beds are EnSuites! Chefs Dream Kitchen w/ HUGE Island, 42" Shaker Cabinets to Ceiling, SILESTONE CALCUTTA GOLD C-TOPS & SEAMLESS Backsplash to Ceiling, KitchenAid Prof Series Apps w/ 6 Burner Range, Built-in Combo Oven/ Mirco w/Airfryer,& 36" Wood Venthood! REVWOOD Flooring throughout! Gameroom w/ Doors off FAMILY! SUPER SHOWER IN BATH 1! SINK IN LAUNDRY! MUD BENCH! HUGE COVERED PATIO! This BEAUTIFUL EXTREMELY WOODED CORNER RESERVE HOMESITE sits at over 44K sqft! Ample ROOM TO CREATE YOUR OWN PRIVATE OASIS + THE FREEDON TO BUILD A FREE STANDING SHOP/GYM/RV GARAGE OR POOL HOUSE! Home has a full fence, generator, and epoxied garage floor. REACH OUT TODAY for more details! READY IN SEPT!
| Listing Id: | 75911411 |
|---|---|
| List Price: | $881,400 |
| Property Type: | Residential |
| Property Sub Type: | Detached |
| Status: | Active |
| Bedrooms Total: | 5 |
| Bathrooms Full: | 4 |
| Bathrooms Half: | 1 |
| Living Area: | 3,706 |
| Association Fee: | $500 |
| Lot Size Acres: | 1.0 |
| Architectural Style: | Traditional |
| Waterfront?: | No |
| City: | Pinehurst |
| County Or Parish: | Montgomery |
| Subdivision: | Butlers Bend Estates |
| Postal Code: | 77362 |
| Year Built: | 2026 |
| Appliances: | Convection Oven, Double Oven, Dishwasher, Electric Oven, Gas Cooktop, Disposal, Ice Maker, Microwave, Energy Star Qualified Appliances, and Tankless Water Heater |
| Association Fee: | $500 |
| Association Fee Frequency: | Annually |
| Association Fee Includes: | Common Areas |
| Room Type: | DiningRoom, FamilyRoom, GameRoom, GuestQuarters, Kitchen, LivingRoom, Office, UtilityRoom, HalfBath |
| Association Name: | Inframark |
| Association Phone: | 281-870-0585 |
| Association?: | Yes |
| Attached Garage?: | Yes |
| Basement Yn: | No |
| Bathrooms Total Integer: | 5 |
| Bedrooms Possible: | 5 |
| Builder Name: | DR Horton - Emerald Series |
| Building Area Total: | 3,706.0 |
| Community Features: | Gutters |
| Construction Materials: | Brick, Stone |
| Cooling: | Central Air and Electric |
| Cooling?: | Yes |
| Direction Faces: | West |
| Directions: | From 249 North: Exit Hardin Store Road & Turn Right. Follow to OLD HARDIN STORE RD and turn LEFT. Immediate LEFT on Hughes Ln. Follow to END & See (Entrance Monument) Right on Lentini Lane. Model at CORNER 205 Gonsoulin Lane, Pinehurst, Tx. 77362 |
| Disclosures: | None |
| Door Features: | InsulatedDoors |
| Elementary School: | DECKER PRAIRIE ELEMENTARY SCHOOL |
| Elementary School District: | 53 - Tomball |
| Exclusions: | None |
| Exterior Features: | CoveredPatio, IrrigationSprinklers, Porch, Patio, PrivateYard |
| Fireplace Features: | Electric |
| Fireplaces Total: | 1 |
| Fireplace?: | Yes |
| Flooring: | EngineeredHardwood, Tile |
| Foundation Details: | Slab |
| Garage Spaces: | 3.0 |
| Garage?: | Yes |
| Green Energy Efficient: | RadiantAtticBarrier, Appliances, Doors, Hvac, Insulation, Lighting, Other, Roof, Thermostat, WaterHeater, Windows |
| Green Indoor Air Quality: | Ventilation |
| Heating: | Central, Gas |
| Heating?: | Yes |
| High School: | TOMBALL HIGH SCHOOL |
| High School District: | 53 - Tomball |
| Interior Features: | AllBedroomsDown, BreakfastBar, DoubleVanity, EntranceFoyer, EnSuiteBathroom, HollywoodBath, HighCeilings, KitchenIsland, KitchenFamilyRoomCombo, BathInPrimaryBedroom, MainLevelPrimary, MultiplePrimarySuites, PotsAndPanDrawers, Pantry, SelfClosingCabinetDoors, SplitBedrooms, SelfClosingDrawers, ShowerOnly, SolidSurfaceCounters, TubShower, Vanity |
| Internet Automated Valuation Display?: | Yes |
| Internet Consumer Comment?: | Yes |
| Laundry Features: | WasherHookup, ElectricDryerHookup |
| Levels: | One |
| Listing Agreement: | ExclusiveRightToLease |
| Listing Terms: | Cash, Conventional, FHA, InvestorFinancing, TexasVet, VaLoan |
| Living Area Source: | Appraiser |
| Lot Features: | Cleared, CornerLot, Greenbelt, Subdivision, Wooded, BacksToGreenbeltPark, SideYard |
| Lot Size Area: | 44,717.0 |
| Lot Size Source: | Other |
| Lot Size Units: | SquareFeet |
| Middle Or Junior School: | TOMBALL JUNIOR HIGH SCHOOL |
| Middle Or Junior School District: | 53 - Tomball |
| MLS Area Major: | 15 |
| MLS Area Minor: | Tomball |
| New Construction?: | Yes |
| Original List Price: | $881,400 |
| Other Equipment: | ReverseOsmosisSystem |
| Ownership: | Full Ownership |
| Parcel Number: | 821795 |
| Parking Features: | Attached, Garage, Oversized |
| Parking Total: | 3 |
| Patio And Porch Features: | Covered, Deck, Patio, Porch |
| Postal City: | Pinehurst |
| Property Condition: | NewConstruction |
| Public Survey Section: | 02 |
| Road Surface Type: | Concrete |
| Roof: | Composition |
| Rooms Total: | 9 |
| Security Features: | Prewired, SecuritySystemOwned, SmokeDetectors |
| Sewer: | AerobicSeptic |
| Status: | Active |
| State Or Province: | TX |
| Stories: | 1 |
| Street Number Numeric: | 359 |
| Tax Year: | 2026 |
| Universal Property: | US-48339-N-821795-R-N |
| Window Features: | Low Emissivity Windows |
| Year Built Source: | Builder |
| Listing Key: | 1193492805 |
| Current Price: | $881,400.00 |
| Green Building Verification Type: | HersIndexScore |
| Country Subdivision: | 48339 |
| Record Signature: | 933,958,014 |
| Universal Parcel Id: | urn:reso:upi:2.0:US:48339:821795 |
Listing Courtesy of: Keller Williams Realty The Woodlands
Listing Agent: Scott P Laird
281-339-1800
Mortgage Calculator
The data on this website relating to real estate for sale comes in part from the IDX Program of the Houston Association of REALTORS®.
All information is believed accurate but not guaranteed. The properties displayed may not be all of the properties available through the IDX Program. Any use of this site other than by potential buyers or sellers is strictly prohibited.
© 2026 Houston Association of REALTORS®.
Houston Association of REALTORS® data last updated on October 21, 2026 05:00 AM - ET.
Property Last Updated: October 21, 2026 05:00 AM - ET
