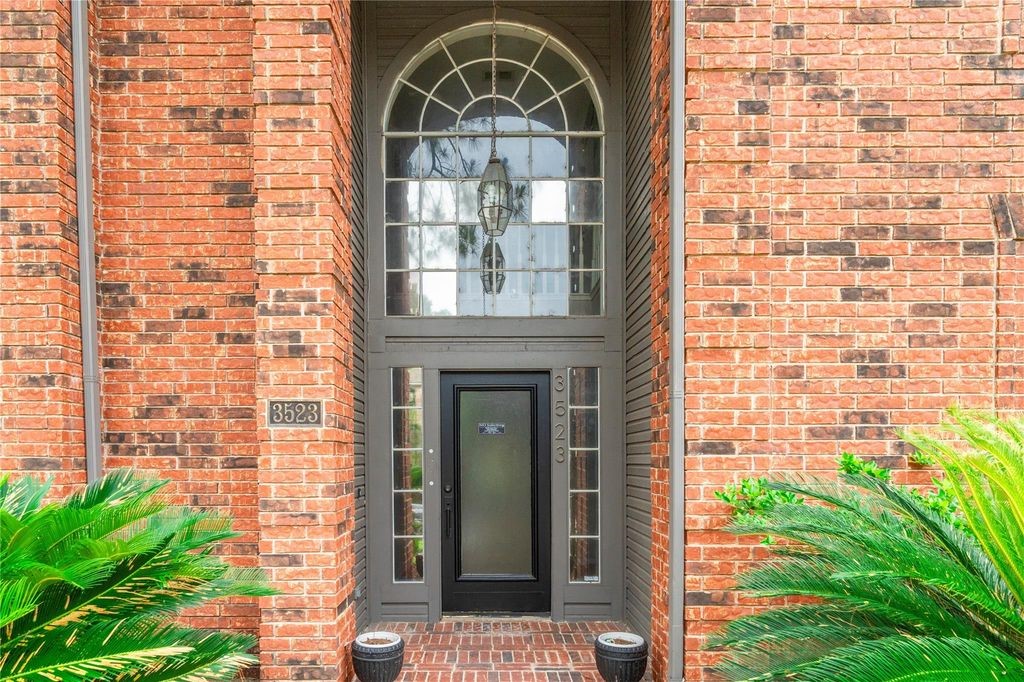
3523 Ashlock Drive
Houston, TX 77082
$380,000
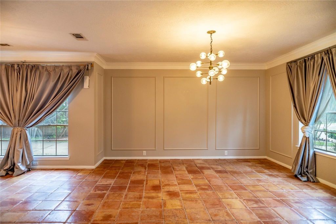
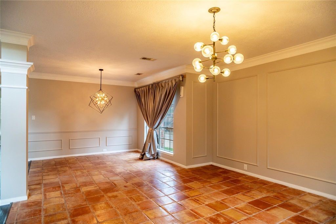
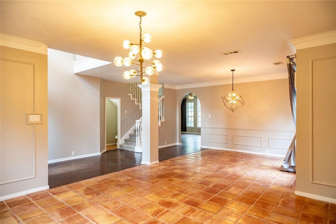
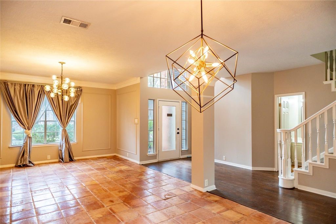
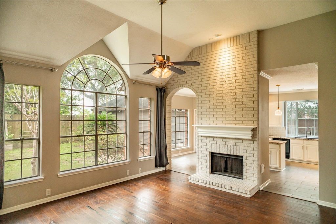
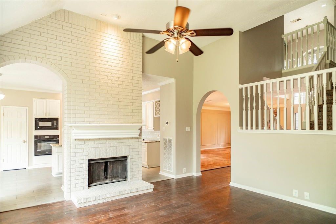
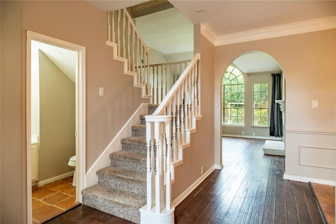
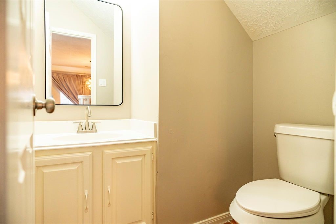
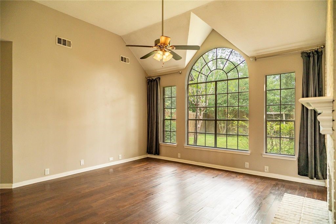
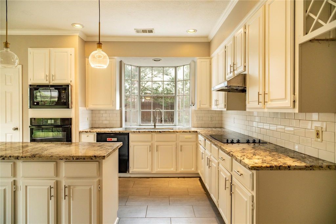
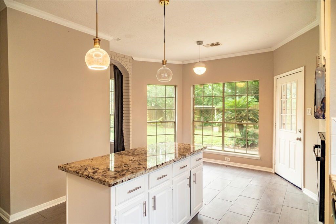
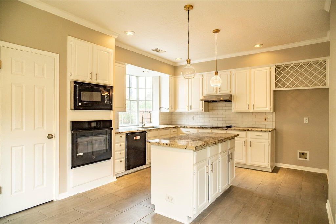
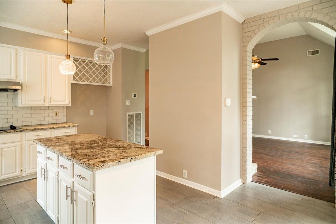
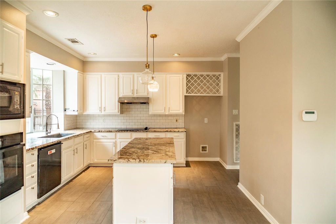
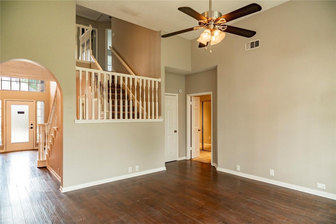
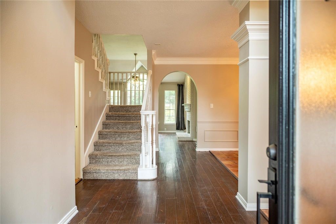
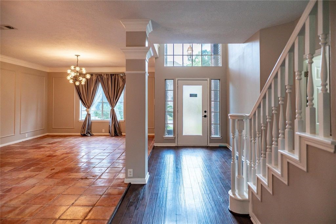
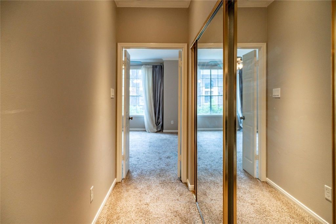
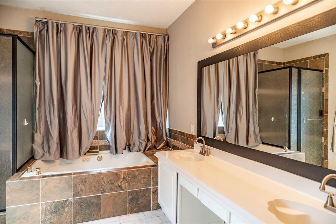
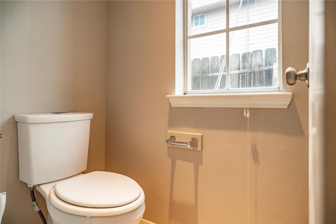
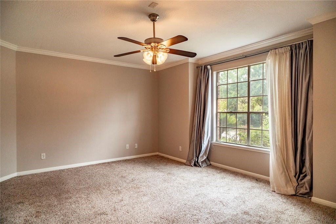
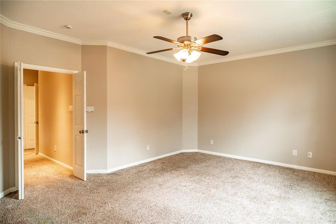
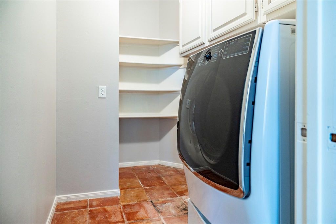
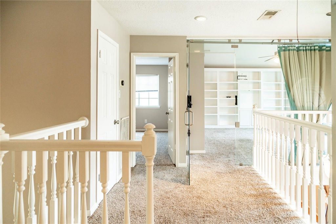
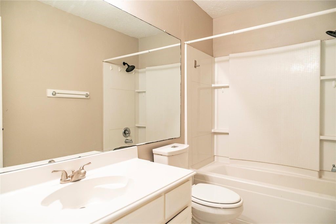
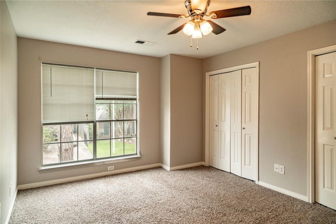
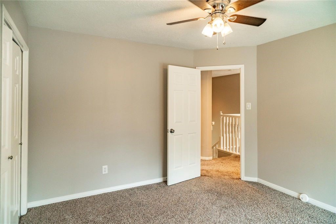
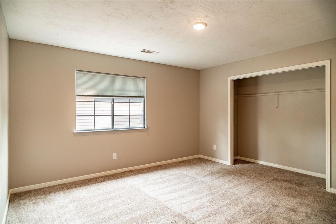
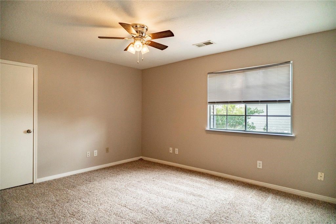
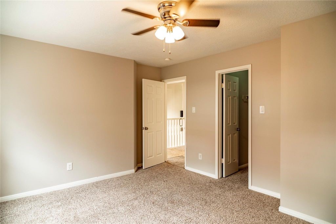
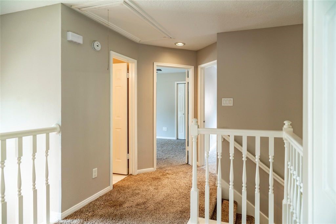
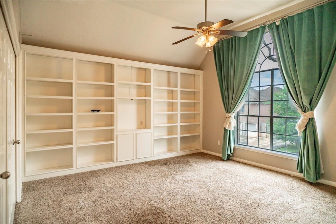
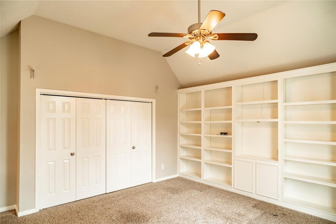
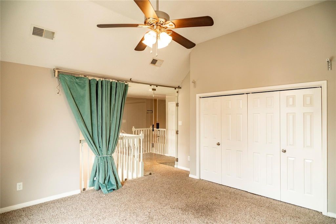
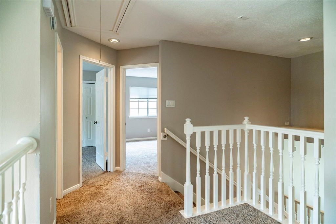
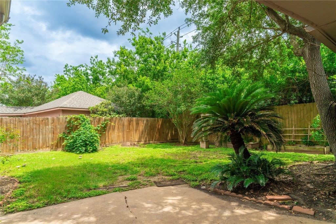
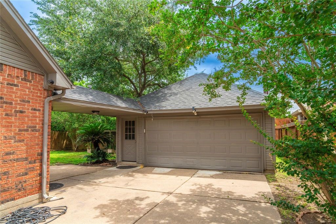
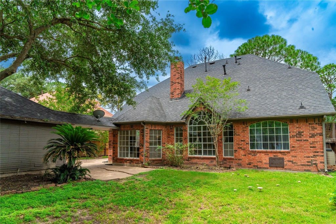
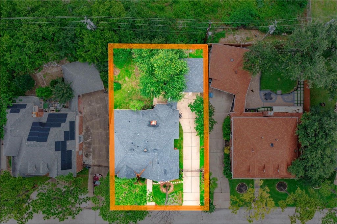
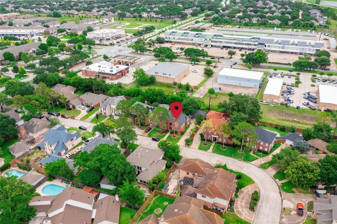
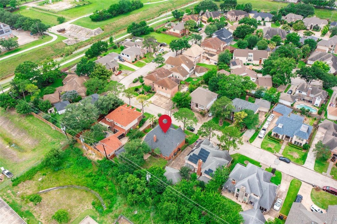
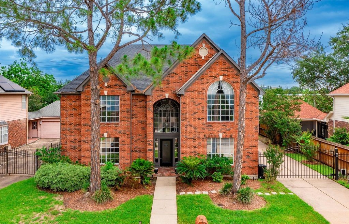
Don't miss this spacious 4-bedroom, 2.5-bathroom gem at 3523 Ashlock Drive in Houston. The biggest ticket item is already done for you: a BRAND-NEW, high-efficiency central A/C system has just been installed, ensuring low utility bills and reliable comfort for years to come! Inside this impressive 3,000 sq. ft. layout, you’ll find soaring ceilings, durable hardwood-style flooring, and a large kitchen featuring premium granite countertops and ample cabinetry. The coveted first-floor primary suite offers a private retreat, while the massive upstairs game room provides the perfect flexible space for work or play. Nestled on a quiet lot in Ashton Village near the Energy Corridor and Westpark Tollway, this move-in-ready home offers unbeatable value with its most critical upgrade fully complete. A must-see property!
| Listing Id: | 52968288 |
|---|---|
| List Price: | $380,000 |
| Property Type: | Residential |
| Property Sub Type: | Detached |
| Status: | Active |
| Bedrooms Total: | 4 |
| Bathrooms Full: | 2 |
| Bathrooms Half: | 1 |
| Living Area: | 2,970 |
| Lot Size Acres: | 0.1689 |
| Architectural Style: | Traditional |
| Waterfront?: | No |
| City: | Houston |
| County Or Parish: | Harris |
| Subdivision: | Ashton Village |
| Postal Code: | 77082 |
| Year Built: | 1990 |
| Appliances: | Convection Oven and Electric Range |
| Room Type: | BreakfastRoomNook, DiningRoom, GameRoom, LivingRoom |
| Attached Garage?: | No |
| Basement Yn: | No |
| Bathrooms Total Integer: | 3 |
| Building Area Total: | 2,970.0 |
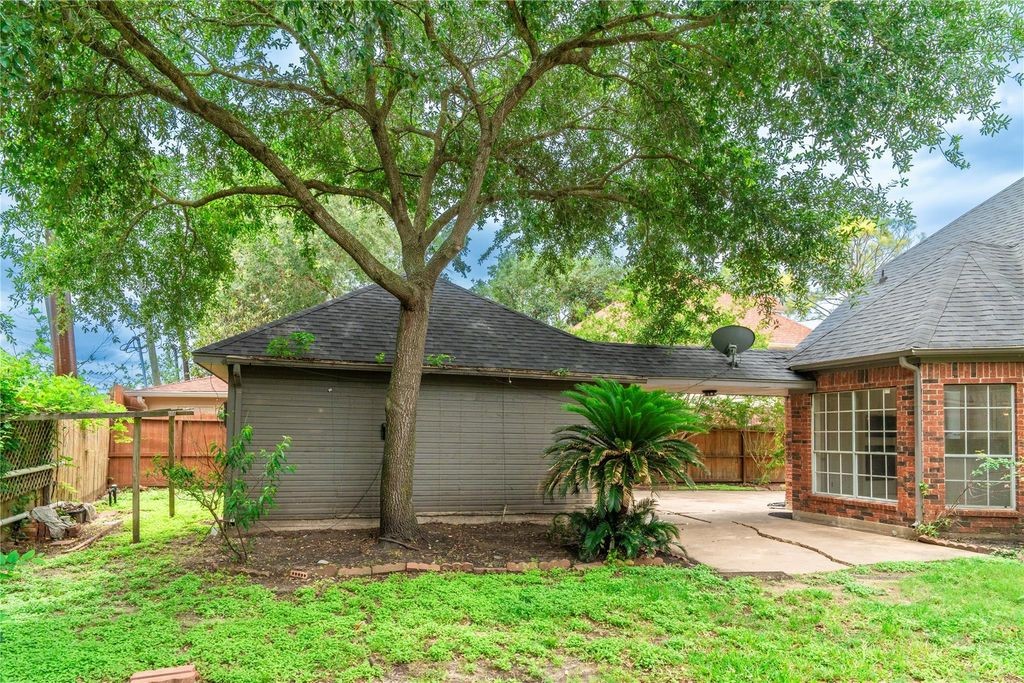
| Construction Materials: | Brick, WoodSiding |
| Cooling: | Central Air and Electric |
| Cooling?: | Yes |
| Directions: | Take I 10 W Use the right 2 lanes to take exit 754 toward Kirkwood Rd, Use the left 2 lanes to turn left onto N Kirkwood Rd, Turn right onto Westpark Dr, Turn left onto Ashlock Dr |
| Disclosures: | None |
| Elementary School: | HEFLIN ELEMENTARY SCHOOL |
| Elementary School District: | 2 - Alief |
| Fireplaces Total: | 1 |
| Fireplace?: | Yes |
| Flooring: | Carpet, Tile, Wood |
| Foundation Details: | Slab |
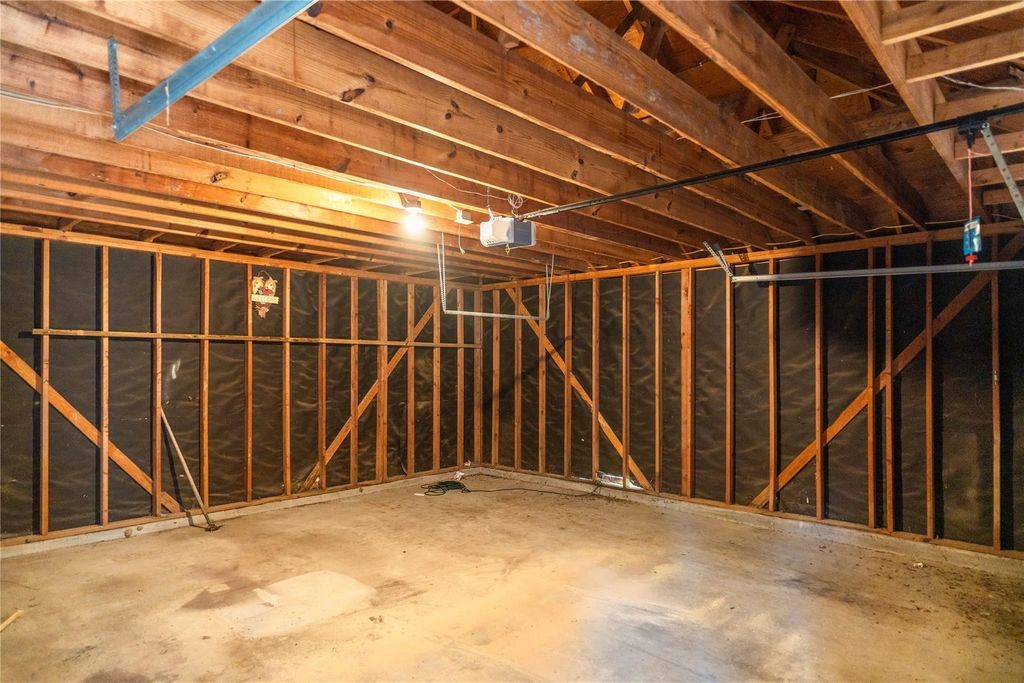
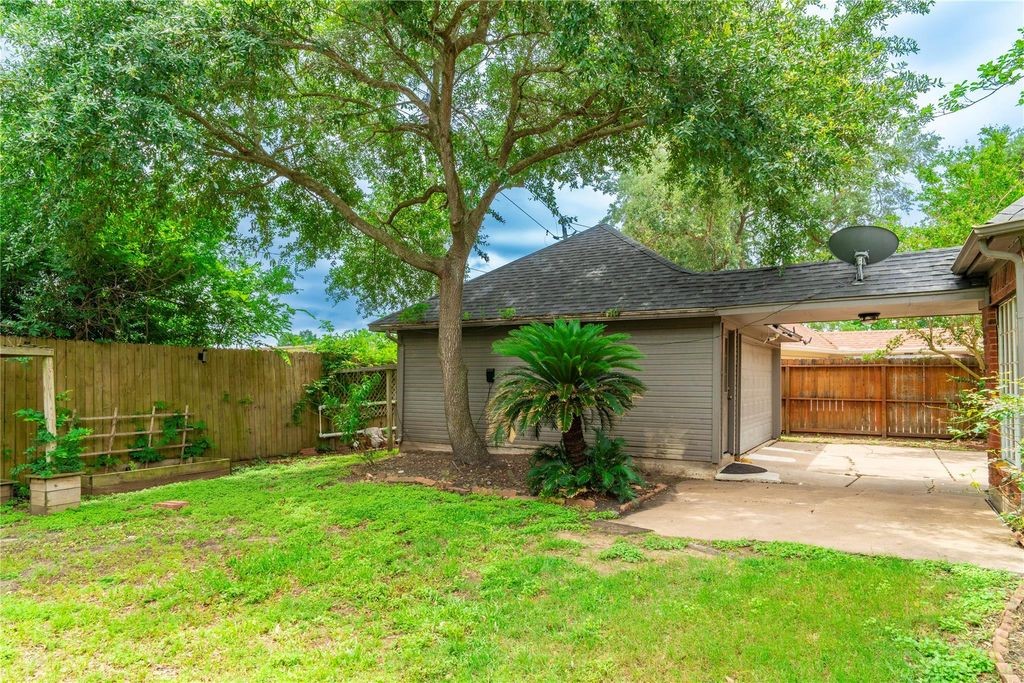
| Garage Spaces: | 2.0 |
| Garage?: | Yes |
| Green Indoor Air Quality: | Ventilation |
| Heating: | Central, Gas |
| Heating?: | Yes |
| High School: | AISD DRAW |
| High School District: | 2 - Alief |
| Interior Features: | BreakfastBar, DoubleVanity, GraniteCounters, HighCeilings, MainLevelPrimary, Pantry, SeparateShower |
| Internet Automated Valuation Display?: | Yes |
| Internet Consumer Comment?: | Yes |
| Laundry Features: | WasherHookup, ElectricDryerHookup, GasDryerHookup |
| Lease Considered?: | No |
| Levels: | Two |
| Listing Agreement: | ExclusiveRightToLease |
| Living Area Source: | Appraiser |
| Lot Features: | Subdivision |
| Lot Size Area: | 7,356.0 |
| Lot Size Source: | Appraiser |
| Lot Size Units: | SquareFeet |
| Middle Or Junior School: | O'DONNELL MIDDLE SCHOOL |
| Middle Or Junior School District: | 2 - Alief |
| MLS Area Major: | 28 |
| MLS Area Minor: | Alief |
| New Construction?: | No |
| Original List Price: | $380,000 |
| Parcel Number: | 113-113-000-0019 |
| Parking Features: | Detached, ElectricGate, Garage, GarageDoorOpener |
| Parking Total: | 2 |
| Pool Private?: | No |
| Postal City: | Houston |
| Public Survey Section: | 0 |
| Roof: | Composition |
| Rooms Total: | 9 |
| Security Features: | SmokeDetectors |
| Sewer: | PublicSewer |
| Status: | Active |
| State Or Province: | TX |
| Stories: | 2 |
| Street Number Numeric: | 3,523 |
| Universal Property: | US-48201-N-1131130000019-R-N |
| Water Source: | Public |
| Year Built Source: | PublicRecords |
| Listing Key: | 1194314962 |
| Current Price: | $380,000.00 |
| Country Subdivision: | 48201 |
| Record Signature: | 140,598,654 |
| Universal Parcel Id: | urn:reso:upi:2.0:US:48201:113-113-000-0019 |
Listing Courtesy of: SKW Realty
Listing Agent: Kuen L Wong
281-636-5113
Mortgage Calculator
The data on this website relating to real estate for sale comes in part from the IDX Program of the Houston Association of REALTORS®.
All information is believed accurate but not guaranteed. The properties displayed may not be all of the properties available through the IDX Program. Any use of this site other than by potential buyers or sellers is strictly prohibited.
© 2026 Houston Association of REALTORS®.
Houston Association of REALTORS® data last updated on November 02, 2026 03:35 AM - ET.
Property Last Updated: November 02, 2026 03:35 AM - ET