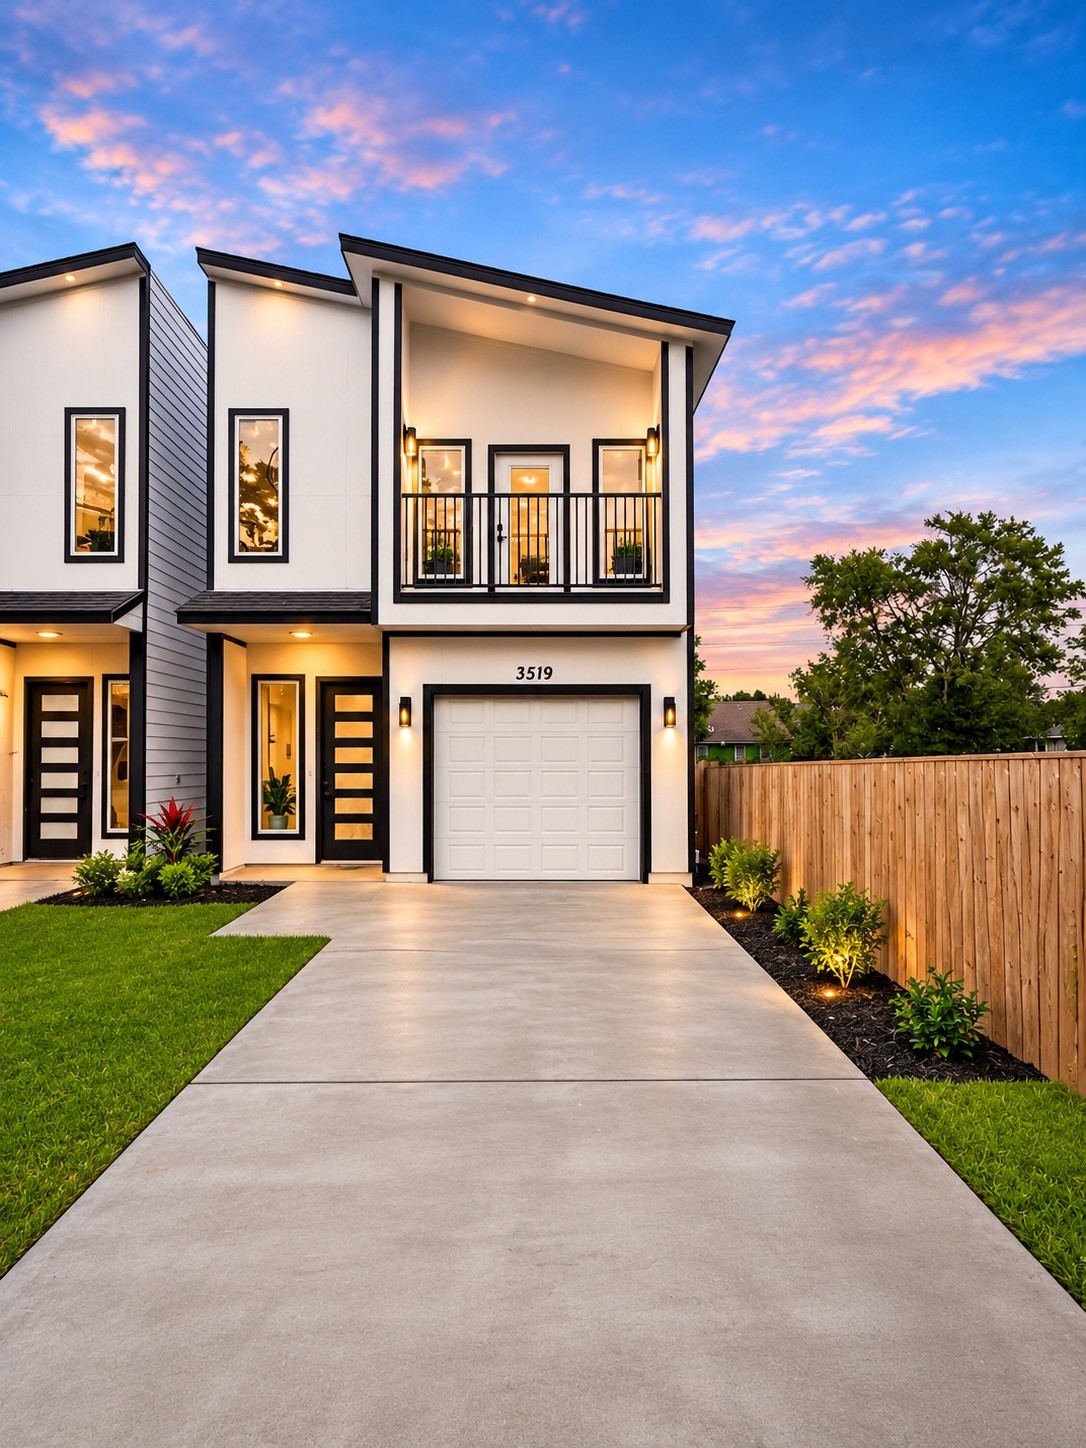
3519 Mt Pleasant Street
Houston, TX 77021
$339,900
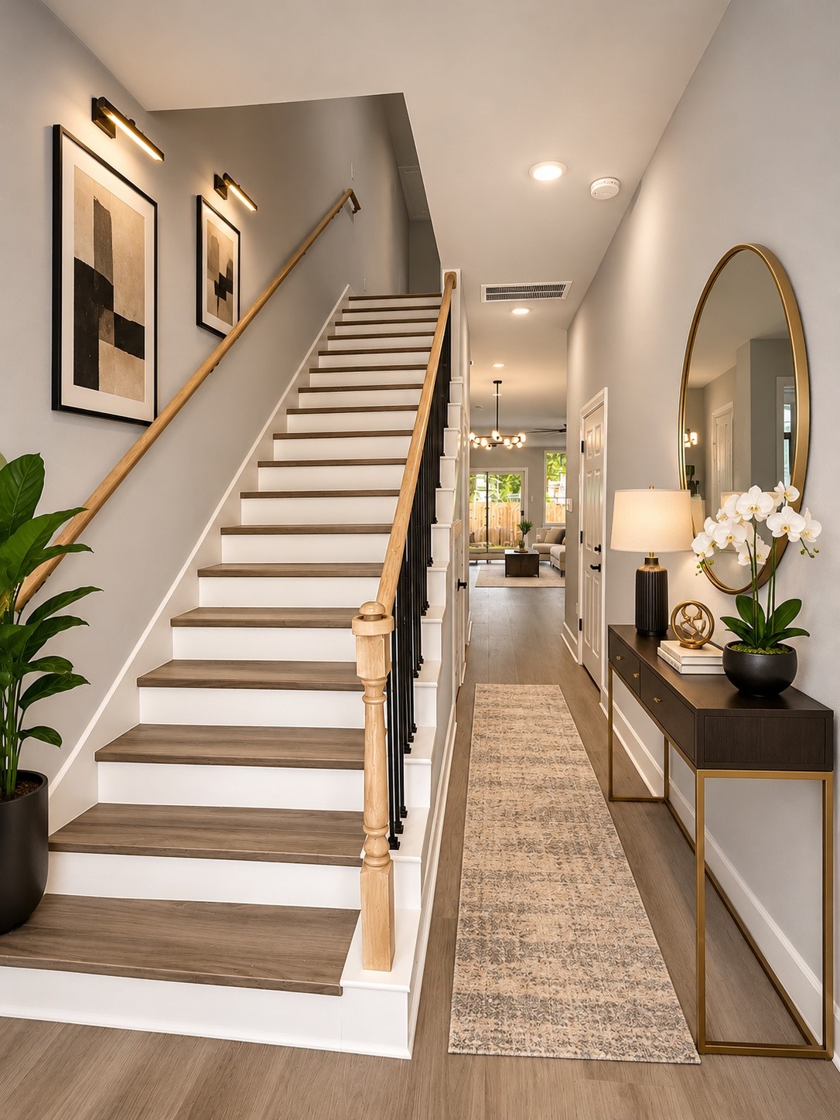
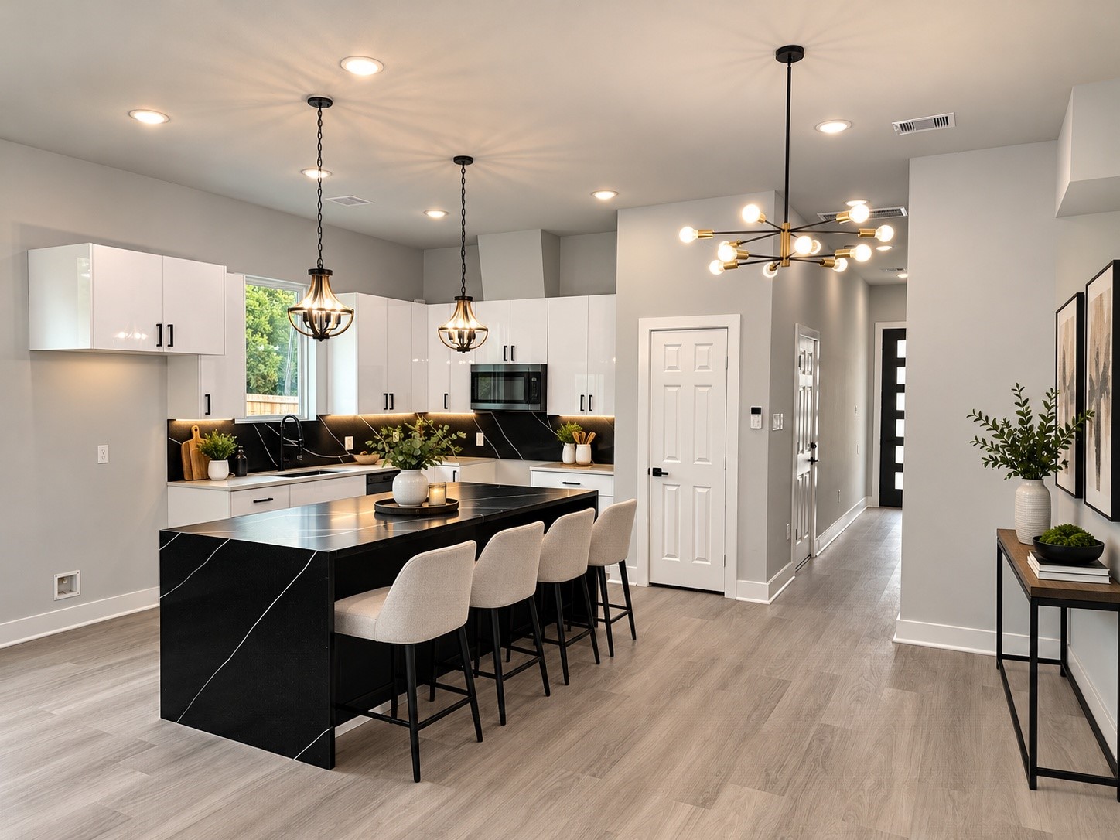
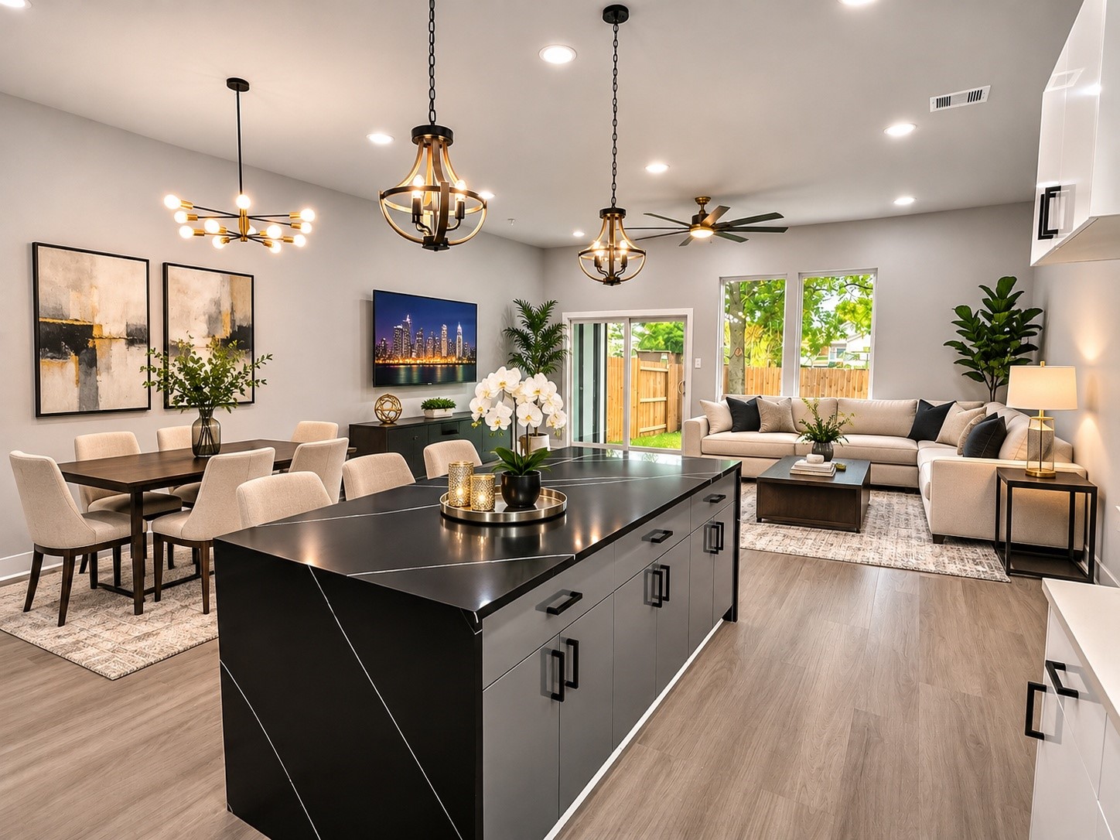
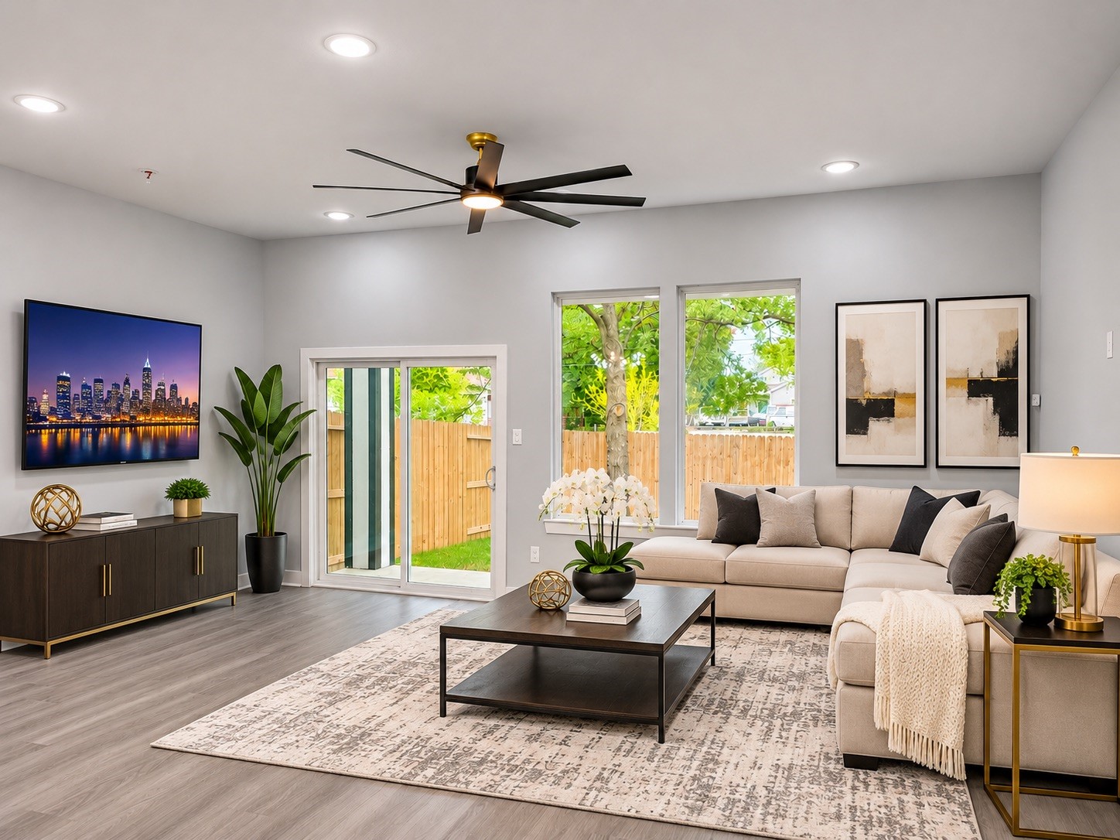
Experience Modern Luxury just 10 minutes to Texas Medical Center, Houston. In this brand-new 2-level contemporary townhome features 3 spacious bedrooms. Primary with its own private en-suite bathroom, plus an additional half bath downstairs perfect for guests. The open-concept interior boasts high ceilings and abundant natural light, anchored by a living-room with a covered patio area, ideal for entertaining or unwinding after a long day. The sleek, modern kitchen flows seamlessly into the living space, while the primary suite impresses with a spa-like bathroom, featuring a separate soaking tub and walk-in shower wrapped in elegant tile. A Single car garage adds convenience and security. This is urban living at its finest—modern design, unbeatable location you’ll enjoy! Schedule your tour today.
| Listing Id: | 98262025 |
|---|---|
| List Price: | $339,900 |
| Property Type: | Residential |
| Property Sub Type: | Detached |
| Status: | Active |
| Bedrooms Total: | 3 |
| Bathrooms Full: | 2 |
| Bathrooms Half: | 1 |
| Living Area: | 1,759 |
| Architectural Style: | Contemporary Modern |
| Waterfront?: | No |
| City: | Houston |
| County Or Parish: | Harris |
| Subdivision: | Mount Pleasant Manor |
| Postal Code: | 77021 |
| Year Built: | 2026 |
| Appliances: | Dishwasher, Disposal, and Microwave |
| Room Type: | GameRoom, Kitchen, LivingRoom, UtilityRoom, HalfBath |
| Attached Garage?: | Yes |
| Basement Yn: | No |
| Bathrooms Total Integer: | 3 |
| Builder Name: | ADW CONSTRUCTION LLC |
| Building Area Total: | 1,759.0 |
| Construction Materials: | CementSiding, WoodSiding |
| Cooling: | Central Air and Electric |
| Cooling?: | Yes |
| Direction Faces: | South |
| Directions: | 288 Exit Mainer St., Turn left on Spingfield St. Turn right on Mt Pleasant, home is on the left side. |
| Disclosures: | None |
| Elementary School: | WHIDBY ELEMENTARY SCHOOL |
| Elementary School District: | 27 - Houston |
| Exterior Features: | Balcony, CoveredPatio, Fence, Patio, PrivateYard |
| Fencing: | BackYard |
| Flooring: | Laminate, Tile |
| Foundation Details: | Slab |
| Garage Spaces: | 1.0 |
| Garage?: | Yes |
| Heating: | Central, Gas |
| Heating?: | Yes |
| High School: | YATES HIGH SCHOOL |
| High School District: | 27 - Houston |
| Interior Features: | BreakfastBar, HighCeilings, KitchenFamilyRoomCombo, BathInPrimaryBedroom, Pantry, QuartzCounters, SelfClosingCabinetDoors, SelfClosingDrawers, SeparateShower, TubShower, ThreeBedroomsUp, UpperLevelPrimary, WalkInClosets, KitchenDiningCombo |
| Internet Automated Valuation Display?: | Yes |
| Internet Consumer Comment?: | Yes |
| Laundry Features: | WasherHookup, ElectricDryerHookup, GasDryerHookup |
| Lease Considered?: | No |
| Levels: | Two |
| Listing Agreement: | ExclusiveRightToLease |
| Listing Terms: | Cash, Conventional, FHA, VaLoan |
| Living Area Source: | Builder |
| Lot Features: | Other, BacksToGreenbeltPark |
| Lot Size Area: | 2,500.0 |
| Lot Size Dimensions: | 25X100 |
| Lot Size Source: | Other |
| Lot Size Units: | SquareFeet |
| Middle Or Junior School: | CULLEN MIDDLE SCHOOL (HOUSTON) |
| Middle Or Junior School District: | 27 - Houston |
| MLS Area Major: | 4 |
| MLS Area Minor: | University Area |
| New Construction?: | Yes |
| Original List Price: | $339,900 |
| Parcel Number: | 146-134-001-0001 |
| Parking Features: | Attached, Garage |
| Parking Total: | 1 |
| Patio And Porch Features: | Balcony, Covered, Deck, Patio |
| Pool Private?: | No |
| Postal City: | Houston |
| Property Condition: | NewConstruction |
| Public Survey Section: | 0 |
| Road Surface Type: | Asphalt, Concrete |
| Roof: | Composition |
| Rooms Total: | 3 |
| Security Features: | SmokeDetectors |
| Sewer: | PublicSewer |
| Status: | Active |
| State Or Province: | TX |
| Stories: | 2 |
| Street Number Numeric: | 3,519 |
| Universal Property: | US-48201-N-1461340010001-R-N |
| Water Source: | Public |
| Year Built Source: | Builder |
| Listing Key: | 1194462381 |
| Current Price: | $339,900.00 |
| Country Subdivision: | 48201 |
| Record Signature: | 2,143,009,598 |
| Universal Parcel Id: | urn:reso:upi:2.0:US:48201:146-134-001-0001 |
Listing Courtesy of: UHS Properties
Listing Agent: John A Bennett
281-410-8088
Mortgage Calculator
The data on this website relating to real estate for sale comes in part from the IDX Program of the Houston Association of REALTORS®.
All information is believed accurate but not guaranteed. The properties displayed may not be all of the properties available through the IDX Program. Any use of this site other than by potential buyers or sellers is strictly prohibited.
© 2026 Houston Association of REALTORS®.
Houston Association of REALTORS® data last updated on November 05, 2026 04:05 AM - ET.
Property Last Updated: November 05, 2026 04:05 AM - ET