3515 Stoney Oak Drive
Houston, TX 77068
$2,900
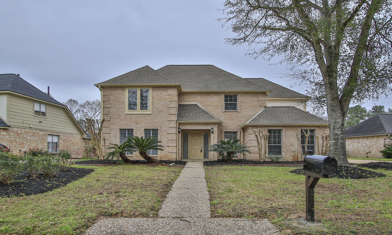
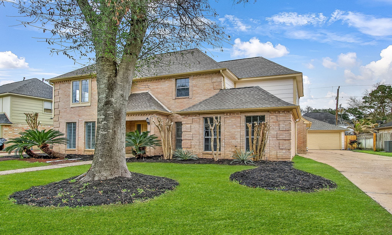
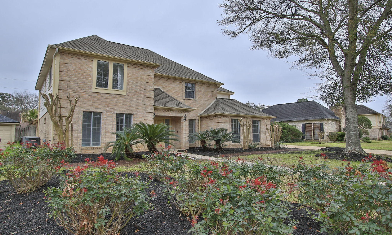
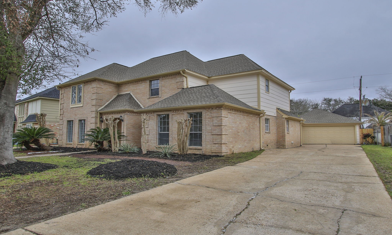
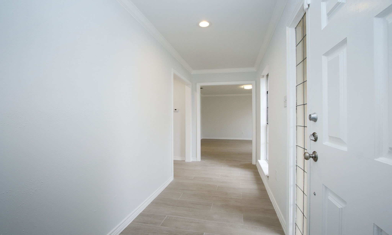
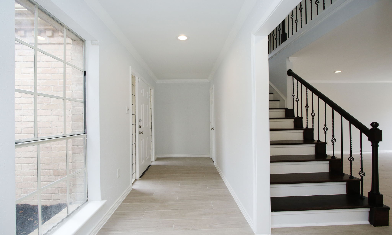
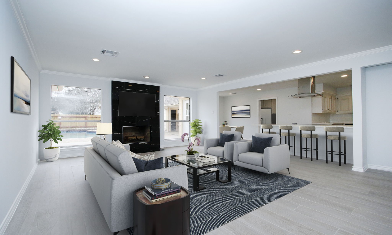
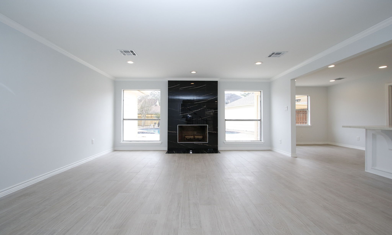
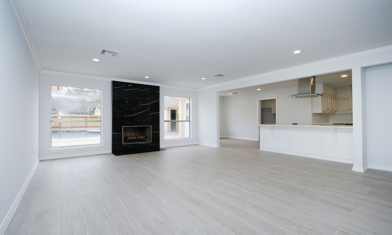
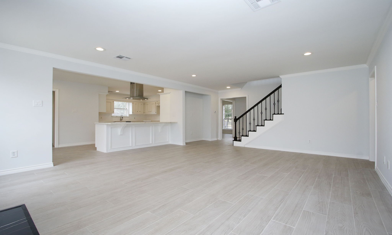
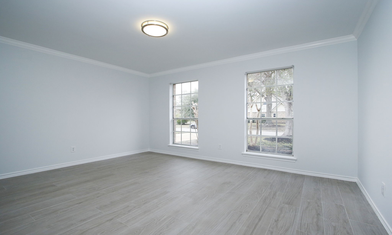
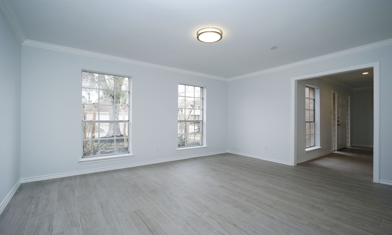
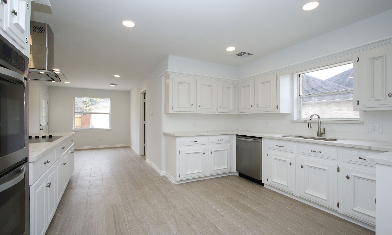
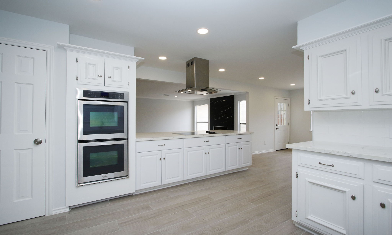
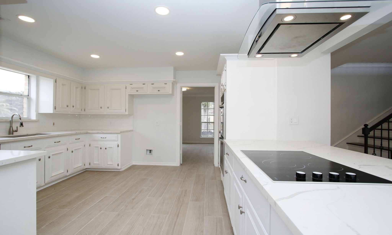
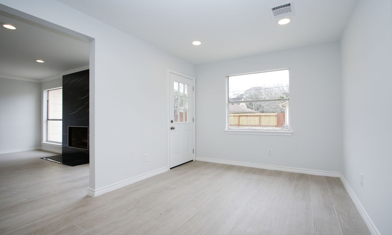
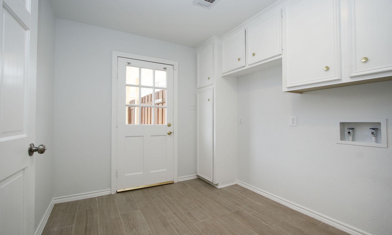
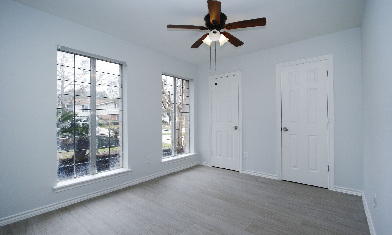
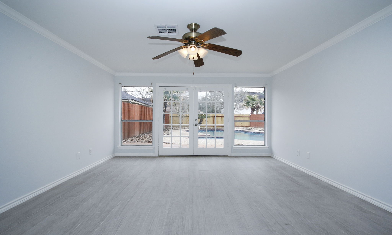
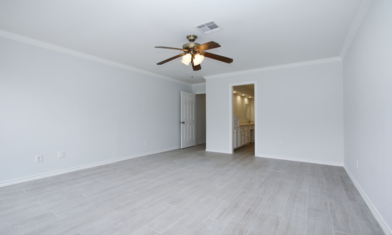
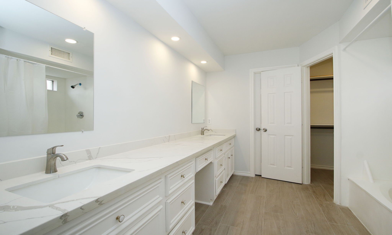
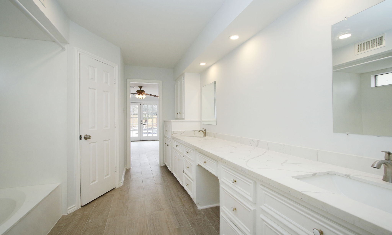
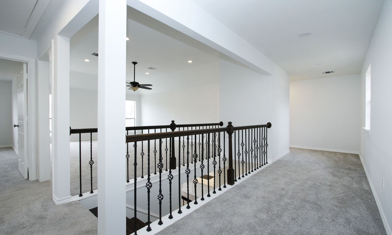
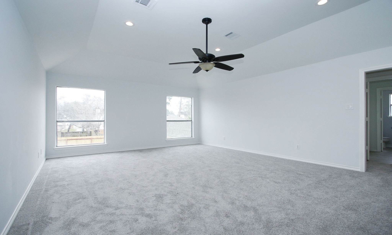
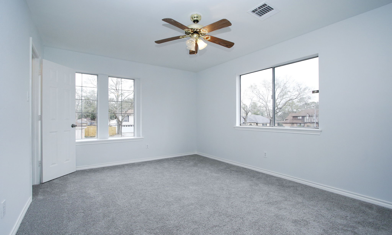
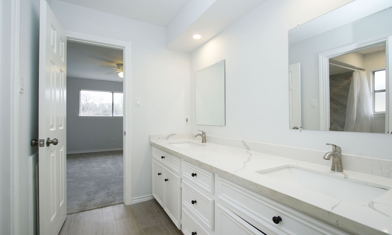
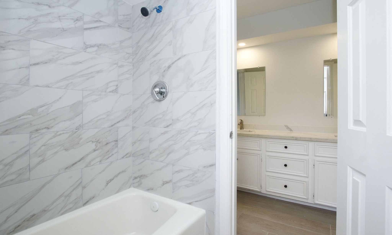
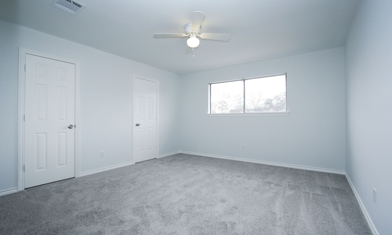
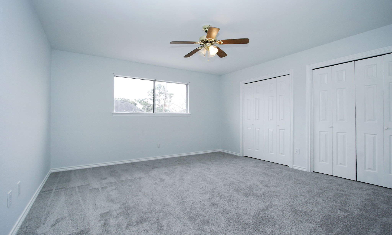
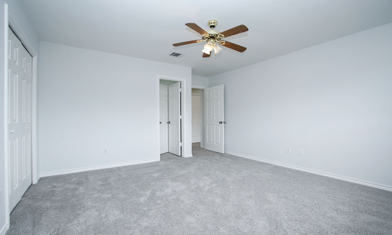
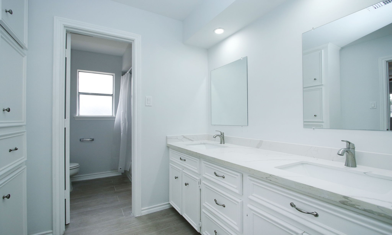
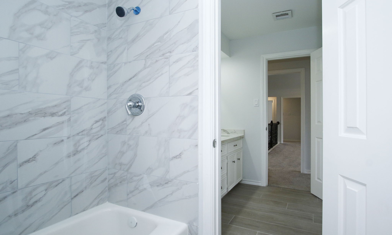
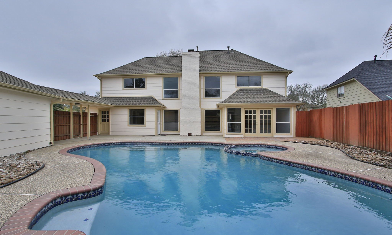
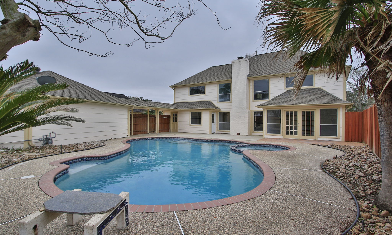
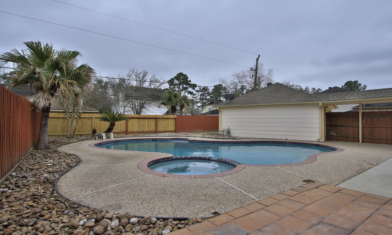
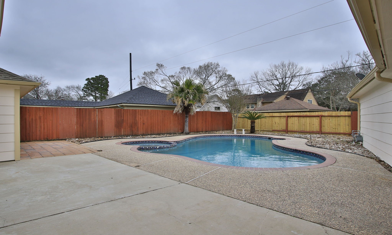
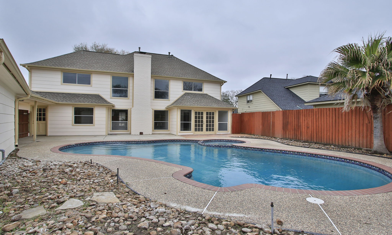
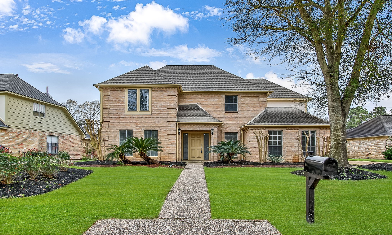
Beautifully renovated stately 4-5 bedroom home in Olde Oaks subdivision. This distinguished home features a formal dining room, a spacious living room with fireplace, an upstairs game room, and a large laundry room. The backyard oasis is highlighted by the sparkling pool and spa, as well as the covered patio. The kitchen features double stainless steel appliances and a breakfast eat in area. This home's convenient location also allows easy access to Hwys 45, 249, 99, IAH, The Woodlands and Tomball. Available immediately.
| Listing Id: | 38131215 |
|---|---|
| List Price: | $2,900 |
| Property Type: | Residential Lease |
| Status: | Active |
| Bedrooms Total: | 5 |
| Bathrooms Full: | 3 |
| Bathrooms Half: | 1 |
| Living Area: | 3,240 |
| Lot Size Acres: | 0.1986 |
| Architectural Style: | Contemporary Modern and Detached |
| Waterfront?: | No |
| City: | Houston |
| County Or Parish: | Harris |
| Subdivision: | Olde Oaks Sec 01 |
| Postal Code: | 77068 |
| Year Built: | 1981 |
| Appliances: | Dishwasher and Disposal |
| Association Name: | Crest Management |
| Availability Date: | 2026-10-23 |
| Basement Yn: | No |
| Bathrooms Total Integer: | 4 |
| Building Area Total: | 3,240.0 |
| Cooling: | Central Air and Electric |
| Cooling?: | Yes |
| Directions: | From 1960, North onto TC Jester, Left onto Aspen Bend, Right onto Ripplewind, Lest onto Stoney Oak, Home is on Left |
| Elementary School: | PAT REYNOLDS ELEMENTARY SCHOOL |
| Elementary School District: | 48 - Spring |
| Fireplaces Total: | 1 |
| Fireplace?: | Yes |
| Garage Spaces: | 2.0 |
| Garage?: | Yes |
| Heating: | Central, Electric |
| Heating?: | Yes |
| High School: | WESTFIELD HIGH SCHOOL |
| High School District: | 48 - Spring |
| Internet Automated Valuation Display?: | Yes |
| Internet Consumer Comment?: | Yes |
| Lease Term: | TwelveMonths |
| Levels: | Two |
| Listing Agreement: | ExclusiveRightToLease |
| Living Area Source: | Appraiser |
| Lot Features: | Cleared, Subdivision |
| Lot Size Area: | 8,652.0 |
| Lot Size Source: | Appraiser |
| Lot Size Units: | SquareFeet |
| Middle Or Junior School: | EDWIN M WELLS MIDDLE SCHOOL |
| Middle Or Junior School District: | 48 - Spring |
| MLS Area Major: | 13 |
| MLS Area Minor: | 1960/Cypress Creek North |
| Original List Price: | $2,900 |
| Parcel Number: | 108-578-000-0024 |
| Parking Features: | Garage |
| Parking Total: | 2 |
| Pets Allowed: | Conditional, PetDeposit |
| Pool Features: | PoolSpaCombo |
| Pool Private?: | Yes |
| Postal City: | Houston |
| Postal Code Plus4: | 1934 |
| Public Survey Section: | 1 |
| Rooms Total: | 5 |
| Sewer: | PublicSewer |
| Status: | Active |
| State Or Province: | TX |
| Stories: | 2 |
| Street Number Numeric: | 3,515 |
| Universal Property: | US-48201-N-1085780000024-R-N |
| Water Source: | Public |
| Year Built Source: | PublicRecords |
| Listing Key: | 1193812731 |
| Current Price: | $2,900.00 |
| Country Subdivision: | 48201 |
| Record Signature: | -1,460,854,388 |
| Universal Parcel Id: | urn:reso:upi:2.0:US:48201:108-578-000-0024 |
Listing Courtesy of: Walzel Properties - Corporate Office
Listing Agent: Aubrey L Tiffan
832-322-5851
The data on this website relating to real estate for sale comes in part from the IDX Program of the Houston Association of REALTORS®.
All information is believed accurate but not guaranteed. The properties displayed may not be all of the properties available through the IDX Program. Any use of this site other than by potential buyers or sellers is strictly prohibited.
© 2026 Houston Association of REALTORS®.
Houston Association of REALTORS® data last updated on October 24, 2026 03:30 AM - ET.
Property Last Updated: October 24, 2026 03:30 AM - ET