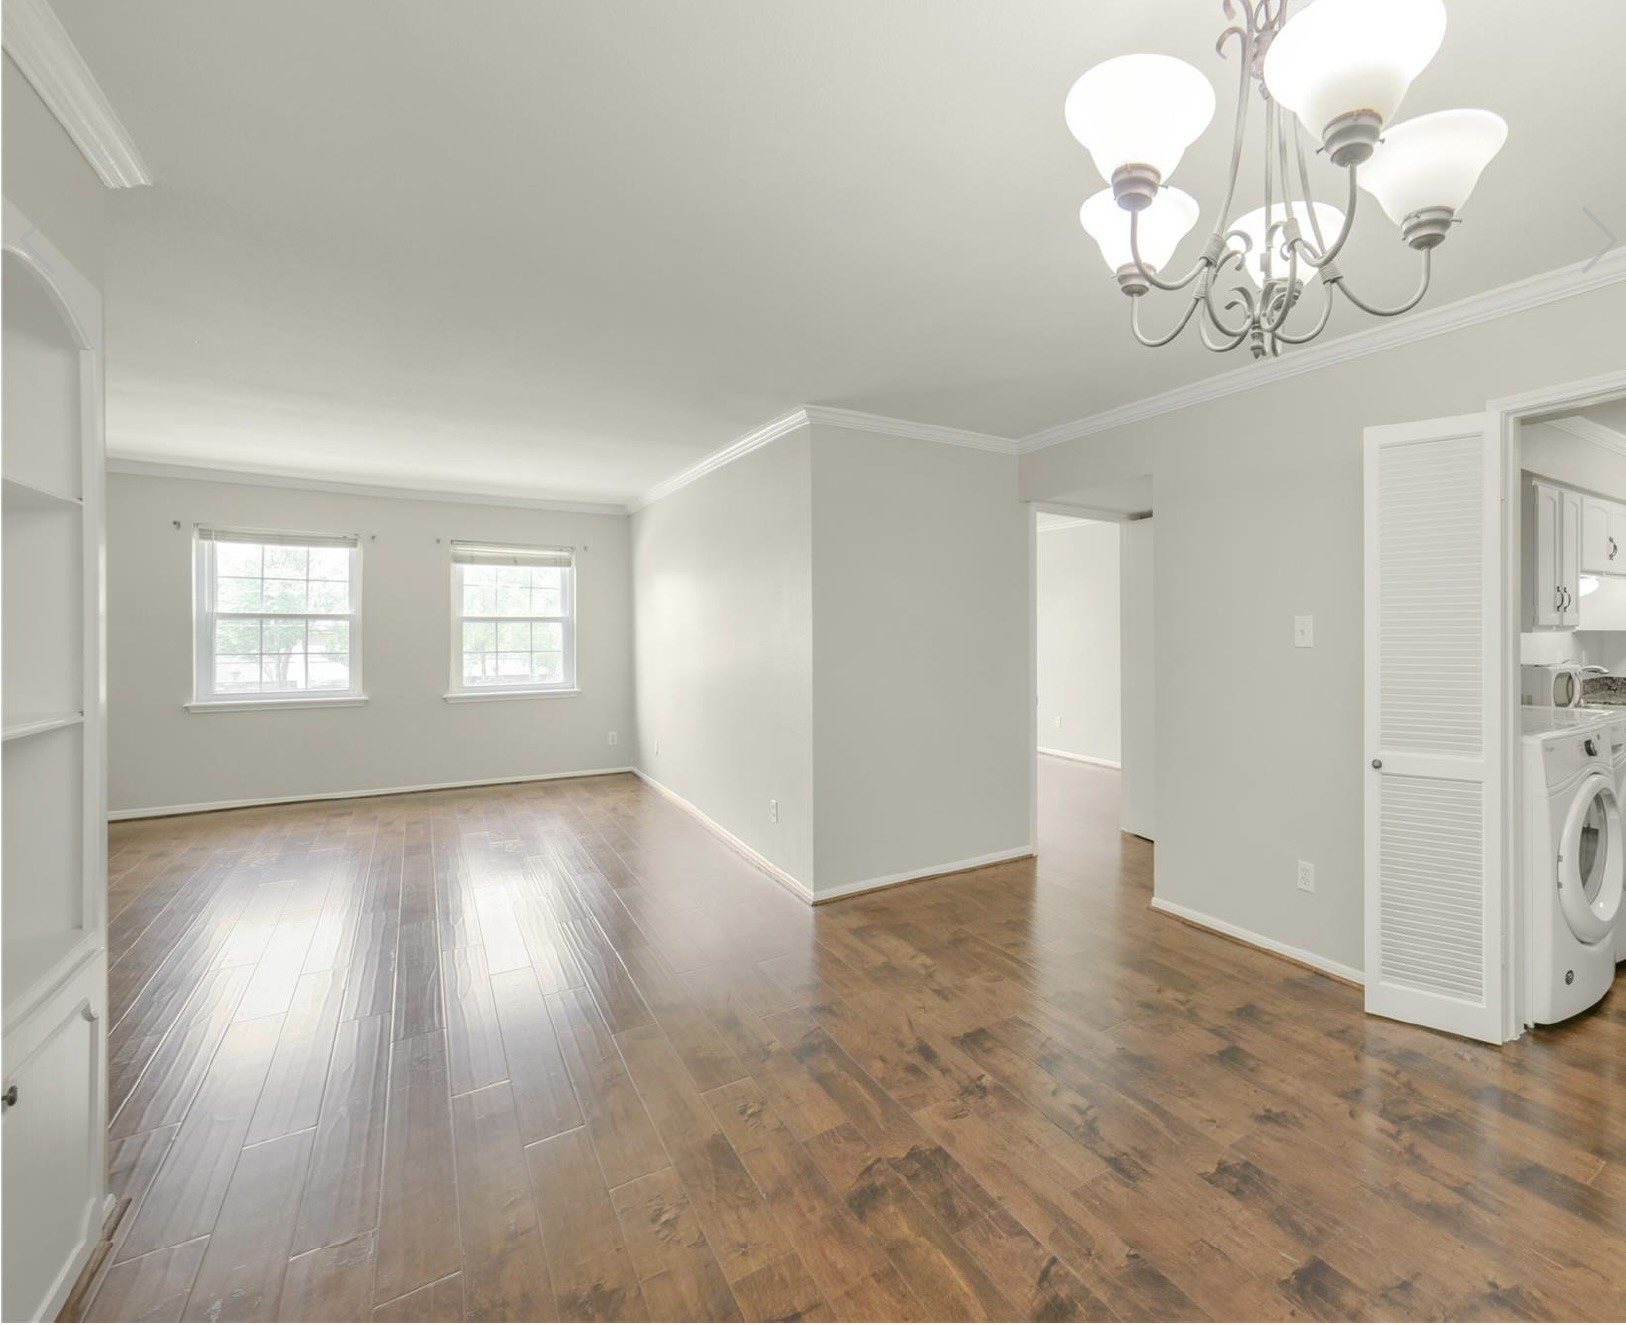
351 N Post Oak Lane, #706
Houston, TX 77024
$159,000
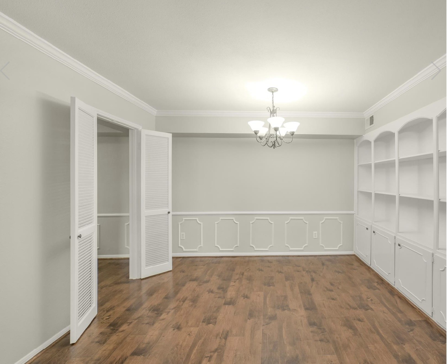
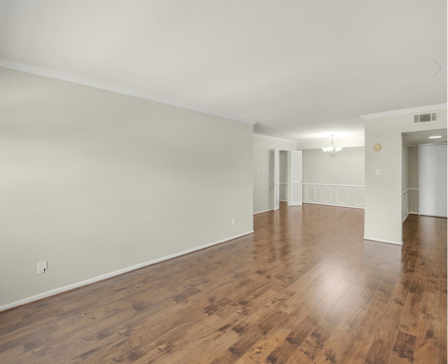
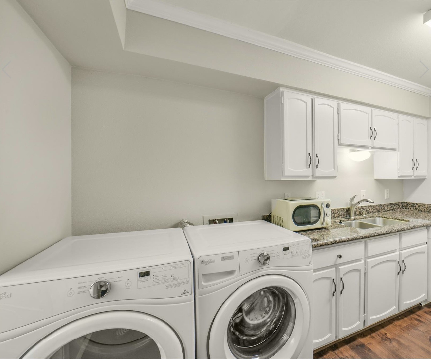
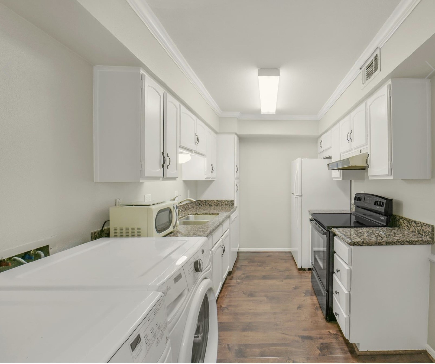
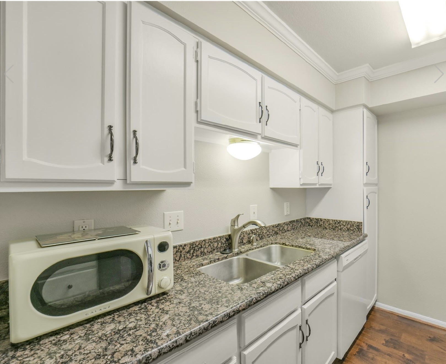
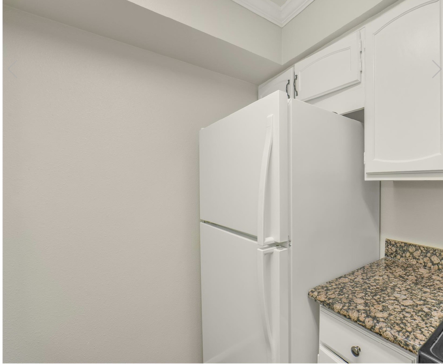
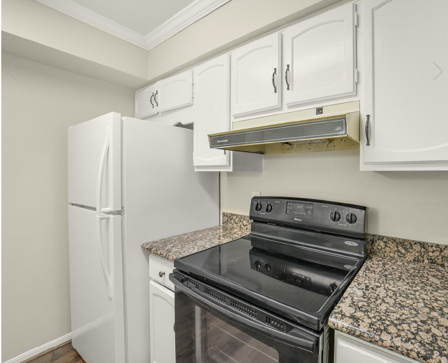
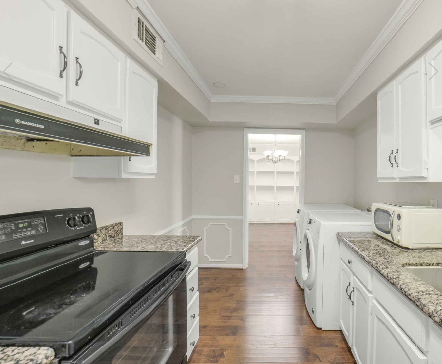
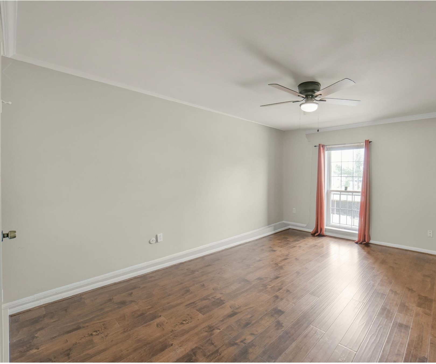
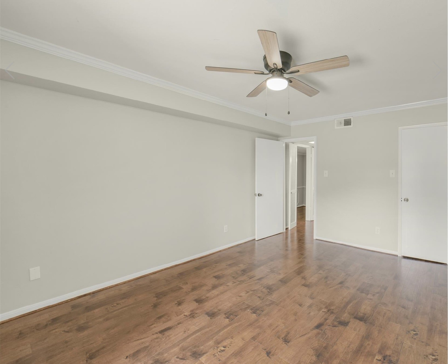
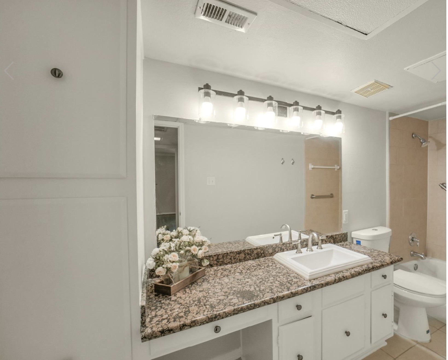
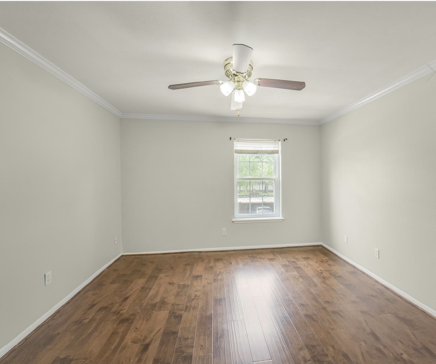
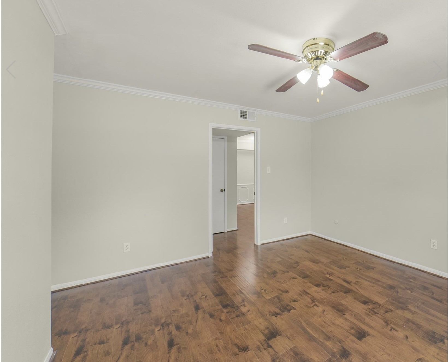
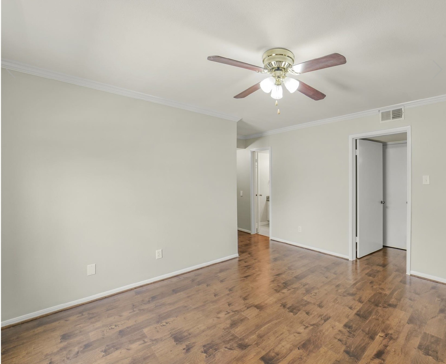
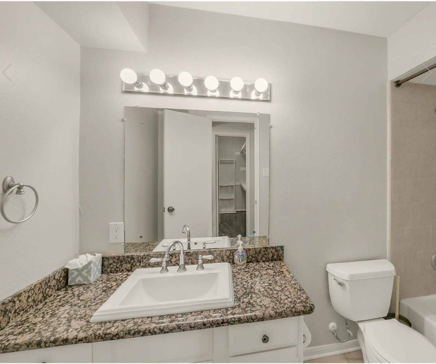
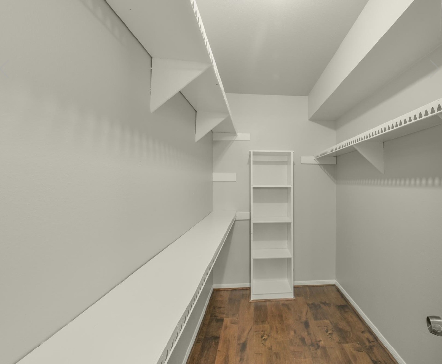
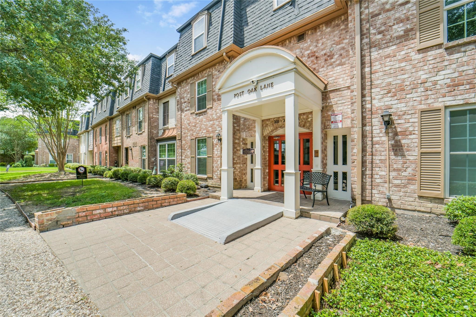
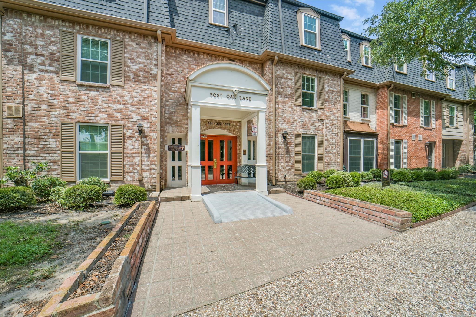
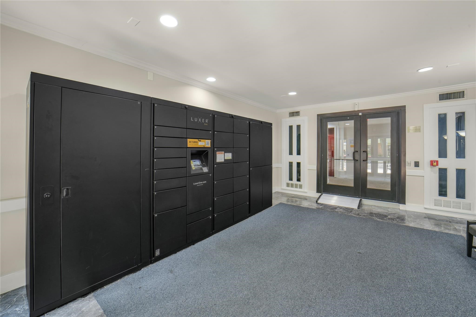
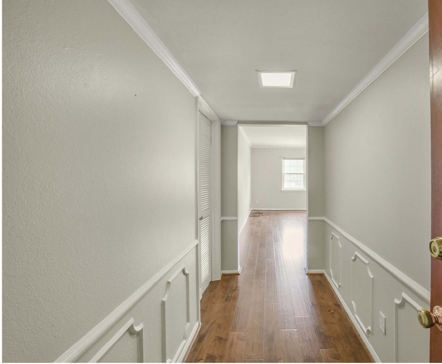
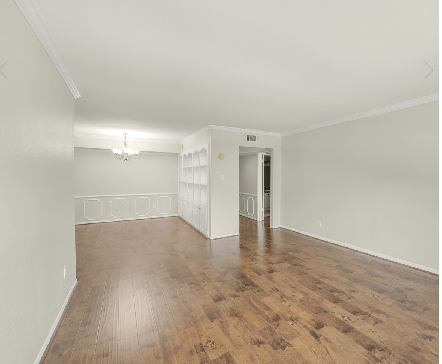
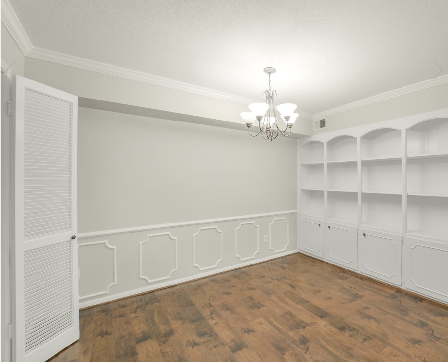
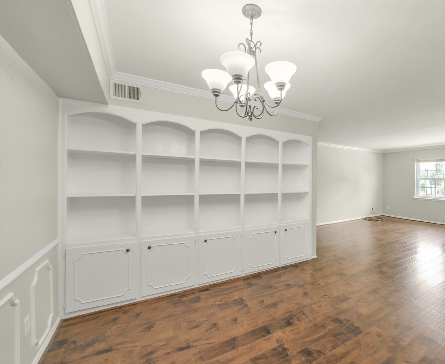
Start with the location - a picture-perfect tree lined street with quick access to the Galleria, 610, I-10 and 290! Secure GATED community. Immaculately clean and ready for you to call it home! You'll love this floor plan that wastes no space. Perfect roommate plan features 2 spacious bedrooms with private baths. Beautiful laminate floors throughout! Kitchen features crisp white cabinetry with granite counters. All appliances stay - fridge, washer and dryer! Dining features built-in cabinetry. Bathrooms feature granite counters and updated lighting/fixtures. Fresh neutral paint accented with elegant crown molding throughout. Windows replaced with energy efficient double pane windows. A/C replaced in 2024 w/ 10 year transferrable warranty. All utilities included in the maintenance fee - including cable. Pool and lovely courtyard area nestled inside the community. 2 covered parking spaces! Zoned to Spring Branch ISD with Hunter Creek Elementary and Memorial High!
| Listing Id: | 15407553 |
|---|---|
| List Price: | $159,000 |
| Property Type: | Residential |
| Property Sub Type: | Condominium |
| Status: | Active |
| Bedrooms Total: | 2 |
| Bathrooms Full: | 2 |
| Living Area: | 1,174 |
| Association Fee: | $753 |
| Architectural Style: | High Rise |
| Waterfront?: | No |
| City: | Houston |
| County Or Parish: | Harris |
| Subdivision: | Post Oak |
| Postal Code: | 77024 |
| Year Built: | 1970 |
| Appliances: | Dryer, Dishwasher, Electric Oven, Electric Range, Free Standing Range, Disposal, Microwave, Oven, Washer, and Refrigerator |
| Association Amenities: | Guard |
| Association Fee: | $753 |
| Association Fee Frequency: | Monthly |
| Association Fee Includes: | Cable Tv, Electricity, Gas, Other, Recreation Facilities, Sewer, and Water |
| Basement Yn: | No |
| Bathrooms Total Integer: | 2 |
| Building Area Total: | 1,174.0 |
| Building Name: | OTHER |
| Construction Materials: | Other |
| Cooling: | Central Air and Electric |
| Cooling?: | Yes |
| Direction Faces: | North |
| Directions: | From Memorial go north on N. Post Oak Lane to 1st bldg on left (West) side of the street. Bldg. is clearly marked with 3 addresses over the entrance door to the lobby: 351, 353 & 355. Follow CCS instruction for complex entry. |
| Disclosures: | Other |
| Elementary School: | HUNTERS CREEK ELEMENTARY SCHOOL |
| Elementary School District: | 49 - Spring Branch |
| Entry Level: | 2 |
| Flooring: | Tile |
| Heating: | Central, Gas |
| Heating?: | Yes |
| High School: | MEMORIAL HIGH SCHOOL (SPRING BRANCH) |
| High School District: | 49 - Spring Branch |
| Interior Features: | Elevator, GraniteCounters, Intercom, WindowTreatments, CeilingFans |
| Internet Automated Valuation Display?: | Yes |
| Internet Consumer Comment?: | Yes |
| Laundry Features: | ElectricDryerHookup |
| Lease Considered?: | Yes |
| Listing Agreement: | ExclusiveRightToLease |
| List Team Key: | 14139 |
| List Team Key Numeric: | 14,139 |
| Living Area Source: | Appraiser |
| Lot Size Units: | SquareFeet |
| Middle Or Junior School: | SPRING BRANCH MIDDLE SCHOOL (SPRING BRANCH) |
| Middle Or Junior School District: | 49 - Spring Branch |
| MLS Area Major: | 23 |
| MLS Area Minor: | Memorial Close In |
| New Construction?: | No |
| Original List Price: | $159,000 |
| Other Equipment: | Intercom |
| Parcel Number: | 111-575-000-0051 |
| Parking Features: | Assigned |
| Parking Total: | 2 |
| Pool Features: | AboveGround |
| Pool Private?: | Yes |
| Postal City: | Houston |
| Rooms Total: | 7 |
| Security Features: | KeyCardEntry |
| Status: | Active |
| State Or Province: | TX |
| Street Number Numeric: | 351 |
| Universal Property: | US-48201-N-1115750000051-R-N |
| Window Features: | Window Coverings |
| Year Built Source: | PublicRecords |
| Listing Key: | 1195046351 |
| Current Price: | $159,000.00 |
| Country Subdivision: | 48201 |
| Record Signature: | 2,092,948,958 |
| Universal Parcel Id: | urn:reso:upi:2.0:US:48201:111-575-000-0051 |
Listing Courtesy of: eXp Realty LLC
Listing Agent: Carlos A Castaneda Cazares
832-658-0117
Mortgage Calculator
The data on this website relating to real estate for sale comes in part from the IDX Program of the Houston Association of REALTORS®.
All information is believed accurate but not guaranteed. The properties displayed may not be all of the properties available through the IDX Program. Any use of this site other than by potential buyers or sellers is strictly prohibited.
© 2026 Houston Association of REALTORS®.
Houston Association of REALTORS® data last updated on November 12, 2026 01:02 AM - ET.
Property Last Updated: November 12, 2026 01:02 AM - ET