 1 / 35
3509 Kensington Gardens Lane
Houston, TX 77055
$839,000
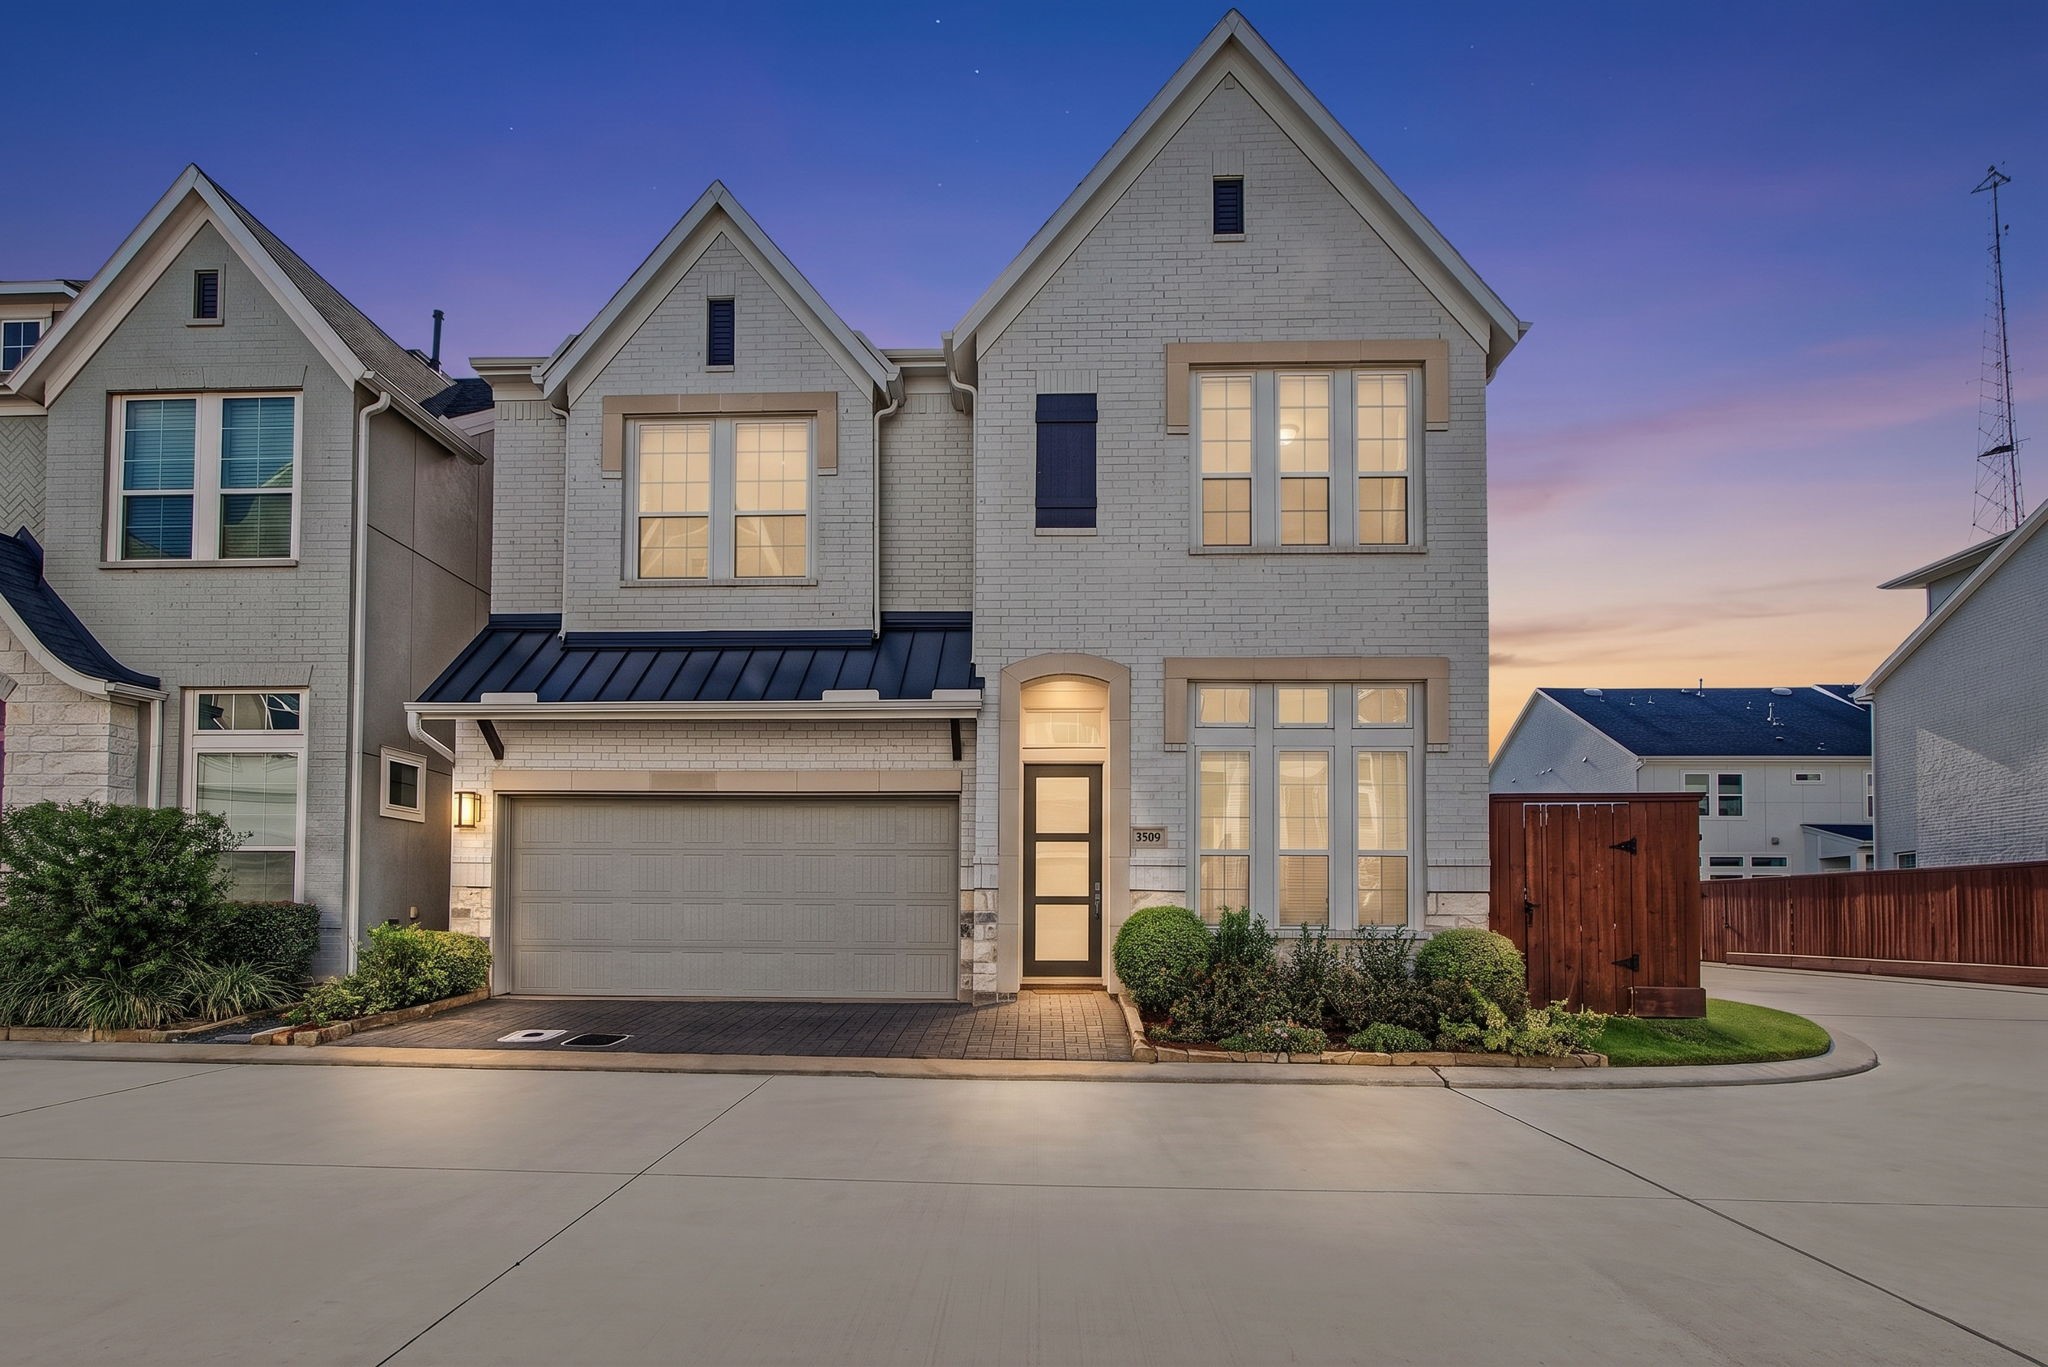
Experience elevated luxury in this beautifully upgraded 3-story David Weekley Roxbury plan in highly sought-after Somerset Green! A stunning brick & stone exterior welcomes you into a light-filled first floor featuring a wall of windows w/custom motorized shades, LVP flooring, crown moulding, & private home office w/French doors. The chef’s kitchen boasts stainless steel appliances & a beautiful island, opening to the inviting living area & breakfast nook. The second floor features a spacious primary suite, guest suite, & convenient laundry room. The third floor offers a large game room/second living area, an additional bedroom,& full bath. Thoughtful upgrades include custom closet systems in every bedroom closet. Enjoy outdoor living on the covered patio in the fully fenced backyard, plus a Generac generator for added peace of mind during TX weather. Somerset Green offers a 24-hour manned gate for added security. This exceptional home combines luxury, comfort, & functionality!
| Listing Id: | 79218184 |
|---|---|
| List Price: | $839,000 |
| Property Type: | Residential |
| Property Sub Type: | Detached |
| Status: | Active |
| Bedrooms Total: | 4 |
| Bathrooms Full: | 3 |
| Bathrooms Half: | 1 |
| Living Area: | 3,258 |
| Association Fee: | $3,446 |
| Tax Annual Amount: | $21,429 |
| Lot Size Acres: | 0.0701 |
| Architectural Style: | English and Traditional |
| Waterfront?: | No |
| City: | Houston |
| County Or Parish: | Harris |
| Subdivision: | Somerset Green Sec 8 |
| Postal Code: | 77055 |
| Year Built: | 2022 |
| Appliances: | Dishwasher, Disposal, Gas Range, Microwave, Oven, Energy Star Qualified Appliances, Tankless Water Heater, and Wine Refrigerator |
| Association Amenities: | ControlledAccess, DogPark, MaintenanceGrounds, PicnicArea, Playground, Park, Pool, Trails, Gated, Guard |
| Association Fee: | $3,446 |
| Association Fee Frequency: | Annually |
| Association Fee Includes: | Common Areas, Maintenance Grounds, and Recreation Facilities |
| Room Type: | BreakfastRoomNook, EntryFoyer, FamilyRoom, GameRoom, Kitchen, LivingRoom, Office, UtilityRoom, HalfBath |
| Association Name: | Spectrum |
| Association Phone: | 832-500-2238 |
| Association?: | Yes |
| Attached Garage?: | Yes |
| Basement Yn: | No |
| Bathrooms Total Integer: | 4 |
| Builder Name: | David Weekly |
| Building Area Total: | 3,258.0 |
| Community Features: | CommunityPool |
| Construction Materials: | Brick, Stone |
| Cooling: | Central Air and Electric |
| Cooling?: | Yes |
| Directions: | From 290 E exit Mangum Rd/ DACOMA ST, Merge onto NW Fwy, Use L Lane to take the Old Katy Rd Ramp, Stay to the Right, Exit Right toward W Loop N Fwy, Turn Left onto Old Katy Rd, Keep Left on Old Katy Rd, Left onto Somerset Green, Right onto Somerset Commons, Left toward Kensington Gardens, Right on Kensington Gardens, home is on the Right |
| Disclosures: | MunicipalUtilityDistrictDisclosure |
| Elementary School: | SINCLAIR ELEMENTARY SCHOOL (HOUSTON) |
| Elementary School District: | 27 - Houston |
| Exterior Features: | CoveredPatio, FullyFenced, Fence, IrrigationSprinklers, Patio, PrivateYard |
| Fencing: | BackYard |
| Fireplaces Total: | 0 |
| Flooring: | Carpet, Plank, Tile, Vinyl |
| Foundation Details: | Slab |
| Garage Spaces: | 2.0 |
| Garage?: | Yes |
| Green Energy Efficient: | Appliances, Insulation, Lighting, Thermostat, WaterHeater, Windows |
| Heating: | Central, Gas |
| Heating?: | Yes |
| High School: | WALTRIP HIGH SCHOOL |
| High School District: | 27 - Houston |
| Interior Features: | AllBedroomsUp, CrownMolding, DoubleVanity, HighCeilings, KitchenIsland, KitchenFamilyRoomCombo, BathInPrimaryBedroom, MarbleCounters, PotsAndPanDrawers, QuartzCounters, SelfClosingCabinetDoors, SelfClosingDrawers, ShowerOnly, UpperLevelPrimary, WalkInPantry, WalkInClosets, WiredForSound, CeilingFans, KitchenDiningCombo, ProgrammableThermostat |
| Internet Automated Valuation Display?: | Yes |
| Internet Consumer Comment?: | Yes |
| Laundry Features: | WasherHookup, ElectricDryerHookup, GasDryerHookup |
| Levels: | ThreeOrMore |
| Listing Agreement: | ExclusiveRightToLease |
| List Team Key: | 14226 |
| List Team Key Numeric: | 14,226 |
| Living Area Source: | Builder |
| Lot Features: | Subdivision, PondOnLot |
| Lot Size Area: | 3,053.0 |
| Lot Size Source: | Appraiser |
| Lot Size Units: | SquareFeet |
| Middle Or Junior School: | HOGG MIDDLE SCHOOL (HOUSTON) |
| Middle Or Junior School District: | 27 - Houston |
| MLS Area Major: | 9 |
| MLS Area Minor: | Timbergrove/Lazybrook |
| Original List Price: | $839,000 |
| Ownership: | Full Ownership |
| Parcel Number: | 144-145-002-0007 |
| Parking Features: | Attached, Garage, GarageDoorOpener |
| Parking Total: | 2 |
| Patio And Porch Features: | Covered, Deck, Patio |
| Pool Features: | Association |
| Postal City: | Houston |
| Postal Code Plus4: | 2124 |
| Public Survey Section: | 8 |
| Road Surface Type: | Concrete |
| Roof: | Composition |
| Rooms Total: | 13 |
| Security Features: | GatedWithAttendant, Prewired, SecuritySystemOwned, ControlledAccess, SmokeDetectors |
| Sewer: | PublicSewer |
| Status: | Active |
| State Or Province: | TX |
| Stories: | 3 |
| Street Number Numeric: | 3,509 |
| Tax Year: | 2026 |
| Universal Property: | US-48201-N-1441450020007-R-N |
| Water Source: | Public |
| Window Features: | Low Emissivity Windows |
| Year Built Source: | PublicRecords |
| Listing Key: | 1193597369 |
| Current Price: | $839,000.00 |
| Green Building Verification Type: | EnvironmentsForLiving, EnergyStarCertifiedHomes, HersIndexScore, Other |
| Country Subdivision: | 48201 |
| Record Signature: | -2,140,568,238 |
| Universal Parcel Id: | urn:reso:upi:2.0:US:48201:144-145-002-0007 |
Listing Courtesy of: RE/MAX The Woodlands & Spring
Listing Agent: Denise M Zepeda
713-384-8975
Mortgage Calculator
The data on this website relating to real estate for sale comes in part from the IDX Program of the Houston Association of REALTORS®.
All information is believed accurate but not guaranteed. The properties displayed may not be all of the properties available through the IDX Program. Any use of this site other than by potential buyers or sellers is strictly prohibited.
© 2026 Houston Association of REALTORS®.
Houston Association of REALTORS® data last updated on October 22, 2026 02:23 AM - ET.
Property Last Updated: October 22, 2026 02:23 AM - ET
