3508 Harvest Dance Drive
Houston, TX 77008
$3,400
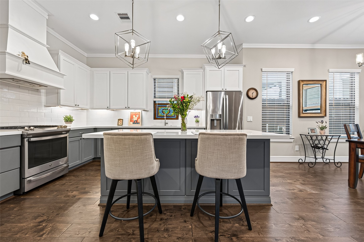
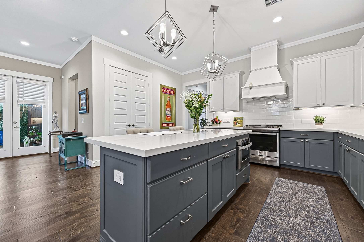
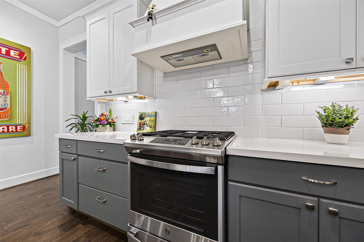
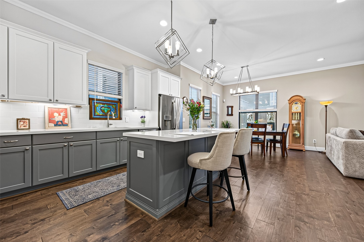
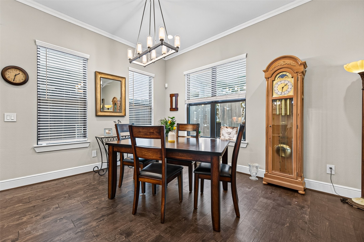
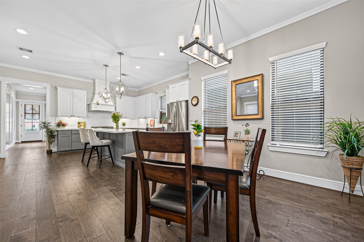
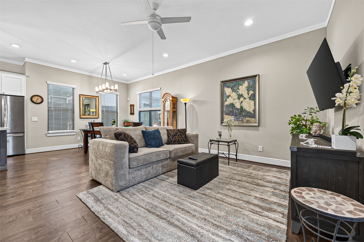
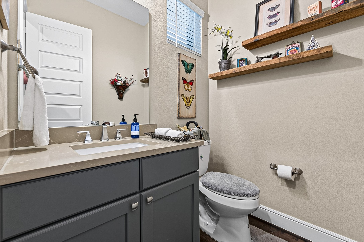
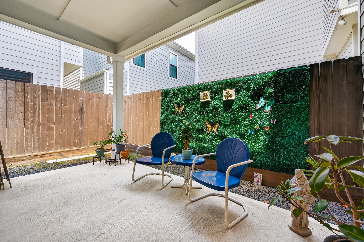
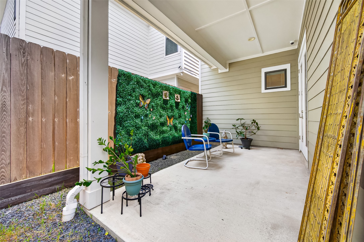
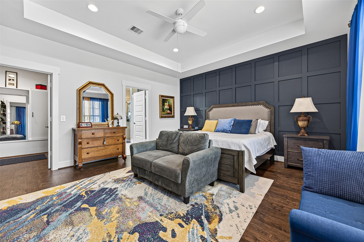
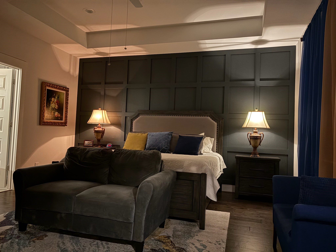
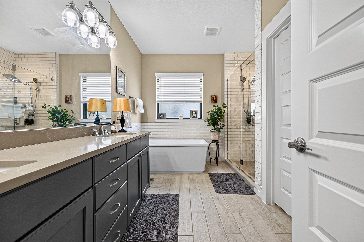
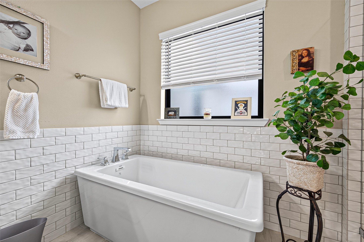
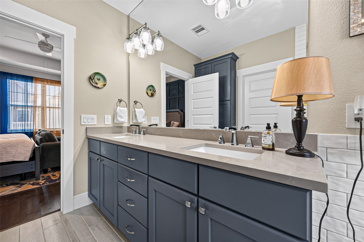
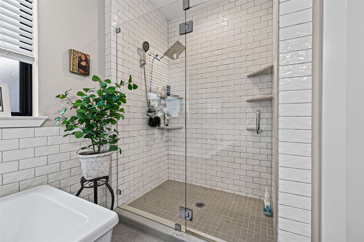
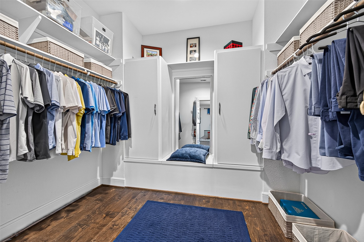
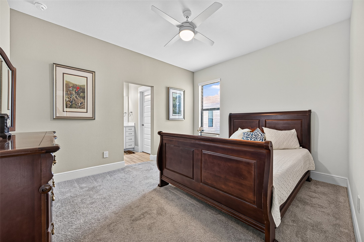
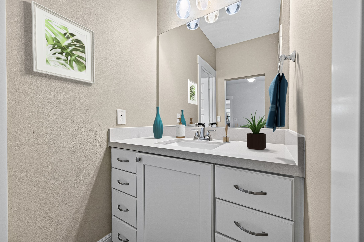
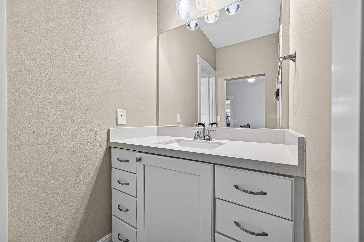
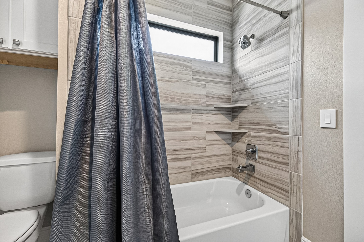
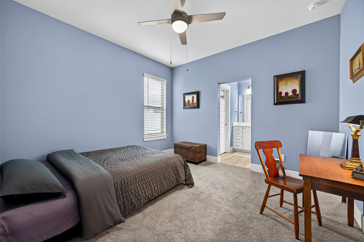
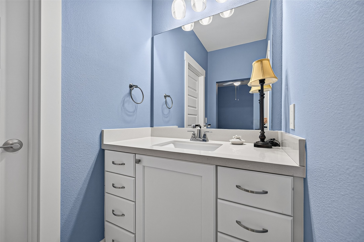
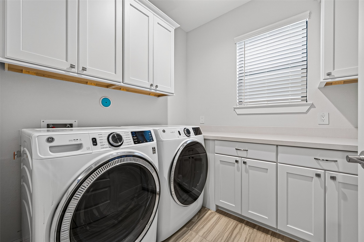
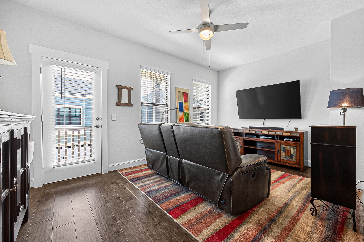
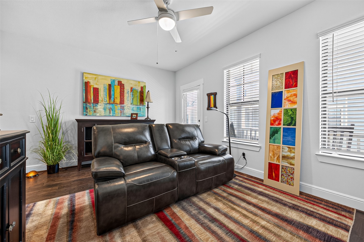
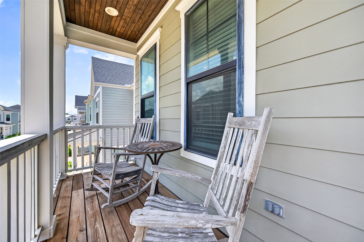
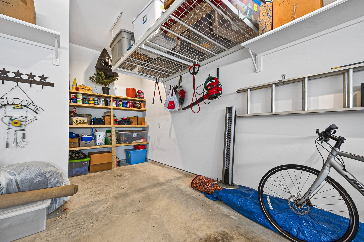
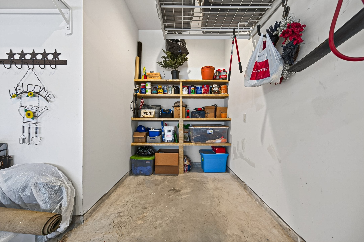
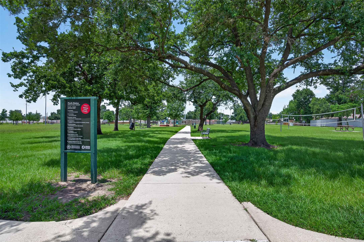
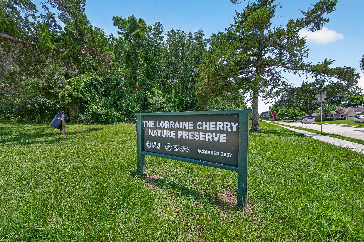
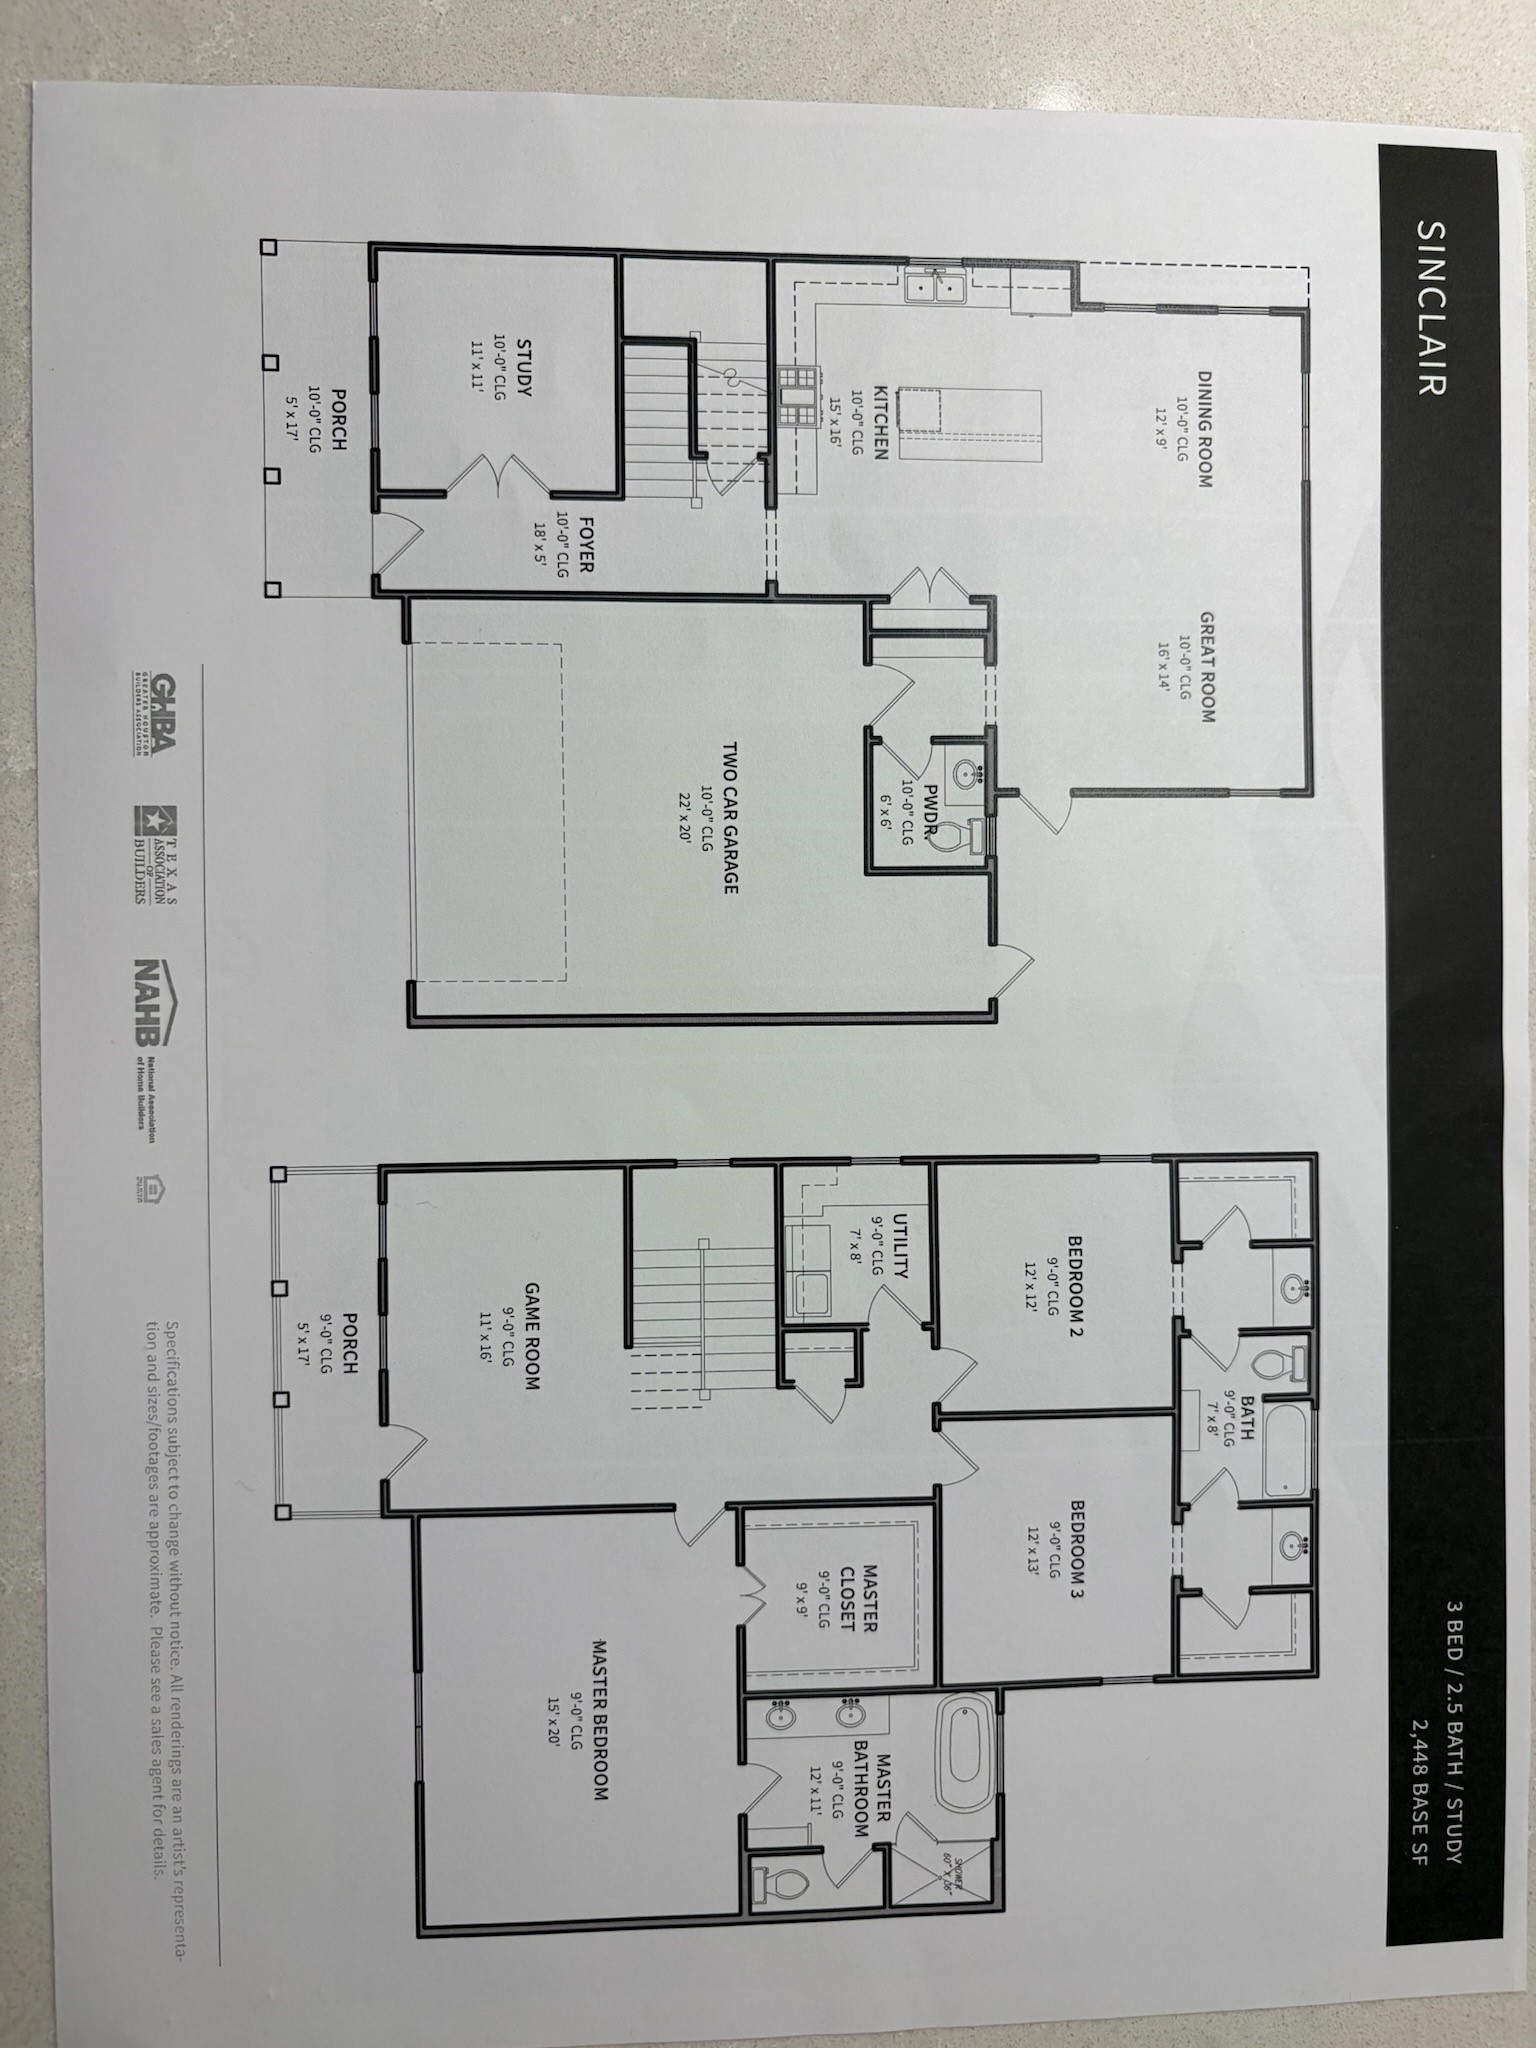
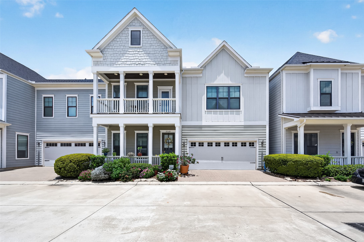
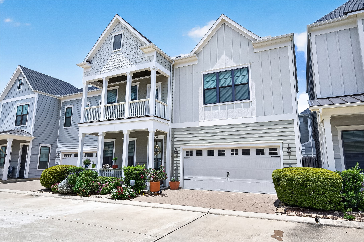
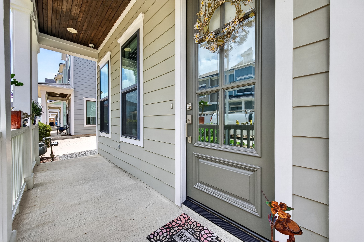
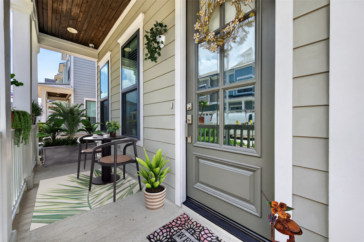
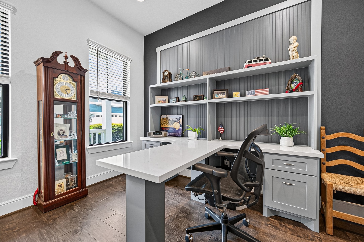
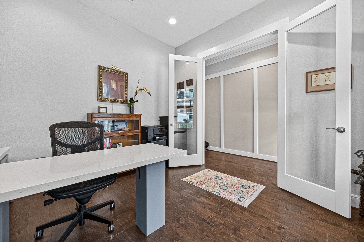
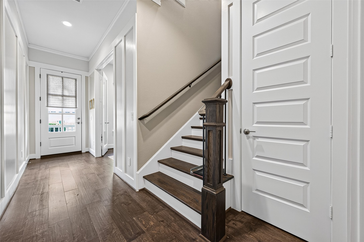
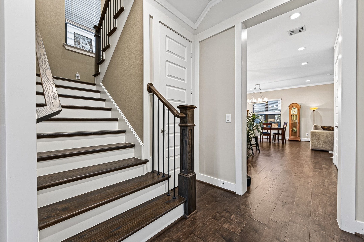
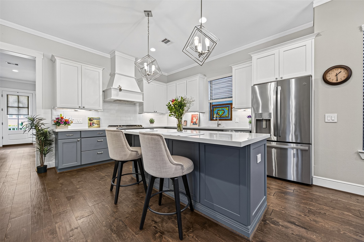
Within the gated Timbergrove Trails enclave is 3508 Harvest Dance Dr. w/rare blend of limited access, walkability & privacy in desirable Heights area. Thoughtful architecture features high ceilings, refined millwork, beautiful flooring & covered outdoor space on each level. Urban Farmhouse design w/Traditional 3, 2 1/2 footprint. Craftsman-style paneling showcases foyer & study w/French doors. Spacious primary bdrm w/spa-like bath has soaking tub, frameless shower, duel sinks, quartz counters. Jack & Jill secondary bath for bdrms 2 & 3 w/both having their own private ensuite vanities & walk-in closets. Spray foam insulation, tankless H20 heater, sprinkler system. Upgraded custom shelving in oversized garage, primary bdrm closet & interior storage closet beneath stairwell. Dimmers thru-out, tastefully painted walls, custom-built office space, improved kitchen soft-close cabinets w/easier pull-out. Gently lived in w/no pets. Minutes to Galleria, Downtown, Medical Center, Museum District.
| Listing Id: | 47836032 |
|---|---|
| List Price: | $3,400 |
| Property Type: | Residential Lease |
| Property Sub Type: | Detached |
| Status: | Active |
| Bedrooms Total: | 3 |
| Bathrooms Full: | 2 |
| Bathrooms Half: | 1 |
| Living Area: | 2,448 |
| Lot Size Acres: | 0.0551 |
| Architectural Style: | Detached, Farmhouse, and Traditional |
| Waterfront?: | No |
| City: | Houston |
| County Or Parish: | Harris |
| Subdivision: | Timbergrove Trails |
| Postal Code: | 77008 |
| Year Built: | 2019 |
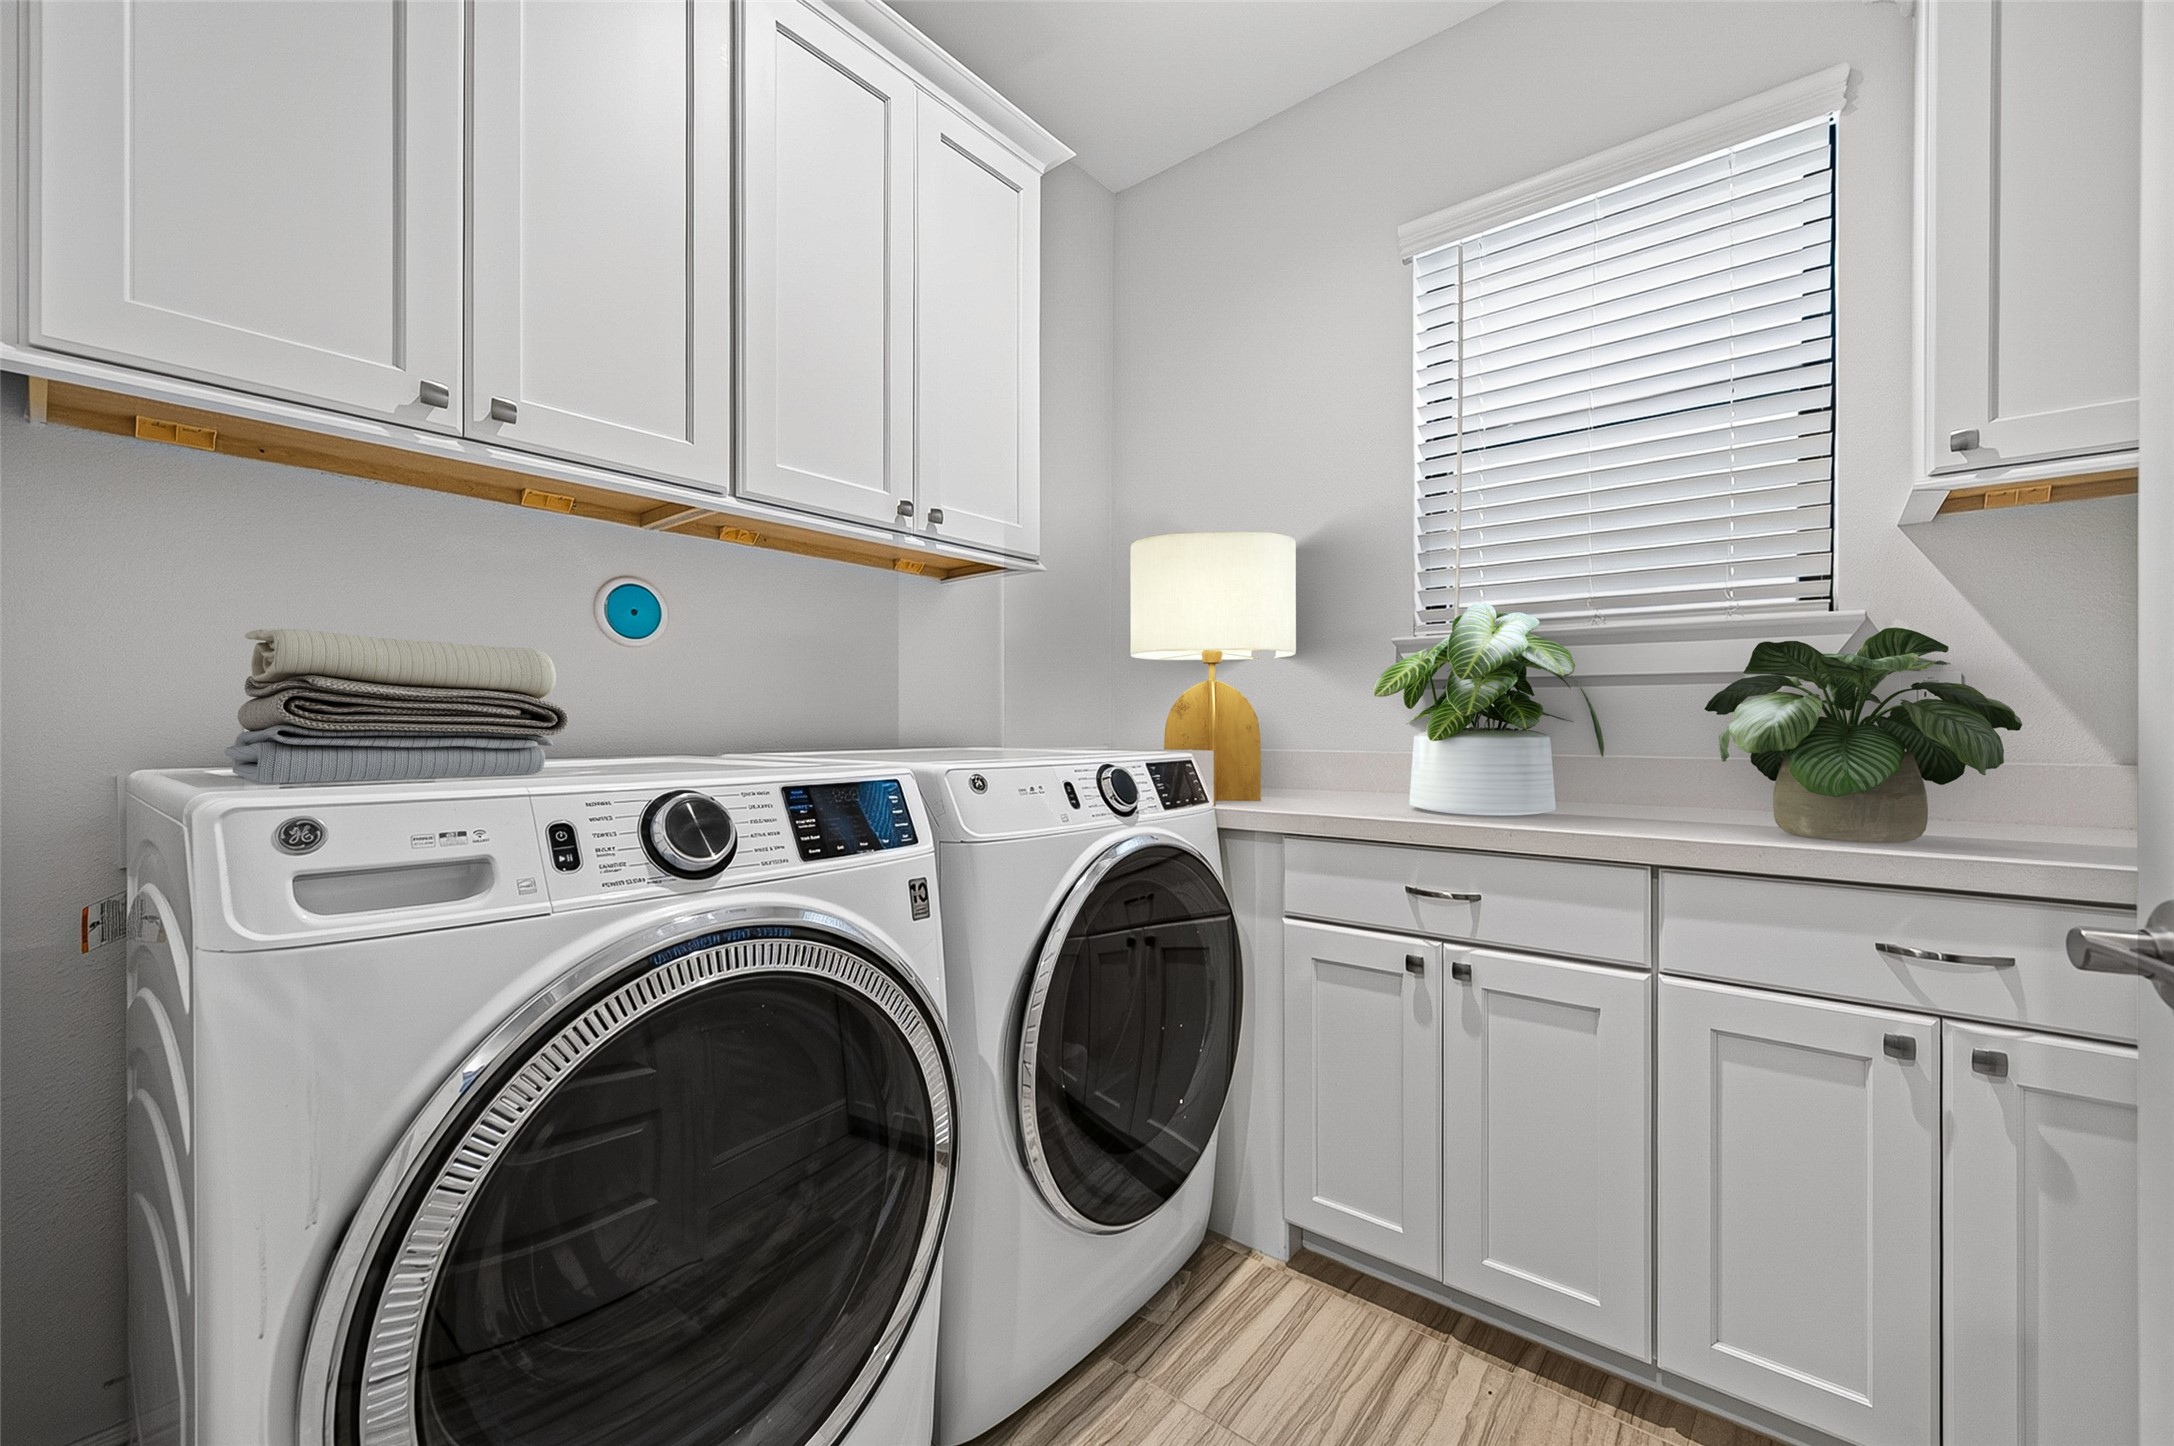
| Appliances: | Convection Oven, Dishwasher, Free Standing Range, Gas Cooktop, Disposal, Microwave, Dryer, Energy Star Qualified Appliances, Refrigerator, Tankless Water Heater, and Washer |
| Association Amenities: | ControlledAccess |
| Room Type: | DiningRoom, GameRoom, Kitchen, LivingRoom, Office, UtilityRoom, HalfBath |
| Attached Garage?: | Yes |
| Availability Date: | 2026-11-01 |
| Basement Yn: | No |
| Bathrooms Total Integer: | 3 |
| Building Area Total: | 2,448.0 |
| Community Features: | Curbs |
| Cooling: | Central Air and Electric |
| Cooling?: | Yes |
| Direction Faces: | South |
| Directions: | From I-10 take T.C. Jester exit, north on T.C. Jester turn left on 11th St. heading west. Pass Ella Blvd. Once you see Seamist Dr. prepare to turn right into Timbergrove Trails. Harvest Dance is the first street you'll see. Turn right and 3508 Harvest Dance is on your left. |
| Disclosures: | LiabilityInsuranceRequired |
| Elementary School: | SINCLAIR ELEMENTARY SCHOOL (HOUSTON) |
| Elementary School District: | 27 - Houston |
| Exterior Features: | Balcony, Deck, FullyFenced, IrrigationSprinklers, PavedDriveway, Patio |
| Flooring: | Carpet, EngineeredHardwood, Tile |
| Garage Spaces: | 2.0 |
| Garage?: | Yes |
| Green Energy Efficient: | Appliances, ExposureShade, Hvac, Insulation, Lighting, Thermostat, WaterHeater, Windows |
| Heating: | Central, Gas |
| Heating?: | Yes |
| High School: | WALTRIP HIGH SCHOOL |
| High School District: | 27 - Houston |
| Interior Features: | AllBedroomsUp, Balcony, CrownMolding, DoubleVanity, EntranceFoyer, HollywoodBath, HighCeilings, KitchenIsland, KitchenFamilyRoomCombo, BathInPrimaryBedroom, PotsAndPanDrawers, Pantry, QuartzCounters, SelfClosingCabinetDoors, SelfClosingDrawers, SoakingTub, SeparateShower, TubShower, Vanity, WindowTreatments, CeilingFans |
| Internet Automated Valuation Display?: | Yes |
| Internet Consumer Comment?: | Yes |
| Laundry Features: | WasherHookup, ElectricDryerHookup, GasDryerHookup |
| Lease Term: | SixMonths |
| Levels: | Two |
| Listing Agreement: | ExclusiveRightToLease |
| Living Area Source: | Appraiser |
| Lot Size Area: | 2,400.0 |
| Lot Size Source: | Appraiser |
| Lot Size Units: | SquareFeet |
| Middle Or Junior School: | BLACK MIDDLE SCHOOL |
| Middle Or Junior School District: | 27 - Houston |
| MLS Area Major: | 9 |
| MLS Area Minor: | Timbergrove/Lazybrook |
| Original List Price: | $3,400 |
| Parcel Number: | 139-945-002-0006 |
| Parking Features: | AdditionalParking, Attached, Garage, Oversized |
| Parking Total: | 2 |
| Patio And Porch Features: | Balcony, Deck, Patio |
| Pets Allowed: | Conditional, PetDeposit |
| Postal City: | Houston |
| Postal Code Plus4: | 2929 |
| Public Survey Section: | 1 |
| Road Surface Type: | Concrete |
| Rooms Total: | 14 |
| Security Features: | Prewired, SecuritySystemOwned, SmokeDetectors |
| Sewer: | PublicSewer |
| Status: | Active |
| State Or Province: | TX |
| Stories: | 2 |
| Street Number Numeric: | 3,508 |
| Universal Property: | US-48201-N-1399450020006-R-N |
| Water Source: | Public |
| Window Features: | Low Emissivity Windows and Window Coverings |
| Year Built Source: | PublicRecords |
| Listing Key: | 1193478760 |
| Property Sub Type Additional: | Detached, SingleFamilyResidence |
| Sale Or Lease Indicator: | ForSale |
| Current Price: | $3,400.00 |
| Green Building Verification Type: | Other |
| Country Subdivision: | 48201 |
| Record Signature: | 2,147,194,676 |
| Universal Parcel Id: | urn:reso:upi:2.0:US:48201:139-945-002-0006 |
Listing Courtesy of: R. Alexa Group
Listing Agent: Linda J Miner
713-826-8077
The data on this website relating to real estate for sale comes in part from the IDX Program of the Houston Association of REALTORS®.
All information is believed accurate but not guaranteed. The properties displayed may not be all of the properties available through the IDX Program. Any use of this site other than by potential buyers or sellers is strictly prohibited.
© 2026 Houston Association of REALTORS®.
Houston Association of REALTORS® data last updated on October 21, 2026 04:05 AM - ET.
Property Last Updated: October 21, 2026 04:05 AM - ET