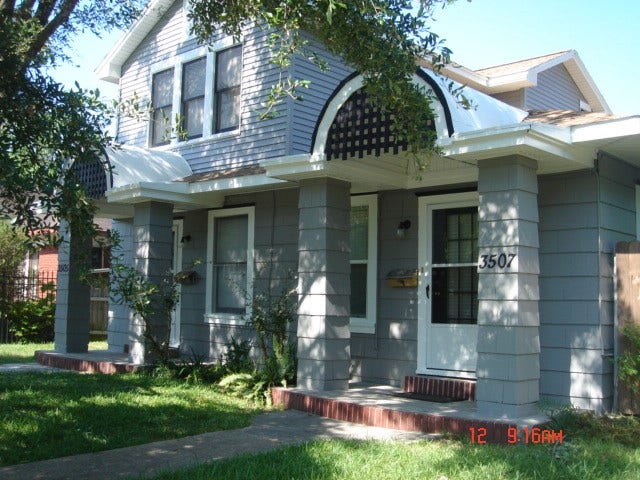
3507 Michaux Street
Houston, TX 77009
$0 - $10,000
Generously sized unit with 2 upstairs bedrooms + an extra room that could be an office, bedroom, storage, or closet. Hardwood floors on 1st and 2nd floors; tiled bathrooms and kitchen. Updated kitchen has custom cabinets, gas stove, dishwasher, refrigerator, under cabinet lighting, large pantry and room for a breakfast table. 1 full bath upstairs with tub/shower combo, and 1 full bath down with a shower. Ceiling fans throughout. Central zoned heating and A/C. Partially fenced back yard. Stacked full sized washer/dryer in utility room off kitchen. Convenient to Downtown, the Medical Center, Midtown and the Galleria. Close to shopping and restaurants. Live in a small town atmosphere surrounded by the big city.
| Listing Id: | 74158980 |
|---|---|
| List Price: | $2,300 |
| Close Price: | $2,250 |
| Close Date: | 2026-10-28 |
| Property Type: | Residential Lease |
| Property Sub Type: | Duplex |
| Status: | Closed |
| Bedrooms Total: | 2 |
| Bathrooms Full: | 2 |
| Living Area: | 2,104 |
| Lot Size Acres: | 0.1228 |
| Architectural Style: | Traditional and Duplex |
| Waterfront?: | No |
| City: | Houston |
| County Or Parish: | Harris |
| Subdivision: | Norhill |
| Postal Code: | 77009 |
| Year Built: | 1924 |
| Appliances: | Dishwasher, Disposal, Gas Oven, Gas Range, Microwave, Oven, Dryer, Refrigerator, and Washer |
| Room Type: | LivingRoom |
| Attached Garage?: | No |
| Availability Date: | 2026-11-01 |
| Basement Yn: | No |
| Bathrooms Total Integer: | 2 |
| Bedrooms Possible: | 3 |
| Building Area Total: | 2,104.0 |
| Community Features: | Curbs, Gutters |
| Cooling: | Central Air, Electric, and Zoned |
| Cooling?: | Yes |
| Direction Faces: | South |
| Directions: | From 1-10: Exit Studemont. North on Studewood. Right on Merrill. Left on Michaux. House is on the Left. |
| Disclosures: | None |
| Elementary School: | TRAVIS ELEMENTARY SCHOOL (HOUSTON) |
| Elementary School District: | 27 - Houston |
| Exterior Features: | PrivateYard |
| Fireplaces Total: | 0 |
| Fireplace?: | No |
| Flooring: | Tile, Wood |
| Garage Spaces: | 1.0 |
| Garage?: | Yes |
| Green Energy Efficient: | Insulation |
| Heating: | Central, Electric, Zoned |
| Heating?: | Yes |
| High School: | HEIGHTS HIGH SCHOOL |
| High School District: | 27 - Houston |
| Interior Features: | AllBedroomsUp, GraniteCounters, HighCeilings, WindowTreatments, CeilingFans, LivingDiningRoom |
| Internet Automated Valuation Display?: | Yes |
| Internet Consumer Comment?: | Yes |
| Lease Term: | LongTerm |
| Levels: | Two |
| Listing Agreement: | ExclusiveRightToLease |
| Living Area Source: | Appraiser |
| Lot Features: | Subdivision |
| Lot Size Area: | 5,350.0 |
| Lot Size Source: | Appraiser |
| Lot Size Units: | SquareFeet |
| Middle Or Junior School: | HOGG MIDDLE SCHOOL (HOUSTON) |
| Middle Or Junior School District: | 27 - Houston |
| MLS Area Major: | 9 |
| MLS Area Minor: | Heights/Greater Heights |
| New Construction?: | No |
| Original List Price: | $2,300 |
| Parcel Number: | 062-055-000-0012 |
| Parking Features: | AdditionalParking, Driveway, Detached, Garage, GarageDoorOpener |
| Parking Total: | 1 |
| Pending Timestamp: | 2026-10-24 |
| Pets Allowed: | No, PetDeposit |
| Pool Private?: | No |
| Postal City: | Houston |
| Postal Code Plus4: | 6012 |
| Road Surface Type: | Concrete |
| Rooms Total: | 7 |
| Security Features: | SmokeDetectors |
| Sewer: | PublicSewer |
| Status: | Closed |
| State Or Province: | TX |
| Stories: | 2 |
| Stories Total: | 2 |
| Street Number Numeric: | 3,507 |
| Universal Property: | US-48201-N-0620550000012-R-N |
| Utilities: | Sewer Available, Trash Collection, Water Available, and Yard Maintenance |
| Water Source: | Public |
| Window Features: | Window Coverings |
| Year Built Source: | PublicRecords |
| Listing Key: | 1190835018 |
| Property Sub Type Additional: | Duplex, MultiFamily |
| Current Price: | $2,250.00 |
| Country Subdivision: | 48201 |
| Record Signature: | -1,085,411,861 |
| Universal Parcel Id: | urn:reso:upi:2.0:US:48201:062-055-000-0012 |
Listing Courtesy of: REALM Real Estate Professionals - Galleria
Listing Agent: Dianna L Bernsen
832-654-5439
The data on this website relating to real estate for sale comes in part from the IDX Program of the Houston Association of REALTORS®.
All information is believed accurate but not guaranteed. The properties displayed may not be all of the properties available through the IDX Program. Any use of this site other than by potential buyers or sellers is strictly prohibited.
© 2026 Houston Association of REALTORS®.
Houston Association of REALTORS® data last updated on October 29, 2026 04:01 AM - ET.
Property Last Updated: October 29, 2026 04:01 AM - ET
