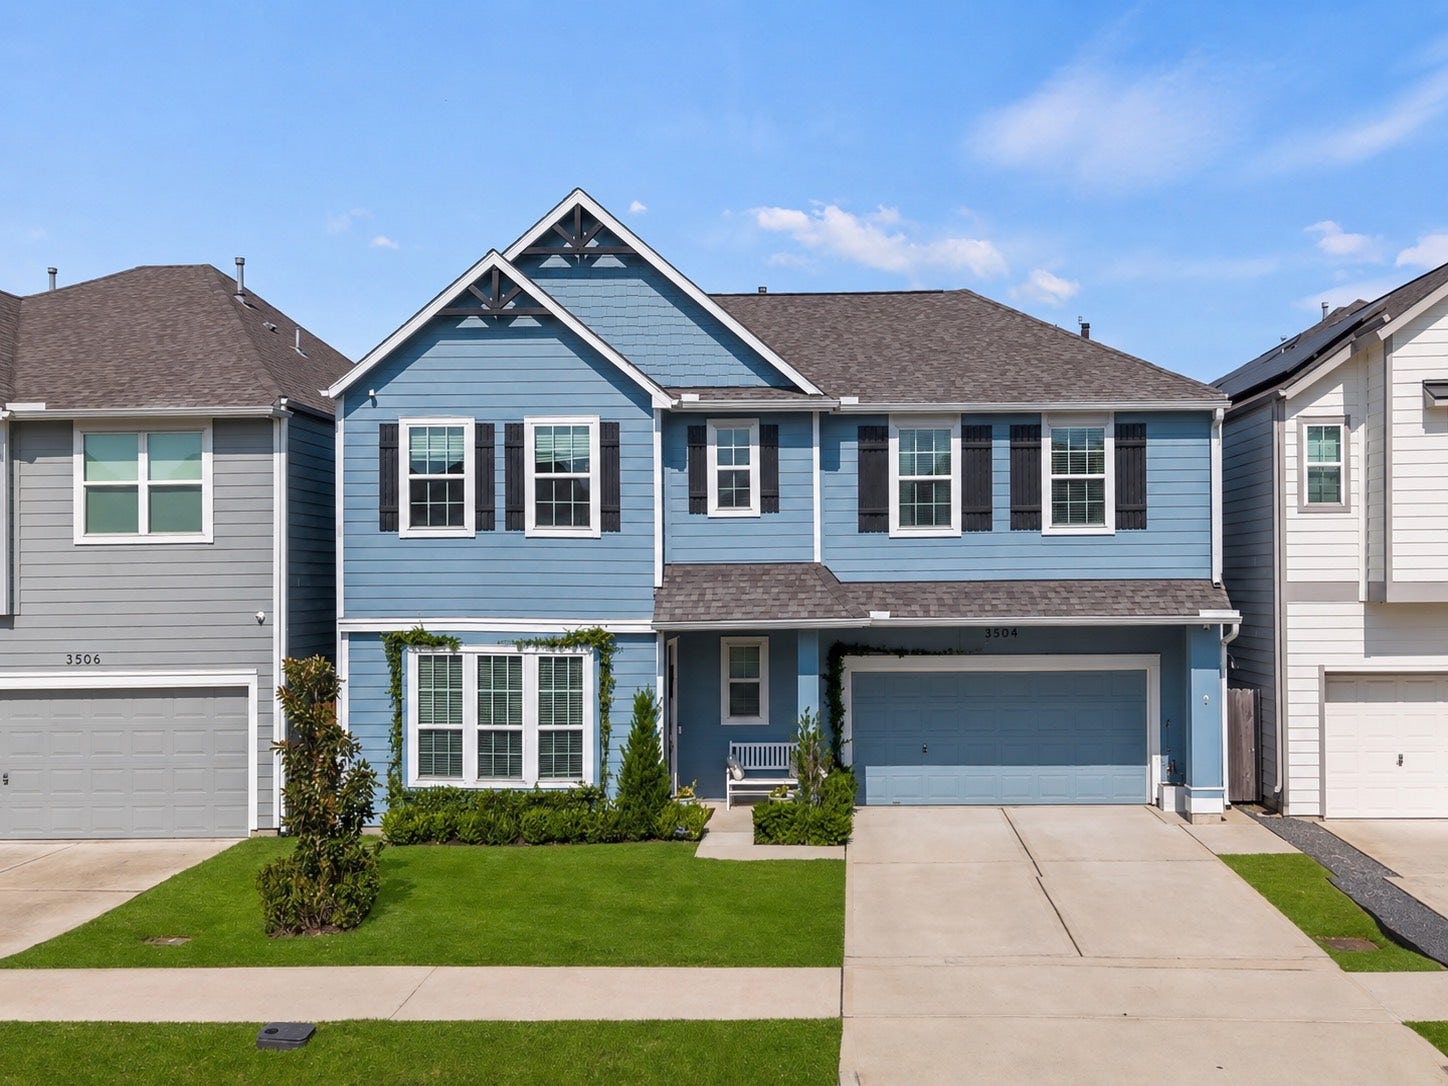
3504 Lynette Cove Place
Houston, TX 77018
$627,001 - $717,000
Welcome to this stunning home in the highly desirable Oak Forest area. This two-story residence features three spacious bedrooms, two and a half baths, a dedicated first-floor study, and a generous upstairs game room, offering living spaces for today’s lifestyle. The open-concept floor plan is filled with natural light and seamlessly connects the living area, formal dining space, and a beautifully appointed island kitchen featuring quartz countertops, a gas range, a walk-in pantry, and abundant cabinetry for ample storage. The private primary suite serves as a relaxing retreat, complete with an ensuite bath featuring dual vanities, a separate shower, and a spacious walk-in closet. Step outside to an oversized backyard with plenty of room for entertaining, outdoor activities, or pets. Complete with a two-car attached garage and private driveway, this home offers exceptional comfort and convenience, just minutes from shopping, dining, major highways, and all that Houston has to offer.
| Listing Id: | 46925231 |
|---|---|
| List Price: | $645,000 |
| Close Price: | $633,500 |
| Close Date: | 2026-10-16 |
| Property Type: | Residential |
| Property Sub Type: | Detached |
| Status: | Closed |
| Bedrooms Total: | 3 |
| Bathrooms Full: | 2 |
| Bathrooms Half: | 1 |
| Living Area: | 2,472 |
| Tax Annual Amount: | $12,696 |
| Lot Size Acres: | 0.1018 |
| Architectural Style: | Contemporary Modern and Traditional |
| Waterfront?: | No |
| City: | Houston |
| County Or Parish: | Harris |
| Subdivision: | East Judiway Court |
| Postal Code: | 77018 |
| Year Built: | 2023 |
| Appliances: | Dishwasher, Disposal, Gas Oven, Gas Range, Microwave, and Energy Star Qualified Appliances |
| Room Type: | BreakfastRoomNook, FamilyRoom, GameRoom, LivingRoom, Office, UtilityRoom, HalfBath |
| Attached Garage?: | Yes |
| Basement Yn: | No |
| Bathrooms Total Integer: | 3 |
| Building Area Total: | 2,472.0 |
| Construction Materials: | CementSiding |
| Cooling: | Central Air and Electric |
| Cooling?: | Yes |
| Direction Faces: | West |
| Directions: | From 610 N., exit Ella Blvd. North on Ella until you go over the railroad tracks. Take the first left onto Judiway St., then turn left onto Balzy Rd. |
| Elementary School: | OAK FOREST ELEMENTARY SCHOOL (HOUSTON) |
| Elementary School District: | 27 - Houston |
| Exterior Features: | Fence, PavedDriveway, PrivateYard |
| Fencing: | BackYard |
| Fireplaces Total: | 0 |
| Flooring: | Carpet, Tile, Wood |
| Foundation Details: | Slab |
| Garage Spaces: | 2.0 |
| Garage?: | Yes |
| Green Energy Efficient: | RadiantAtticBarrier, Appliances, Hvac, Insulation, Thermostat, Windows |
| Green Indoor Air Quality: | Ventilation |
| Heating: | Central, Gas |
| Heating?: | Yes |
| High School: | WALTRIP HIGH SCHOOL |
| High School District: | 27 - Houston |
| Interior Features: | AllBedroomsUp, BreakfastBar, CrownMolding, DoubleVanity, HighCeilings, KitchenIsland, KitchenFamilyRoomCombo, BathInPrimaryBedroom, MainLevelPrimary, QuartzCounters, SelfClosingCabinetDoors, SelfClosingDrawers, ShowerOnly, TubShower, WalkInPantry, WalkInClosets, CeilingFans, LivingDiningRoom, ProgrammableThermostat |
| Internet Automated Valuation Display?: | Yes |
| Internet Consumer Comment?: | Yes |
| Laundry Features: | WasherHookup, ElectricDryerHookup, GasDryerHookup |
| Lease Considered?: | Yes |
| Levels: | Two |
| Listing Agreement: | ExclusiveRightToLease |
| Listing Terms: | Cash, Conventional, FHA, VaLoan |
| List Team Key: | 14139 |
| List Team Key Numeric: | 14,139 |
| Living Area Source: | Appraiser |
| Lot Features: | CornerLot, BacksToGreenbeltPark, SideYard |
| Lot Size Area: | 4,436.0 |
| Lot Size Source: | Appraiser |
| Lot Size Units: | SquareFeet |
| Middle Or Junior School: | BLACK MIDDLE SCHOOL |
| Middle Or Junior School District: | 27 - Houston |
| MLS Area Major: | 9 |
| MLS Area Minor: | Oak Forest East Area |
| Original List Price: | $700,000 |
| Ownership: | Full Ownership |
| Parcel Number: | 144-764-001-0008 |
| Parking Features: | Attached, Driveway, Garage |
| Parking Total: | 2 |
| Pending Timestamp: | 2026-09-20 |
| Postal City: | Houston |
| Public Survey Section: | 0 |
| Road Surface Type: | Asphalt, Concrete |
| Roof: | Composition |
| Rooms Total: | 8 |
| Sewer: | PublicSewer |
| Status: | Closed |
| State Or Province: | TX |
| Stories: | 2 |
| Street Number Numeric: | 3,504 |
| Tax Year: | 2025 |
| Universal Property: | US-48201-N-1447640010008-R-N |
| Water Source: | Public |
| Window Features: | Low Emissivity Windows |
| Year Built Source: | Builder |
| Listing Key: | 1177368197 |
| Current Price: | $633,500.00 |
| Country Subdivision: | 48201 |
| Record Signature: | -575,787,623 |
| Universal Parcel Id: | urn:reso:upi:2.0:US:48201:144-764-001-0008 |
Listing Courtesy of: eXp Realty LLC
Listing Agent: Shahin O Naghavi
713-965-7290
Mortgage Calculator
The data on this website relating to real estate for sale comes in part from the IDX Program of the Houston Association of REALTORS®.
All information is believed accurate but not guaranteed. The properties displayed may not be all of the properties available through the IDX Program. Any use of this site other than by potential buyers or sellers is strictly prohibited.
© 2026 Houston Association of REALTORS®.
Houston Association of REALTORS® data last updated on October 17, 2026 04:23 AM - ET.
Property Last Updated: October 17, 2026 04:23 AM - ET
