3502 Pecan Mill Drive
Sugar Land, TX 77498
$382,000
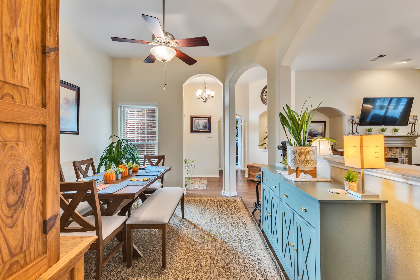
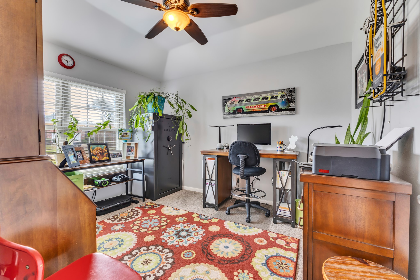
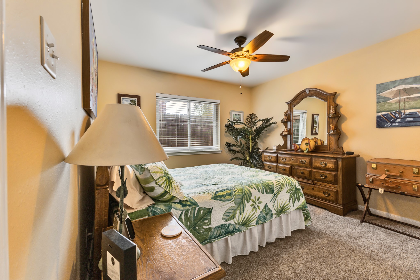
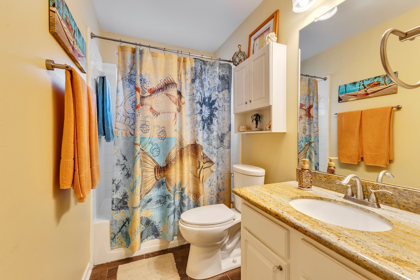
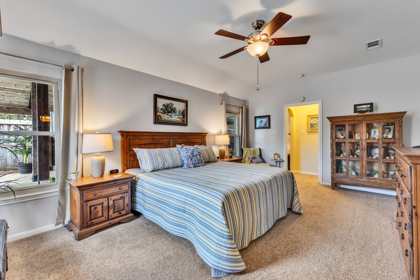
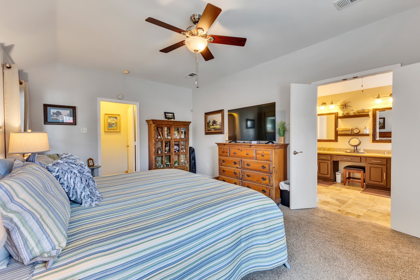
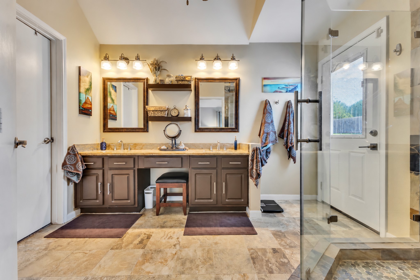
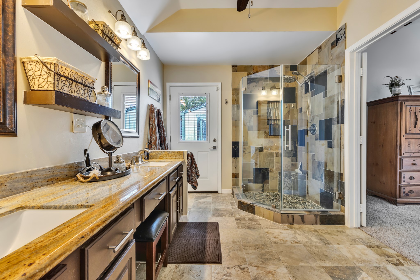
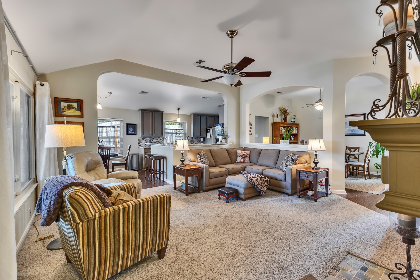
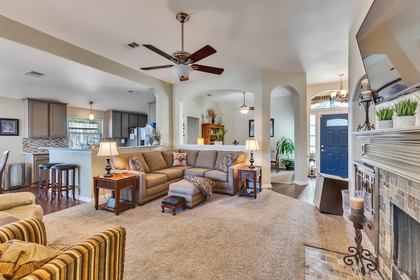
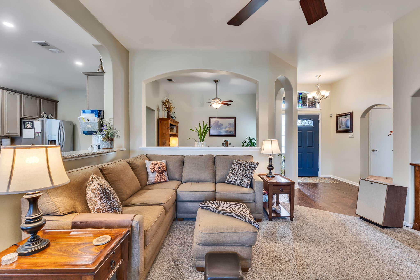
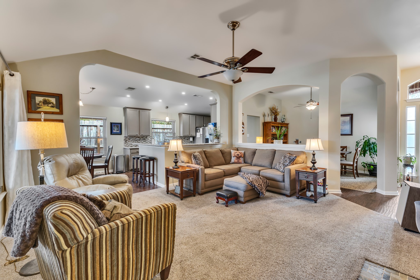
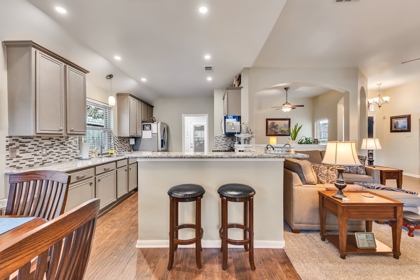
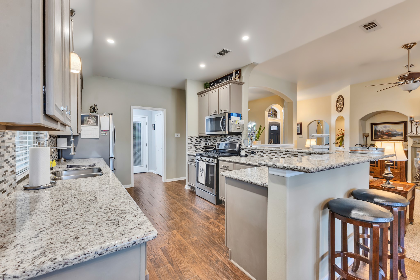
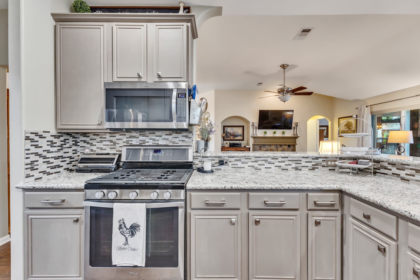
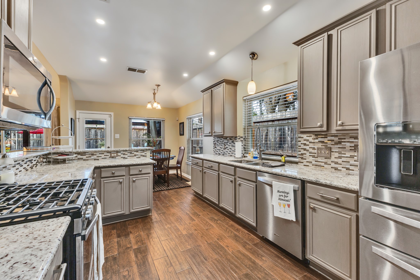
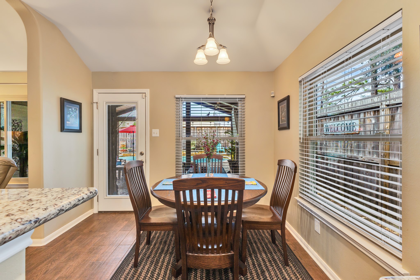
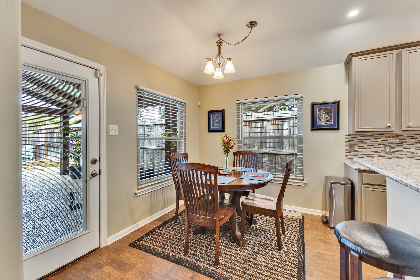
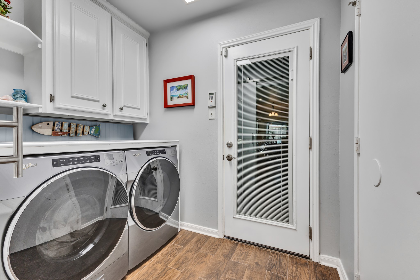
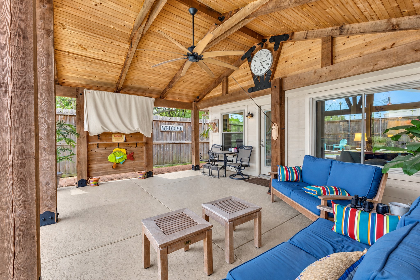
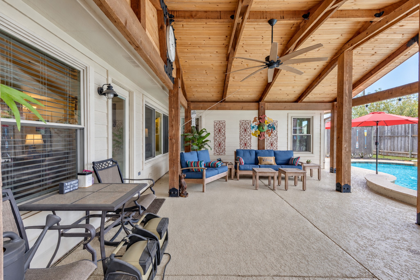
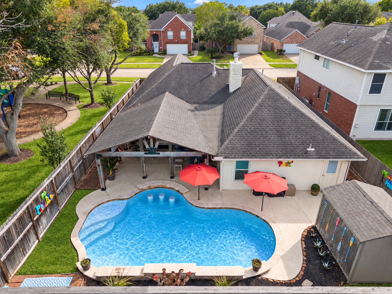
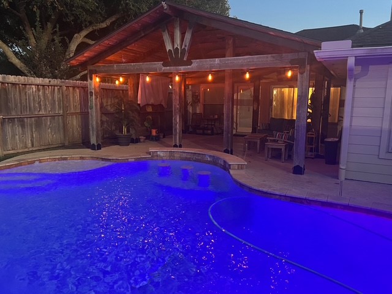
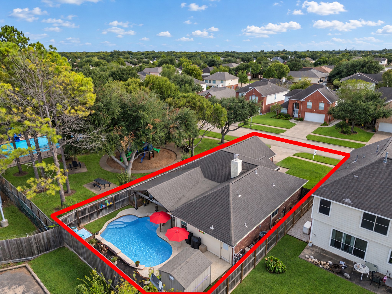
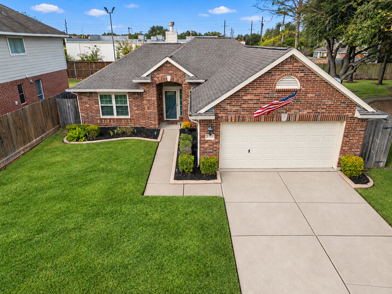
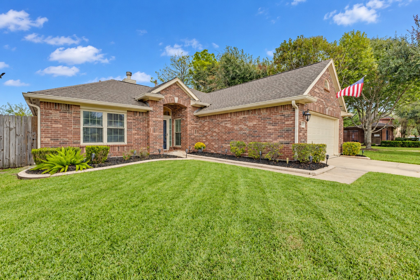
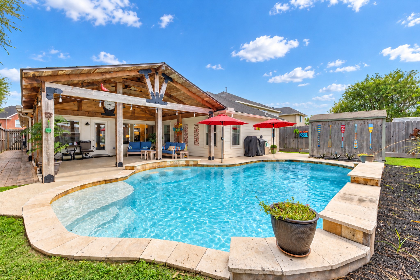
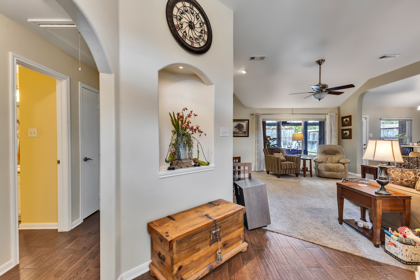
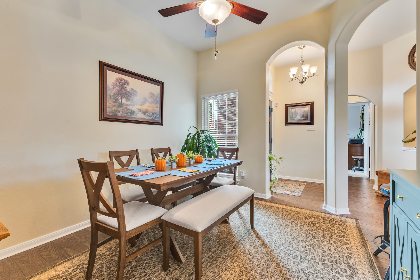
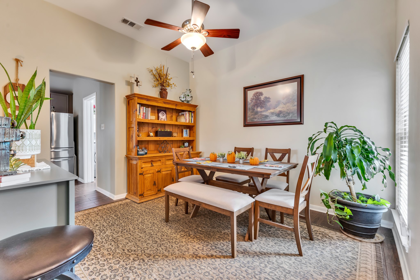
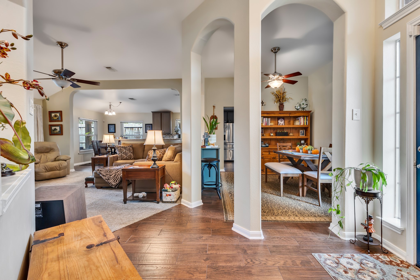
Welcome to this charming 3-bedroom, 2-bath home in Stratford Park Village! This inviting one-story features wood-look tile flooring, recently replaced carpet, and an updated kitchen (2015) with granite countertops, tile backsplash, and recessed lighting. Enjoy your backyard retreat with a sparkling pool and covered patio, both added in 2015. A convenient door from the beautifully updated primary bathroom provides direct pool access, making it easy to clean up after a swim without tracking water through the home. Major updates include AC replacement in 2022, water heater in 2016, double pane windows 2017 ( 2 front windows to be replaced in November) and gutters added in 2015. Ideally located next to a neighborhood park and community pool, this home offers comfortable living, inviting outdoor spaces, and convenient access to neighborhood amenities. Come see all this charming home has to offer!
| Listing Id: | 32874955 |
|---|---|
| List Price: | $382,000 |
| Property Type: | Residential |
| Property Sub Type: | Detached |
| Status: | Active |
| Bedrooms Total: | 3 |
| Bathrooms Full: | 2 |
| Living Area: | 1,815 |
| Association Fee: | $523 |
| Architectural Style: | Traditional |
| Waterfront?: | No |
| City: | Sugar Land |
| County Or Parish: | Fort Bend |
| Subdivision: | Stratford Park Village |
| Postal Code: | 77498 |
| Year Built: | 1999 |
| Appliances: | Dishwasher, Gas Cooktop, Disposal, and Gas Oven |
| Association Fee: | $523 |
| Association Fee Frequency: | Annually |
| Association Fee Includes: | Common Areas and Other |
| Room Type: | DiningRoom, LivingRoom |
| Association Name: | Inframark |
| Association Phone: | 281-870-0585 |
| Association?: | Yes |
| Attached Garage?: | Yes |
| Basement Yn: | No |
| Bathrooms Total Integer: | 2 |
| Bedrooms Possible: | 3 |
| Building Area Total: | 1,815.0 |
| Community Features: | CommunityPool |
| Construction Materials: | Brick |
| Cooling: | Central Air and Electric |
| Cooling?: | Yes |
| Directions: | FM 1464 To Stratford Creek Dr L on Stratford Heights Dr follow around, road becomes Pecan Mill Dr. Home is on the L |
| Disclosures: | MunicipalUtilityDistrictDisclosure |
| Elementary School: | OYSTER CREEK ELEMENTARY SCHOOL |
| Elementary School District: | 19 - Fort Bend |
| Exterior Features: | CoveredPatio, Fence, Patio |
| Fencing: | Partial |
| Fireplace Features: | GasLog |
| Fireplaces Total: | 1 |
| Fireplace?: | Yes |
| Flooring: | Tile |
| Foundation Details: | Slab |
| Garage Spaces: | 2.0 |
| Garage?: | Yes |
| Heating: | Central, Gas |
| Heating?: | Yes |
| High School: | AUSTIN HIGH SCHOOL (FORT BEND) |
| High School District: | 19 - Fort Bend |
| Interior Features: | AllBedroomsDown, DoubleVanity |
| Internet Automated Valuation Display?: | Yes |
| Internet Consumer Comment?: | Yes |
| Laundry Features: | WasherHookup, ElectricDryerHookup, GasDryerHookup |
| Levels: | One |
| Listing Agreement: | ExclusiveAgency |
| Listing Terms: | Cash, Conventional, FHA, VaLoan |
| Living Area Source: | Appraiser |
| Lot Features: | Subdivision |
| Lot Size Units: | SquareFeet |
| Middle Or Junior School: | GARCIA MIDDLE SCHOOL (FORT BEND) |
| Middle Or Junior School District: | 19 - Fort Bend |
| MLS Area Major: | 37 |
| MLS Area Minor: | Sugar Land West |
| Original List Price: | $382,000 |
| Parcel Number: | 7515-05-004-0120-907 |
| Parking Features: | Attached, Garage |
| Parking Total: | 2 |
| Patio And Porch Features: | Covered, Deck, Patio |
| Pool Features: | InGround |
| Pool Private?: | Yes |
| Postal City: | Sugar Land |
| Public Survey Section: | Five |
| Roof: | Composition |
| Rooms Total: | 7 |
| Sewer: | PublicSewer |
| Status: | Active |
| State Or Province: | TX |
| Stories: | 1 |
| Street Number Numeric: | 3,502 |
| Universal Property: | US-48157-N-7515050040120907-R-N |
| Water Source: | Public |
| Year Built Source: | PublicRecords |
| Listing Key: | 1193155851 |
| Current Price: | $382,000.00 |
| Country Subdivision: | 48157 |
| Record Signature: | -499,478,133 |
| Universal Parcel Id: | urn:reso:upi:2.0:US:48157:7515-05-004-0120-907 |
Listing Courtesy of: Pecan Classic Realty
Listing Agent: Astrid K Bez
610-216-7166
Mortgage Calculator
The data on this website relating to real estate for sale comes in part from the IDX Program of the Houston Association of REALTORS®.
All information is believed accurate but not guaranteed. The properties displayed may not be all of the properties available through the IDX Program. Any use of this site other than by potential buyers or sellers is strictly prohibited.
© 2026 Houston Association of REALTORS®.
Houston Association of REALTORS® data last updated on October 21, 2026 04:10 AM - ET.
Property Last Updated: October 21, 2026 04:10 AM - ET