35 S Apple Springs Circle
The Woodlands, TX 77382
$2,500
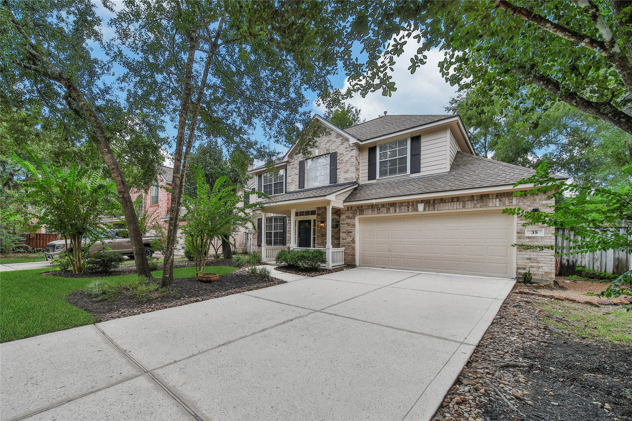
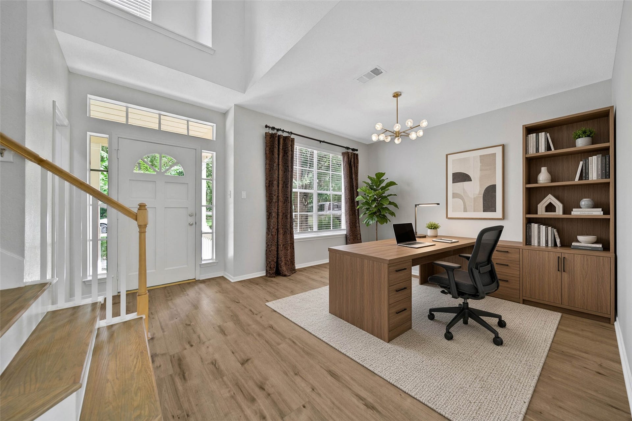
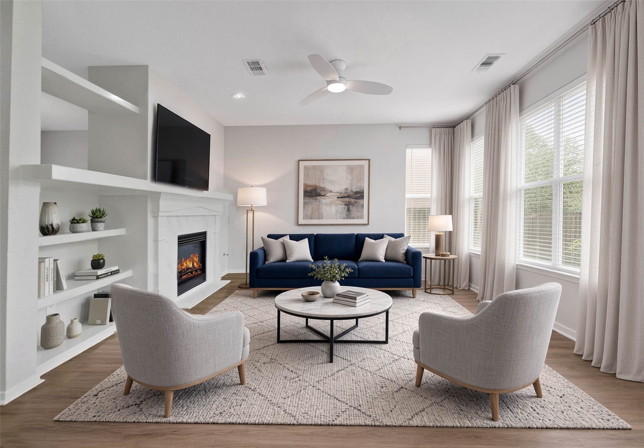
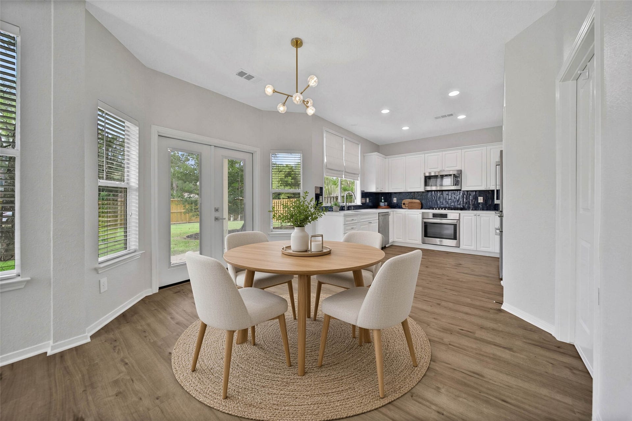
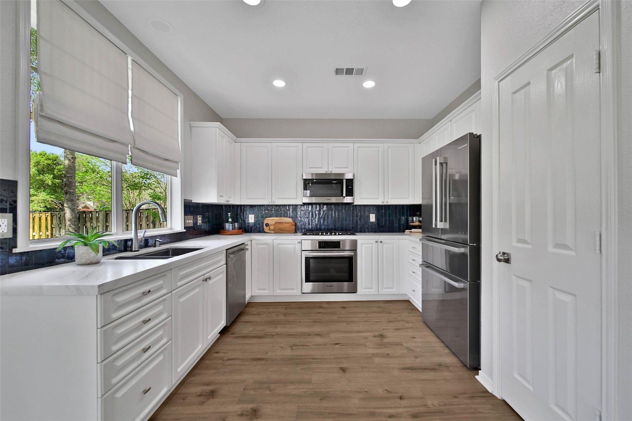
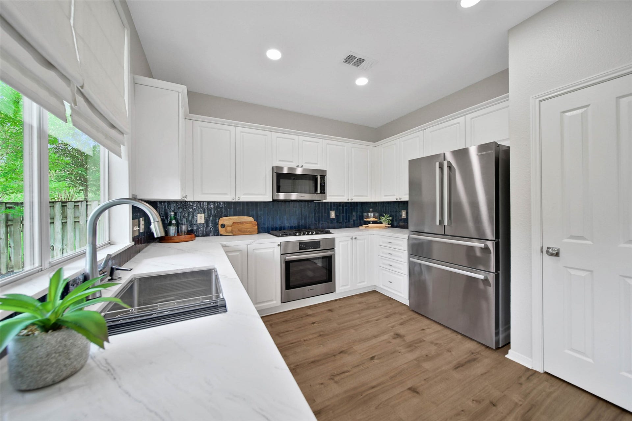
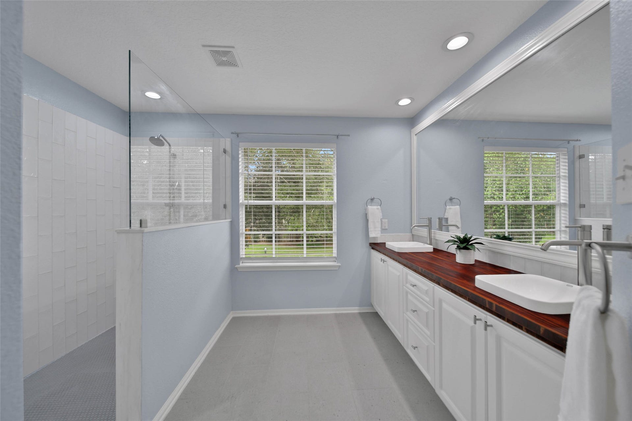
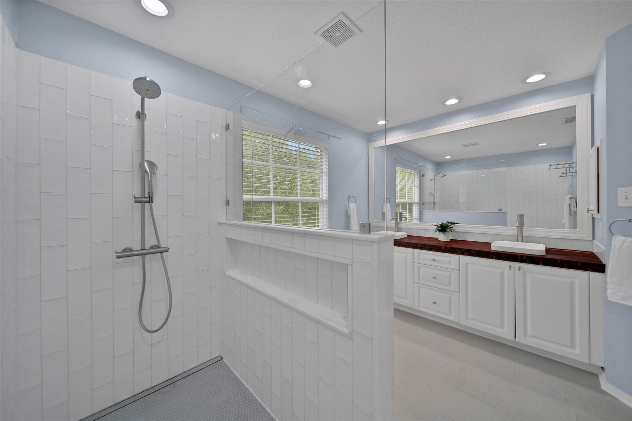
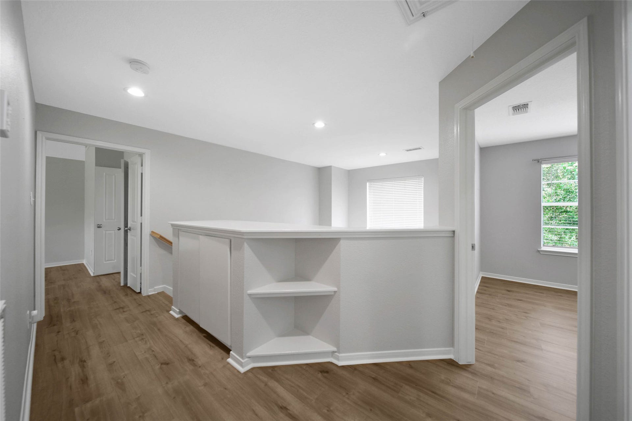
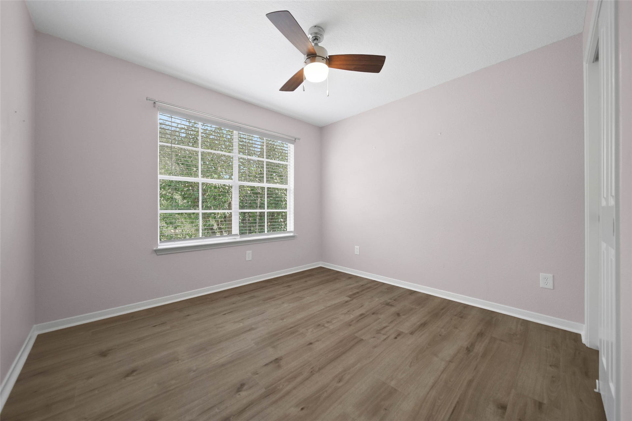
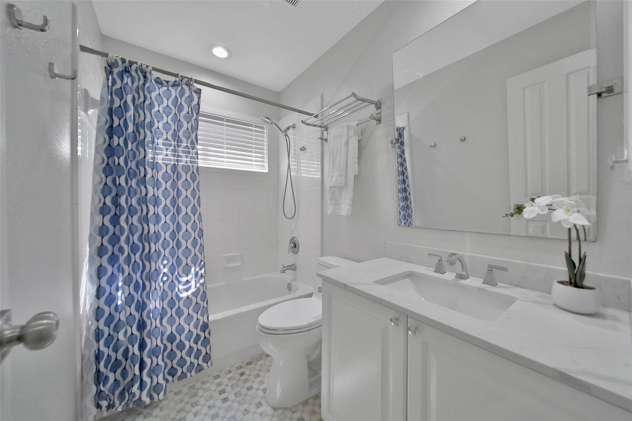
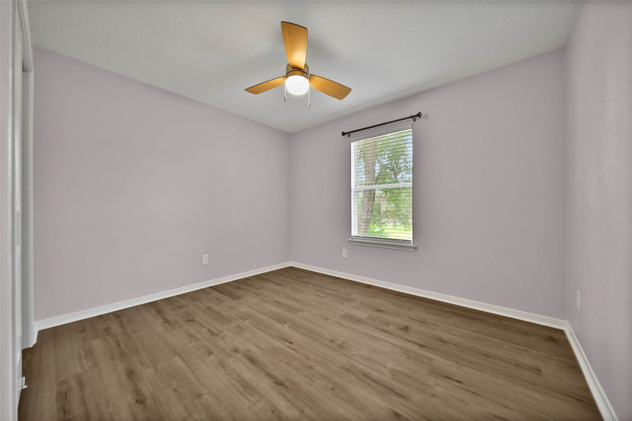
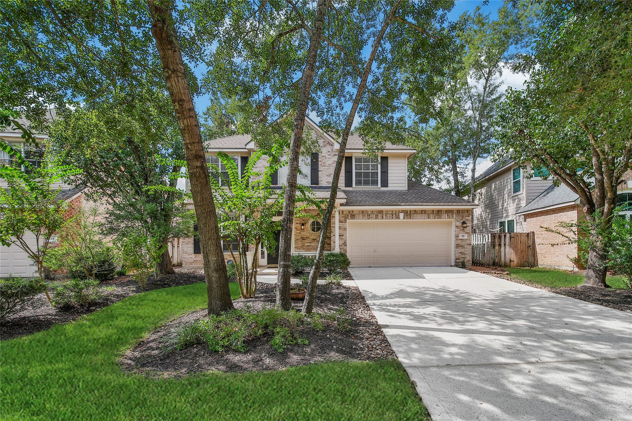
Beautifully updated 3 bedroom home with solid surface flooring throughout!
This home has never been a rental and has been meticulously cared for and updated by the owner!
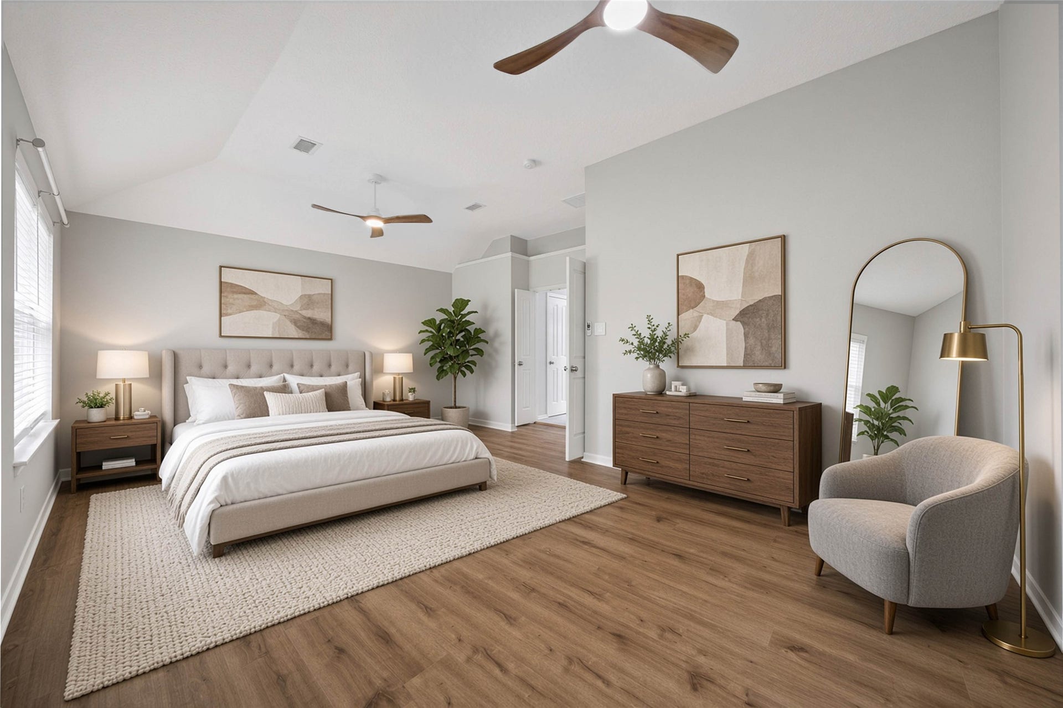
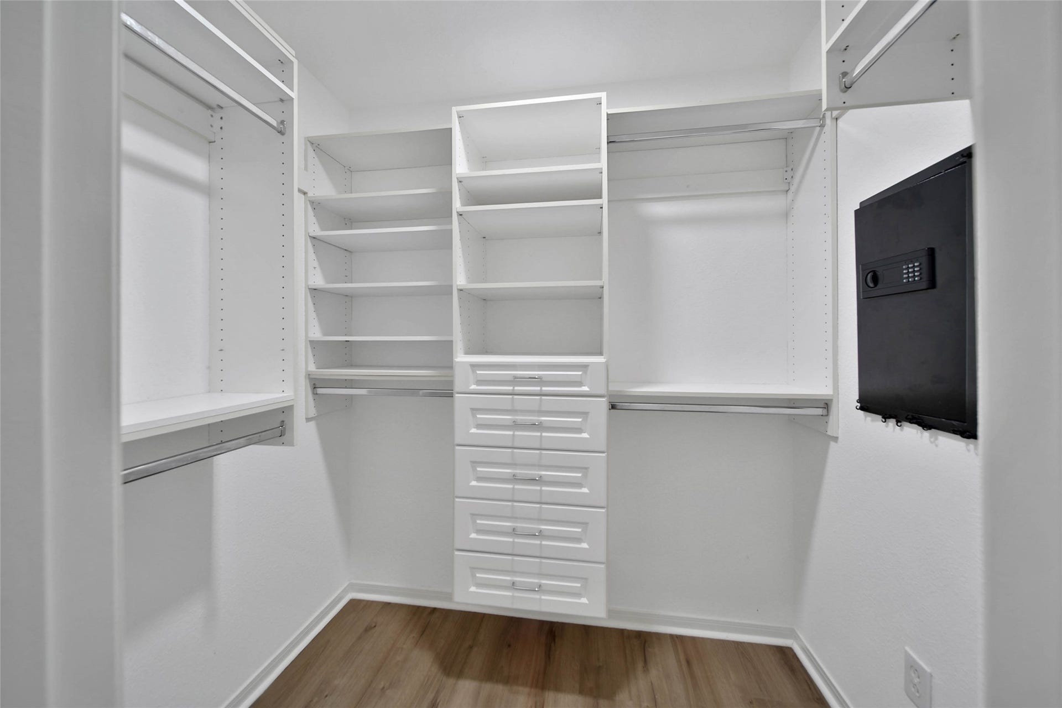
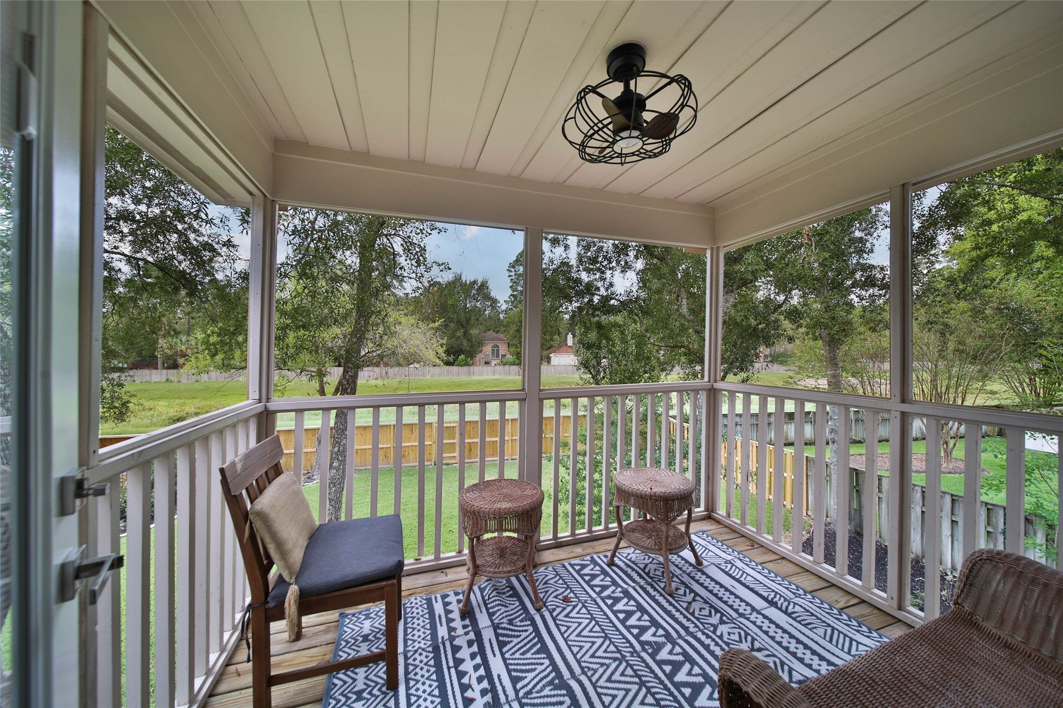
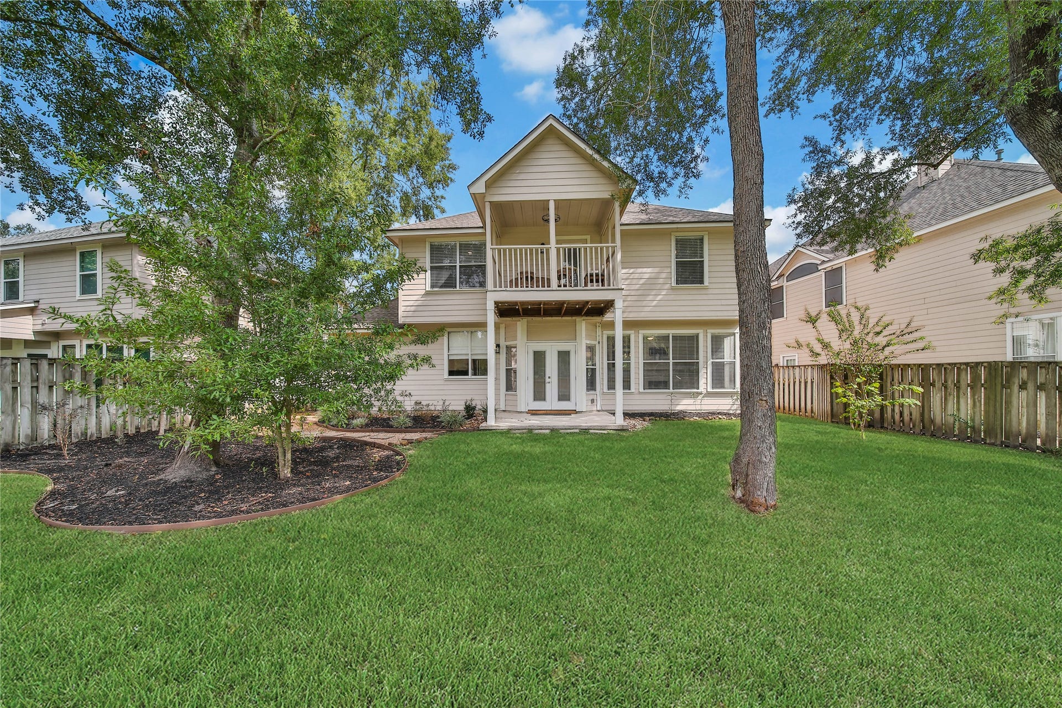
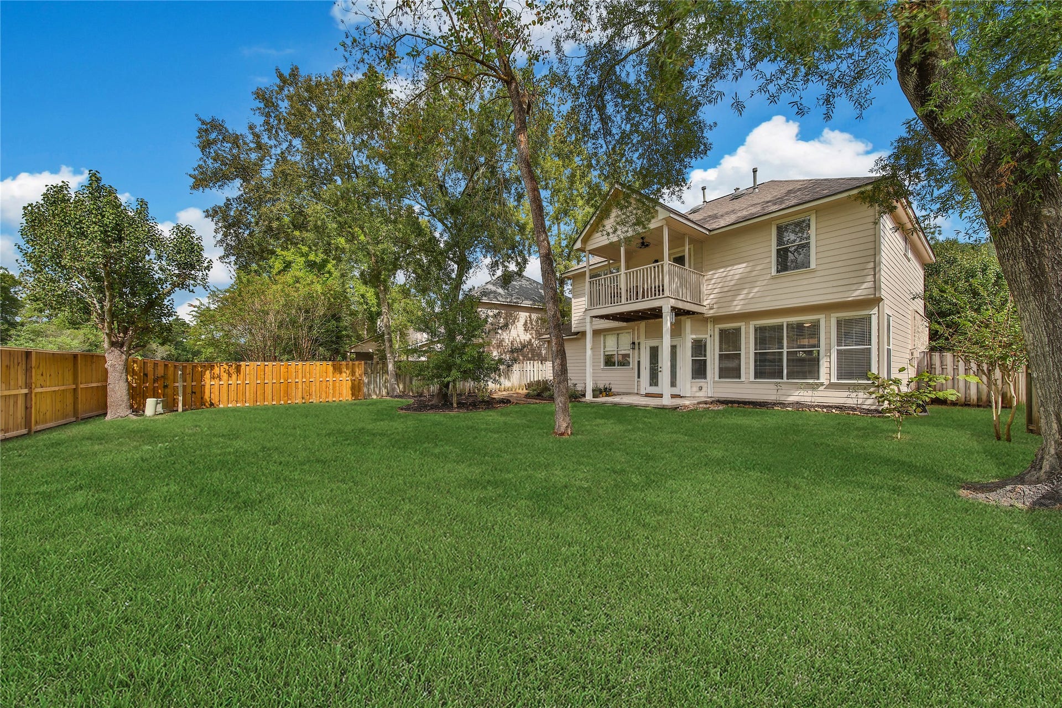
HUGE primary bedroom with screened in balcony over-looking lush green backyard with no rear neighbor!
Located in a charming quintessential " Norman Rockwell feel " Woodland's neighborhood that is
only minutes away from shopping, restaurant's, schools, parks ,churches and zoned to top Woodlands schools!
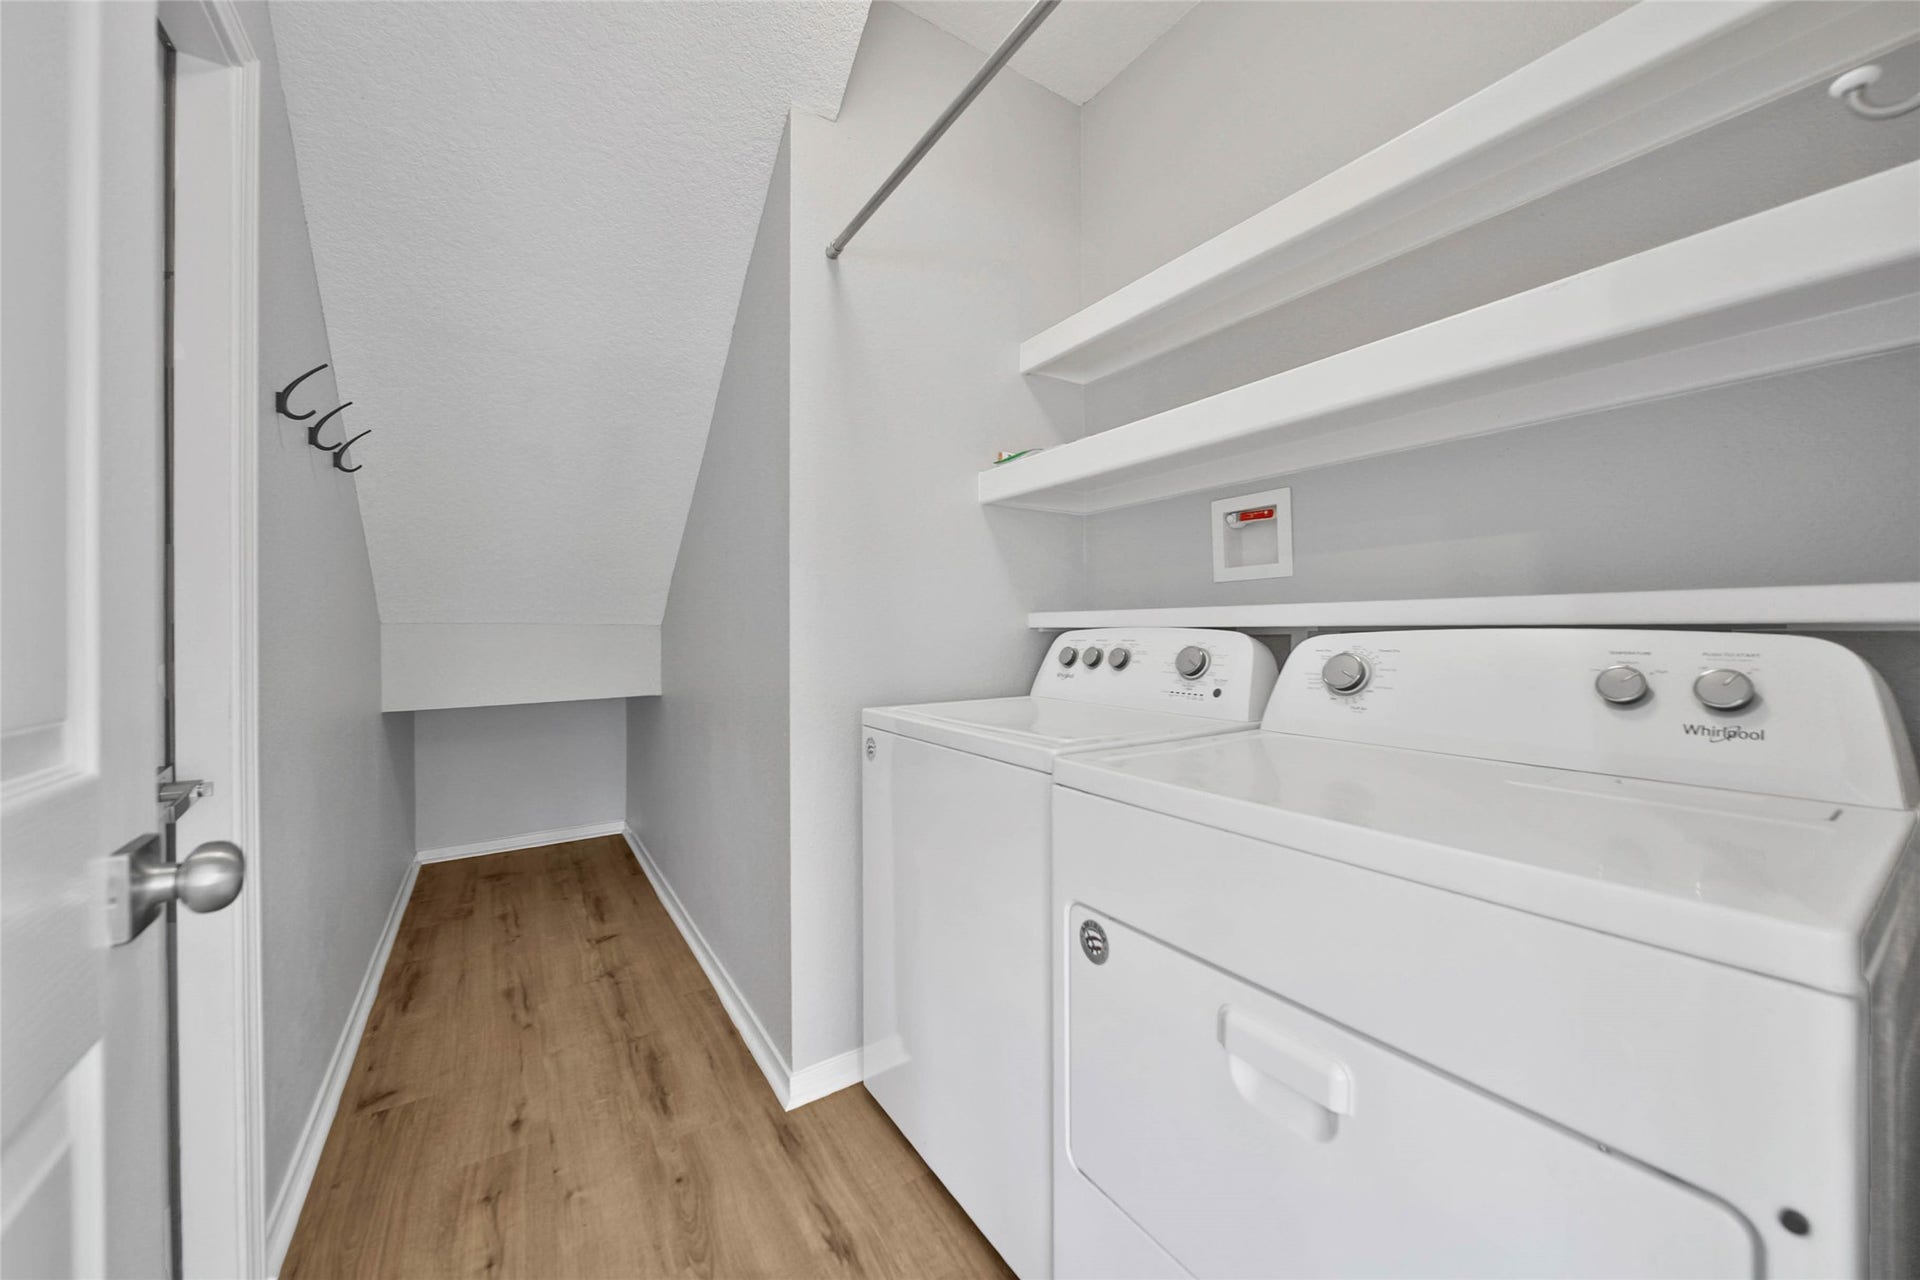
Refrigerator ,washer/ dryer and yard maintenance included ...special home, won't last long!
| Listing Id: | 24395382 |
|---|---|
| List Price: | $2,500 |
| Property Type: | Residential Lease |
| Property Sub Type: | Detached |
| Status: | Active |
| Bedrooms Total: | 3 |
| Bathrooms Full: | 2 |
| Bathrooms Half: | 1 |
| Living Area: | 1,998 |
| Lot Size Acres: | 0.168 |
| Architectural Style: | Detached |
| Waterfront?: | No |
| City: | The Woodlands |
| County Or Parish: | Montgomery |
| Subdivision: | Wdlnds Village Alden Br 59 |
| Postal Code: | 77382 |
| Year Built: | 2000 |
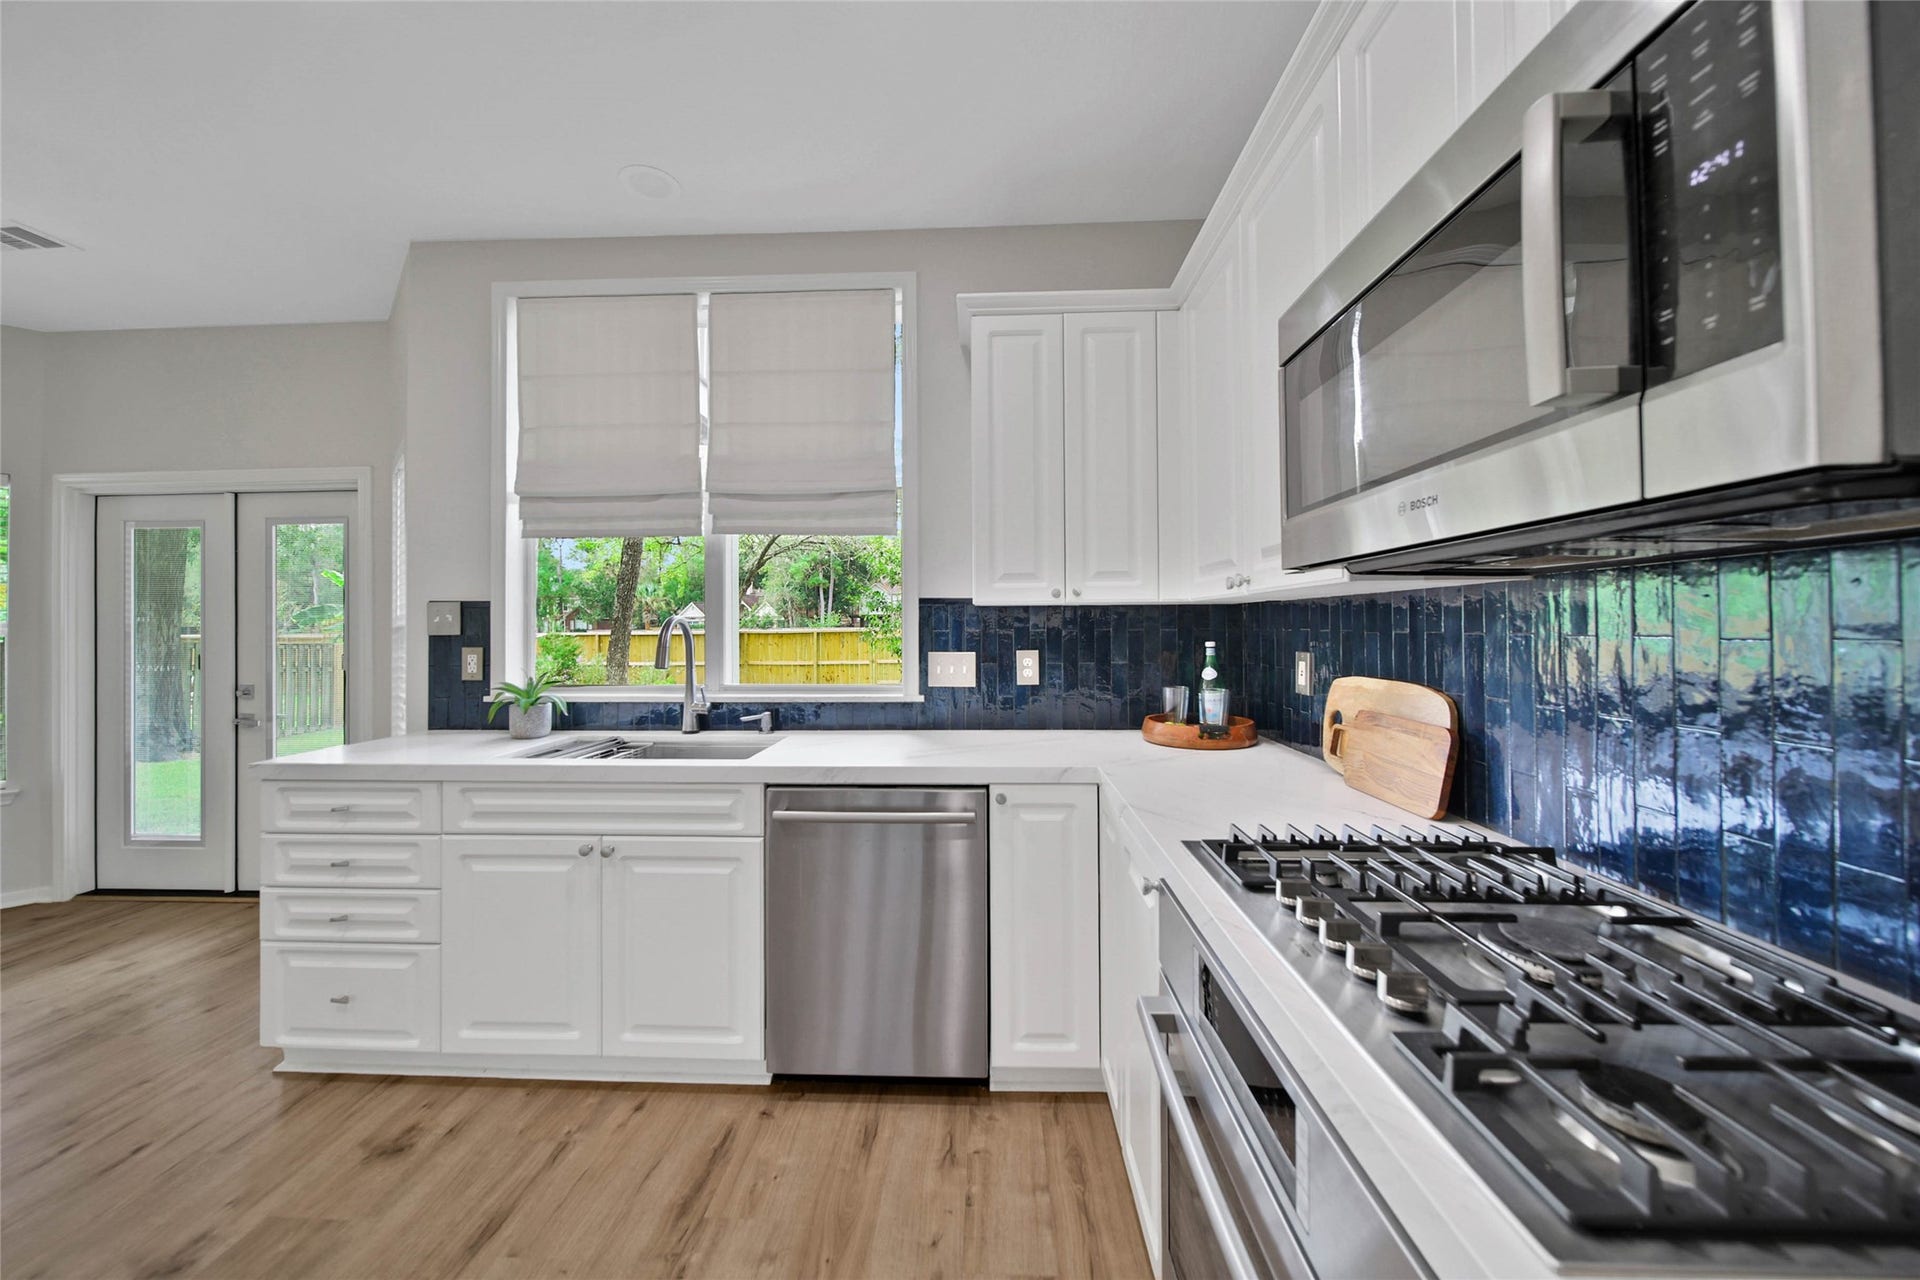
| Appliances: | Dryer, Dishwasher, Disposal, Gas Range, Microwave, Oven, Refrigerator, and Washer |
| Association Amenities: | BasketballCourt, DogPark, PicnicArea, Pickleball, Park, Pool, TennisCourts, Trails |
| Room Type: | BreakfastRoomNook, DiningRoom, FamilyRoom, UtilityRoom |
| Attached Garage?: | Yes |
| Availability Date: | 2026-10-18 |
| Basement Yn: | No |
| Bathrooms Total Integer: | 3 |
| Bedrooms Possible: | 3 |
| Building Area Total: | 1,998.0 |
| Community Features: | CommunityPool, MasterPlannedCommunity, Curbs, Golf, Gutters |
| Cooling: | Central Air, Electric, and Attic Fan |
| Cooling?: | Yes |
| Directions: | I45 Exit Woodlands Parkway, continue west to Branch Crossing, Left on Alden Bridge, Right on Sundance , Left on Apple Springs ...house down on the left. |
| Disclosures: | MunicipalUtilityDistrictDisclosure |
| Elementary School: | BUCKALEW ELEMENTARY SCHOOL |
| Elementary School District: | 11 - Conroe |
| Fireplace Features: | GasLog |
| Fireplaces Total: | 1 |
| Fireplace?: | Yes |
| Furnished: | Unfurnished |
| Garage Spaces: | 3.0 |
| Garage?: | Yes |
| Green Energy Efficient: | Thermostat |
| Green Indoor Air Quality: | Ventilation |
| Heating: | Central, Gas |
| Heating?: | Yes |
| High School: | THE WOODLANDS HIGH SCHOOL |
| High School District: | 11 - Conroe |
| Interior Features: | AllBedroomsUp, QuartzCounters, ShowerOnly, TubShower, CeilingFans, ProgrammableThermostat |
| Internet Automated Valuation Display?: | Yes |
| Internet Consumer Comment?: | Yes |
| Laundry Features: | WasherHookup, ElectricDryerHookup, GasDryerHookup |
| Lease Term: | TwelveMonths |
| Levels: | Two |
| Listing Agreement: | ExclusiveRightToLease |
| Living Area Source: | Appraiser |
| Lot Features: | Cleared, NearGolfCourse, Subdivision, Wooded, PondOnLot |
| Lot Size Area: | 7,318.0 |
| Lot Size Source: | Appraiser |
| Lot Size Units: | SquareFeet |
| Middle Or Junior School: | MCCULLOUGH JUNIOR HIGH SCHOOL |
| Middle Or Junior School District: | 11 - Conroe |
| MLS Area Major: | 15 |
| MLS Area Minor: | The Woodlands |
| Original List Price: | $2,500 |
| Parcel Number: | 266572 |
| Parking Features: | Attached, Garage, Tandem |
| Parking Total: | 3 |
| Pets Allowed: | Conditional, PetDeposit |
| Pool Features: | Association |
| Postal City: | The Woodlands |
| Postal Code Plus4: | 5762 |
| Road Surface Type: | Concrete |
| Rooms Total: | 8 |
| Security Features: | SecuritySystemOwned |
| Sewer: | PublicSewer |
| Status: | Active |
| State Or Province: | TX |
| Stories: | 2 |
| Stories Total: | 2 |
| Street Number Numeric: | 35 |
| Universal Property: | US-48339-N-266572-R-N |
| Utilities: | Trash Collection and Yard Maintenance |
| Water Source: | Public |
| Year Built Source: | PublicRecords |
| Listing Key: | 1193260075 |
| Property Sub Type Additional: | Detached, SingleFamilyResidence |
| Current Price: | $2,500.00 |
| Country Subdivision: | 48339 |
| Record Signature: | 1,304,194,675 |
| Universal Parcel Id: | urn:reso:upi:2.0:US:48339:266572 |
Listing Courtesy of: Berkshire Hathaway HomeServices Premier Properties
Listing Agent: Debra D Burden
281-813-0011
The data on this website relating to real estate for sale comes in part from the IDX Program of the Houston Association of REALTORS®.
All information is believed accurate but not guaranteed. The properties displayed may not be all of the properties available through the IDX Program. Any use of this site other than by potential buyers or sellers is strictly prohibited.
© 2026 Houston Association of REALTORS®.
Houston Association of REALTORS® data last updated on October 17, 2026 04:32 AM - ET.
Property Last Updated: October 17, 2026 04:32 AM - ET
