3433 Westheimer Road, #201
Houston, TX 77027
$6,500,000
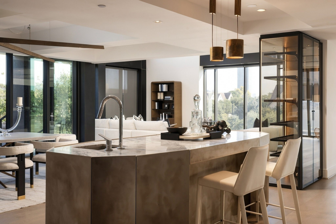
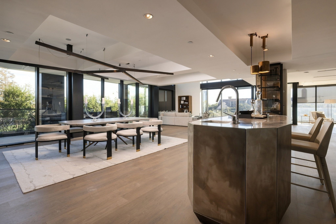
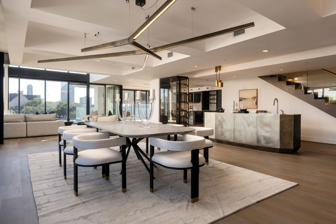
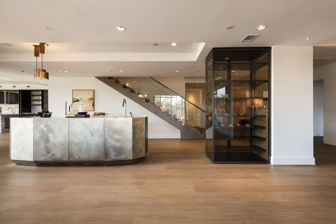
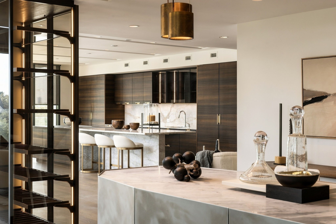
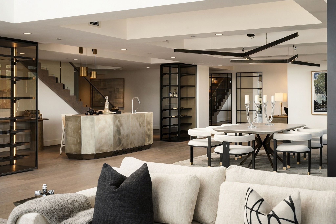
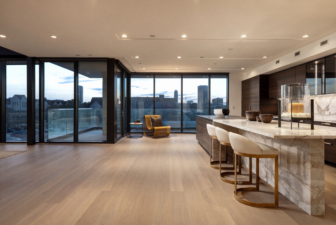
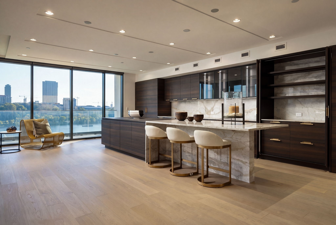
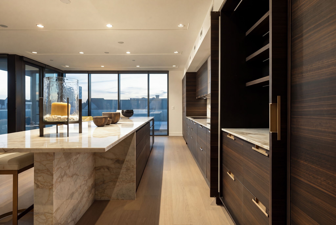
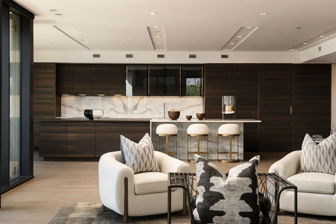
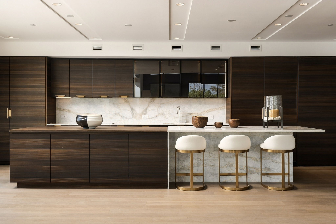
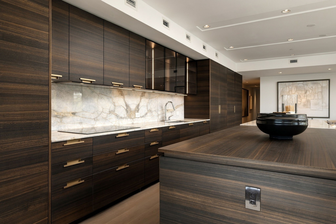
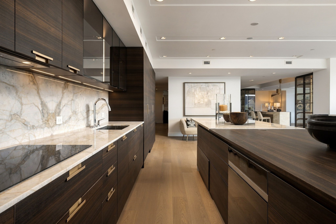
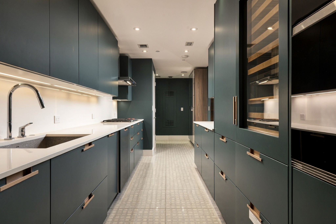
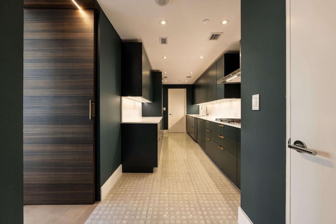
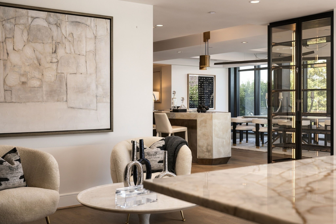
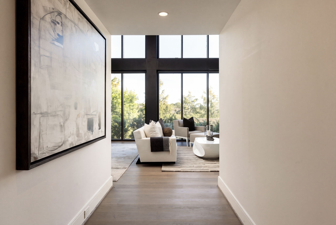
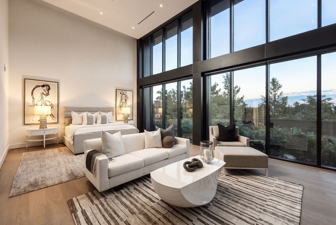
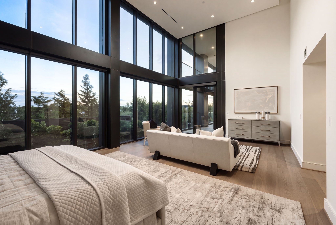
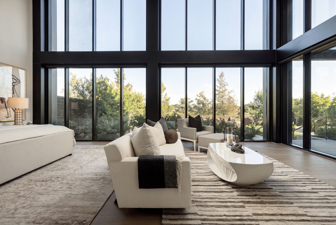
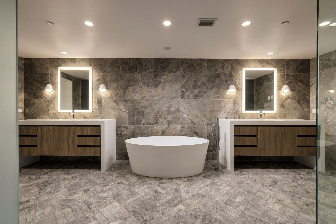
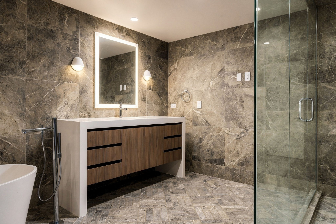
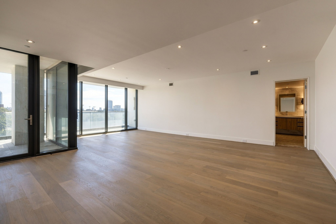
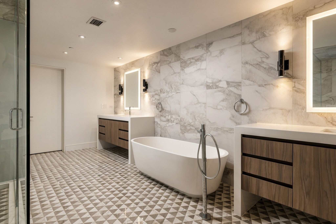
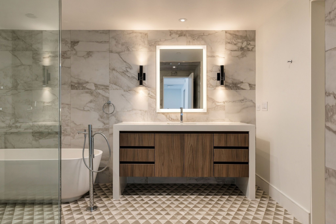
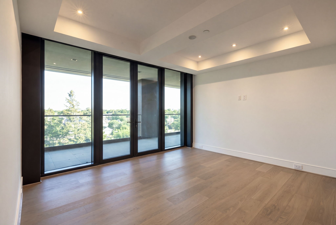
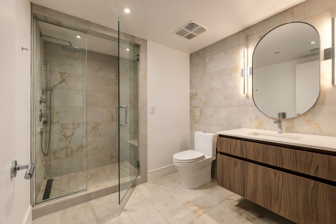
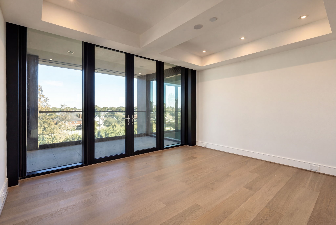
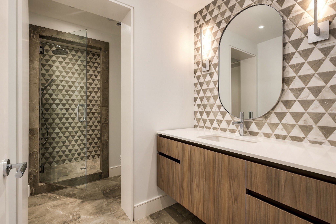
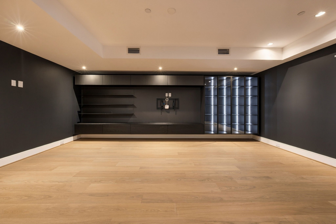
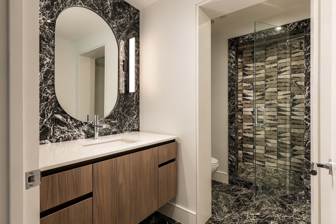
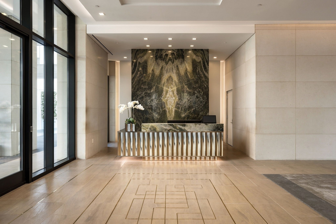
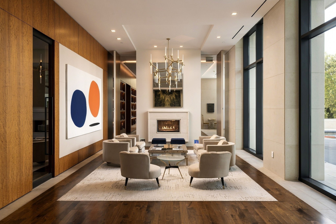
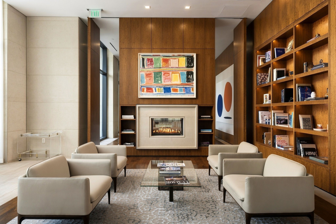
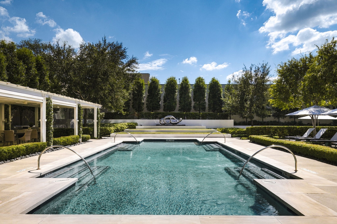
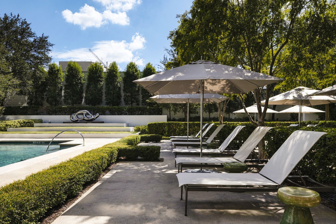
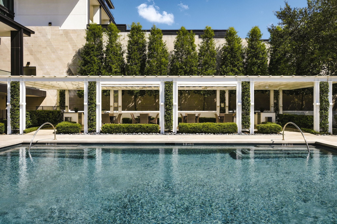
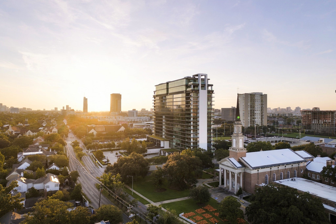
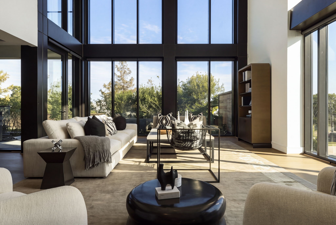
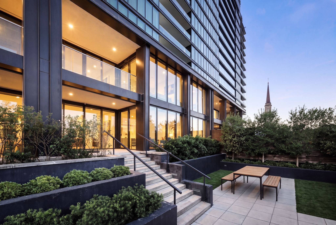
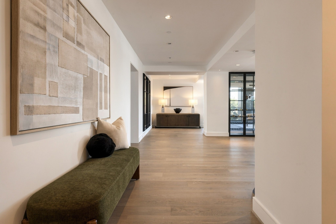
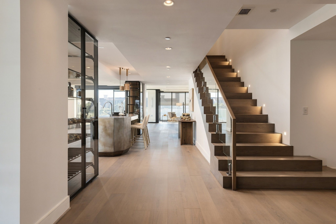
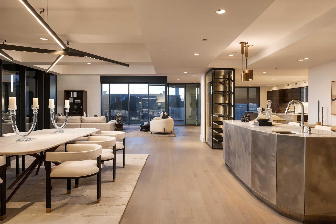
Spectacular two story garden residence in The River Oaks Condominium building. This custom designed home embraces a modern Italian aesthetic throughout 7,582SF of interior space, a massive 3,554SF outdoor/terrace and additional balconies. Sprawling open plan living and dining rooms boast a stunning Henge bar, and separate open and working kitchens ensure an elevated ambiance and state-of-the-art efficiency. Primary suites on each level feature walk-in closets and extravagant spa baths. Two secondary suites open to another balcony, while a fifth suite could also serve as a media room. Laundry, study, powder room, Savant controls. 24-hour concierge, pools, fitness center and more.
| Listing Id: | 58041792 |
|---|---|
| List Price: | $6,500,000 |
| Property Type: | Residential |
| Property Sub Type: | Condominium |
| Status: | Active |
| Bedrooms Total: | 4 |
| Bathrooms Full: | 4 |
| Bathrooms Half: | 1 |
| Living Area: | 7,582 |
| Association Fee: | $8,690 |
| Tax Annual Amount: | $57,838 |
| Architectural Style: | High Rise |
| Waterfront?: | No |
| City: | Houston |
| County Or Parish: | Harris |
| Subdivision: | River Oaks Condos Level 2 |
| Postal Code: | 77027 |
| Year Built: | 2022 |
| Appliances: | Dryer, Dishwasher, Electric Cooktop, Electric Oven, Gas Cooktop, Disposal, Ice Maker, Microwave, Oven, Washer, Refrigerator, Tankless Water Heater, and Wine Refrigerator |
| Association Amenities: | ControlledAccess, MeetingBanquetPartyRoom, PartyRoom, Pool, Security, Concierge, Guard |
| Association Fee: | $8,690 |
| Association Fee Frequency: | Monthly |
| Association Fee Includes: | Common Area Insurance, Gas, Maintenance Grounds, Maintenance Structure, Partial Utilities, Recreation Facilities, Sewer, Trash, Valet, and Water |
| Room Type: | DiningRoom, Kitchen, LivingRoom, MediaRoom, Pantry, UtilityRoom, ExerciseRoom, HalfBath, SittingRoom |
| Association Name: | First Service Residential |
| Basement Yn: | No |
| Bathrooms Total Integer: | 5 |
| Bedrooms Possible: | 5 |
| Building Area Total: | 7,582.0 |
| Building Name: | THE RIVER OAKS |
| Community Features: | CommunityPool, Clubhouse, Elevator, TrashChute |
| Cooling: | Central Air, Electric, and Zoned |
| Cooling?: | Yes |
| Direction Faces: | South |
| Directions: | From 59 go North on Buffalo Speedway, West on Westheimer and building is on the left. Valet Park or guest parking in the front. |
| Door Features: | InsulatedDoors |
| Elementary School: | POE ELEMENTARY SCHOOL |
| Elementary School District: | 27 - Houston |
| Entry Level: | 2 |
| Exterior Features: | Balcony |
| Fireplace Features: | Outside |
| Flooring: | EngineeredHardwood, Marble, Tile |
| Green Energy Efficient: | Doors, Insulation, Thermostat, WaterHeater, Windows |
| Heating: | Central, Electric, Zoned |
| Heating?: | Yes |
| High School: | LAMAR HIGH SCHOOL (HOUSTON) |
| High School District: | 27 - Houston |
| Interior Features: | WetBar, ButlersPantry, DualSinks, DoubleVanity, EntranceFoyer, EnSuiteBathroom, HandicapAccess, KitchenIsland, BathInPrimaryBedroom, MainLevelPrimary, PotsAndPanDrawers, Pantry, SelfClosingCabinetDoors, SittingAreaInPrimary, SelfClosingDrawers, SmartHome, Sink, SeparateShower, UpperLevelPrimary, Vanity, WalkInPantry |
| Internet Automated Valuation Display?: | Yes |
| Internet Consumer Comment?: | Yes |
| Laundry Features: | ElectricDryerHookup, GasDryerHookup |
| Lease Considered?: | No |
| Listing Agreement: | ExclusiveRightToLease |
| Listing Terms: | Cash, Conventional |
| Living Area Source: | Builder |
| Lot Features: | SprinklersPartial |
| Lot Size Units: | SquareFeet |
| Middle Or Junior School: | LANIER MIDDLE SCHOOL |
| Middle Or Junior School District: | 27 - Houston |
| MLS Area Major: | 16 |
| MLS Area Minor: | Greenway Plaza |
| New Construction?: | No |
| Original List Price: | $6,500,000 |
| Other Structures: | GuestHouse |
| Ownership: | Full Ownership |
| Parcel Number: | 136-810-002-0001 |
| Parking Features: | AdditionalParking, Assigned, ControlledEntrance, ElectricVehicleChargingStations, Valet |
| Parking Total: | 4 |
| Patio And Porch Features: | Terrace |
| Pets Allowed: | PetRestrictions |
| Pool Features: | Association |
| Pool Private?: | No |
| Postal City: | Houston |
| Postal Code Plus4: | 5334 |
| Road Surface Type: | Asphalt, Concrete |
| Rooms Total: | 9 |
| Security Features: | DoorMan, SmokeDetectors |
| Status: | Active |
| State Or Province: | TX |
| Street Number Numeric: | 3,433 |
| Tax Year: | 2026 |
| Universal Property: | US-48201-N-1368100020001-R-N |
| View: | North |
| Window Features: | Low Emissivity Windows and Window Coverings |
| Year Built Source: | Builder |
| Listing Key: | 1192578295 |
| Current Price: | $6,500,000.00 |
| Country Subdivision: | 48201 |
| Record Signature: | 748,809,030 |
| Universal Parcel Id: | urn:reso:upi:2.0:US:48201:136-810-002-0001 |
Listing Courtesy of: Martha Turner Sotheby's International Realty
Listing Agent: Blake C Kunetka
713-545-6599
Mortgage Calculator
The data on this website relating to real estate for sale comes in part from the IDX Program of the Houston Association of REALTORS®.
All information is believed accurate but not guaranteed. The properties displayed may not be all of the properties available through the IDX Program. Any use of this site other than by potential buyers or sellers is strictly prohibited.
© 2026 Houston Association of REALTORS®.
Houston Association of REALTORS® data last updated on October 28, 2026 04:11 AM - ET.
Property Last Updated: October 28, 2026 04:11 AM - ET