3426 Chambers Circle
Missouri City, TX 77459
$400,000
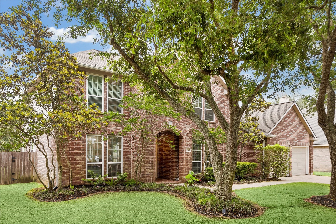
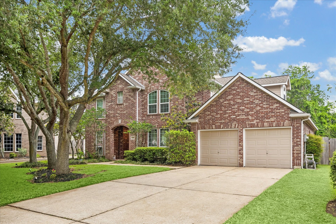
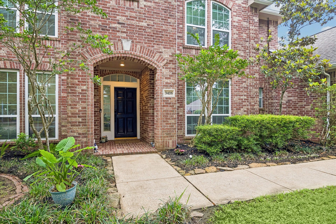
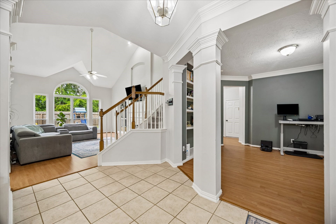
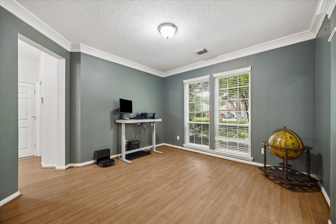
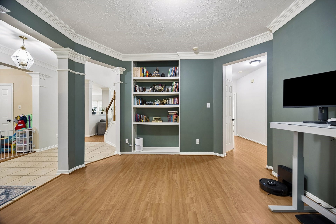
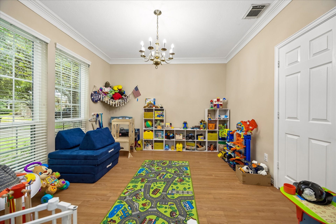
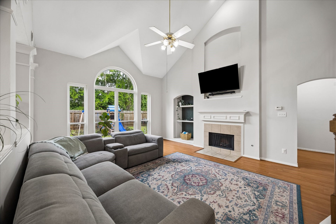
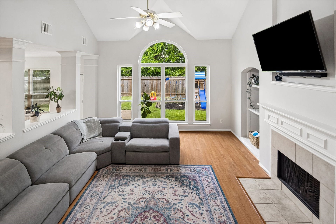
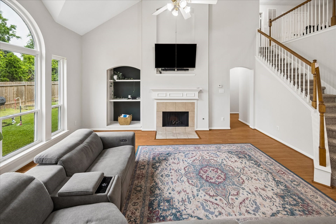
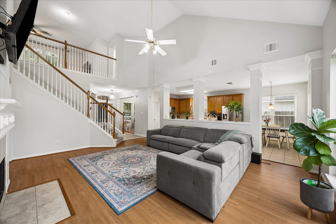
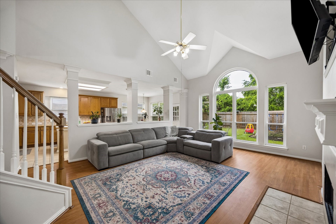
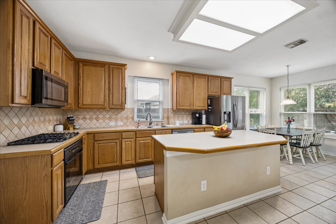
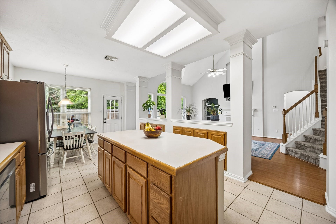
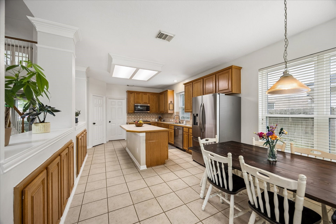
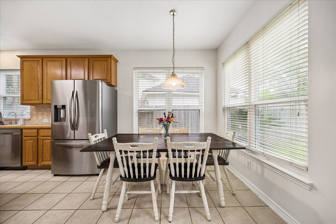
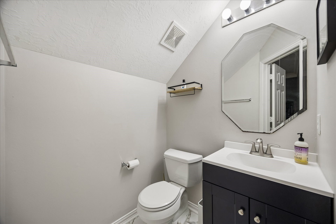
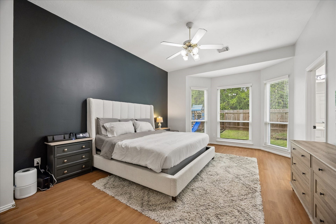
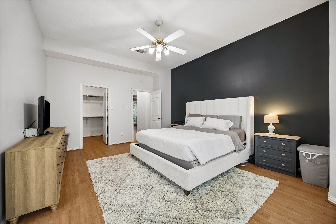
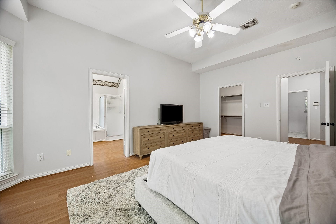
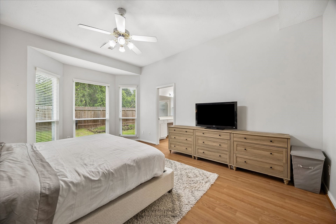
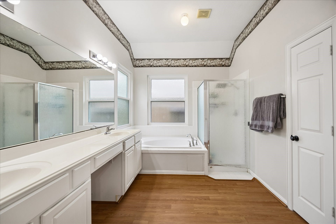
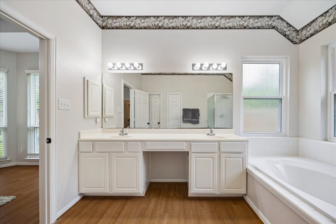
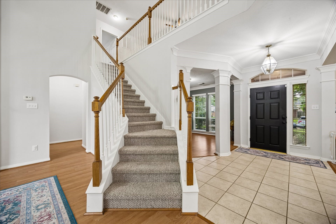
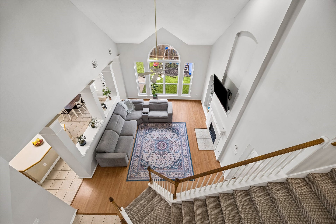
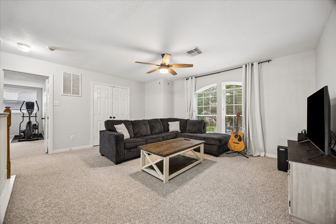
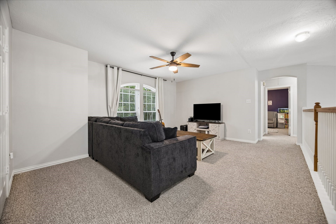
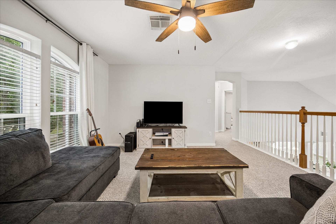
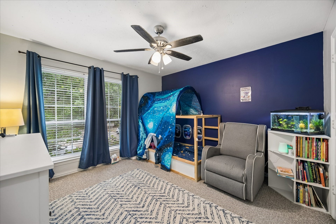
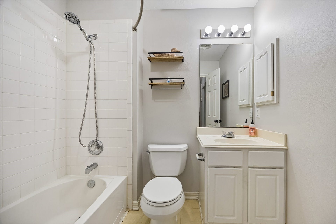
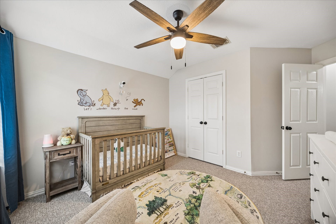
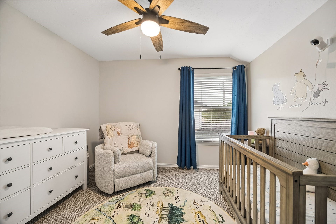
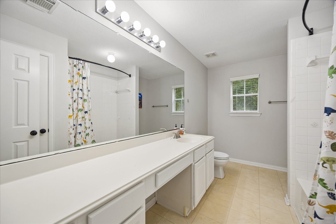
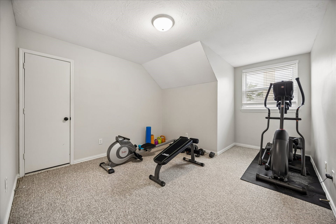
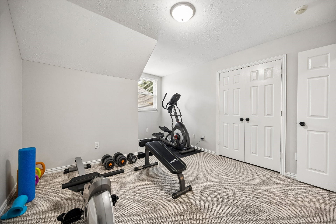
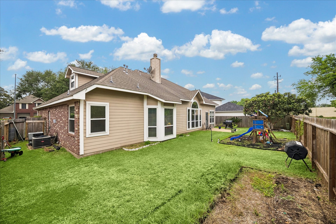
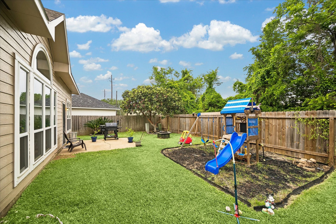
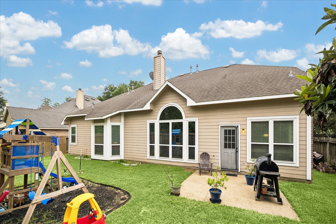
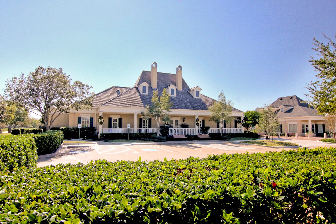
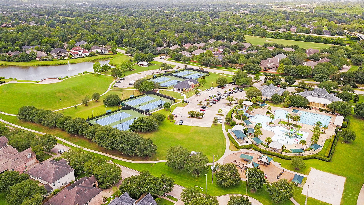
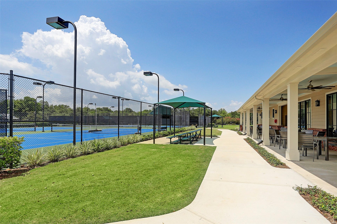
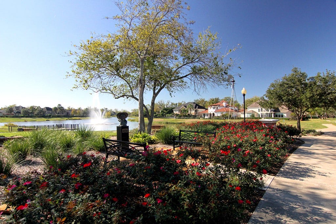
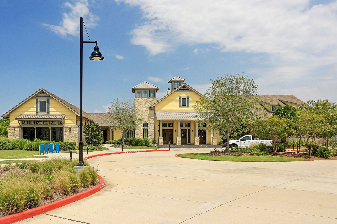
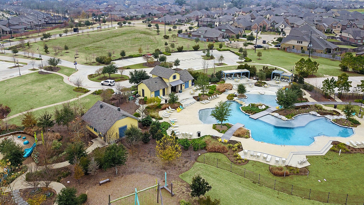
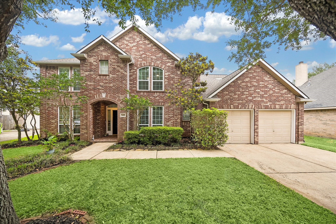
Welcome to Sienna living in this beautiful 2-story home w/4 bedrooms, 3.5 bathrooms, 3-car garage & a fully fenced backyard w/no back neighbors. Outstanding curb appeal w/a timeless brick exterior, towering trees, lush lawn & mature landscaping w/a sprinkler system. Inside, the home feels bright, open & full of possibility w/rich architectural details, crown molding & tile & engineered wood flooring in the living areas. Flexible living/study & formal dining room. Impressive family room w/soaring ceilings, a romantic gas fireplace & a wall of windows w/picture-perfect backyard views. Island kitchen connects easily to the dining areas & family room, w/bar seating, abundant cabinetry & prep space+a large pantry. Private 1st-floor primary suite features bay windows, a walk-in closet & ensuite w/dual sinks, a soaking tub & separate shower. Upstairs offers 3 bedrooms, 2 full baths, & a super-sized game room.Replaced nearly all windows 2024. Roof 2020. With world-class resort-style amenities.
| Listing Id: | 53824015 |
|---|---|
| List Price: | $400,000 |
| Property Type: | Residential |
| Property Sub Type: | Detached |
| Status: | Active |
| Bedrooms Total: | 4 |
| Bathrooms Full: | 3 |
| Bathrooms Half: | 1 |
| Living Area: | 2,958 |
| Association Fee: | $1,580 |
| Tax Annual Amount: | $9,522 |
| Lot Size Acres: | 0.1741 |
| Architectural Style: | Traditional |
| Waterfront?: | No |
| City: | Missouri City |
| County Or Parish: | Fort Bend |
| Subdivision: | Sienna |
| Postal Code: | 77459 |
| Year Built: | 1999 |
| Appliances: | Dishwasher, Free Standing Range, Disposal, Gas Oven, Gas Range, Microwave, and Oven |
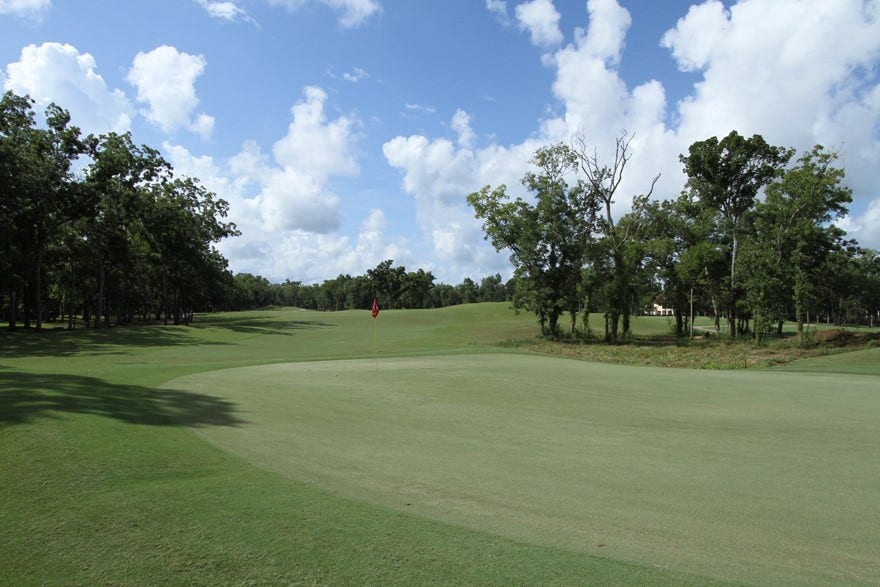
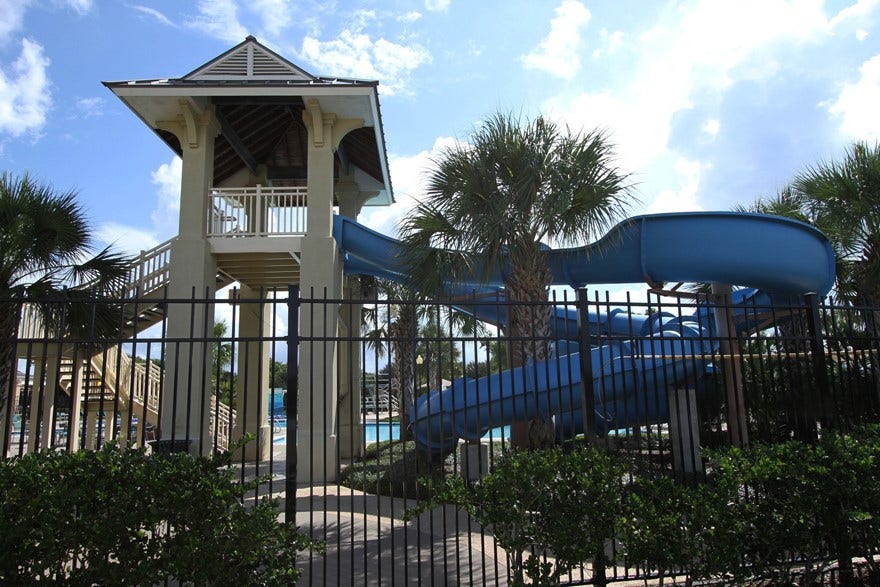
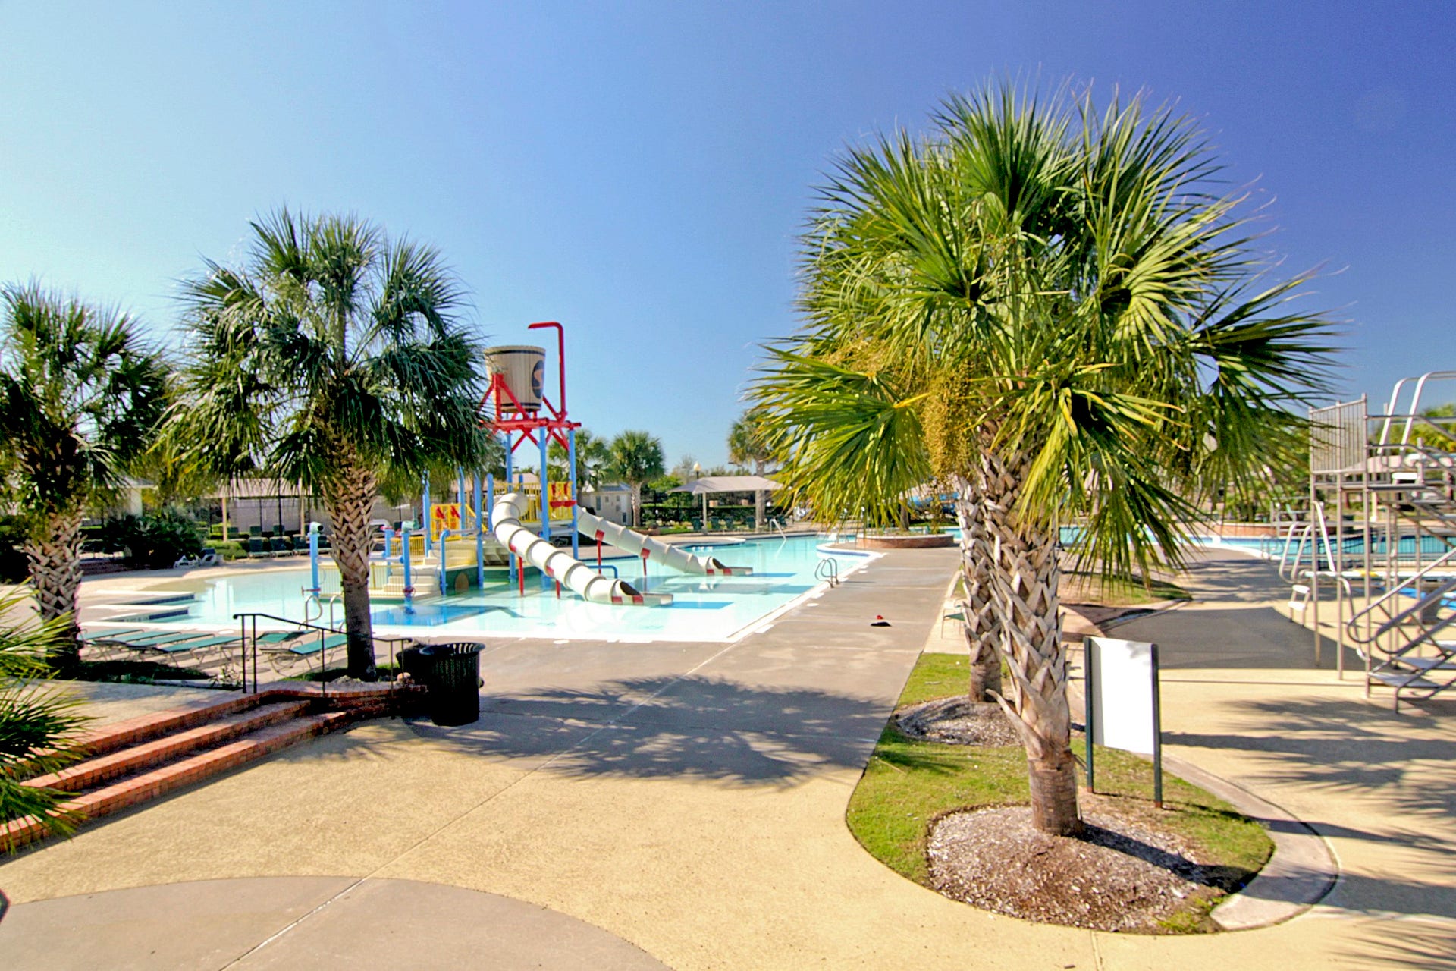
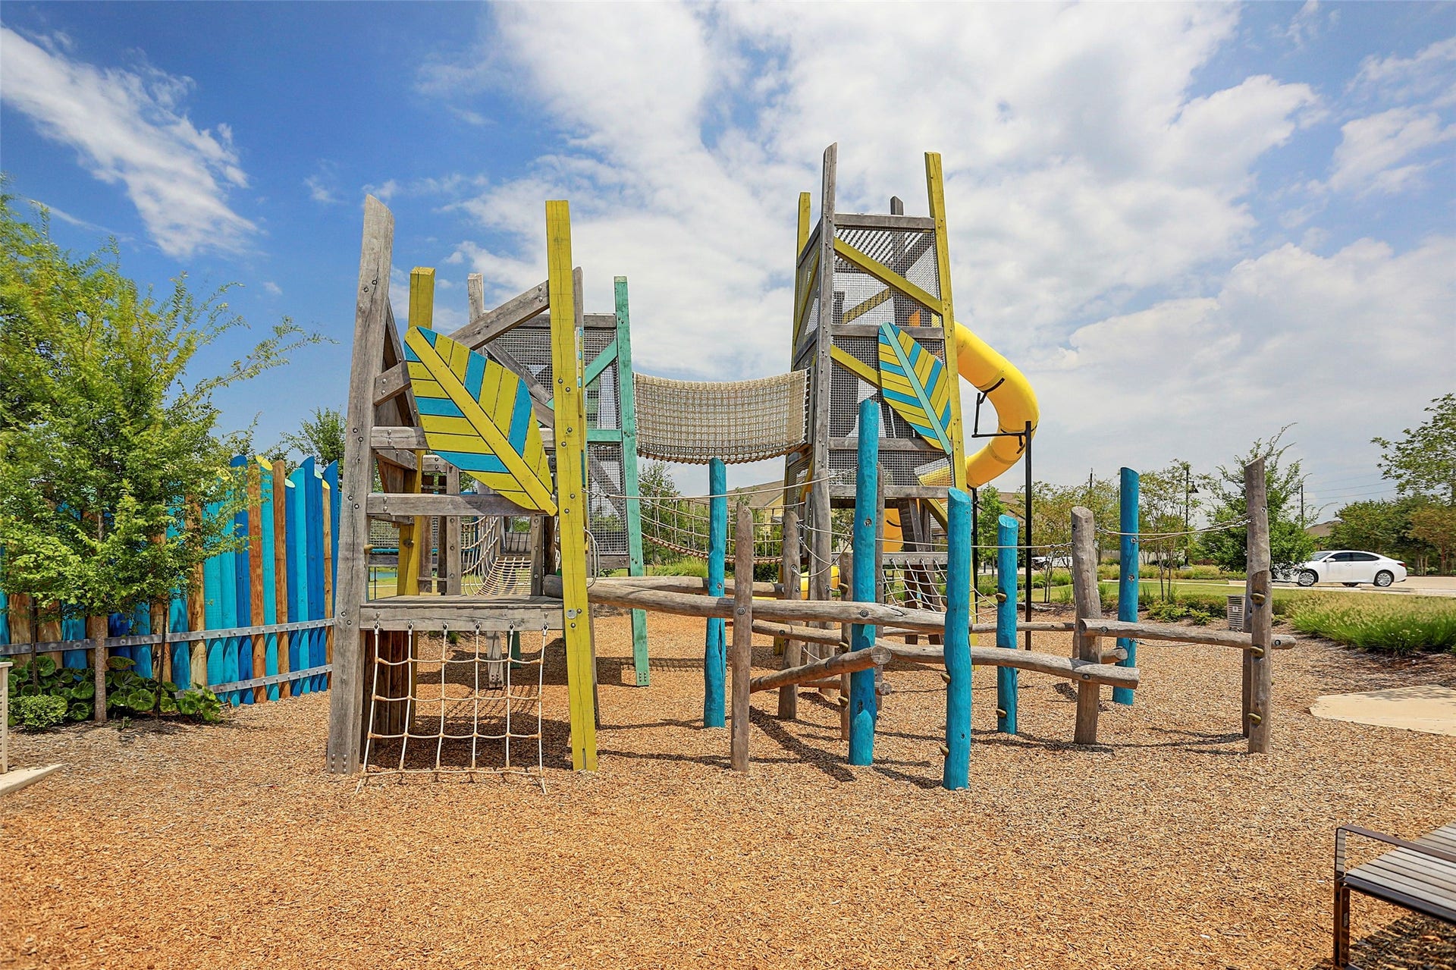
| Association Amenities: | BeachRights, BasketballCourt, BeachAccess, Clubhouse, SportCourt, DogPark, FitnessCenter, GolfCourse, MeetingBanquetPartyRoom, PartyRoom, PicnicArea, Playground, Pickleball, Park, Pool, TennisCourts, Trails |
| Association Fee: | $1,580 |
| Association Fee Frequency: | Annually |
| Association Fee Includes: | Recreation Facilities |
| Room Type: | BreakfastRoomNook, DiningRoom, EntryFoyer, FamilyRoom, GameRoom, Office, UtilityRoom, HalfBath, SittingRoom |
| Association Name: | SRA |
| Association Phone: | 281-778-0778 |
| Association?: | Yes |
| Attached Garage?: | Yes |
| Basement Yn: | No |
| Bathrooms Total Integer: | 4 |
| Bedrooms Possible: | 4 |
| Builder Name: | David Weekley |
| Building Area Total: | 2,958.0 |
| Community Features: | CommunityPool, MasterPlannedCommunity, Curbs, Golf, Gutters |
| Construction Materials: | Brick, WoodSiding |
| Cooling: | Central Air, Electric, and Zoned |
| Cooling?: | Yes |
| Direction Faces: | Southeast |
| Directions: | From Hwy 6 & Sienna Parkway: Head southeast on Sienna Pkwy. Use the left 2 lanes to turn left onto Scanlan Trace. Turn left onto Powell Way. Turn right onto Chambers Cir. This lovely home will be on your left. |
| Elementary School: | SCANLAN OAKS ELEMENTARY SCHOOL |
| Elementary School District: | 19 - Fort Bend |
| Exterior Features: | Deck, Fence, IrrigationSprinklers, Patio, TennisCourts |
| Fencing: | BackYard |
| Fireplace Features: | Gas |
| Fireplaces Total: | 1 |
| Fireplace?: | Yes |
| Flooring: | Carpet, EngineeredHardwood, Tile |
| Foundation Details: | Slab |
| Garage Spaces: | 3.0 |
| Garage?: | Yes |
| Heating: | Central, Gas, Zoned |
| Heating?: | Yes |
| High School: | RIDGE POINT HIGH SCHOOL |
| High School District: | 19 - Fort Bend |
| Interior Features: | BreakfastBar, Balcony, CrownMolding, DoubleVanity, EntranceFoyer, EnSuiteBathroom, HighCeilings, KitchenIsland, KitchenFamilyRoomCombo, BathInPrimaryBedroom, MainLevelPrimary, Pantry, SittingAreaInPrimary, SoakingTub, SeparateShower, TubShower, VaultedCeilings, WalkInClosets, WindowTreatments, CeilingFans |
| Internet Automated Valuation Display?: | Yes |
| Internet Consumer Comment?: | Yes |
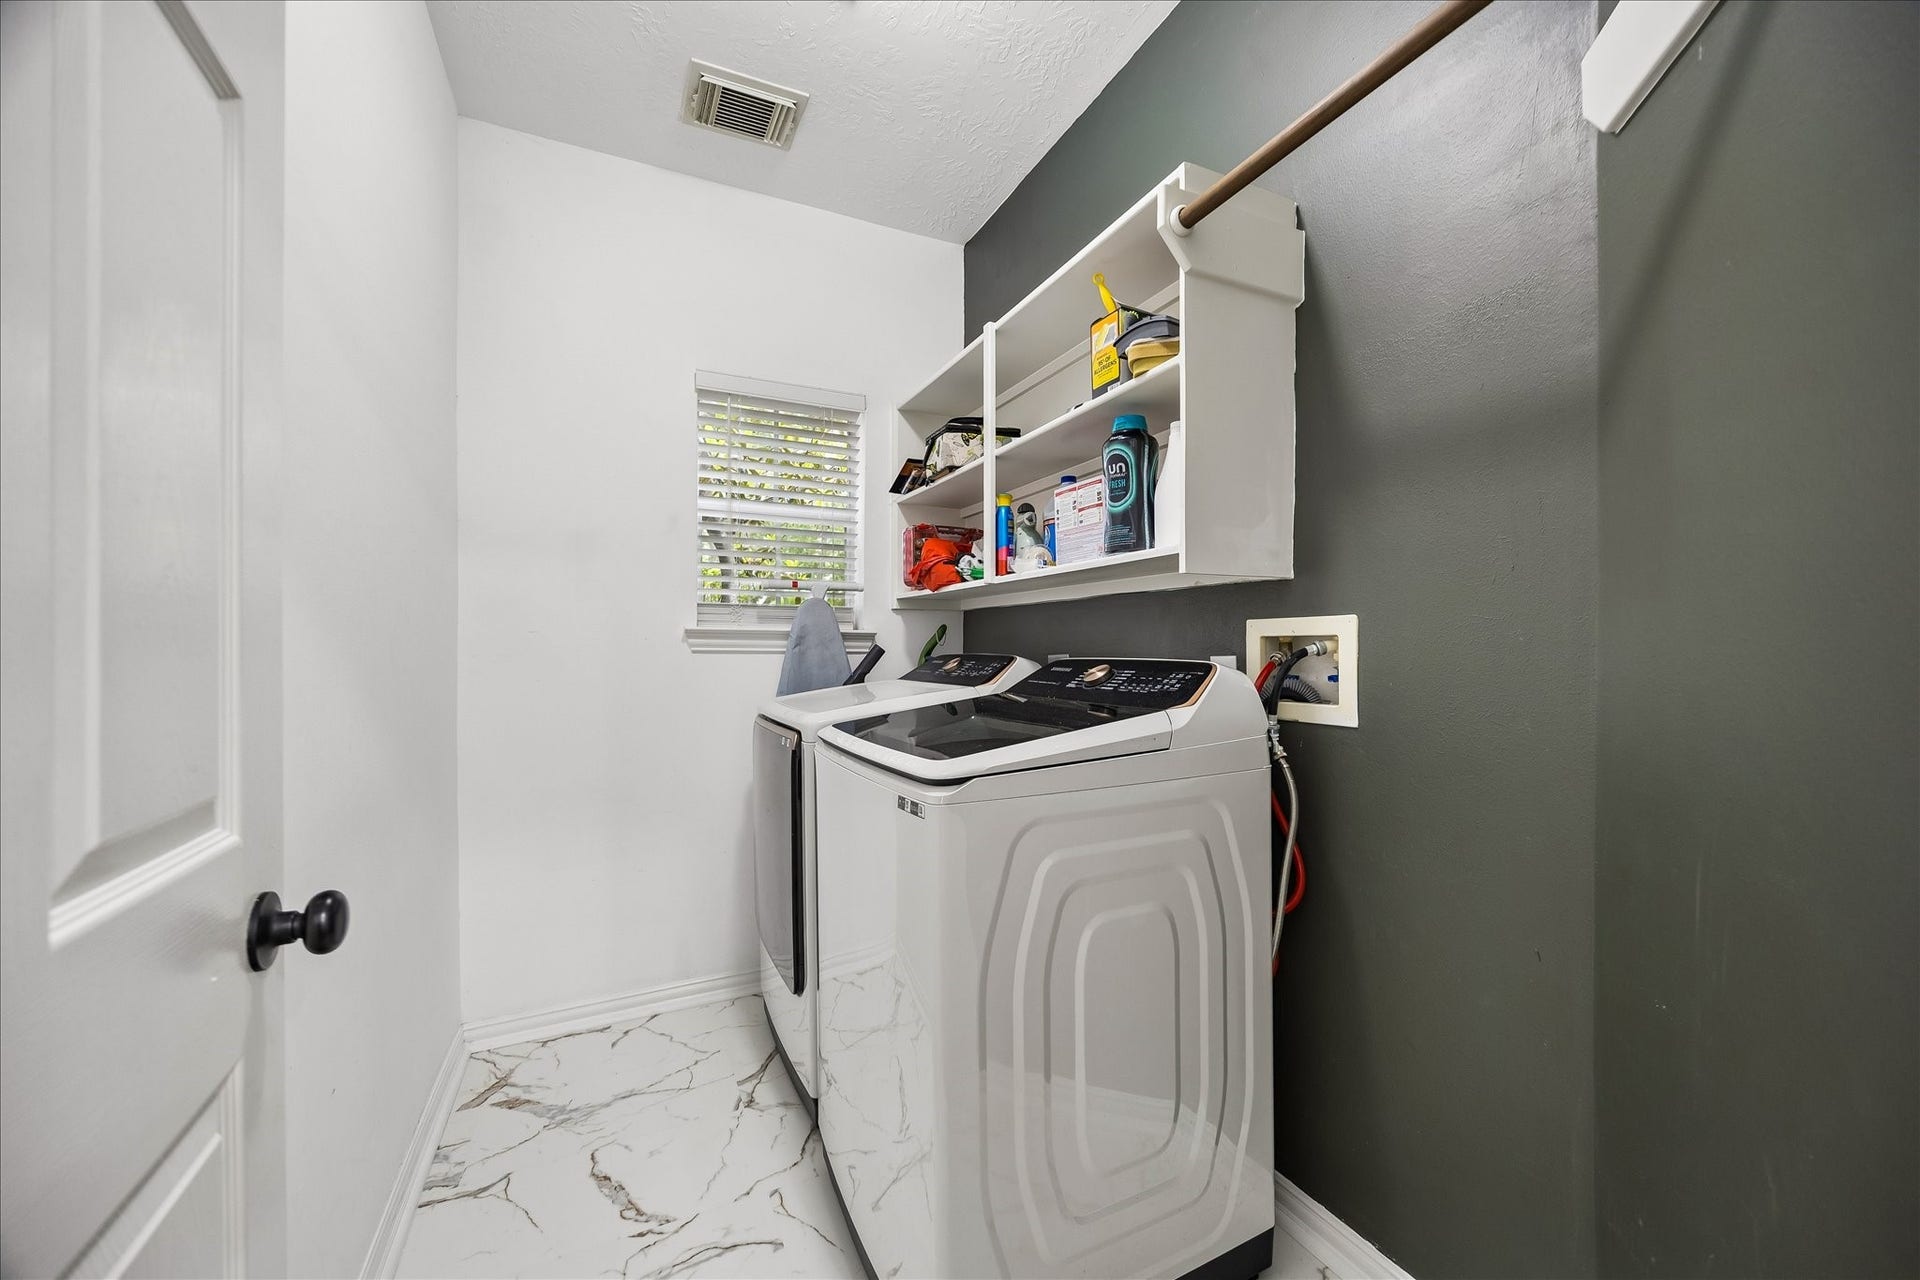
| Laundry Features: | WasherHookup, GasDryerHookup |
| Lease Considered?: | No |
| Levels: | Two |
| Listing Agreement: | ExclusiveRightToLease |
| Listing Terms: | Assumable, Cash, Conventional, FHA, VaLoan |
| Living Area Source: | Appraiser |
| Lot Features: | NearGolfCourse, Subdivision, PondOnLot |
| Lot Size Area: | 7,584.0 |
| Lot Size Dimensions: | 70x100 |
| Lot Size Source: | Appraiser |
| Lot Size Units: | SquareFeet |
| Middle Or Junior School: | THORNTON MIDDLE SCHOOL (FORT BEND) |
| Middle Or Junior School District: | 19 - Fort Bend |
| MLS Area Major: | 38 |
| MLS Area Minor: | Sienna Area |
| New Construction?: | No |
| Original List Price: | $400,000 |
| Ownership: | Full Ownership |
| Parcel Number: | 8133-01-001-0160-907 |
| Parking Features: | Attached, Driveway, Garage, GarageDoorOpener |
| Parking Total: | 3 |
| Patio And Porch Features: | Deck, Patio |
| Pool Features: | Association |
| Pool Private?: | No |
| Postal City: | Missouri City |
| Postal Code Plus4: | 6531 |
| Public Survey Section: | 1 |
| Road Surface Type: | Concrete |
| Roof: | Composition |
| Rooms Total: | 13 |
| Security Features: | SmokeDetectors |
| Sewer: | PublicSewer |
| Status: | Active |
| State Or Province: | TX |
| Stories: | 2 |
| Street Number Numeric: | 3,426 |
| Tax Year: | 2025 |
| Universal Property: | US-48157-N-8133010010160907-R-N |
| Water Source: | Public |
| Window Features: | Window Coverings |
| Year Built Source: | PublicRecords |
| Listing Key: | 1194449103 |
| Current Price: | $400,000.00 |
| Country Subdivision: | 48157 |
| Record Signature: | -743,531,234 |
| Universal Parcel Id: | urn:reso:upi:2.0:US:48157:8133-01-001-0160-907 |
Listing Courtesy of: Better Homes and Gardens Real Estate Gary Greene - Sugar Land
Listing Agent: Sara L Nguyen
832-439-7600
Mortgage Calculator
The data on this website relating to real estate for sale comes in part from the IDX Program of the Houston Association of REALTORS®.
All information is believed accurate but not guaranteed. The properties displayed may not be all of the properties available through the IDX Program. Any use of this site other than by potential buyers or sellers is strictly prohibited.
© 2026 Houston Association of REALTORS®.
Houston Association of REALTORS® data last updated on November 05, 2026 03:15 AM - ET.
Property Last Updated: November 05, 2026 03:15 AM - ET
