3426 Bolin Road Roads
Houston, TX 77092
$0 - $10,000
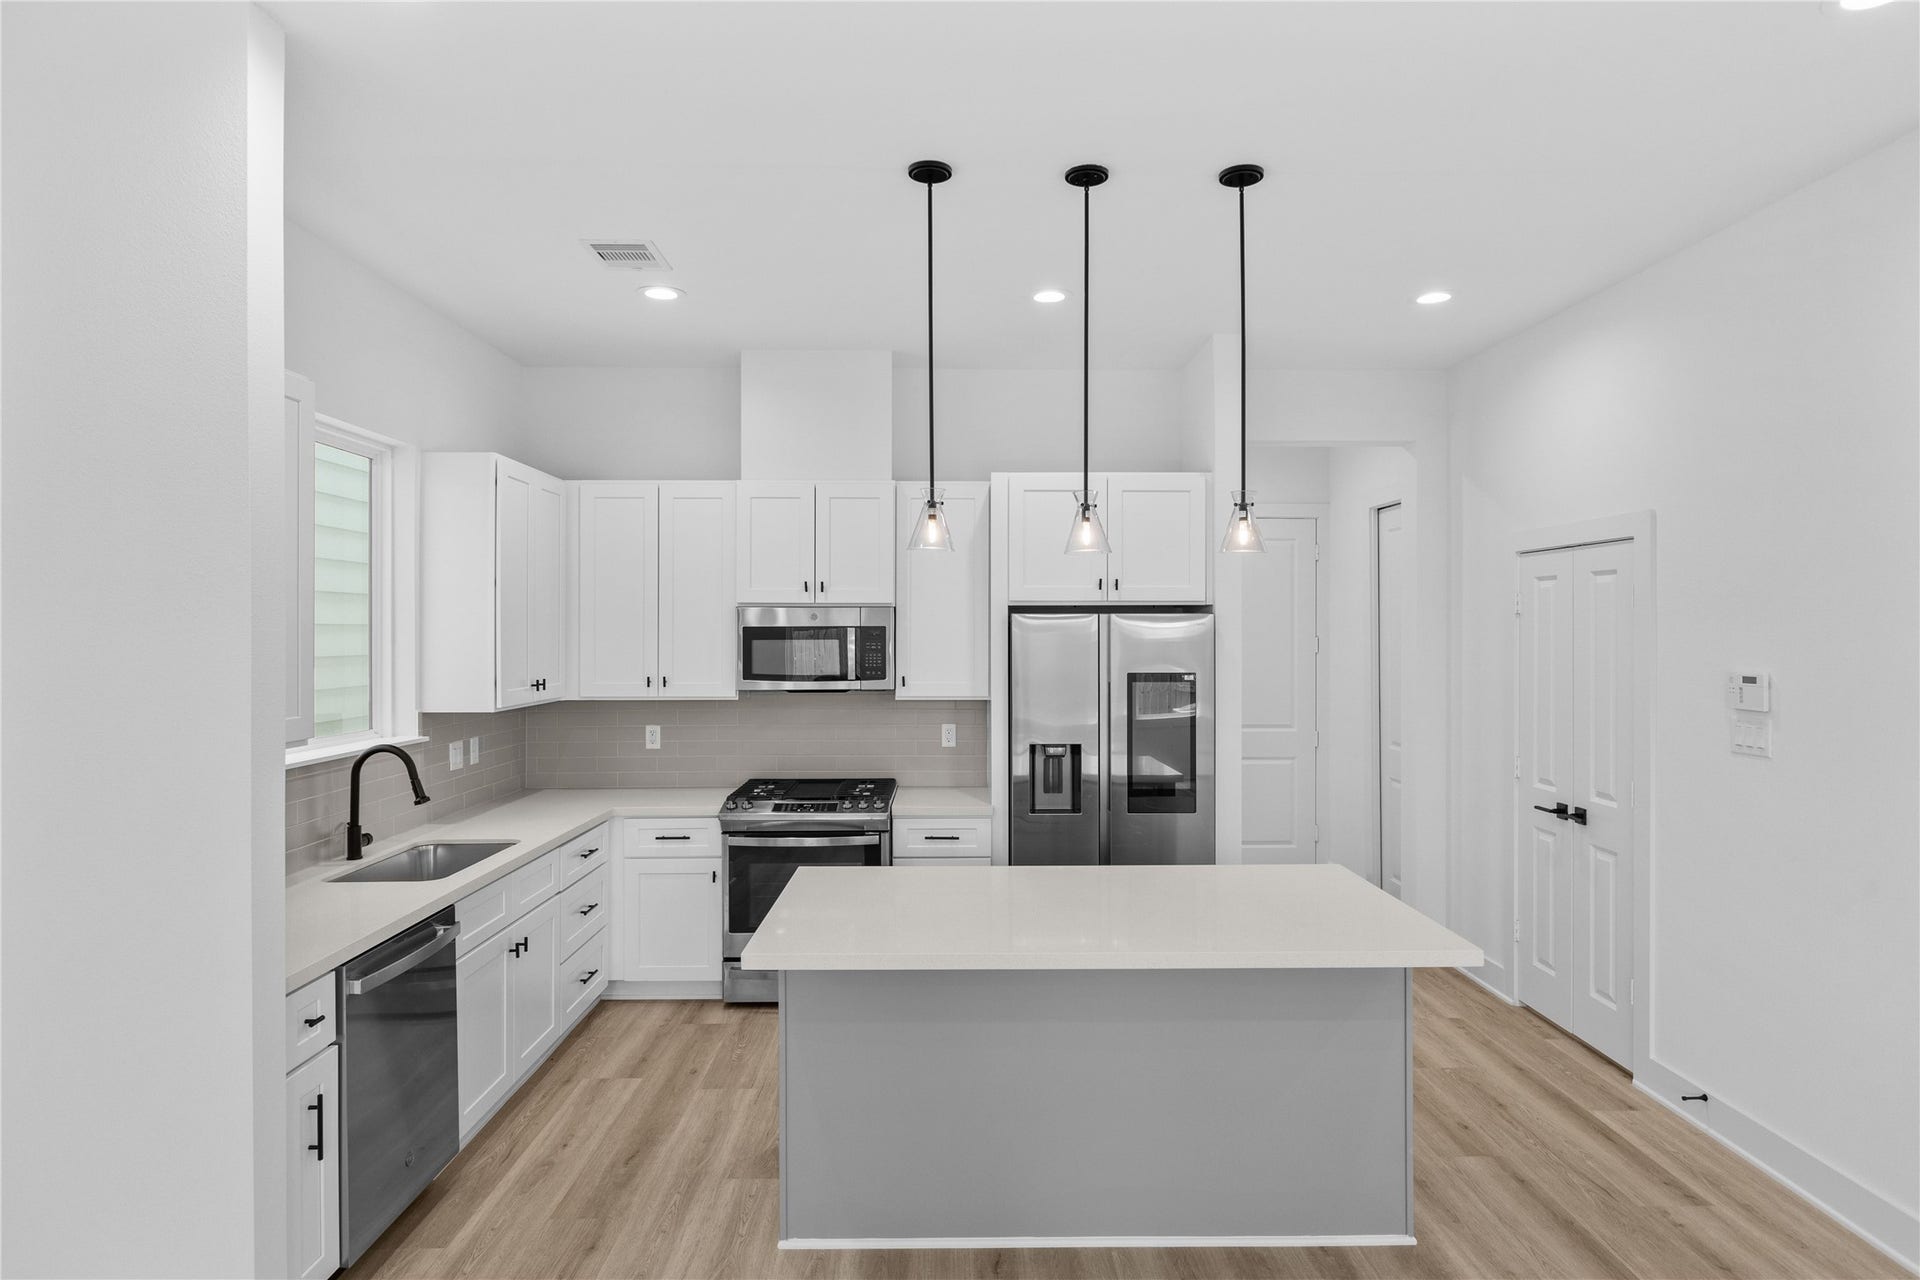
Welcome to Bolin Estates, a Gated Community, offering a first-floor living/Dining/Kitchen layout with 3 bed 3.5 bathrooms located in Houston! Enjoy first-floor living, Open Concept Kitchen w/island Breakfast Bar and a walk-in pantry that comfortably flows into the Dining area. Spacious Living room with all of the windows giving plenty of natural light & access to a spacious private backyard. The Primary Bedroom has a large walk-in closet, soaking tub, Separate Shower & Double Sinks. Well-sized Secondary bedrooms, each with a private full bath, and an upstairs utility room! Smart Home (WiFi Thermostat & Garage Door opener), LED Lighting, Soft-close Drawers/Cabinets, Samsung Appliances, Quartz Countertops, Wood-Like Vinyl Planks on Flooring, Matte Black Fixtures & Hardware, 6 Lite TDL Stained Front Entry Door, and much more! Easy Access to SH 290 and i10. Minutes from Galleria, The Heights & Downtown Houston, Memorial/City Centre.
| Listing Id: | 46948417 |
|---|---|
| List Price: | $2,500 |
| Close Price: | $2,450 |
| Close Date: | 2026-11-06 |
| Property Type: | Residential Lease |
| Property Sub Type: | Detached |
| Status: | Closed |
| Bedrooms Total: | 3 |
| Bathrooms Full: | 3 |
| Bathrooms Half: | 1 |
| Living Area: | 1,807 |
| Architectural Style: | Contemporary Modern and Detached |
| Waterfront?: | No |
| City: | Houston |
| County Or Parish: | Harris |
| Subdivision: | Bolin Estate |
| Postal Code: | 77092 |
| Year Built: | 2024 |
| Appliances: | Convection Oven, Dryer, Dishwasher, Gas Cooktop, Disposal, Microwave, Oven, Refrigerator, Washer, and Energy Star Qualified Appliances |
| Room Type: | GuestQuarters, LivingRoom, UtilityRoom, HalfBath, SittingRoom |
| Attached Garage?: | Yes |
| Availability Date: | 2026-10-15 |
| Basement Yn: | No |
| Bathrooms Total Integer: | 4 |
| Bedrooms Possible: | 3 |
| Building Area Total: | 1,807.0 |
| Cooling: | Central Air and Electric |
| Cooling?: | Yes |
| Directions: | From downtown Houston, take I-45 North. Continue on I-45 North until you reach the exit for 610 West. Merge onto 610 West and follow the highway for a few miles. Take the exit for TC Jester Blvd and turn right onto TC Jester Blvd. Continue straight on TC Jester Blvd until you reach W 34th St. Turn left onto W 34th St and continue for a short distance. Next, turn right onto Bolin Rd. As you drive down Bolin Rd, watch for the address 3426 on your right. |
| Disclosures: | MunicipalUtilityDistrictDisclosure |
| Door Features: | InsulatedDoors |
| Elementary School: | BENBROOK ELEMENTARY SCHOOL (HOUSTON) |
| Elementary School District: | 27 - Houston |
| Exterior Features: | FullyFenced, Fence, PavedDriveway, PrivateYard |
| Fencing: | BackYard |
| Flooring: | Carpet, Plank, Tile, Vinyl |
| Furnished: | Unfurnished |
| Garage Spaces: | 2.0 |
| Garage?: | Yes |
| Green Energy Efficient: | RadiantAtticBarrier, Appliances, Doors, Hvac, Insulation, Lighting, Thermostat, Windows |
| Green Indoor Air Quality: | Ventilation |
| Heating: | Central, Gas, Zoned |
| Heating?: | Yes |
| High School: | SCARBOROUGH HIGH SCHOOL |
| High School District: | 27 - Houston |
| Interior Features: | AllBedroomsUp, BreakfastBar, ButlersPantry, DoubleVanity, EntranceFoyer, EnSuiteBathroom, HighCeilings, KitchenIsland, KitchenFamilyRoomCombo, BathInPrimaryBedroom, QuartzCounters, SelfClosingCabinetDoors, SittingAreaInPrimary, SelfClosingDrawers, SoakingTub, SeparateShower, TubShower, UpperLevelPrimary, Vanity, WalkInPantry, WalkInClosets |
| Internet Automated Valuation Display?: | Yes |
| Internet Consumer Comment?: | Yes |
| Laundry Features: | WasherHookup, ElectricDryerHookup, GasDryerHookup |
| Lease Term: | LongTerm |
| Levels: | Two |
| Listing Agreement: | ExclusiveRightToLease |
| Living Area Source: | Builder |
| Lot Features: | Subdivision |
| Lot Size Area: | 2,185.0 |
| Lot Size Source: | Survey |
| Lot Size Units: | SquareFeet |
| Middle Or Junior School: | CLIFTON MIDDLE SCHOOL (HOUSTON) |
| Middle Or Junior School District: | 27 - Houston |
| MLS Area Major: | 24 |
| MLS Area Minor: | Spring Branch |
| New Construction?: | No |
| Original List Price: | $2,500 |
| Parcel Number: | NA |
| Parking Features: | AdditionalParking, Attached, ControlledEntrance, Driveway, ElectricGate, Garage, GarageDoorOpener |
| Parking Total: | 2 |
| Pending Timestamp: | 2026-10-27 |
| Pets Allowed: | Conditional, PetDeposit |
| Pool Private?: | No |
| Postal City: | Houston |
| Property Attached?: | No |
| Rooms Total: | 7 |
| Security Features: | SecurityGate, KeyCardEntry, Prewired, ControlledAccess, SmokeDetectors |
| Sewer: | PublicSewer |
| Status: | Closed |
| State Or Province: | TX |
| Stories: | 2 |
| Stories Total: | 2 |
| Street Number Numeric: | 3,426 |
| Universal Property: | US-48201-N-NA-R-N |
| Utilities: | Sewer Available, Trash Collection, and Water Available |
| Water Source: | Public |
| Window Features: | Low Emissivity Windows |
| Year Built Source: | Builder |
| Listing Key: | 1193180314 |
| Property Sub Type Additional: | Detached, SingleFamilyResidence |
| Current Price: | $2,450.00 |
| Country Subdivision: | 48201 |
| Pets Comments: | PetDepositDescription:$300 non-refundable deposit. |
| Record Signature: | -767,328,386 |
| Universal Parcel Id: | urn:reso:upi:2.0:US:48201:NA |
Listing Courtesy of: LPT Realty, LLC
Listing Agent: Brume Akpomreta
404-952-8080
The data on this website relating to real estate for sale comes in part from the IDX Program of the Houston Association of REALTORS®.
All information is believed accurate but not guaranteed. The properties displayed may not be all of the properties available through the IDX Program. Any use of this site other than by potential buyers or sellers is strictly prohibited.
© 2026 Houston Association of REALTORS®.
Houston Association of REALTORS® data last updated on November 07, 2026 01:03 AM - ET.
Property Last Updated: November 07, 2026 01:03 AM - ET
