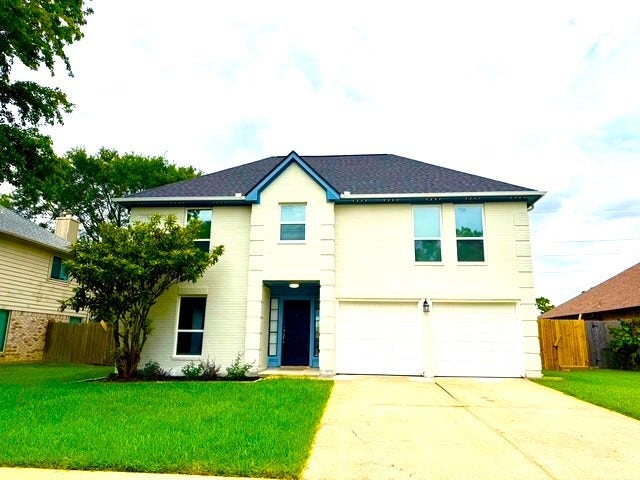
3419 Southdown Drive
Pearland, TX 77584
$0 - $10,000
A MUST SEE! Beautifully designed 4/2.5-bed/bath luxury home with large, picturesque windows. Spacious, open-concept, an entertainer's paradise. The large 2nd-floor primary suite has 2 walk-in closets and a luxurious shower with 2 benches and 2 rain-head showers. The new designer bathroom and double closets complete the retreat. The gourmet kitchen has a new gas stove, dishwasher, and microwave. The house has a new roof, New AC condenser/ air-handler/airduct, new bathrooms, new siding on the right side and rear of the house, new windows on most of the house, new ceiling fans, new carpet, wood and tile flooring, 7-1/4” baseboards, updated LED lighting with dimmers. Bonus flex room can be used as a game room/office. The two (2) car driveway is ideal for providing parking while entertaining guests. The large backyard will be great for parties, pets, and entertaining. Laundry is on the 2nd floor. Neighborhood pool, tennis courts, playground, and picnic area.
| Listing Id: | 93571661 |
|---|---|
| List Price: | $2,450 |
| Close Price: | $2,450 |
| Close Date: | 2026-10-15 |
| Property Type: | Residential Lease |
| Property Sub Type: | Detached |
| Status: | Closed |
| Bedrooms Total: | 4 |
| Bathrooms Full: | 2 |
| Bathrooms Half: | 1 |
| Living Area: | 2,302 |
| Lot Size Acres: | 0.1717 |
| Architectural Style: | Detached and Traditional |
| Waterfront?: | No |
| City: | Pearland |
| County Or Parish: | Brazoria |
| Subdivision: | Southdown Sub |
| Postal Code: | 77584 |
| Year Built: | 1992 |
| Appliances: | Dishwasher, Electric Oven, Disposal, Gas Range, Microwave, and Energy Star Qualified Appliances |
| Association Amenities: | Clubhouse, PicnicArea, Playground, Pool, TennisCourts |
| Room Type: | Den, DiningRoom, EntryFoyer, FamilyRoom, GameRoom, Kitchen, LivingRoom, Office, UtilityRoom, HalfBath |
| Association Name: | MM & MJ Investment Group, LLC |
| Attached Garage?: | Yes |
| Availability Date: | 2026-07-13 |
| Basement Yn: | No |
| Bathrooms Total Integer: | 3 |
| Bedrooms Possible: | 4 |
| Building Area Total: | 2,302.0 |
| Community Features: | Curbs, Gutters |
| Cooling: | Central Air and Electric |
| Cooling?: | Yes |
| Directions: | Take the left exit toward SH 288 Express Toll onto SH 288 Express Toll. Take the left exit toward Discovery Bay Dr/Hughes Ranch Rd. Turn left toward Hughes Ranch Rd/CR-403. Continue on Hughes Ranch Rd (CR-403). Turn left onto Kensington Southmore. Turn right onto Worthington Dr. Turn left onto Newhaven Trl. Turn right onto Southmore Ln. Turn slightly left onto Northwick Dr. Turn right onto Southdown Dr (CR-650). |
| Elementary School: | CHALLENGER ELEMENTARY SCHOOL |
| Elementary School District: | 42 - Pearland |
| Exterior Features: | Fence, PavedDriveway, PrivateYard, TennisCourts |
| Fencing: | BackYard |
| Fireplace Features: | WoodBurning |
| Fireplaces Total: | 1 |
| Fireplace?: | Yes |
| Flooring: | Carpet, Tile, Wood |
| Garage Spaces: | 2.0 |
| Garage?: | Yes |
| Green Energy Efficient: | Appliances, Insulation, Lighting, Thermostat, Windows |
| Green Indoor Air Quality: | Ventilation |
| Heating: | Central, Gas |
| Heating?: | Yes |
| High School: | GLENDA DAWSON HIGH SCHOOL |
| High School District: | 42 - Pearland |
| Interior Features: | AllBedroomsUp, DoubleVanity, EntranceFoyer, HighCeilings, KitchenFamilyRoomCombo, BathInPrimaryBedroom, PotsAndPanDrawers, Pantry, QuartzCounters, SelfClosingCabinetDoors, SelfClosingDrawers, ShowerOnly, TubShower, WalkInPantry, WindowTreatments, CeilingFans, KitchenDiningCombo, ProgrammableThermostat |
| Internet Automated Valuation Display?: | Yes |
| Internet Consumer Comment?: | Yes |
| Laundry Features: | WasherHookup, ElectricDryerHookup, GasDryerHookup |
| Lease Term: | LongTerm |
| Levels: | Two |
| Listing Agreement: | ExclusiveRightToLease |
| Living Area Source: | Appraiser |
| Lot Features: | Subdivision |
| Lot Size Area: | 7,479.0 |
| Lot Size Source: | Appraiser |
| Lot Size Units: | SquareFeet |
| Middle Or Junior School: | BERRY MILLER JUNIOR HIGH SCHOOL |
| Middle Or Junior School District: | 42 - Pearland |
| MLS Area Major: | 5 |
| MLS Area Minor: | Pearland |
| Original List Price: | $2,850 |
| Parcel Number: | 7689-3006-007 |
| Parking Features: | AdditionalParking, Attached, Garage |
| Parking Total: | 2 |
| Pending Timestamp: | 2026-10-04 |
| Pets Allowed: | Conditional, PetDeposit |
| Pool Features: | InGround, Association |
| Postal City: | Pearland |
| Postal Code Plus4: | 2366 |
| Public Survey Section: | 3 |
| Road Surface Type: | Asphalt, Concrete |
| Rooms Total: | 12 |
| Security Features: | SecurityGate, SmokeDetectors |
| Sewer: | PublicSewer |
| Status: | Closed |
| State Or Province: | TX |
| Stories: | 2 |
| Stories Total: | 2 |
| Street Number Numeric: | 3,419 |
| Universal Property: | US-48039-N-76893006007-R-N |
| Utilities: | None |
| Water Source: | Public |
| Window Features: | Low Emissivity Windows and Window Coverings |
| Year Built Source: | PublicRecords |
| Listing Key: | 1177002334 |
| Property Sub Type Additional: | Detached, SingleFamilyResidence |
| Current Price: | $2,450.00 |
| Country Subdivision: | 48039 |
| Pets Comments: | PetDepositDescription:$500, PetDepositDescription: non-aggressive breed with renters' insurance |
| Record Signature: | -692,582,874 |
| Universal Parcel Id: | urn:reso:upi:2.0:US:48039:7689-3006-007 |
Listing Courtesy of: Xterra Real Estate
Listing Agent: Megone E Trewick
832-429-5529
The data on this website relating to real estate for sale comes in part from the IDX Program of the Houston Association of REALTORS®.
All information is believed accurate but not guaranteed. The properties displayed may not be all of the properties available through the IDX Program. Any use of this site other than by potential buyers or sellers is strictly prohibited.
© 2026 Houston Association of REALTORS®.
Houston Association of REALTORS® data last updated on October 20, 2026 08:36 AM - ET.
Property Last Updated: October 20, 2026 08:36 AM - ET
