3414 Legends Mist Drive
Spring, TX 77386
$2,400
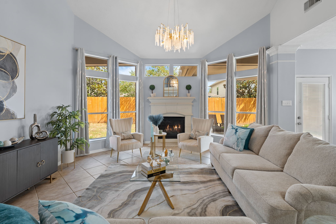
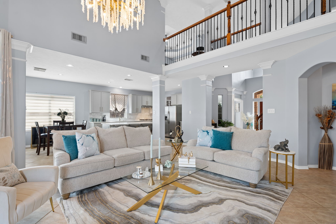
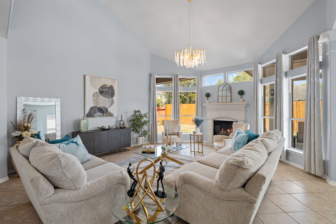
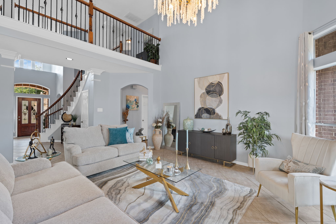
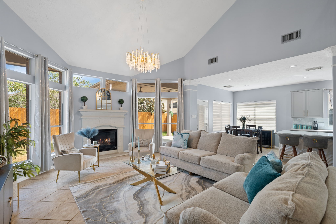
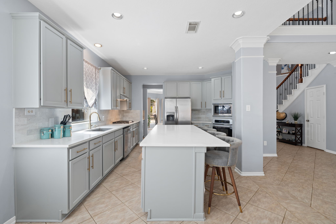
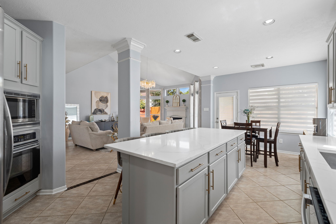
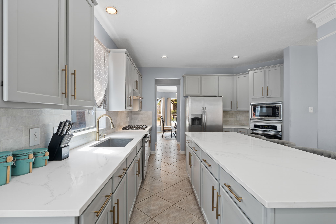
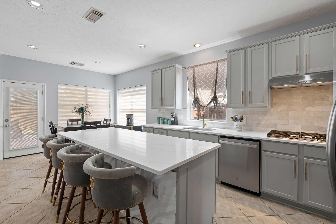
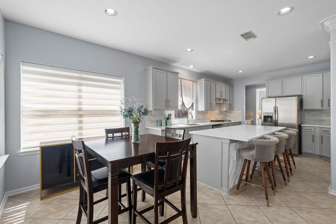
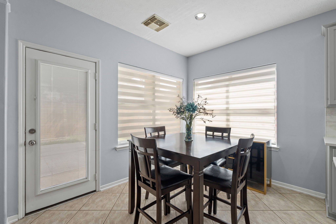
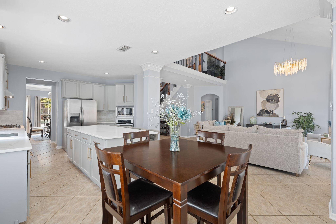
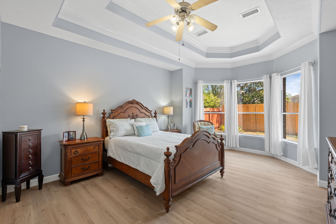
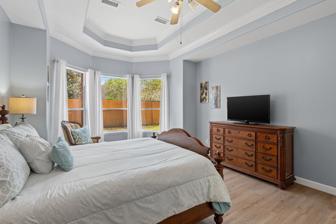
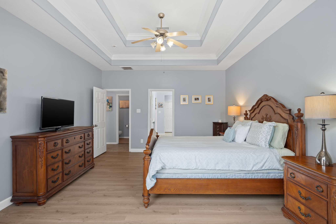
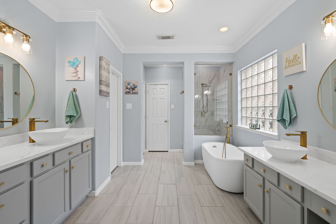
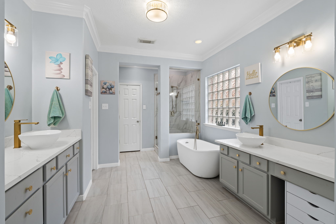
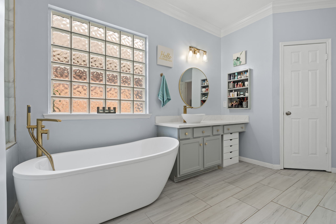
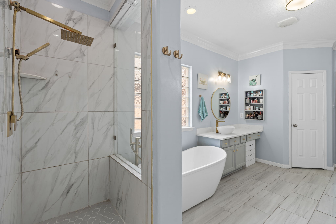
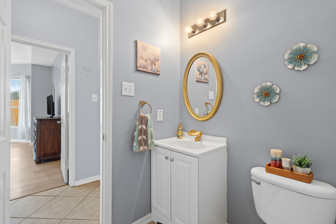
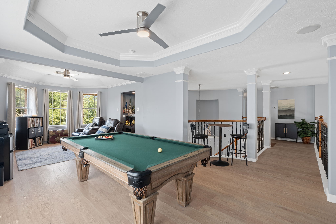
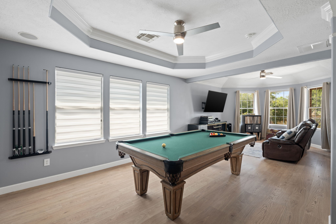
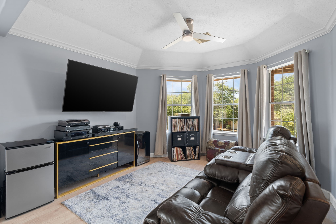
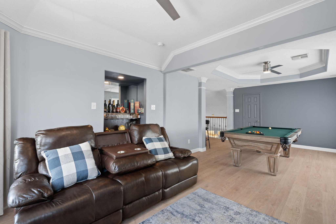
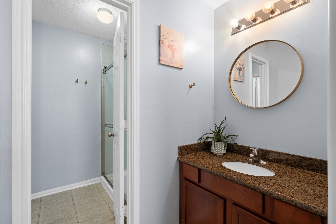
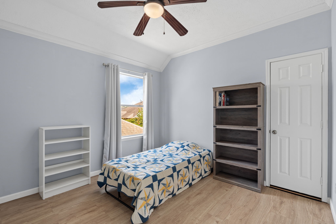
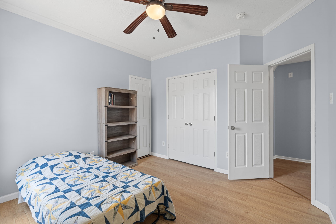
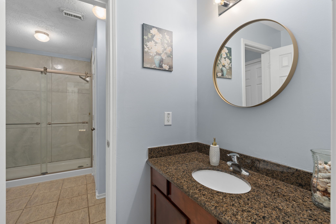
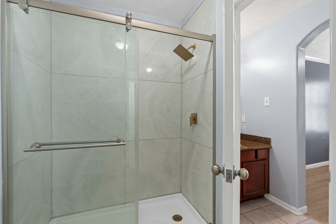
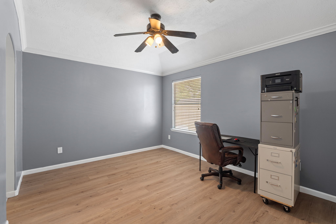
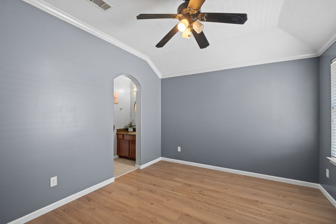
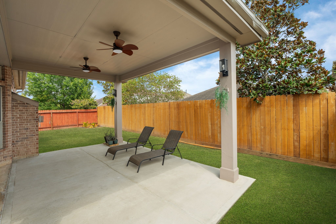
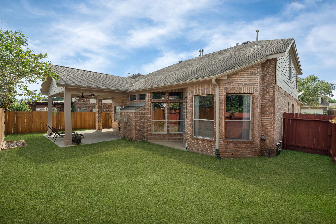
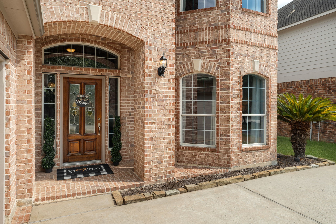
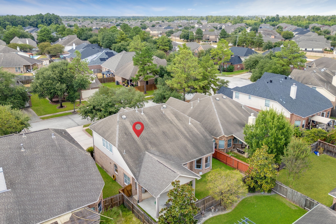
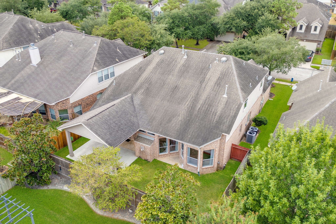
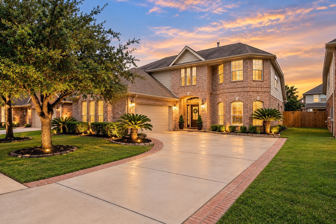
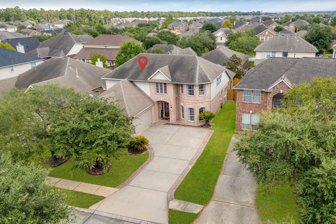
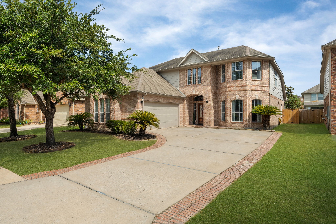
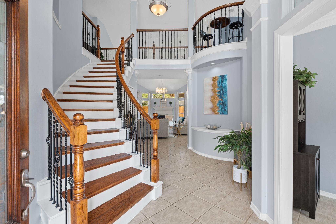
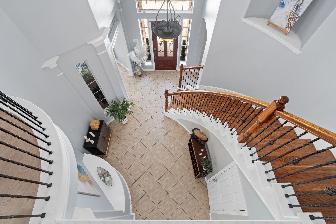
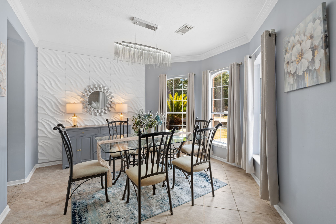
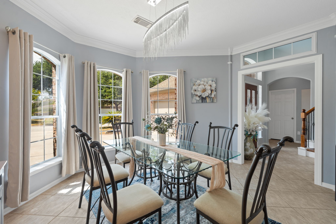
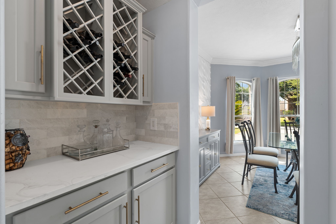
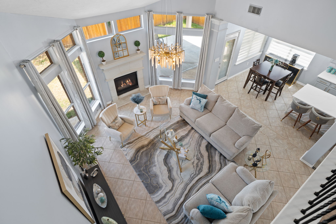
Sophisticated, extensively upgraded 3-bedroom home designed for effortless living and entertaining in the gated community of Legends Ranch. The open layout creates a seamless flow between living spaces, while the updated kitchen features refreshed cabinetry, new hardware, expanded pantry storage, and a polished feel. Fresh interior paint, new flooring throughout bedrooms and the 2nd floor, custom baseboards, and refinished oak stair treads elevate the home. The spacious gameroom with a built-in bar is perfect for entertaining. A standout feature is the primary suite with two generously sized walk-in closets-a rare luxury offering exceptional space and organization. Outside, enjoy a covered patio with remote-controlled ceiling fans, a new concrete extension, and refreshed landscaping-ideal for relaxing or gathering. Major upgrade: new first-floor AC and furnace (2026). Legends Ranch residents enjoy pools, splash pads, tennis and pickleball courts, a fitness center, clubhouse, and more.
| Listing Id: | 76791252 |
|---|---|
| List Price: | $2,400 |
| Property Type: | Residential Lease |
| Property Sub Type: | Detached |
| Status: | Active |
| Bedrooms Total: | 3 |
| Bathrooms Full: | 2 |
| Bathrooms Half: | 1 |
| Living Area: | 2,825 |
| Lot Size Acres: | 0.1402 |
| Architectural Style: | Detached and Traditional |
| Waterfront?: | No |
| City: | Spring |
| County Or Parish: | Montgomery |
| Subdivision: | Canyon Gate At Legends Ranch 0 |
| Postal Code: | 77386 |
| Year Built: | 2006 |
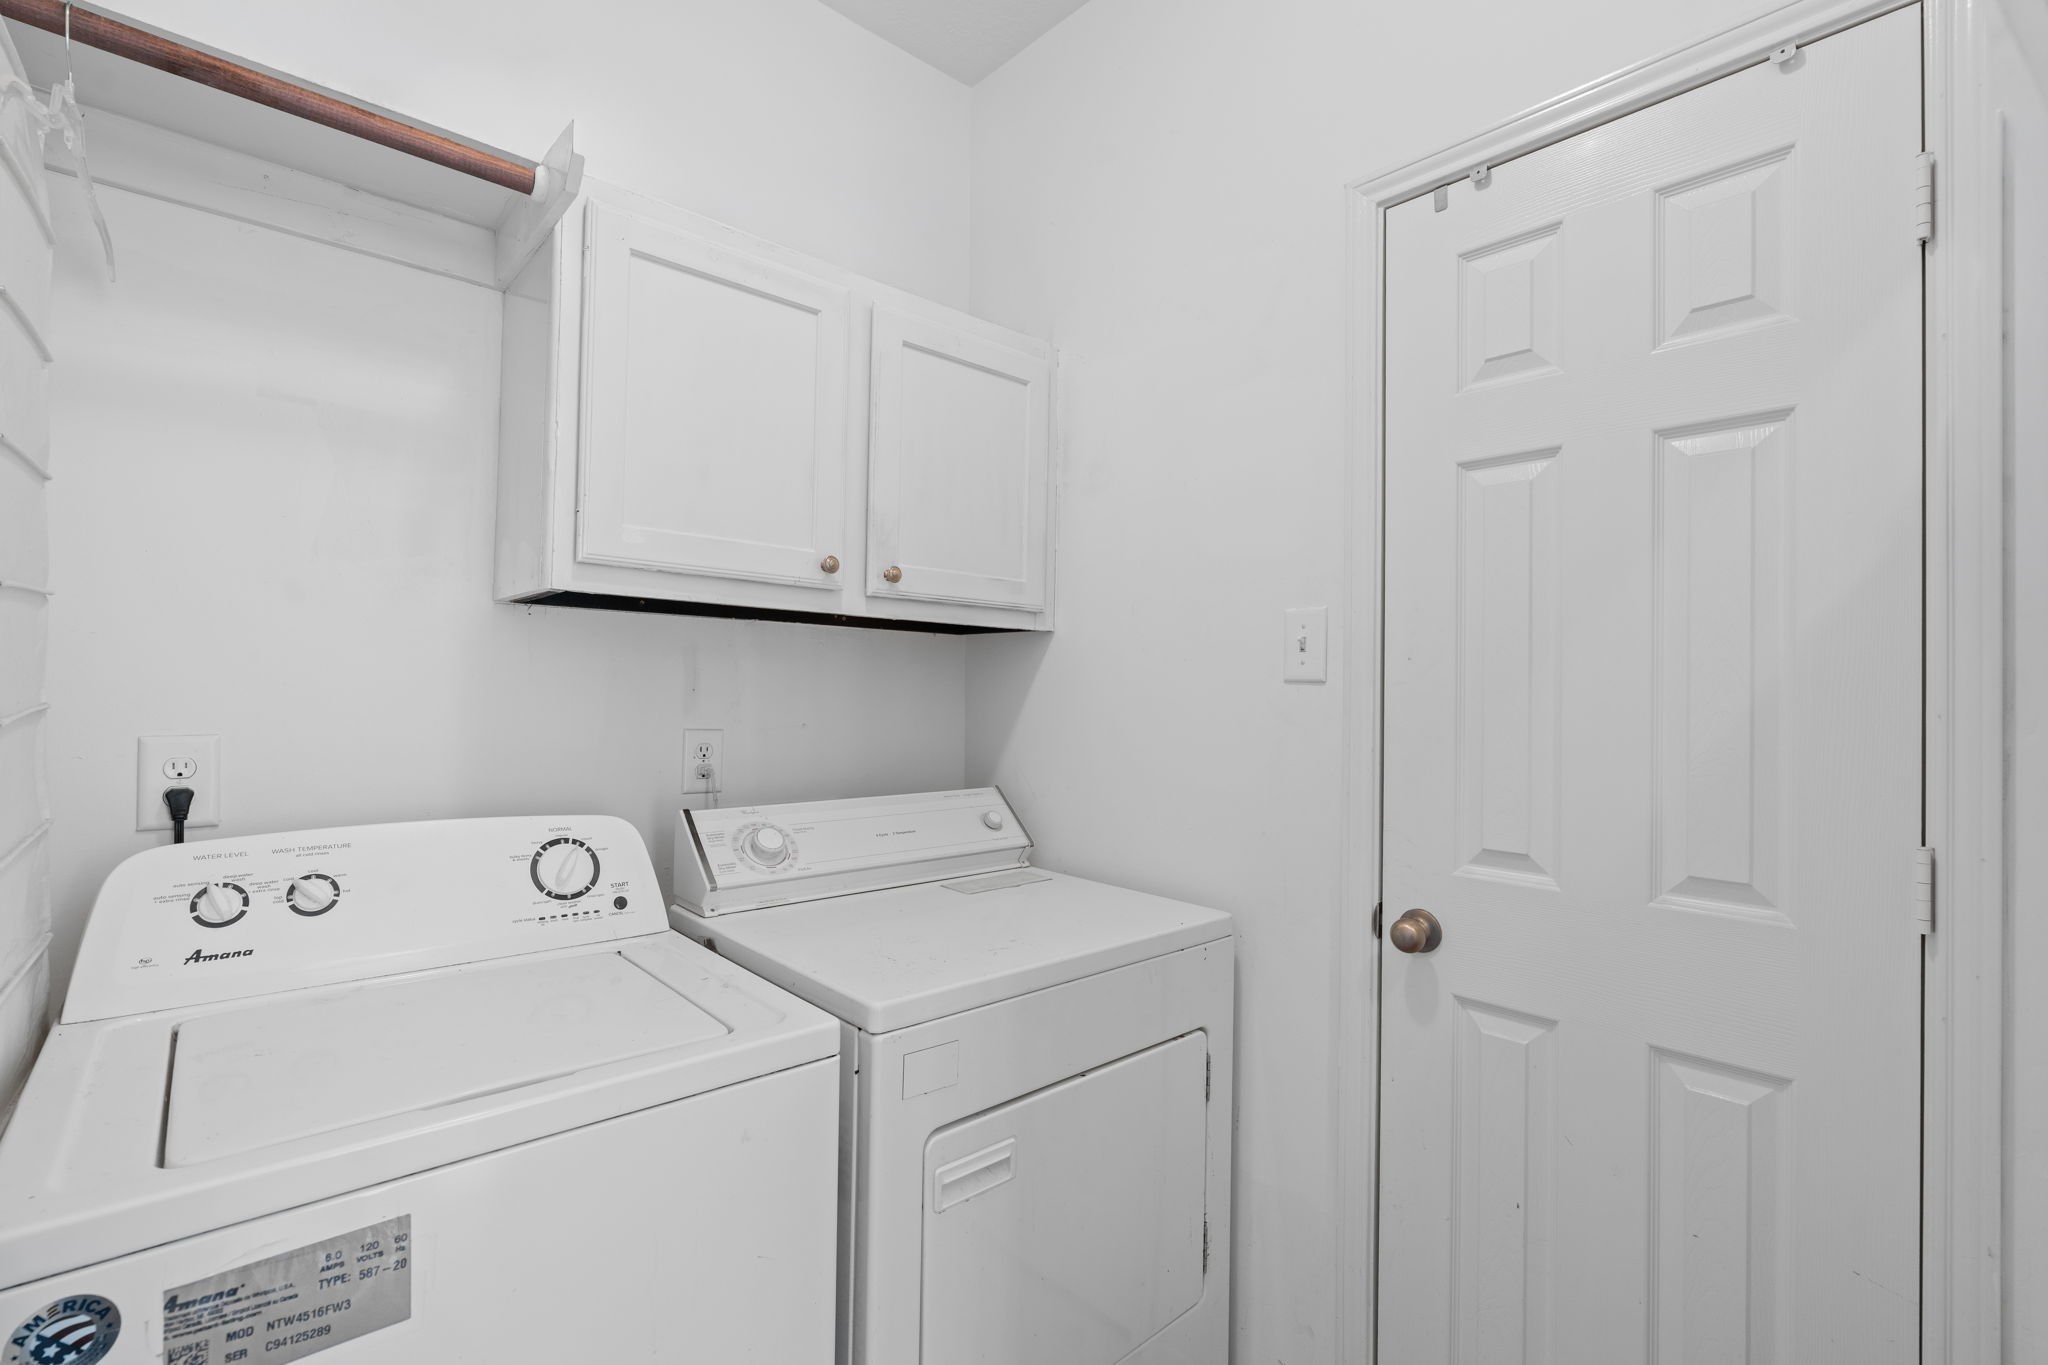
| Appliances: | Dishwasher, Electric Oven, Gas Cooktop, Disposal, Microwave, Dryer, Refrigerator, and Washer |
| Association Amenities: | Clubhouse, ControlledAccess, FitnessCenter, Playground, Trails |
| Room Type: | GameRoom, Kitchen, LivingRoom, Office, UtilityRoom |
| Association Name: | Legends Ranch / IMC Property Mngm |
| Attached Garage?: | Yes |
| Availability Date: | 2026-10-26 |
| Basement Yn: | No |
| Bathrooms Total Integer: | 3 |
| Building Area Total: | 2,825.0 |
| Community Features: | CommunityPool, Curbs |
| Cooling: | Central Air and Electric |
| Cooling?: | Yes |
| Directions: | I-45 N to Rayford/Sawdust exit. Right on Rayford Rd. to Canyon Ranch Dr. Enter gated community (photo ID required). Left on Canyon Ranch Dr., right on Legends Ranch Dr., then Legends Ridge Dr. to Legends Mist Dr. Home on right |
| Disclosures: | MunicipalUtilityDistrictDisclosure |
| Elementary School: | BIRNHAM WOODS ELEMENTARY SCHOOL |
| Elementary School District: | 11 - Conroe |
| Exterior Features: | Deck, FullyFenced, Fence, IrrigationSprinklers, Patio |
| Fencing: | BackYard |
| Fireplaces Total: | 1 |
| Fireplace?: | Yes |
| Flooring: | Tile |
| Garage Spaces: | 2.0 |
| Garage?: | Yes |
| Green Energy Efficient: | Thermostat |
| Heating: | Central, Gas |
| Heating?: | Yes |
| High School: | GRAND OAKS HIGH SCHOOL |
| High School District: | 11 - Conroe |
| Interior Features: | BreakfastBar, DoubleVanity, HollywoodBath, HighCeilings, KitchenIsland, MainLevelPrimary, SoakingTub, SeparateShower, TwoBedroomsUp, WalkInPantry, WalkInClosets, WindowTreatments, CeilingFans, KitchenDiningCombo, ProgrammableThermostat |
| Internet Automated Valuation Display?: | Yes |
| Internet Consumer Comment?: | Yes |
| Laundry Features: | WasherHookup, ElectricDryerHookup, GasDryerHookup |
| Lease Term: | LongTerm |
| Levels: | Two |
| Listing Agreement: | ExclusiveRightToLease |
| Living Area Source: | Appraiser |
| Lot Features: | Subdivision, PondOnLot |
| Lot Size Area: | 6,107.0 |
| Lot Size Source: | Appraiser |
| Lot Size Units: | SquareFeet |
| Middle Or Junior School: | YORK JUNIOR HIGH SCHOOL |
| Middle Or Junior School District: | 11 - Conroe |
| MLS Area Major: | 15 |
| MLS Area Minor: | Spring Northeast |
| Original List Price: | $2,400 |
| Parcel Number: | 348203 |
| Parking Features: | Attached, Garage, GarageDoorOpener |
| Parking Total: | 2 |
| Patio And Porch Features: | Deck, Patio |
| Pets Allowed: | Conditional, PetDeposit |
| Postal City: | Spring |
| Postal Code Plus4: | 3377 |
| Public Survey Section: | - |
| Road Surface Type: | Concrete |
| Rooms Total: | 10 |
| Security Features: | ControlledAccess |
| Sewer: | PublicSewer |
| Status: | Active |
| State Or Province: | TX |
| Stories: | 2 |
| Street Number Numeric: | 3,414 |
| Universal Property: | US-48339-N-348203-R-N |
| Water Source: | Public |
| Window Features: | Window Coverings |
| Year Built Source: | PublicRecords |
| Listing Key: | 1193932236 |
| Property Sub Type Additional: | Detached, SingleFamilyResidence |
| Current Price: | $2,400.00 |
| Country Subdivision: | 48339 |
| Record Signature: | -497,796,127 |
| Universal Parcel Id: | urn:reso:upi:2.0:US:48339:348203 |
Listing Courtesy of: Compass RE Texas, LLC - The Heights
Listing Agent: Irina Saunina
512-771-8309
The data on this website relating to real estate for sale comes in part from the IDX Program of the Houston Association of REALTORS®.
All information is believed accurate but not guaranteed. The properties displayed may not be all of the properties available through the IDX Program. Any use of this site other than by potential buyers or sellers is strictly prohibited.
© 2026 Houston Association of REALTORS®.
Houston Association of REALTORS® data last updated on October 27, 2026 03:27 AM - ET.
Property Last Updated: October 27, 2026 03:27 AM - ET