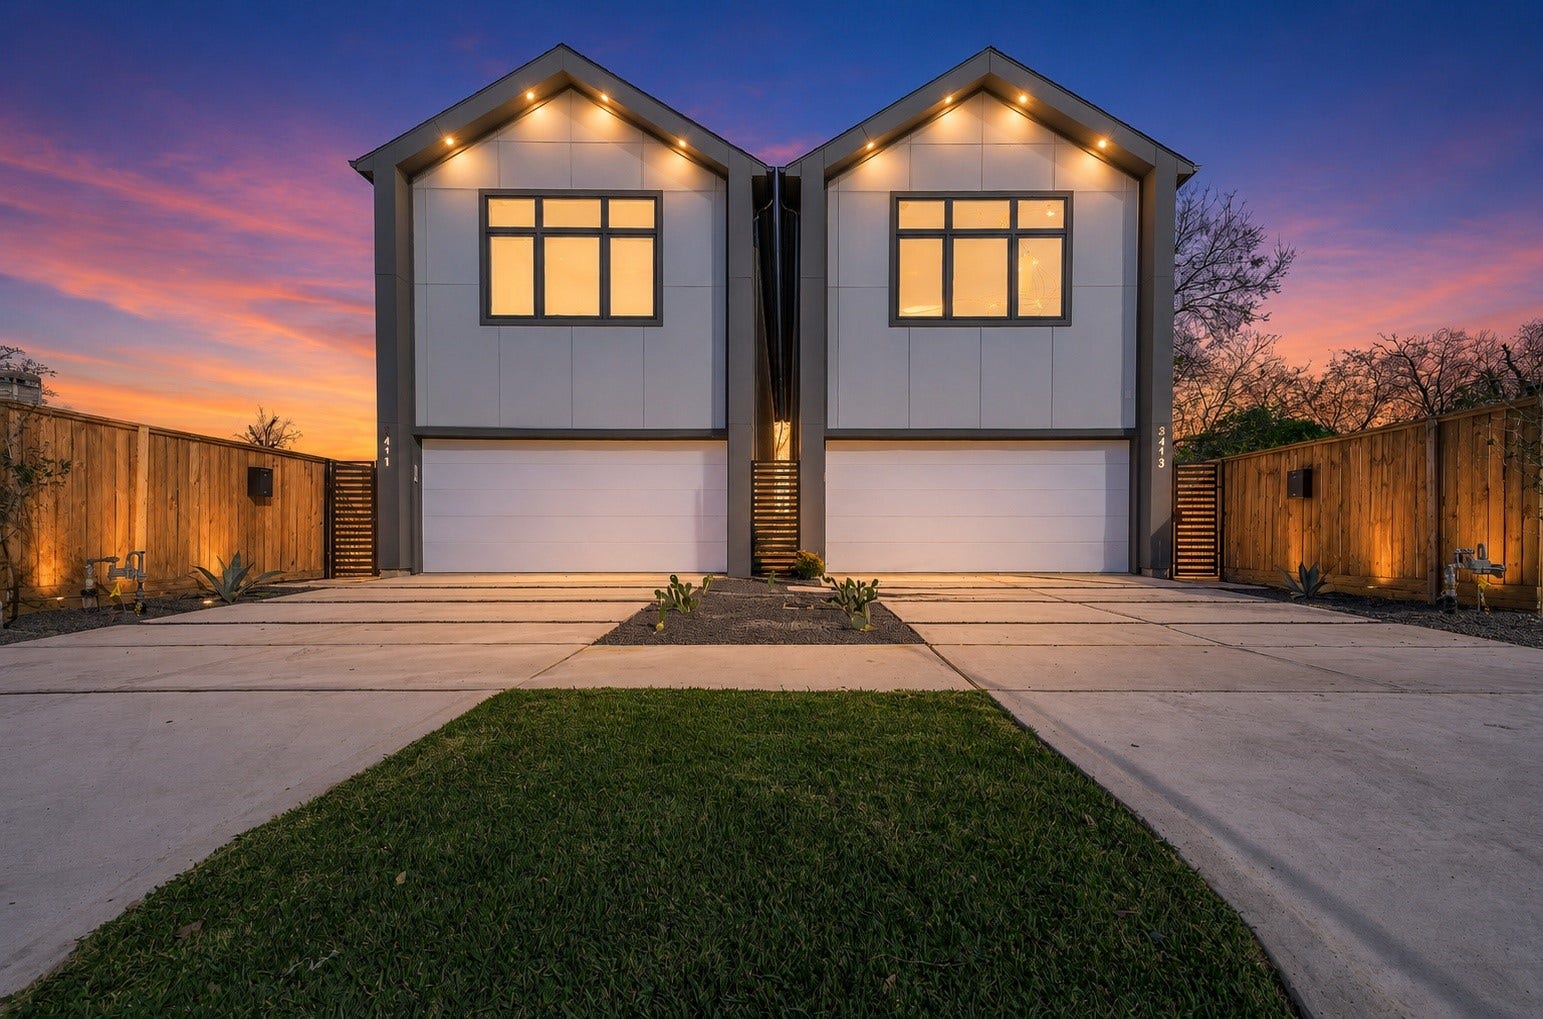
3411 Mcgowen Street
Houston, TX 77004
$370,001 - $420,000
Welcome to 3411 McGowen, a thoughtfully designed Nordic-inspired residence where clean architectural lines and modern functionality come together in the heart of Houston. Ideally located minutes from Downtown, the Texas Medical Center and the University of Houston, this newly constructed home features an open-concept layout with polished concrete floors, engineered hardwood, expansive windows, and lots of natural light. The kitchen offers Taj Mahal quartzite countertops, plenty of millwork, a statement island, and stainless steel appliances. The primary bedroom boasts a spa-like bath with a 67" soaking tub + cozy shower and a walk in closet. Additional highlights include a fenced backyard, tankless water heater, Low-E windows, a 15 SEER HVAC system, MyQ connected garage, and an oversized two-car garage that accommodates most full-size trucks. With no HOA and a 1-2-10 builder warranty, this home delivers exceptional style, convenience, and peace of mind.
| Listing Id: | 7379519 |
|---|---|
| List Price: | $419,999 |
| Close Price: | $420,000 |
| Close Date: | 2026-10-28 |
| Property Type: | Residential |
| Property Sub Type: | Detached |
| Status: | Closed |
| Bedrooms Total: | 3 |
| Bathrooms Full: | 2 |
| Bathrooms Half: | 1 |
| Living Area: | 2,336 |
| Tax Annual Amount: | $2,338 |
| Lot Size Acres: | 0.0574 |
| Architectural Style: | Contemporary Modern |
| Waterfront?: | No |
| City: | Houston |
| County Or Parish: | Harris |
| Subdivision: | McGowen Manors |
| Postal Code: | 77004 |
| Year Built: | 2025 |
| Appliances: | Dishwasher, Gas Cooktop, Disposal, and Gas Oven |
| Room Type: | FamilyRoom, GameRoom, Kitchen, LivingRoom, Office, HalfBath |
| Attached Garage?: | Yes |
| Basement Yn: | No |
| Bathrooms Total Integer: | 3 |
| Builder Name: | Third Coast DG |
| Building Area Total: | 2,336.0 |
| Construction Materials: | CementSiding |
| Cooling: | Central Air, Electric, and Gas |
| Cooling?: | Yes |
| Directions: | Take I-45 South and exit Scott Street. Turn left onto Scott Street and continue south approximately 0.3 miles. Turn right onto McGowen Street. Continue west on McGowen Street for approximately 0.2 miles. 3411 McGowen Street will be on your right-hand side. |
| Disclosures: | OwnerIsListingAgent |
| Door Features: | InsulatedDoors |
| Elementary School: | BLACKSHEAR ELEMENTARY SCHOOL (HOUSTON) |
| Elementary School District: | 27 - Houston |
| Exterior Features: | Fence, PavedDriveway |
| Fencing: | BackYard |
| Flooring: | Concrete, EngineeredHardwood, Tile |
| Foundation Details: | Slab |
| Garage Spaces: | 2.0 |
| Garage?: | Yes |
| Green Energy Efficient: | RadiantAtticBarrier, Doors, Insulation, Lighting, Thermostat, Windows |
| Green Indoor Air Quality: | Ventilation |
| Heating: | Central, Electric, Gas |
| Heating?: | Yes |
| High School: | YATES HIGH SCHOOL |
| High School District: | 27 - Houston |
| Interior Features: | AllBedroomsUp, DoubleVanity, EnSuiteBathroom, KitchenIsland, KitchenFamilyRoomCombo, BathInPrimaryBedroom, QuartziteCounters, SelfClosingCabinetDoors, SelfClosingDrawers, SoakingTub, TwoBedroomsUp, ThreeBedroomsUp, UpperLevelPrimary, WalkInPantry, WalkInClosets, WiredForSound, CeilingFans, KitchenDiningCombo, ProgrammableThermostat |
| Internet Automated Valuation Display?: | Yes |
| Internet Consumer Comment?: | Yes |
| Laundry Features: | WasherHookup, ElectricDryerHookup, GasDryerHookup |
| Lease Considered?: | No |
| Levels: | Two |
| Listing Agreement: | ExclusiveRightToLease |
| Listing Terms: | Cash, Conventional, FHA, InvestorFinancing, VaLoan |
| Living Area Source: | Builder |
| Lot Features: | Subdivision |
| Lot Size Area: | 2,500.0 |
| Lot Size Dimensions: | 25x100 |
| Lot Size Source: | Appraiser |
| Lot Size Units: | SquareFeet |
| Middle Or Junior School: | CULLEN MIDDLE SCHOOL (HOUSTON) |
| Middle Or Junior School District: | 27 - Houston |
| MLS Area Major: | 4 |
| MLS Area Minor: | University Area |
| New Construction?: | Yes |
| Original List Price: | $429,000 |
| Parcel Number: | 147-308-001-0001 |
| Parking Features: | Attached, Garage, Oversized |
| Parking Total: | 2 |
| Pending Timestamp: | 2026-09-21 |
| Pool Private?: | No |
| Postal City: | Houston |
| Postal Code Plus4: | 2102 |
| Property Condition: | NewConstruction |
| Public Survey Section: | 0 |
| Road Surface Type: | Concrete |
| Roof: | Composition |
| Rooms Total: | 7 |
| Security Features: | Prewired, SecuritySystemOwned, SmokeDetectors |
| Sewer: | PublicSewer |
| Status: | Closed |
| State Or Province: | TX |
| Stories: | 2 |
| Street Number Numeric: | 3,411 |
| Tax Year: | 2025 |
| Universal Property: | US-48201-N-1473080010001-R-N |
| Water Source: | Public |
| Window Features: | Low Emissivity Windows |
| Year Built Source: | Owner |
| Listing Key: | 1175119705 |
| Current Price: | $420,000.00 |
| Country Subdivision: | 48201 |
| Record Signature: | -1,136,714,978 |
| Universal Parcel Id: | urn:reso:upi:2.0:US:48201:147-308-001-0001 |
Listing Courtesy of: Harra
Listing Agent: Nef M Harmouche
832-867-9827
Mortgage Calculator
The data on this website relating to real estate for sale comes in part from the IDX Program of the Houston Association of REALTORS®.
All information is believed accurate but not guaranteed. The properties displayed may not be all of the properties available through the IDX Program. Any use of this site other than by potential buyers or sellers is strictly prohibited.
© 2026 Houston Association of REALTORS®.
Houston Association of REALTORS® data last updated on October 29, 2026 03:56 AM - ET.
Property Last Updated: October 29, 2026 03:56 AM - ET
