 1 / 45
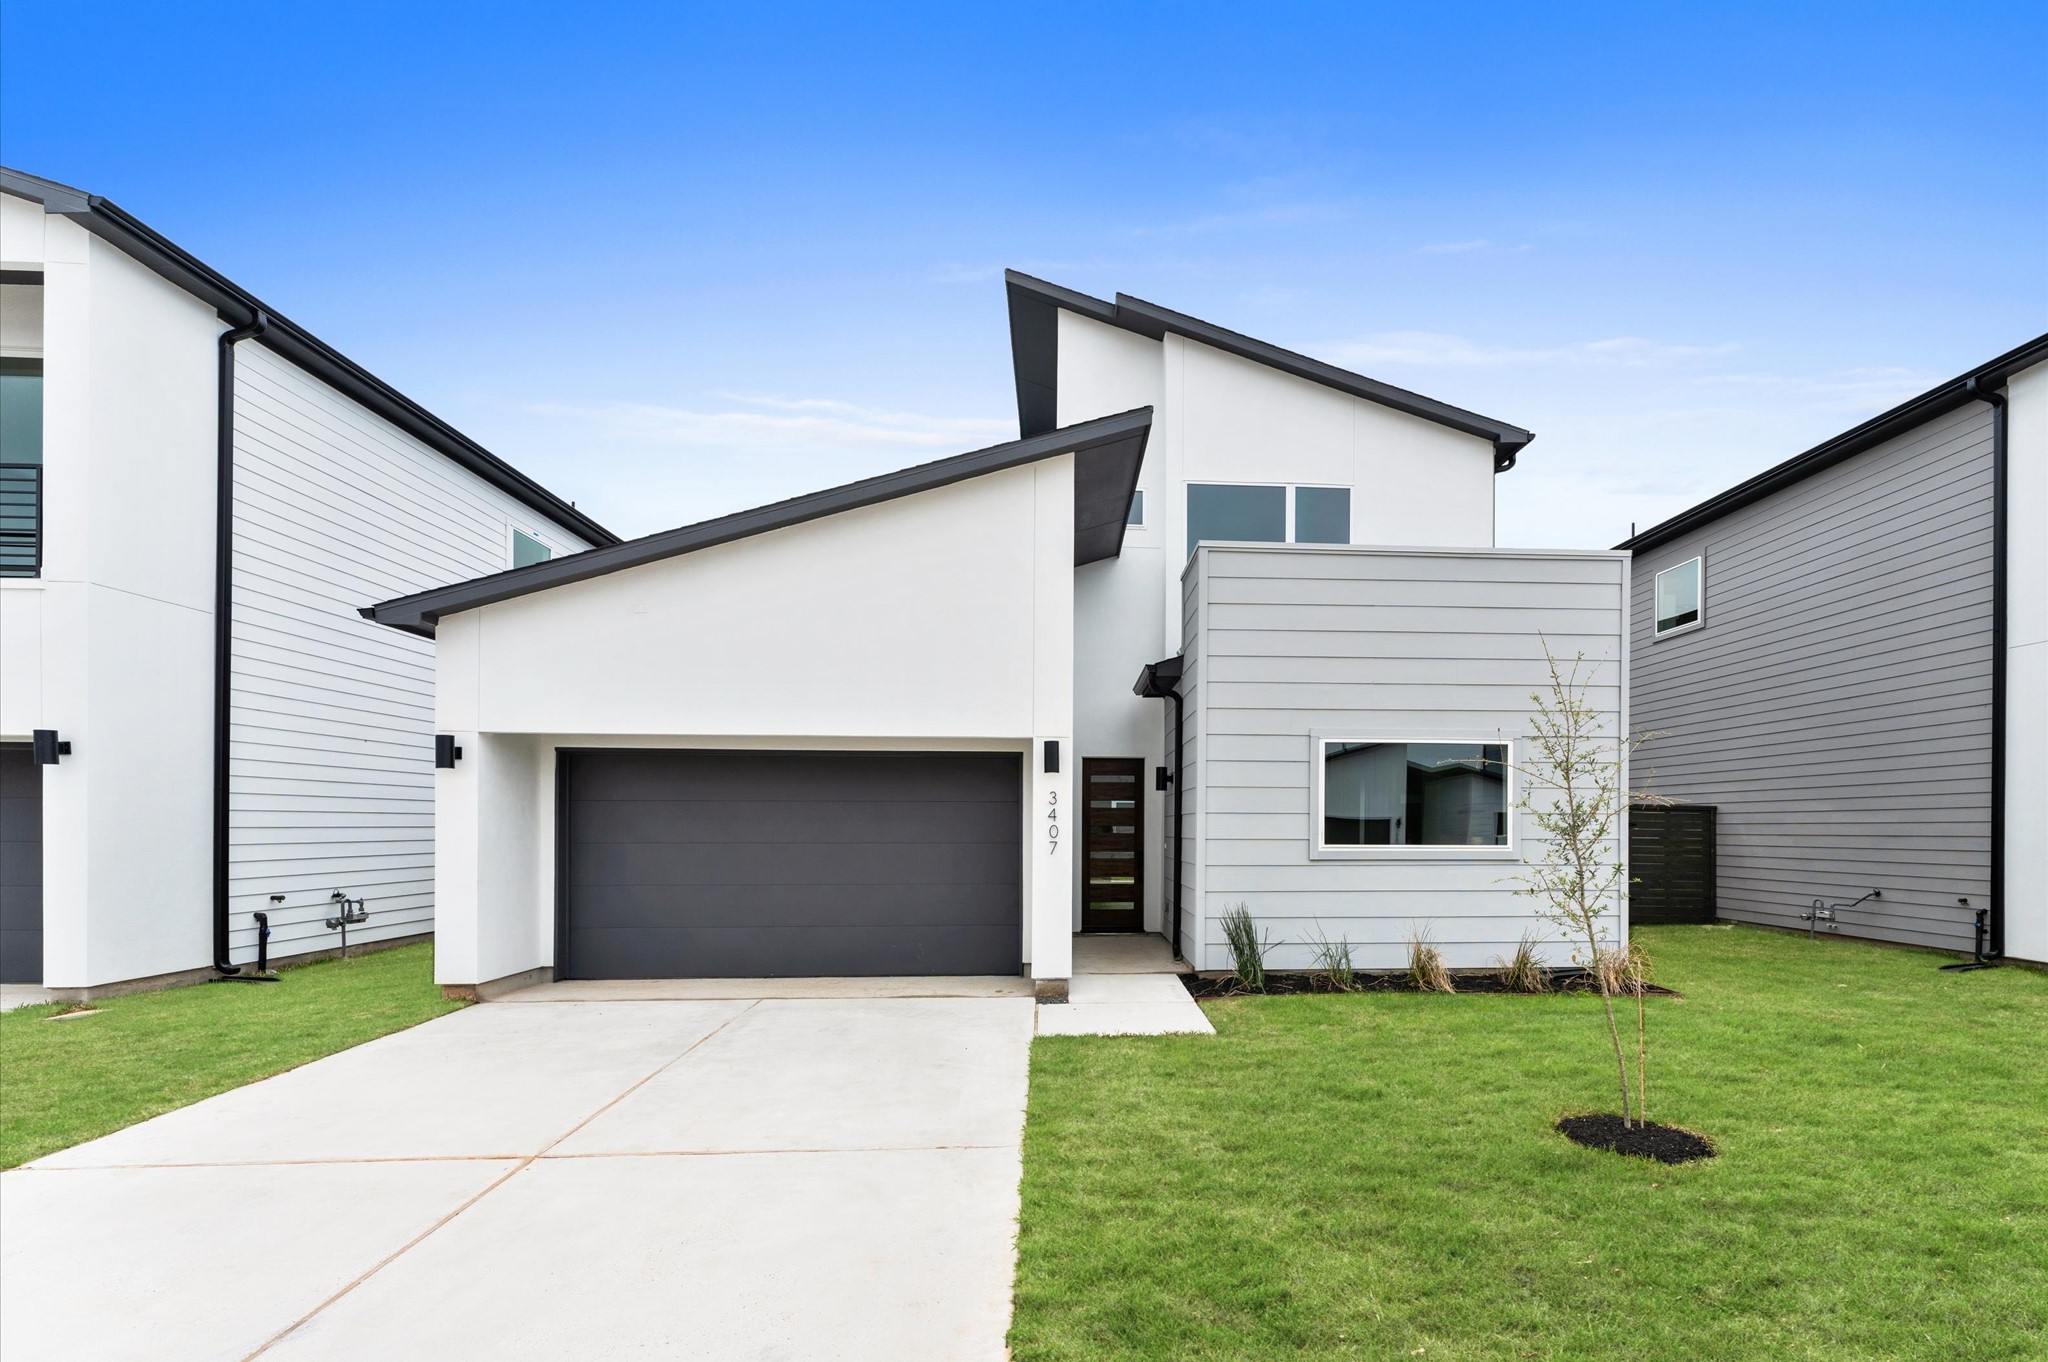
3407 Garden Oaks Street
Missouri City, TX 77459
$469,900
Greyden Estates | A community of one & two level contemporary residences. Multiple floor plan options designed for the modern lifestyle, with living areas on the main level, soaring ceilings, balconies, sizable private yard spaces. Level I is complete w/ wide-plank luxury vinyl flooring, dine-in kitchen garnished w/ SS appliances, select plumbing fixtures, modern quartz countertops & euro style cabinetry. For homes with two levels, they feature the Owners Primary Suite, two guest suites, & a vast game room. The expansive window lined primary bedroom is complete w luxury vinyl flooring, a stunning bath complete with dual vanities, freestanding soaking tub, glass enclosed shower & a massive dual walk-in closets with built-ins. Substantial secondary bedrooms are both en-suite with walk-in closets & tub/shower combos. *MOVE IN READY STATUS!*
| Listing Id: | 64015060 |
|---|---|
| List Price: | $469,900 |
| Property Type: | Residential |
| Property Sub Type: | Detached |
| Status: | Active |
| Bedrooms Total: | 5 |
| Bathrooms Full: | 3 |
| Bathrooms Half: | 1 |
| Living Area: | 3,017 |
| Association Fee: | $80 |
| Architectural Style: | Contemporary Modern |
| Waterfront?: | No |
| City: | Missouri City |
| County Or Parish: | Fort Bend |
| Subdivision: | Greyden Estates |
| Postal Code: | 77459 |
| Year Built: | 2024 |
| Association Fee: | $80 |
| Association Fee Frequency: | Monthly |
| Association Name: | HEXAGON |
| Association Phone: | 888-999-3910 |
| Association?: | Yes |
| Attached Garage?: | Yes |
| Basement Yn: | No |
| Bathrooms Total Integer: | 4 |
| Builder Name: | Marbella / Greyden |
| Building Area Total: | 3,017.0 |
| Construction Materials: | CementSiding, Other, Stucco, WoodSiding |
| Cooling: | Central Air and Electric |
| Cooling?: | Yes |
| Directions: | 59 South, take exit onto Sam Houston Pkwy. Drive until you get to the light at S Gessner.l and Take a Right. Keep driving down S Gessner - it turns into Texas Pkwy. Keep going down Texas Pkwy until the stop sign at Mission Valley Dr. Take a left at Mission Valley Dr. Stay on this Road until you get to Lake Olympia Pkwy. Take a left at Lake Olympia Pkwy. Take a Right at the Vicksburg light. Follow along Vicksburg until Truesdale St. You have arrived to Greyden Estates. |
| Disclosures: | None |
| Elementary School: | PALMER ELEMENTARY SCHOOL (FORT BEND) |
| Elementary School District: | 19 - Fort Bend |
| Foundation Details: | Slab |
| Garage Spaces: | 2.0 |
| Garage?: | Yes |
| Heating: | Central, Gas |
| Heating?: | Yes |
| High School: | HIGHTOWER HIGH SCHOOL |
| High School District: | 19 - Fort Bend |
| Internet Automated Valuation Display?: | Yes |
| Internet Consumer Comment?: | Yes |
| Lease Considered?: | No |
| Levels: | Two |
| Listing Agreement: | ExclusiveRightToLease |
| Living Area Source: | Builder |
| Lot Features: | Subdivision |
| Lot Size Area: | 5,656.0 |
| Lot Size Source: | Appraiser |
| Lot Size Units: | SquareFeet |
| Middle Or Junior School: | LAKE OLYMPIA MIDDLE SCHOOL |
| Middle Or Junior School District: | 19 - Fort Bend |
| MLS Area Major: | 38 |
| MLS Area Minor: | Missouri City Area |
| New Construction?: | Yes |
| Original List Price: | $469,900 |
| Parcel Number: | 3756-01-001-0120-907 |
| Parking Features: | Attached, Garage |
| Parking Total: | 2 |
| Pool Private?: | No |
| Postal City: | Missouri City |
| Property Condition: | NewConstruction |
| Public Survey Section: | NA |
| Roof: | Composition |
| Rooms Total: | 5 |
| Sewer: | PublicSewer |
| Status: | Active |
| State Or Province: | TX |
| Stories: | 2 |
| Street Number Numeric: | 3,407 |
| Universal Property: | US-48157-N-3756010010120907-R-N |
| Water Source: | Public |
| Year Built Source: | Builder |
| Listing Key: | 1194699324 |
| Current Price: | $469,900.00 |
| Country Subdivision: | 48157 |
| Record Signature: | 315,486,261 |
| Universal Parcel Id: | urn:reso:upi:2.0:US:48157:3756-01-001-0120-907 |
Listing Courtesy of: SERHANT
Listing Agent: Patrick Burbridge
713-581-6000
Mortgage Calculator
The data on this website relating to real estate for sale comes in part from the IDX Program of the Houston Association of REALTORS®.
All information is believed accurate but not guaranteed. The properties displayed may not be all of the properties available through the IDX Program. Any use of this site other than by potential buyers or sellers is strictly prohibited.
© 2026 Houston Association of REALTORS®.
Houston Association of REALTORS® data last updated on November 06, 2026 03:45 AM - ET.
Property Last Updated: November 06, 2026 03:45 AM - ET
