3407 Big Hickory Drive
Houston, TX 77345
$519,900
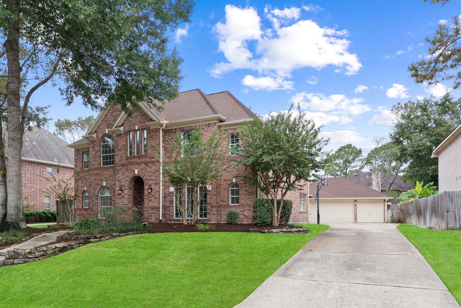
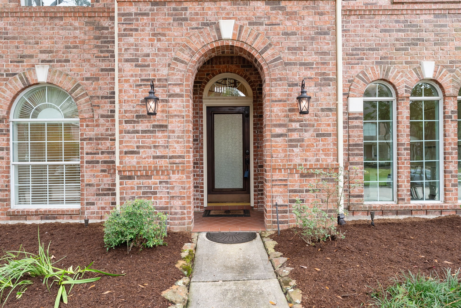
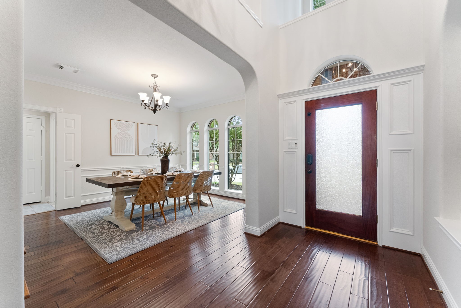
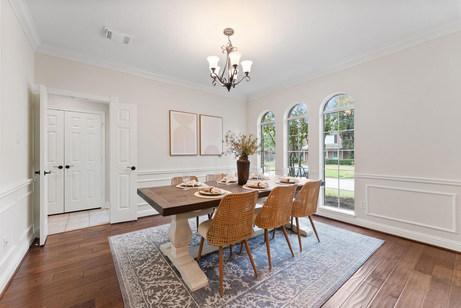
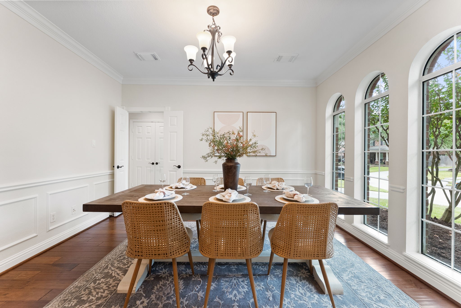
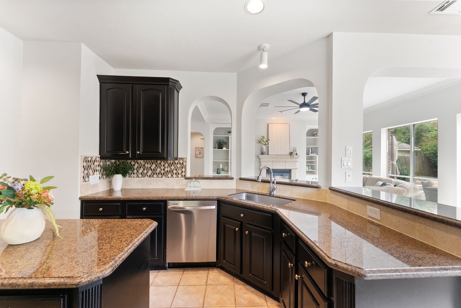
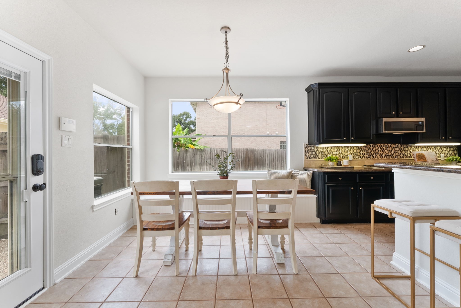
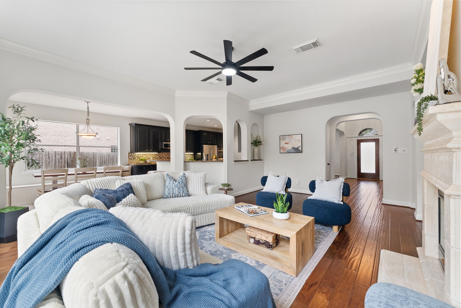
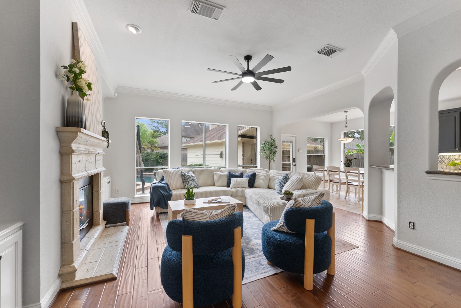
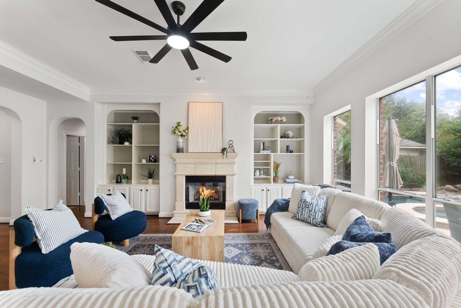
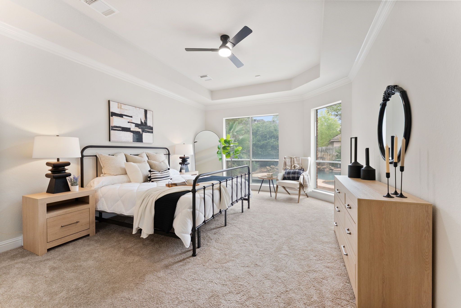
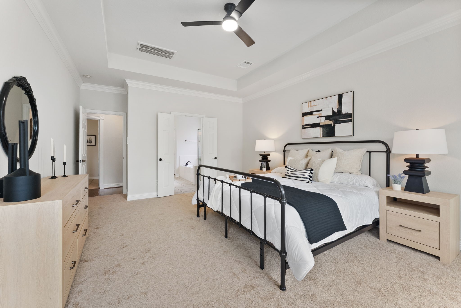
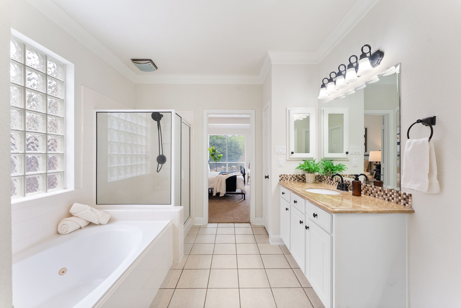
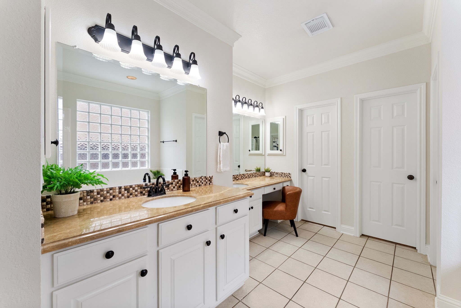
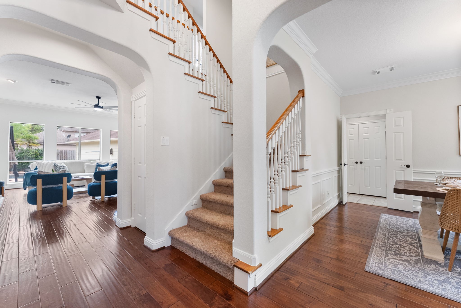
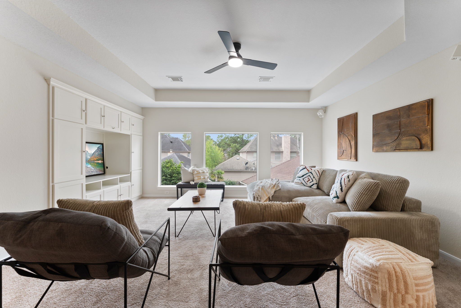
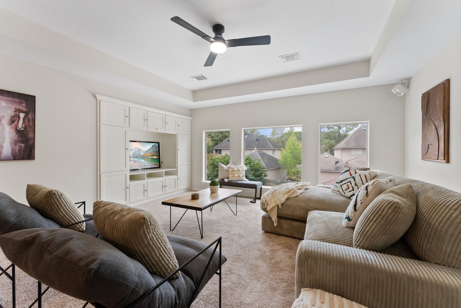
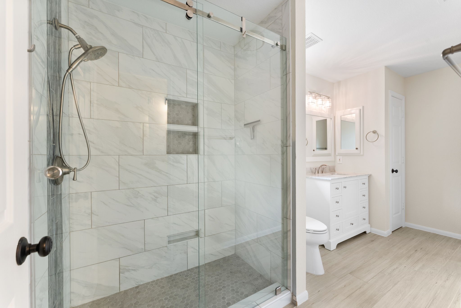
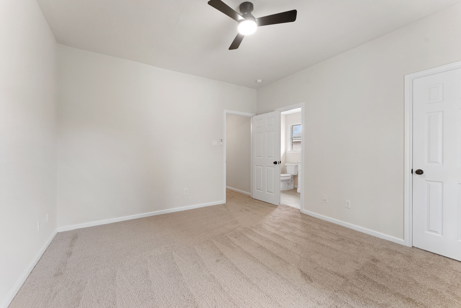
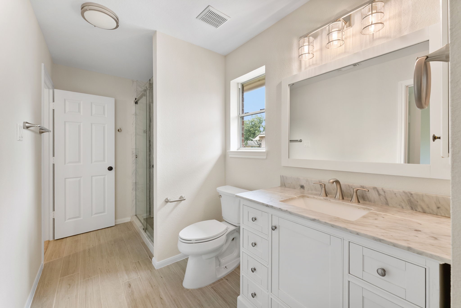
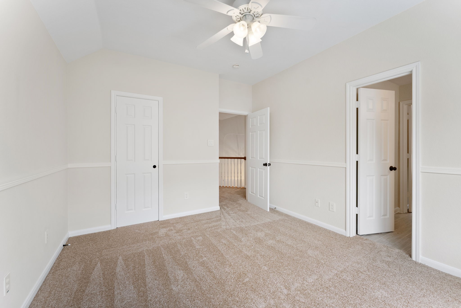
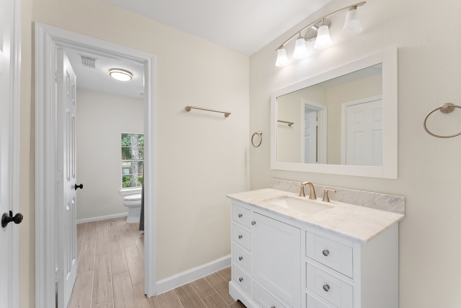
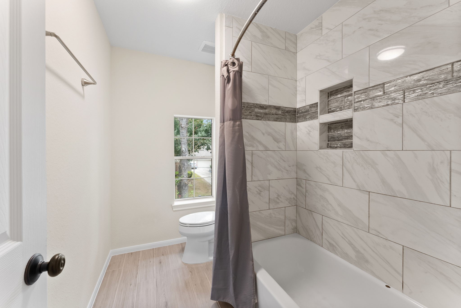
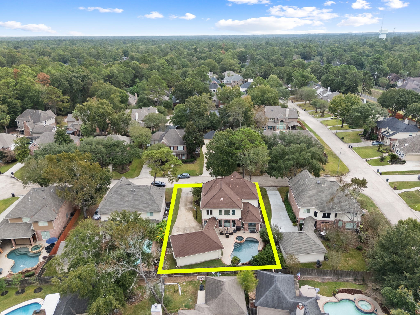
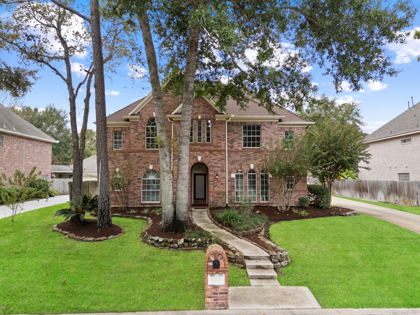
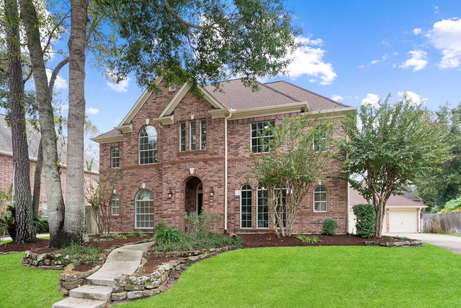
Welcome to a home where space, style, and nature converge perfectly. Tucked away on a quiet cul-de-sac street, this impressive residence offers a generous 5-bedroom layout and 3.5 baths, ensuring there is plenty of room for everyone to spread out and relax.
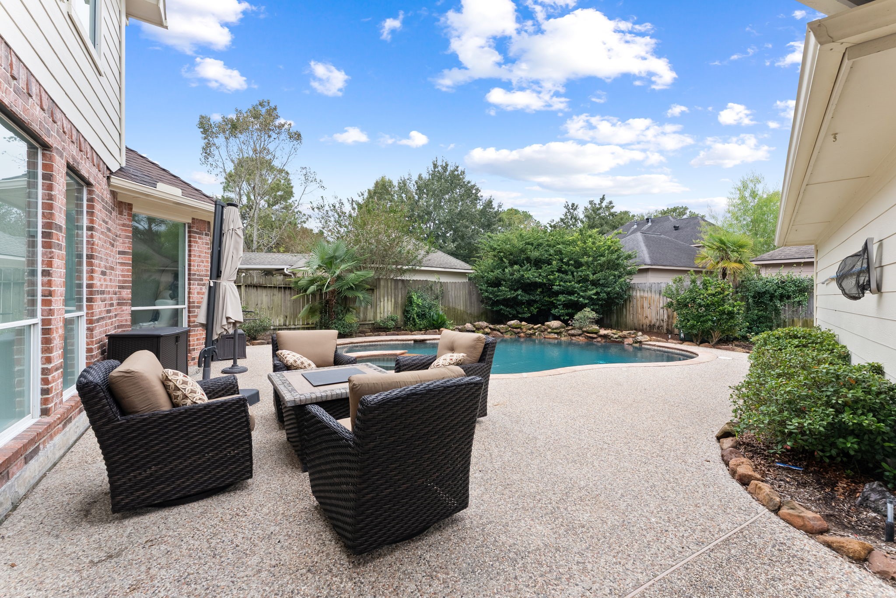
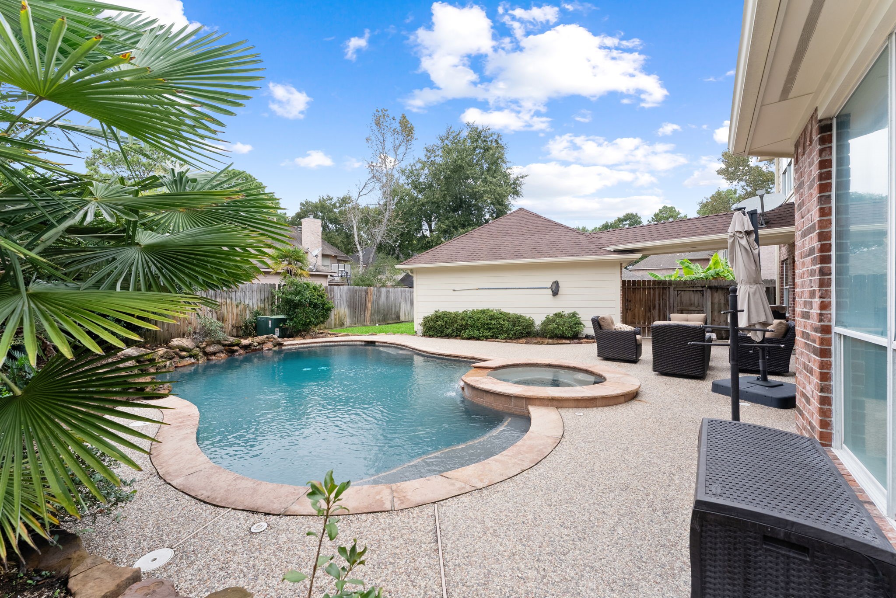
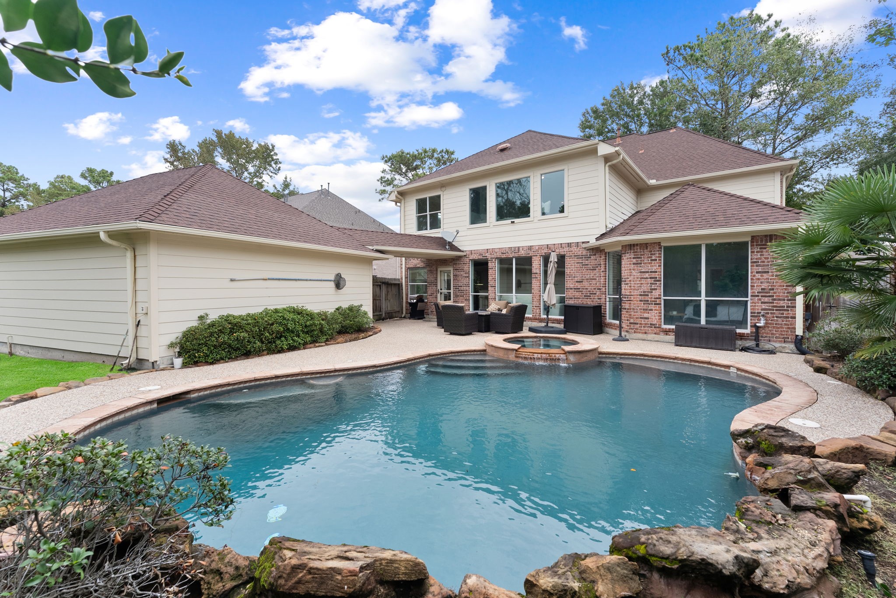
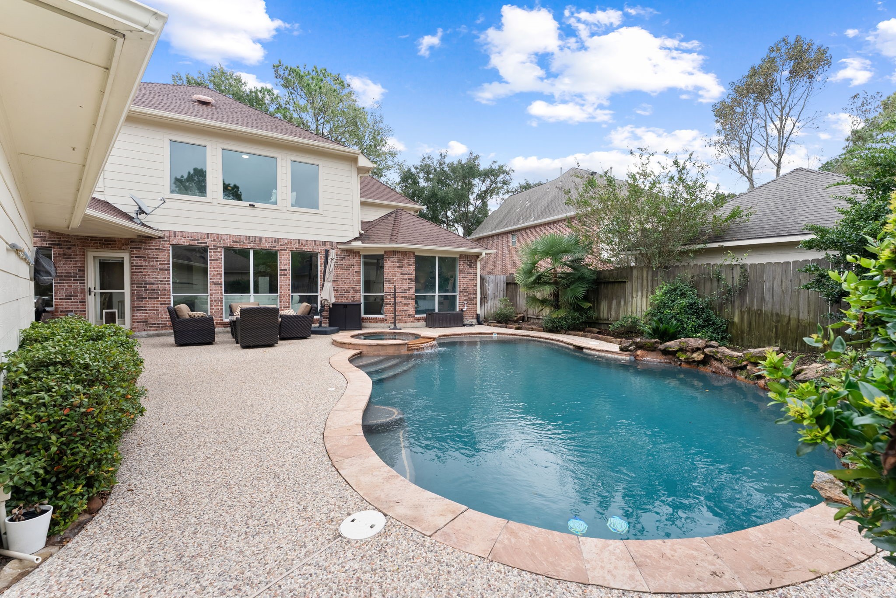
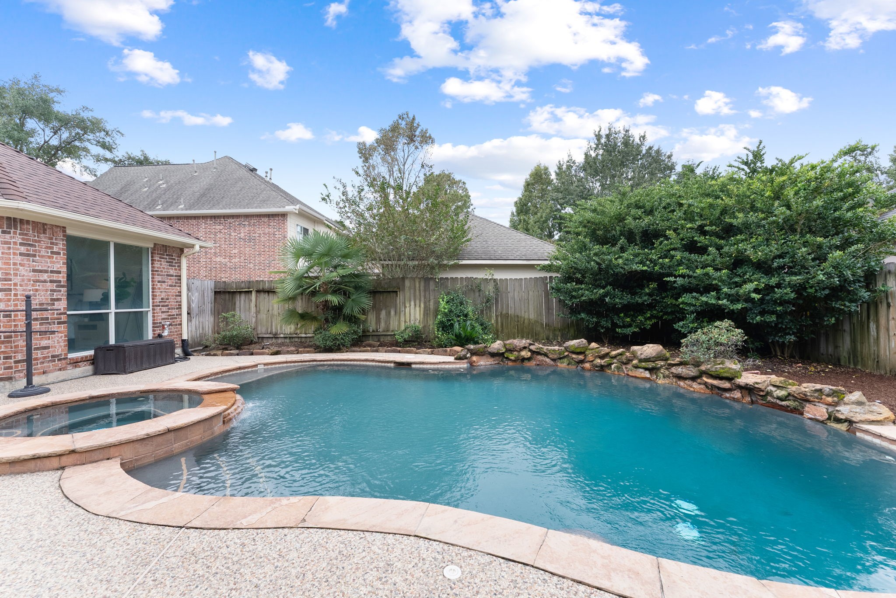
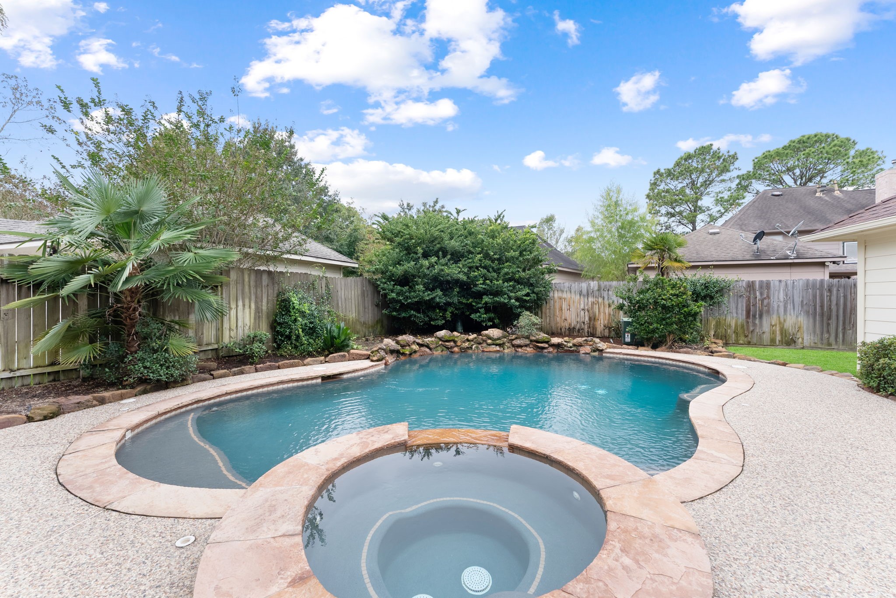
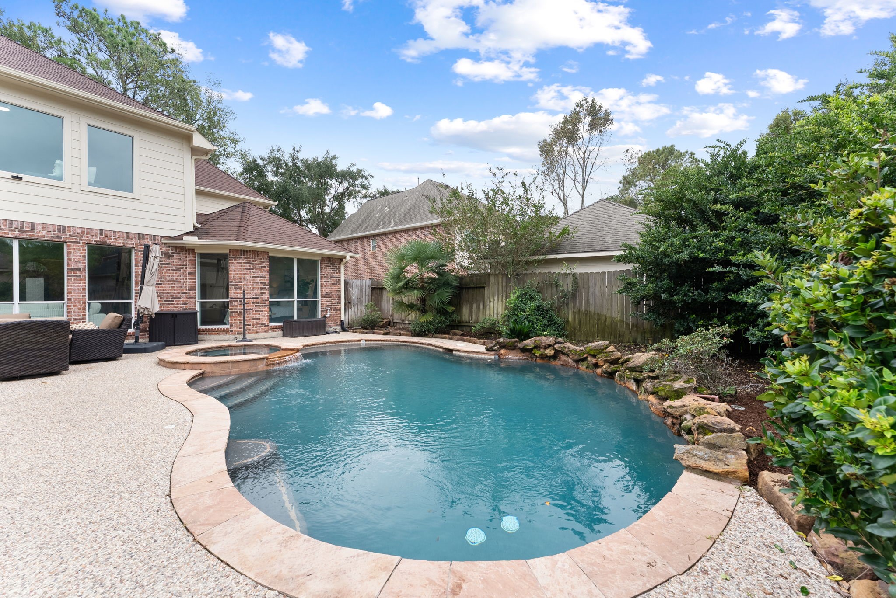
Step outside and discover a lifestyle defined by the great outdoors, with immediate access to miles of scenic nature trails located just steps from your front door. The backyard serves as your own private oasis, featuring a sparkling pool that’s destined to be the centerpiece for unforgettable gatherings and quiet afternoons alike.
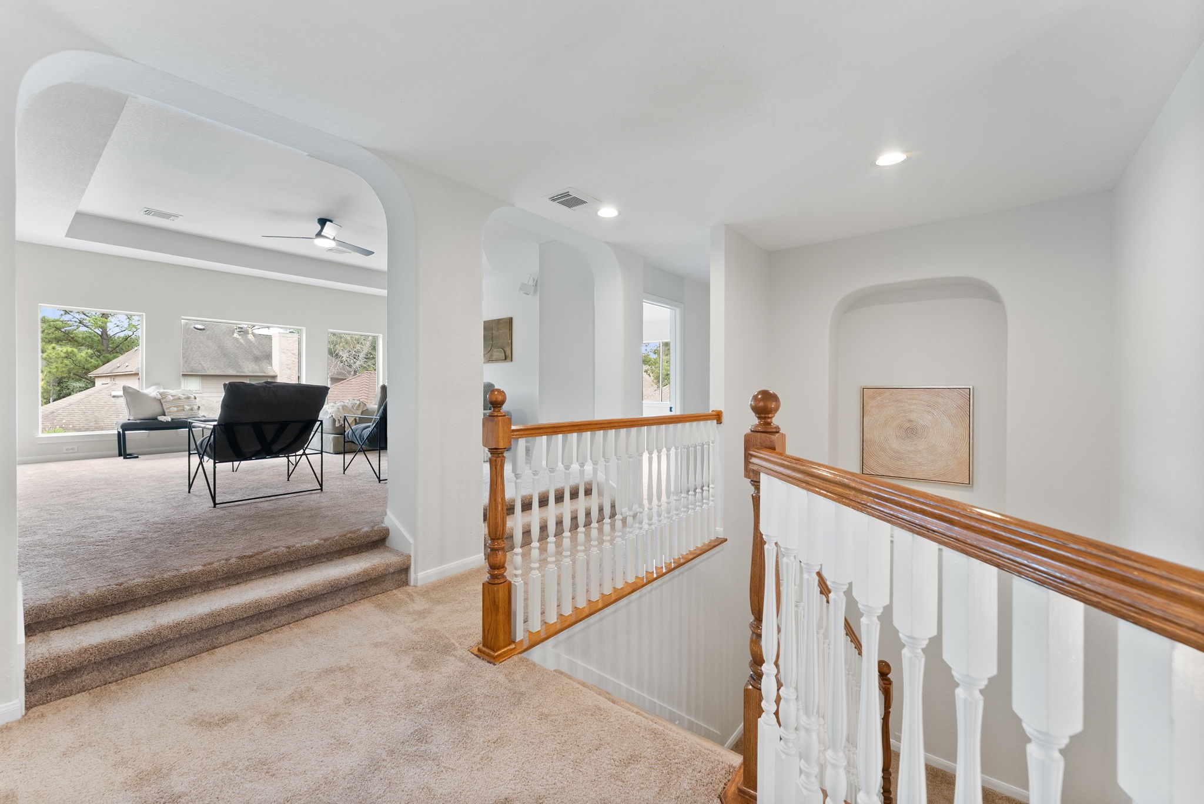
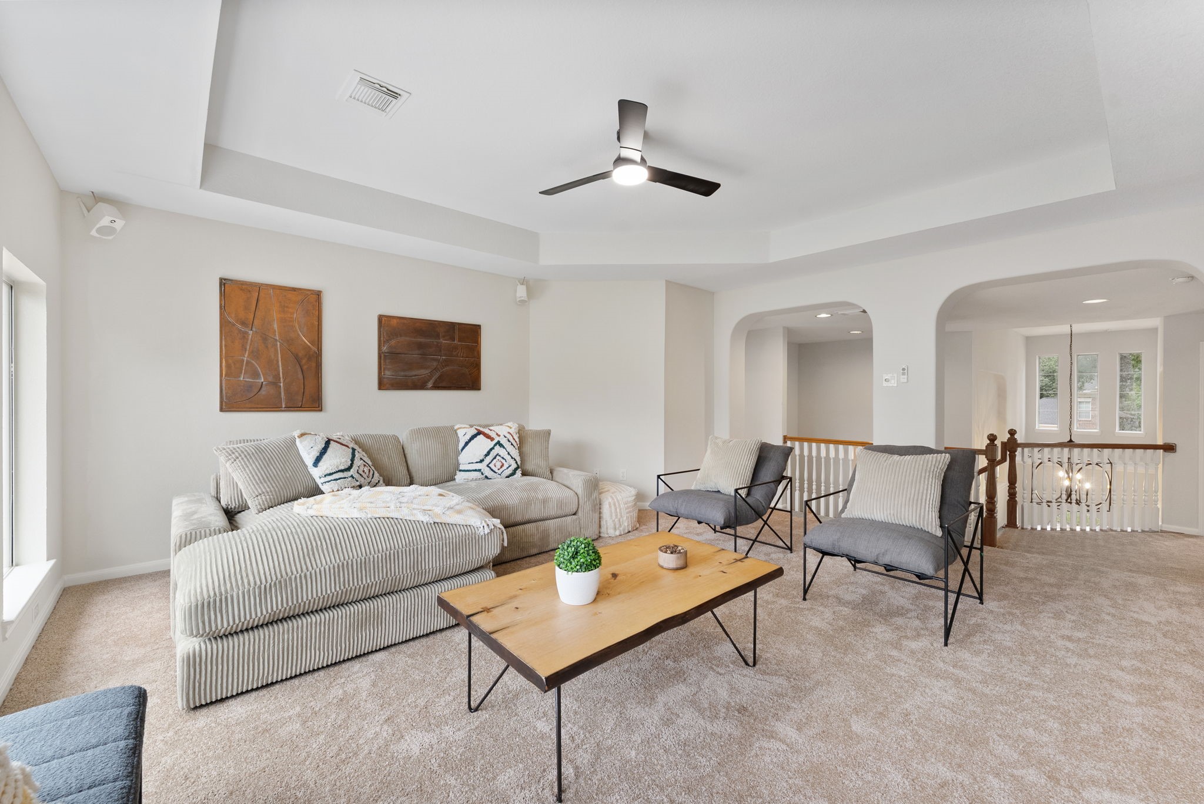
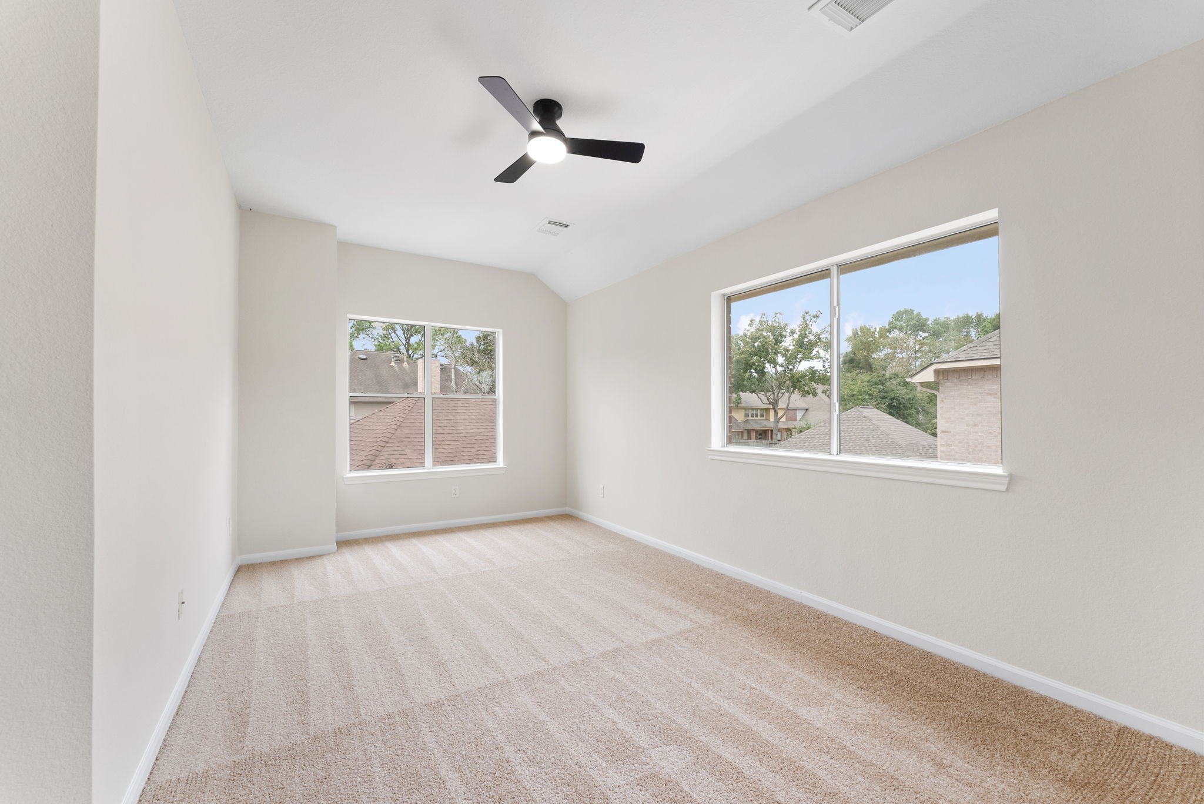
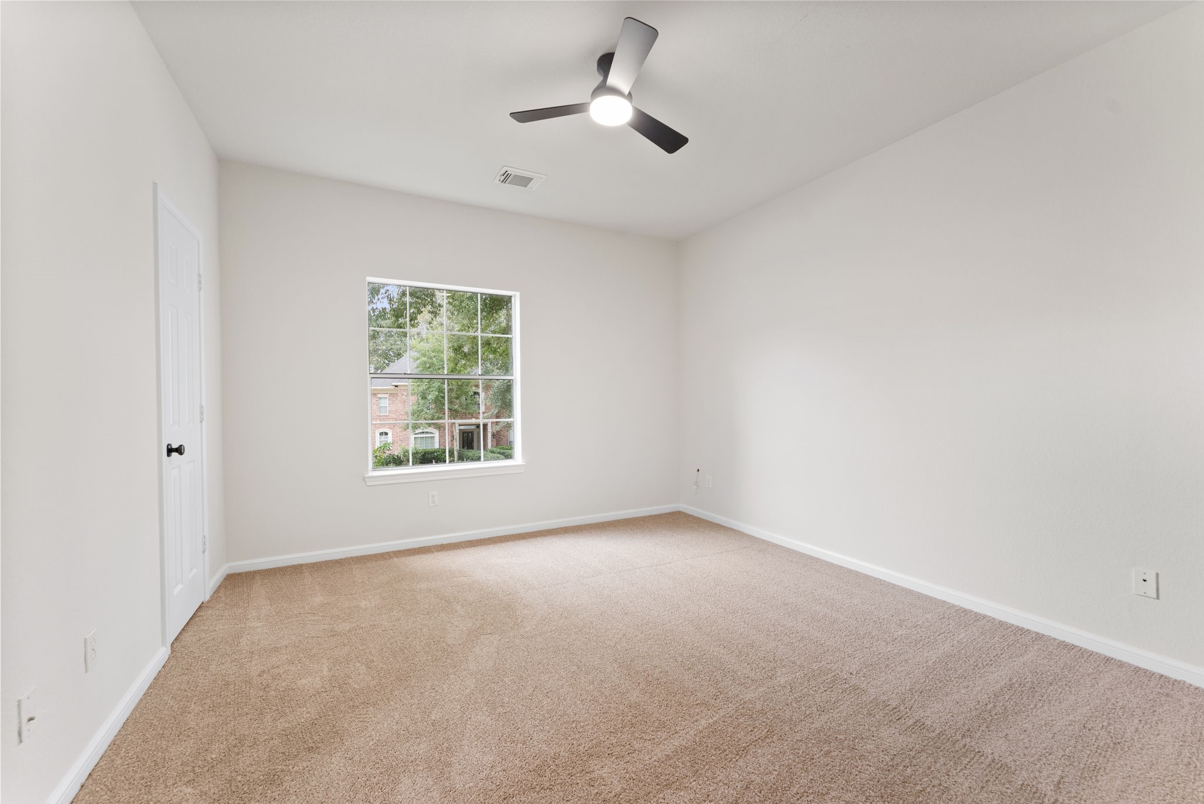
This home is truly turnkey and ready for an immediate move-in. Recent updates include a fresh coat of interior paint and brand-new carpet (2026), providing a crisp, modern feel throughout. Additionally, the roof was replaced in 2018, offering peace of mind for years to come. Don't miss the opportunity to make this beautiful property your own. Schedule your showing today!
| Listing Id: | 40182389 |
|---|---|
| List Price: | $519,900 |
| Property Type: | Residential |
| Property Sub Type: | Detached |
| Status: | Active |
| Bedrooms Total: | 5 |
| Bathrooms Full: | 3 |
| Bathrooms Half: | 1 |
| Living Area: | 3,556 |
| Association Fee: | $385 |
| Tax Annual Amount: | $11,438 |
| Lot Size Acres: | 0.2139 |
| Architectural Style: | Traditional |
| Waterfront?: | No |
| City: | Houston |
| County Or Parish: | Harris |
| Subdivision: | Greentree Village |
| Postal Code: | 77345 |
| Year Built: | 1999 |
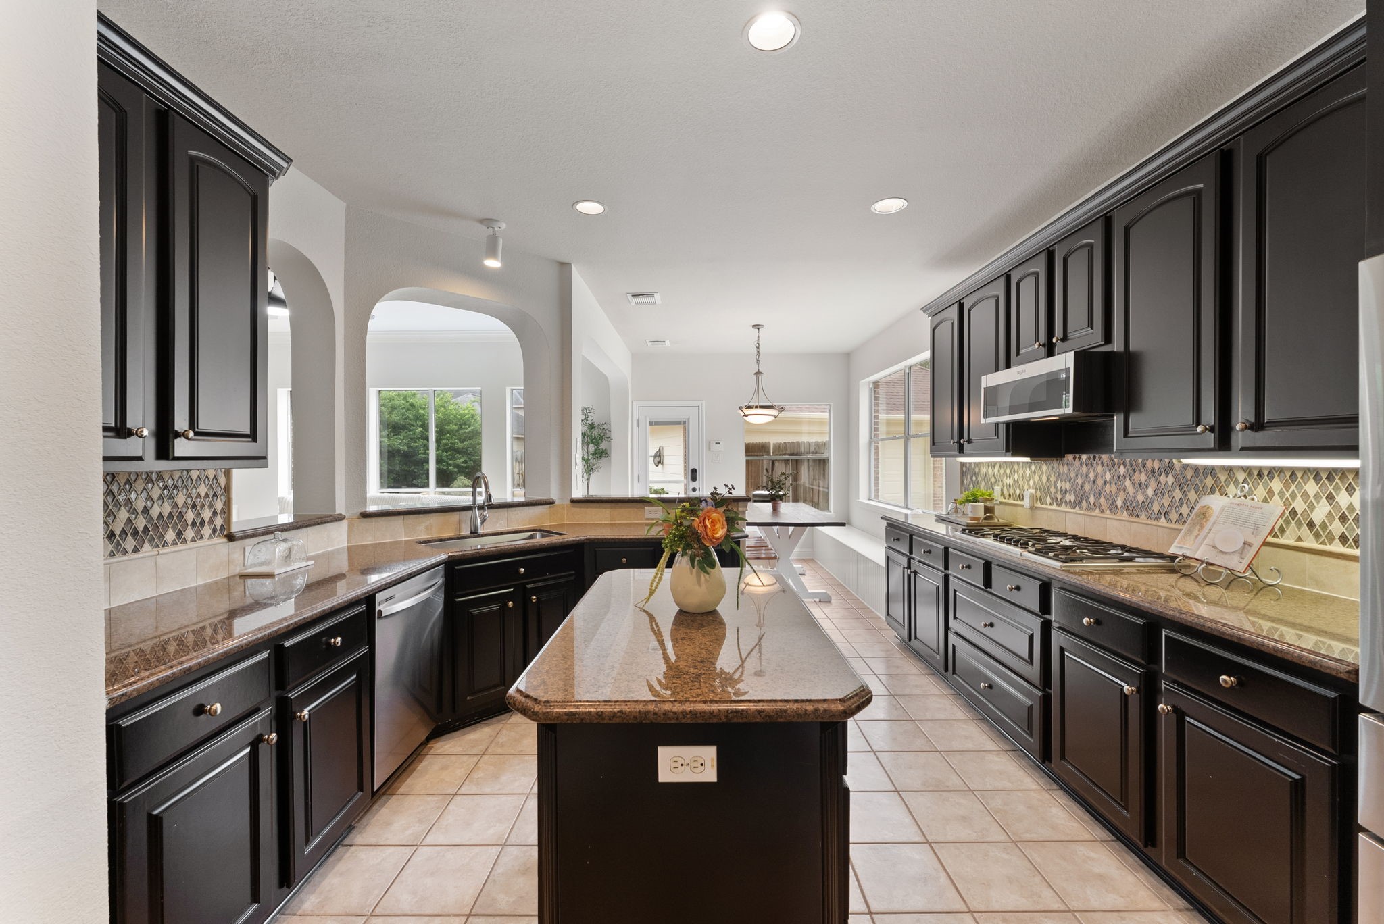
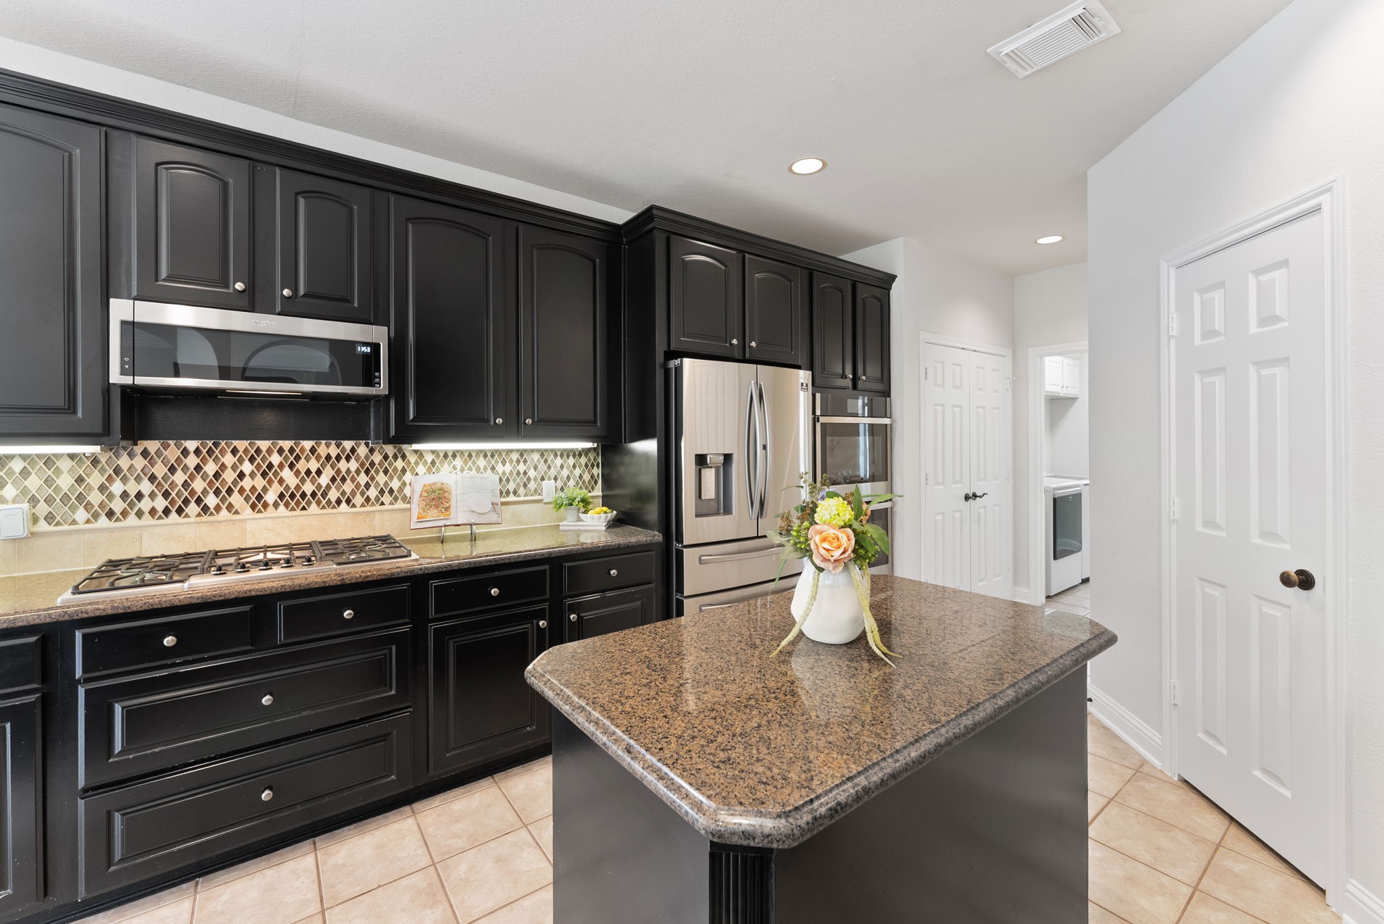
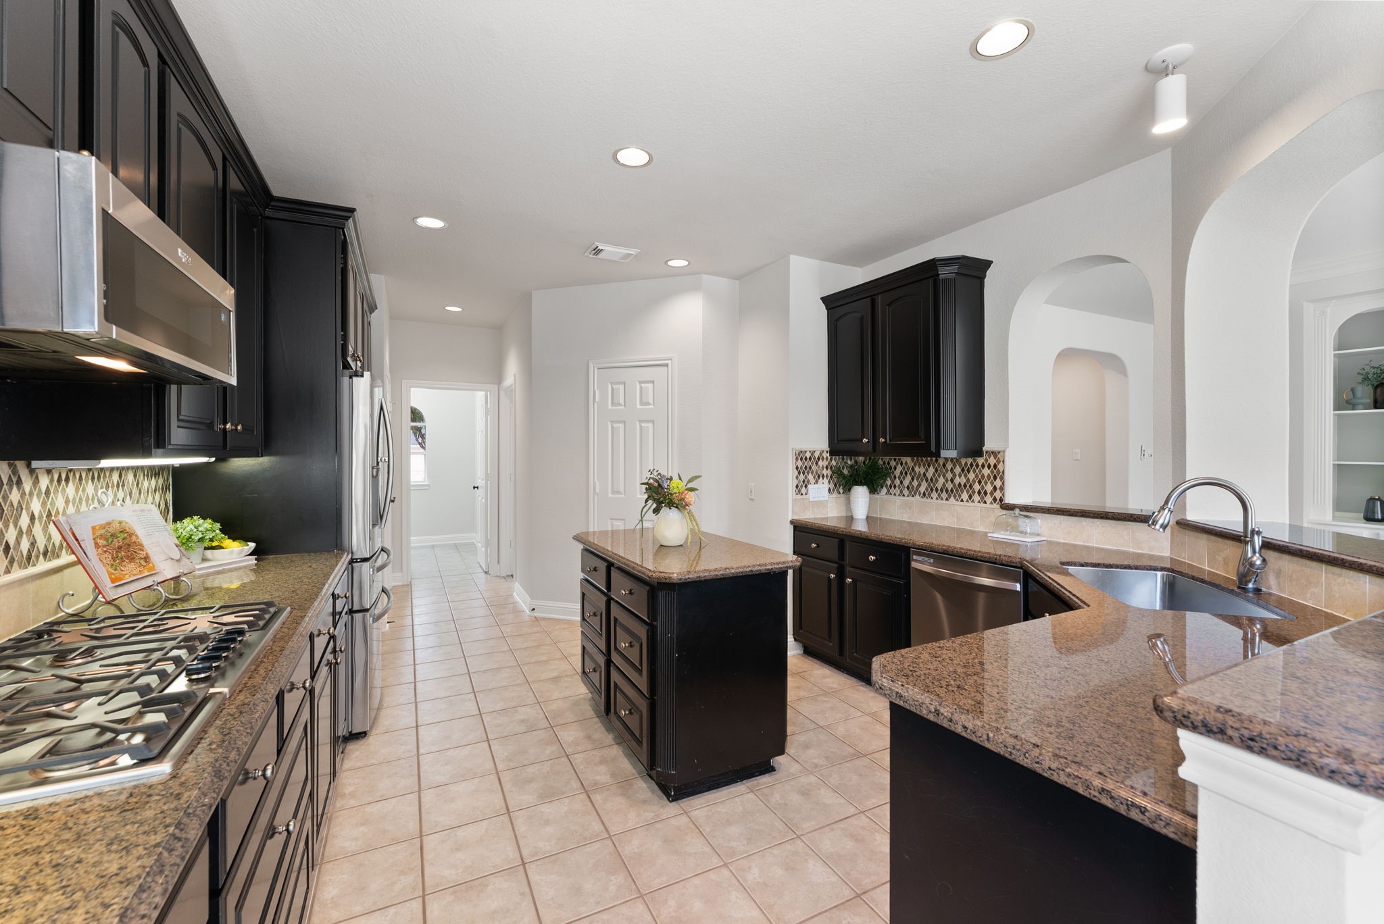
| Appliances: | Convection Oven, Double Oven, Dishwasher, Gas Cooktop, Disposal, Microwave, and Energy Star Qualified Appliances |
| Association Amenities: | SportCourt, PicnicArea, Playground, Park, Pool, Trails |
| Association Fee: | $385 |
| Association Fee Frequency: | Annually |
| Association Fee Includes: | Common Areas and Recreation Facilities |
| Room Type: | BreakfastRoomNook, DiningRoom, FamilyRoom, GameRoom, UtilityRoom |
| Association Name: | Kingwood Association Management |
| Association Phone: | 281-359-1102 |
| Association?: | Yes |
| Basement Yn: | No |
| Bathrooms Total Integer: | 4 |
| Bedrooms Possible: | 5 |
| Building Area Total: | 3,556.0 |
| Community Features: | MasterPlannedCommunity, Curbs, Gutters |
| Construction Materials: | Brick, CementSiding |
| Cooling: | Central Air and Electric |
| Cooling?: | Yes |
| Directions: | North on Hwy 59N to Kingwood Dr, turn right. Kingwood Dr, Left Mills Branch, Left Hickory Village, Right Big Hickory OR From Grand Parkway Hwy 59S, exit Kingwood Drive, Left Kingwood Drive, Left Mills Branch Drive, Left Hickory Village, Right Big Hickory |
| Elementary School: | SHADOW FOREST ELEMENTARY SCHOOL |
| Elementary School District: | 29 - Humble |
| Exterior Features: | Deck, Fence, HotTubSpa, IrrigationSprinklers, Porch, Patio |
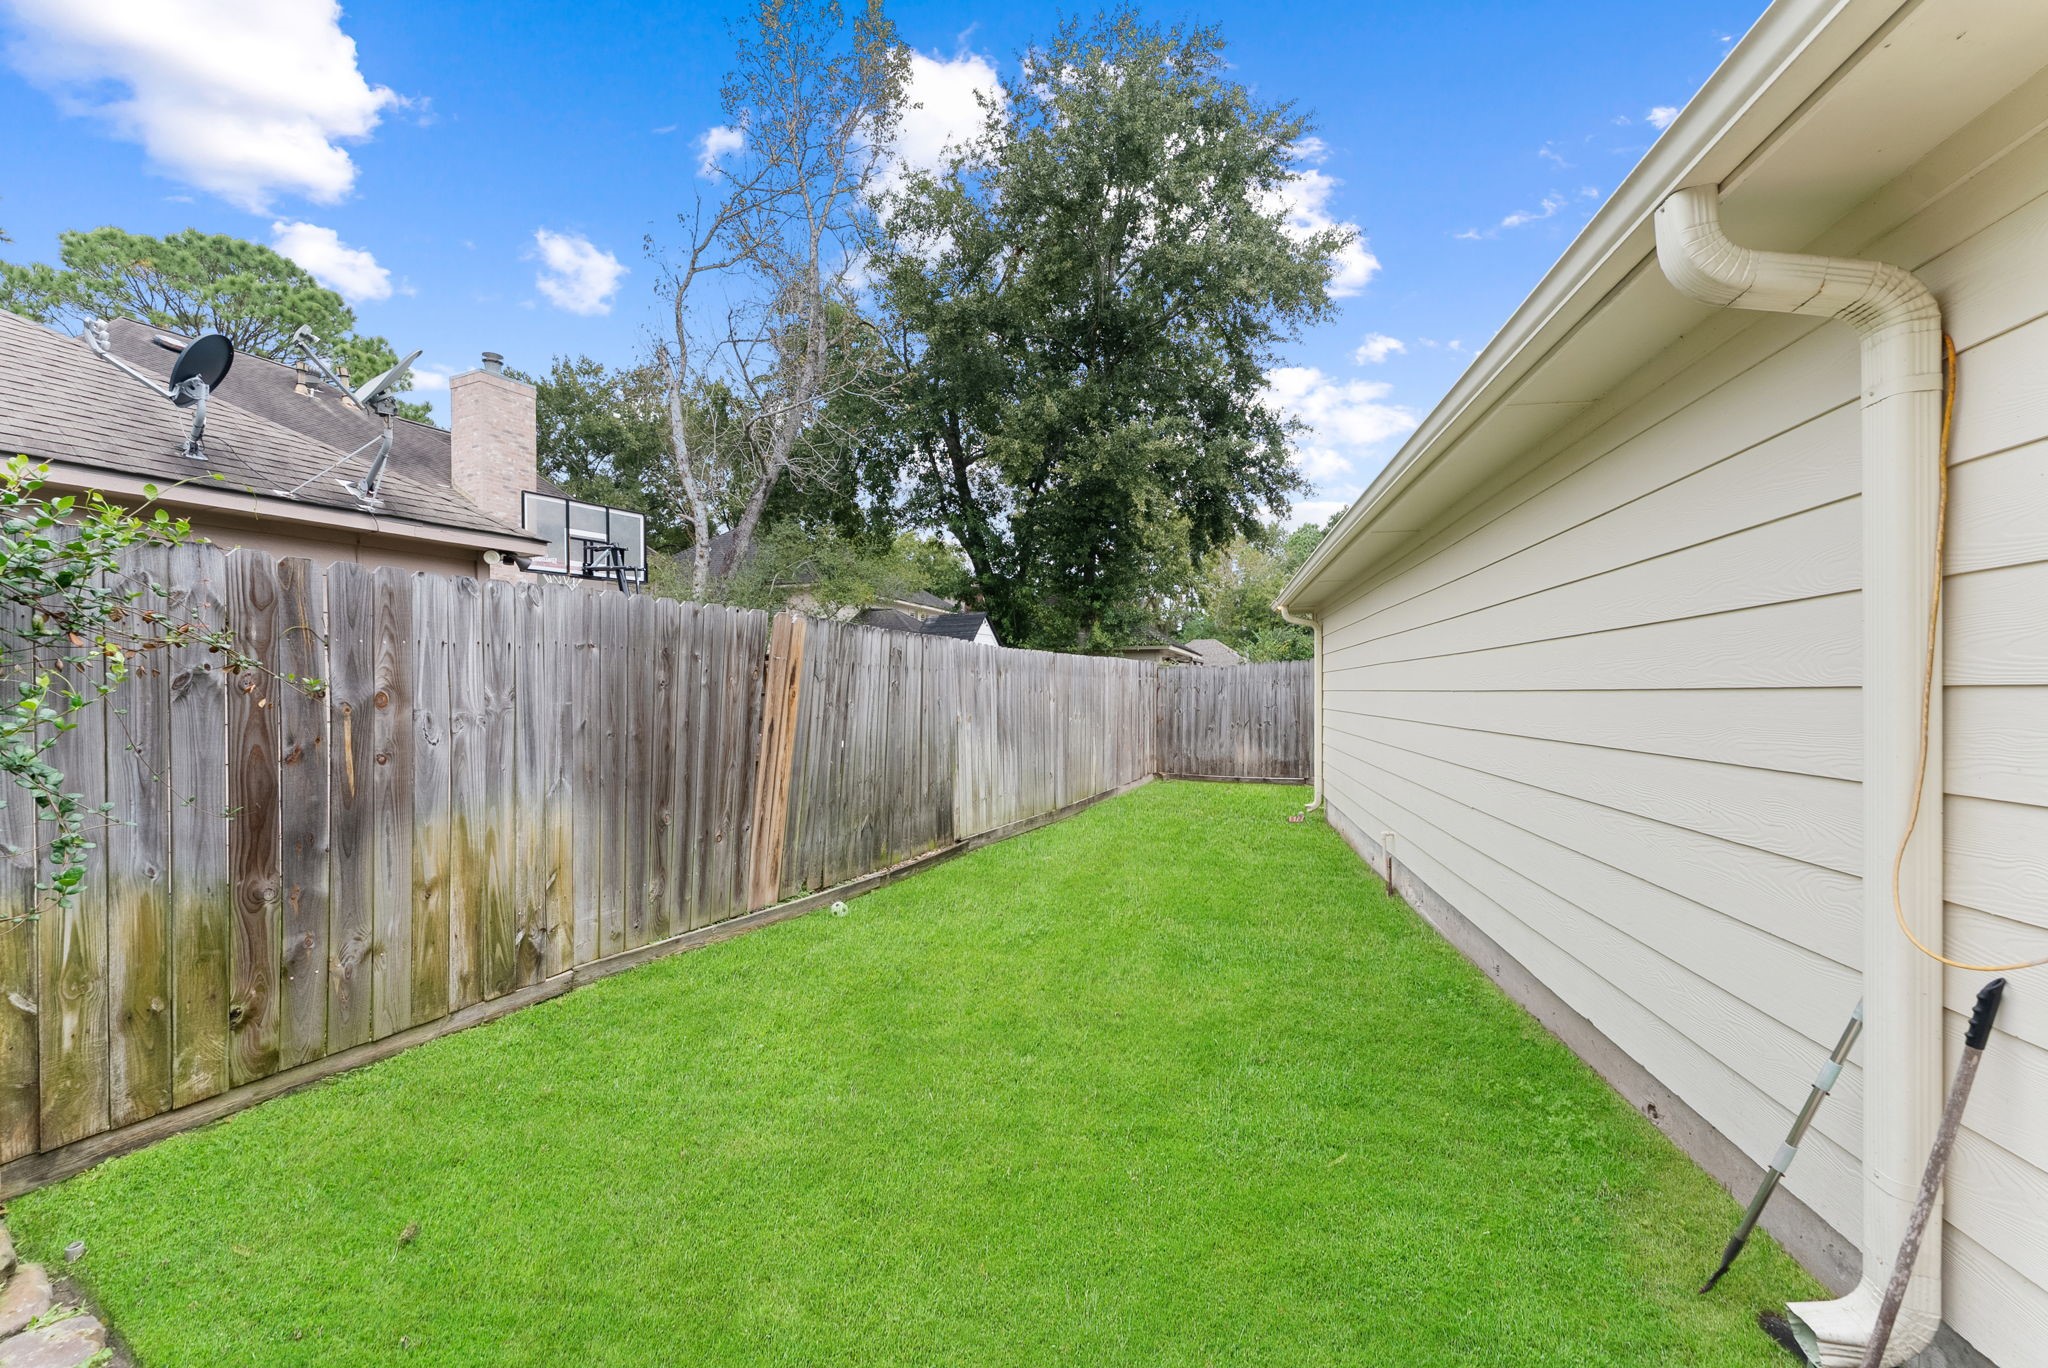
| Fencing: | BackYard |
| Fireplace Features: | GasLog |
| Fireplaces Total: | 1 |
| Fireplace?: | Yes |
| Flooring: | Carpet, Tile, Wood |
| Foundation Details: | Slab |
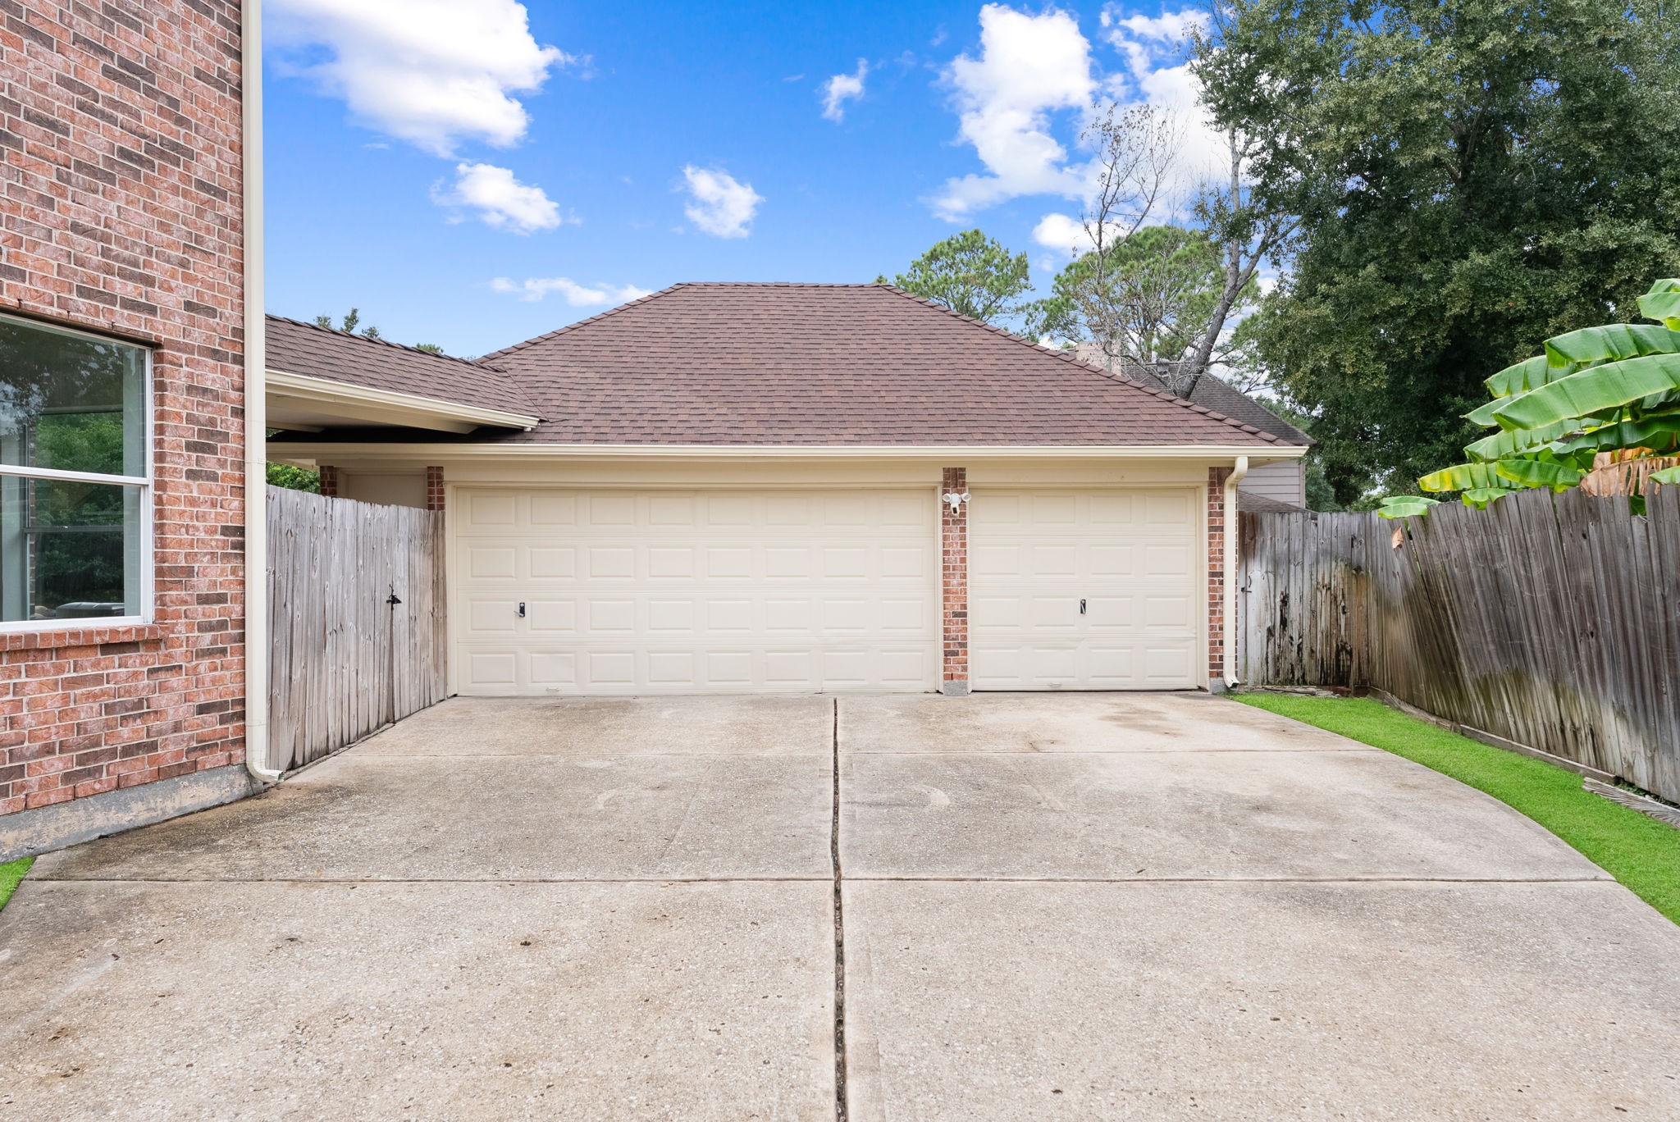
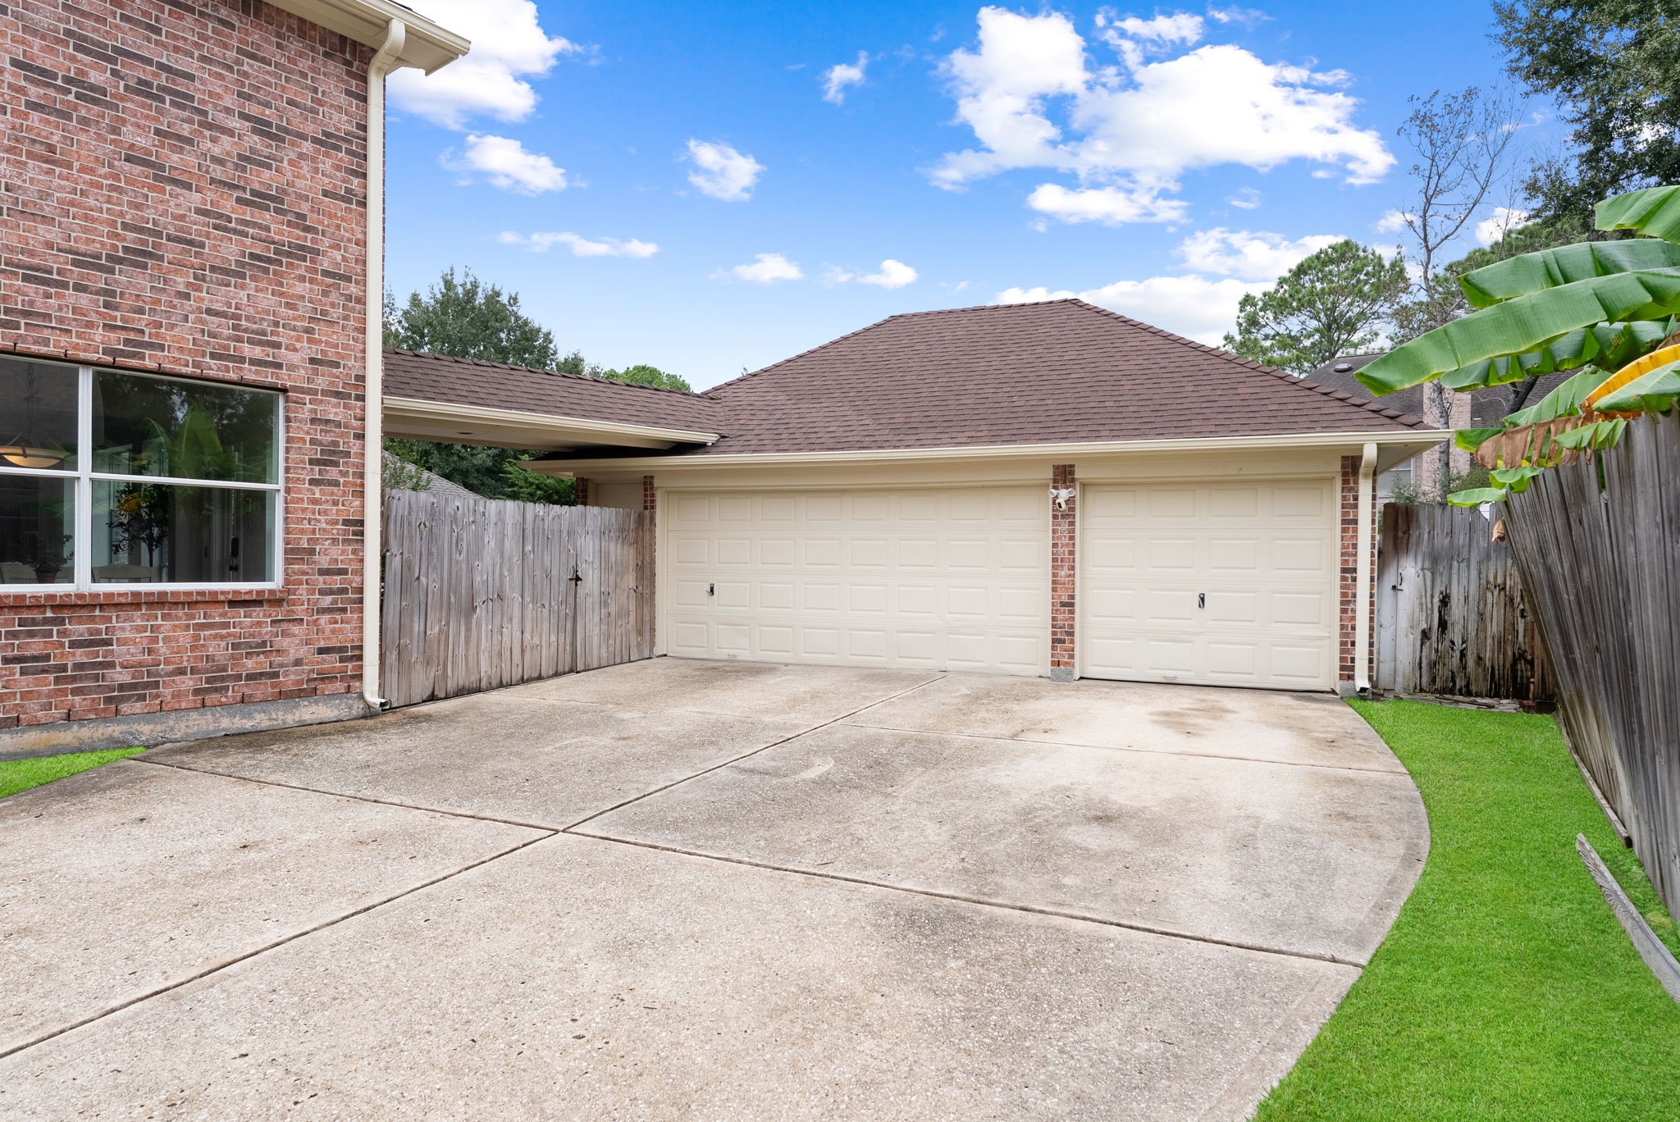
| Garage Spaces: | 3.0 |
| Garage?: | Yes |
| Green Energy Efficient: | Appliances |
| Green Indoor Air Quality: | Ventilation |
| Heating: | Central, Gas |
| Heating?: | Yes |
| High School: | KINGWOOD HIGH SCHOOL |
| High School District: | 29 - Humble |
| Interior Features: | BreakfastBar, CrownMolding, DoubleVanity, EntranceFoyer, JettedTub, KitchenIsland, KitchenFamilyRoomCombo, MainLevelPrimary, Pantry, SeparateShower, WalkInPantry, WiredForSound, CeilingFans |
| Internet Automated Valuation Display?: | Yes |
| Internet Consumer Comment?: | Yes |
| Laundry Features: | WasherHookup, ElectricDryerHookup, GasDryerHookup |
| Lease Considered?: | No |
| Levels: | Two |
| Listing Agreement: | ExclusiveRightToLease |
| Listing Terms: | Cash, Conventional, FHA, VaLoan |
| Living Area Source: | Appraiser |
| Lot Features: | Subdivision |
| Lot Size Area: | 9,318.0 |
| Lot Size Source: | Appraiser |
| Lot Size Units: | SquareFeet |
| Middle Or Junior School: | RIVERWOOD MIDDLE SCHOOL |
| Middle Or Junior School District: | 29 - Humble |
| MLS Area Major: | 32 |
| MLS Area Minor: | Kingwood East |
| New Construction?: | No |
| Original List Price: | $519,900 |
| Parcel Number: | 117-599-005-0002 |
| Parking Features: | AdditionalParking, Garage, GarageDoorOpener |
| Parking Total: | 3 |
| Patio And Porch Features: | Deck, Patio, Porch |
| Pool Features: | Gunite, InGround, Association |
| Pool Private?: | Yes |
| Postal City: | Houston |
| Postal Code Plus4: | 3085 |
| Public Survey Section: | 8 |
| Road Surface Type: | Concrete |
| Roof: | Composition |
| Rooms Total: | 11 |
| Security Features: | SmokeDetectors |
| Sewer: | PublicSewer |
| Spa Features: | HotTub |
| Spa?: | Yes |
| Status: | Active |
| State Or Province: | TX |
| Stories: | 2 |
| Street Number Numeric: | 3,407 |
| Tax Year: | 2026 |
| Universal Property: | US-48201-N-1175990050002-R-N |
| Water Source: | Public |
| Year Built Source: | PublicRecords |
| Listing Key: | 1194223713 |
| Current Price: | $519,900.00 |
| Country Subdivision: | 48201 |
| Record Signature: | -344,143,645 |
| Universal Parcel Id: | urn:reso:upi:2.0:US:48201:117-599-005-0002 |
Listing Courtesy of: Compass RE Texas, LLC - The Woodlands
Listing Agent: Rebekah E Snipp
832-814-6120
Mortgage Calculator
The data on this website relating to real estate for sale comes in part from the IDX Program of the Houston Association of REALTORS®.
All information is believed accurate but not guaranteed. The properties displayed may not be all of the properties available through the IDX Program. Any use of this site other than by potential buyers or sellers is strictly prohibited.
© 2026 Houston Association of REALTORS®.
Houston Association of REALTORS® data last updated on November 01, 2026 02:22 AM - ET.
Property Last Updated: November 01, 2026 02:22 AM - ET