34 Stefano Way
Missouri City, TX 77459
$699,900
Open Houses
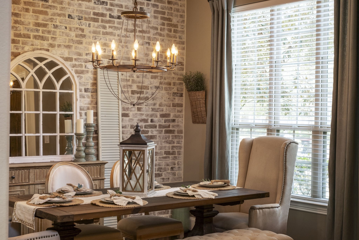
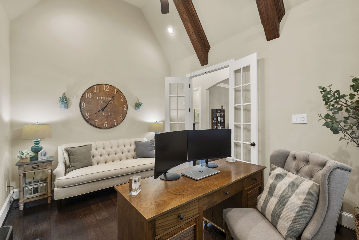
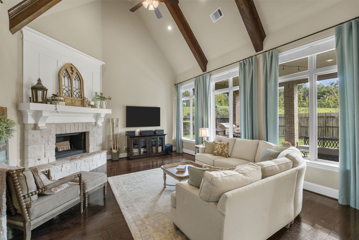
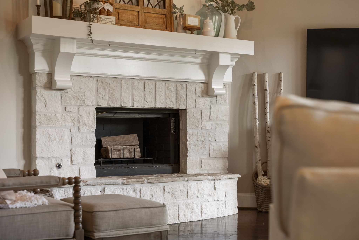
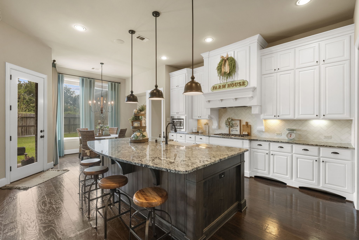
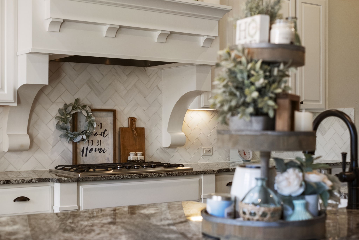
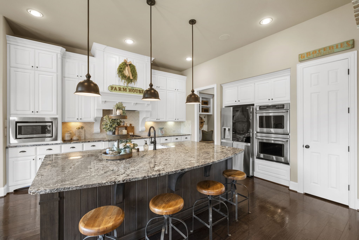
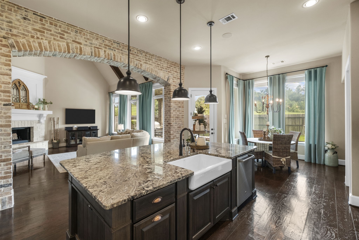
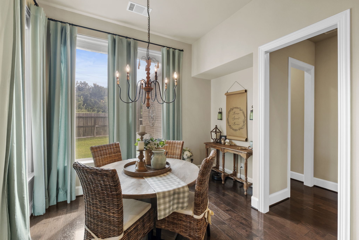
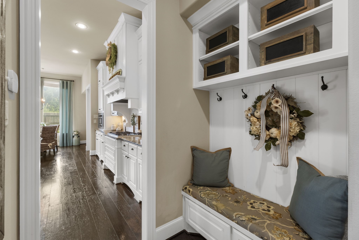
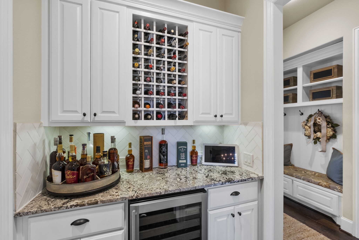
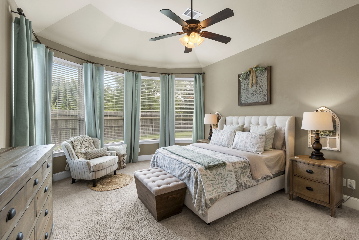
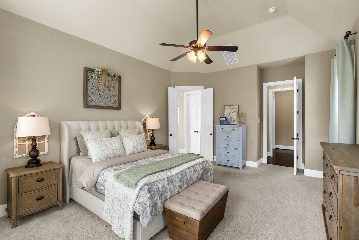
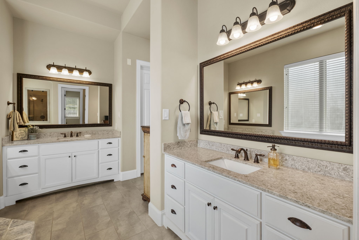
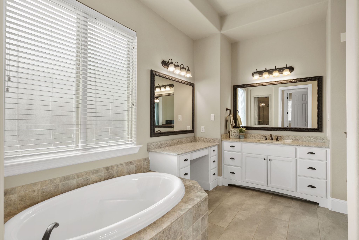
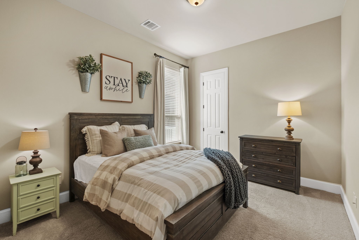
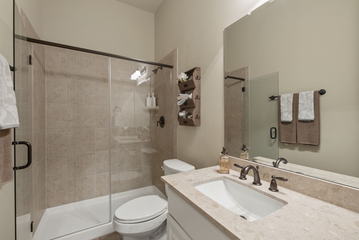
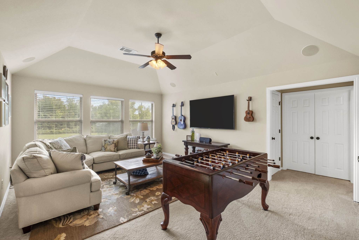
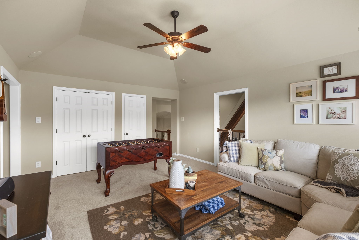
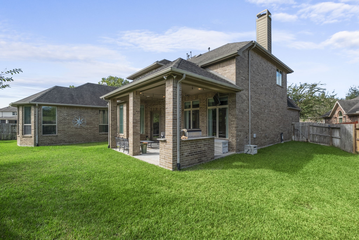
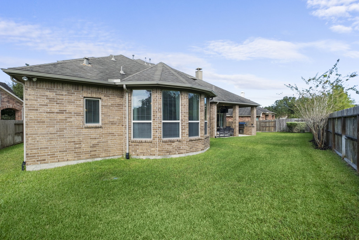
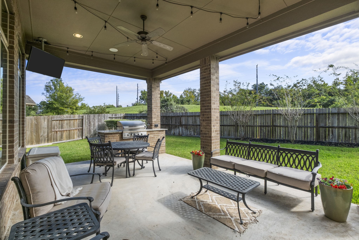
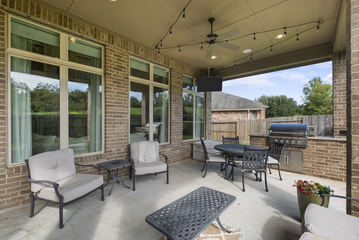
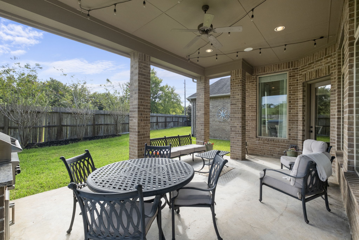
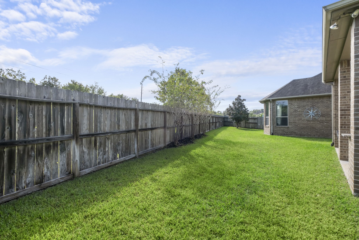
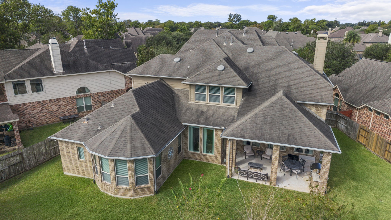
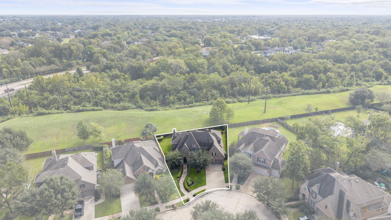
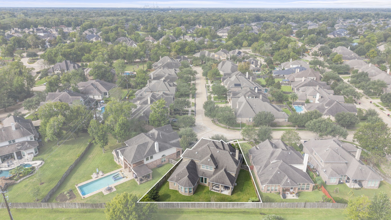
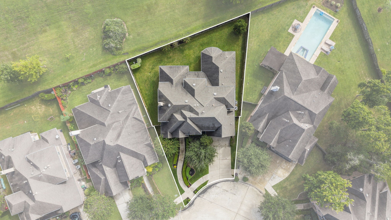
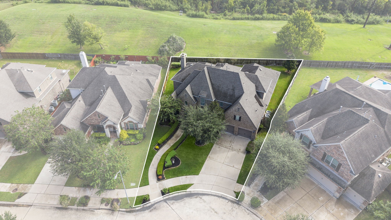
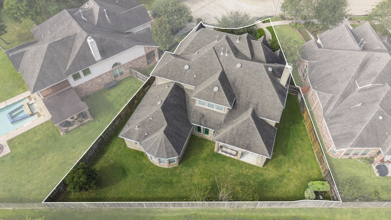
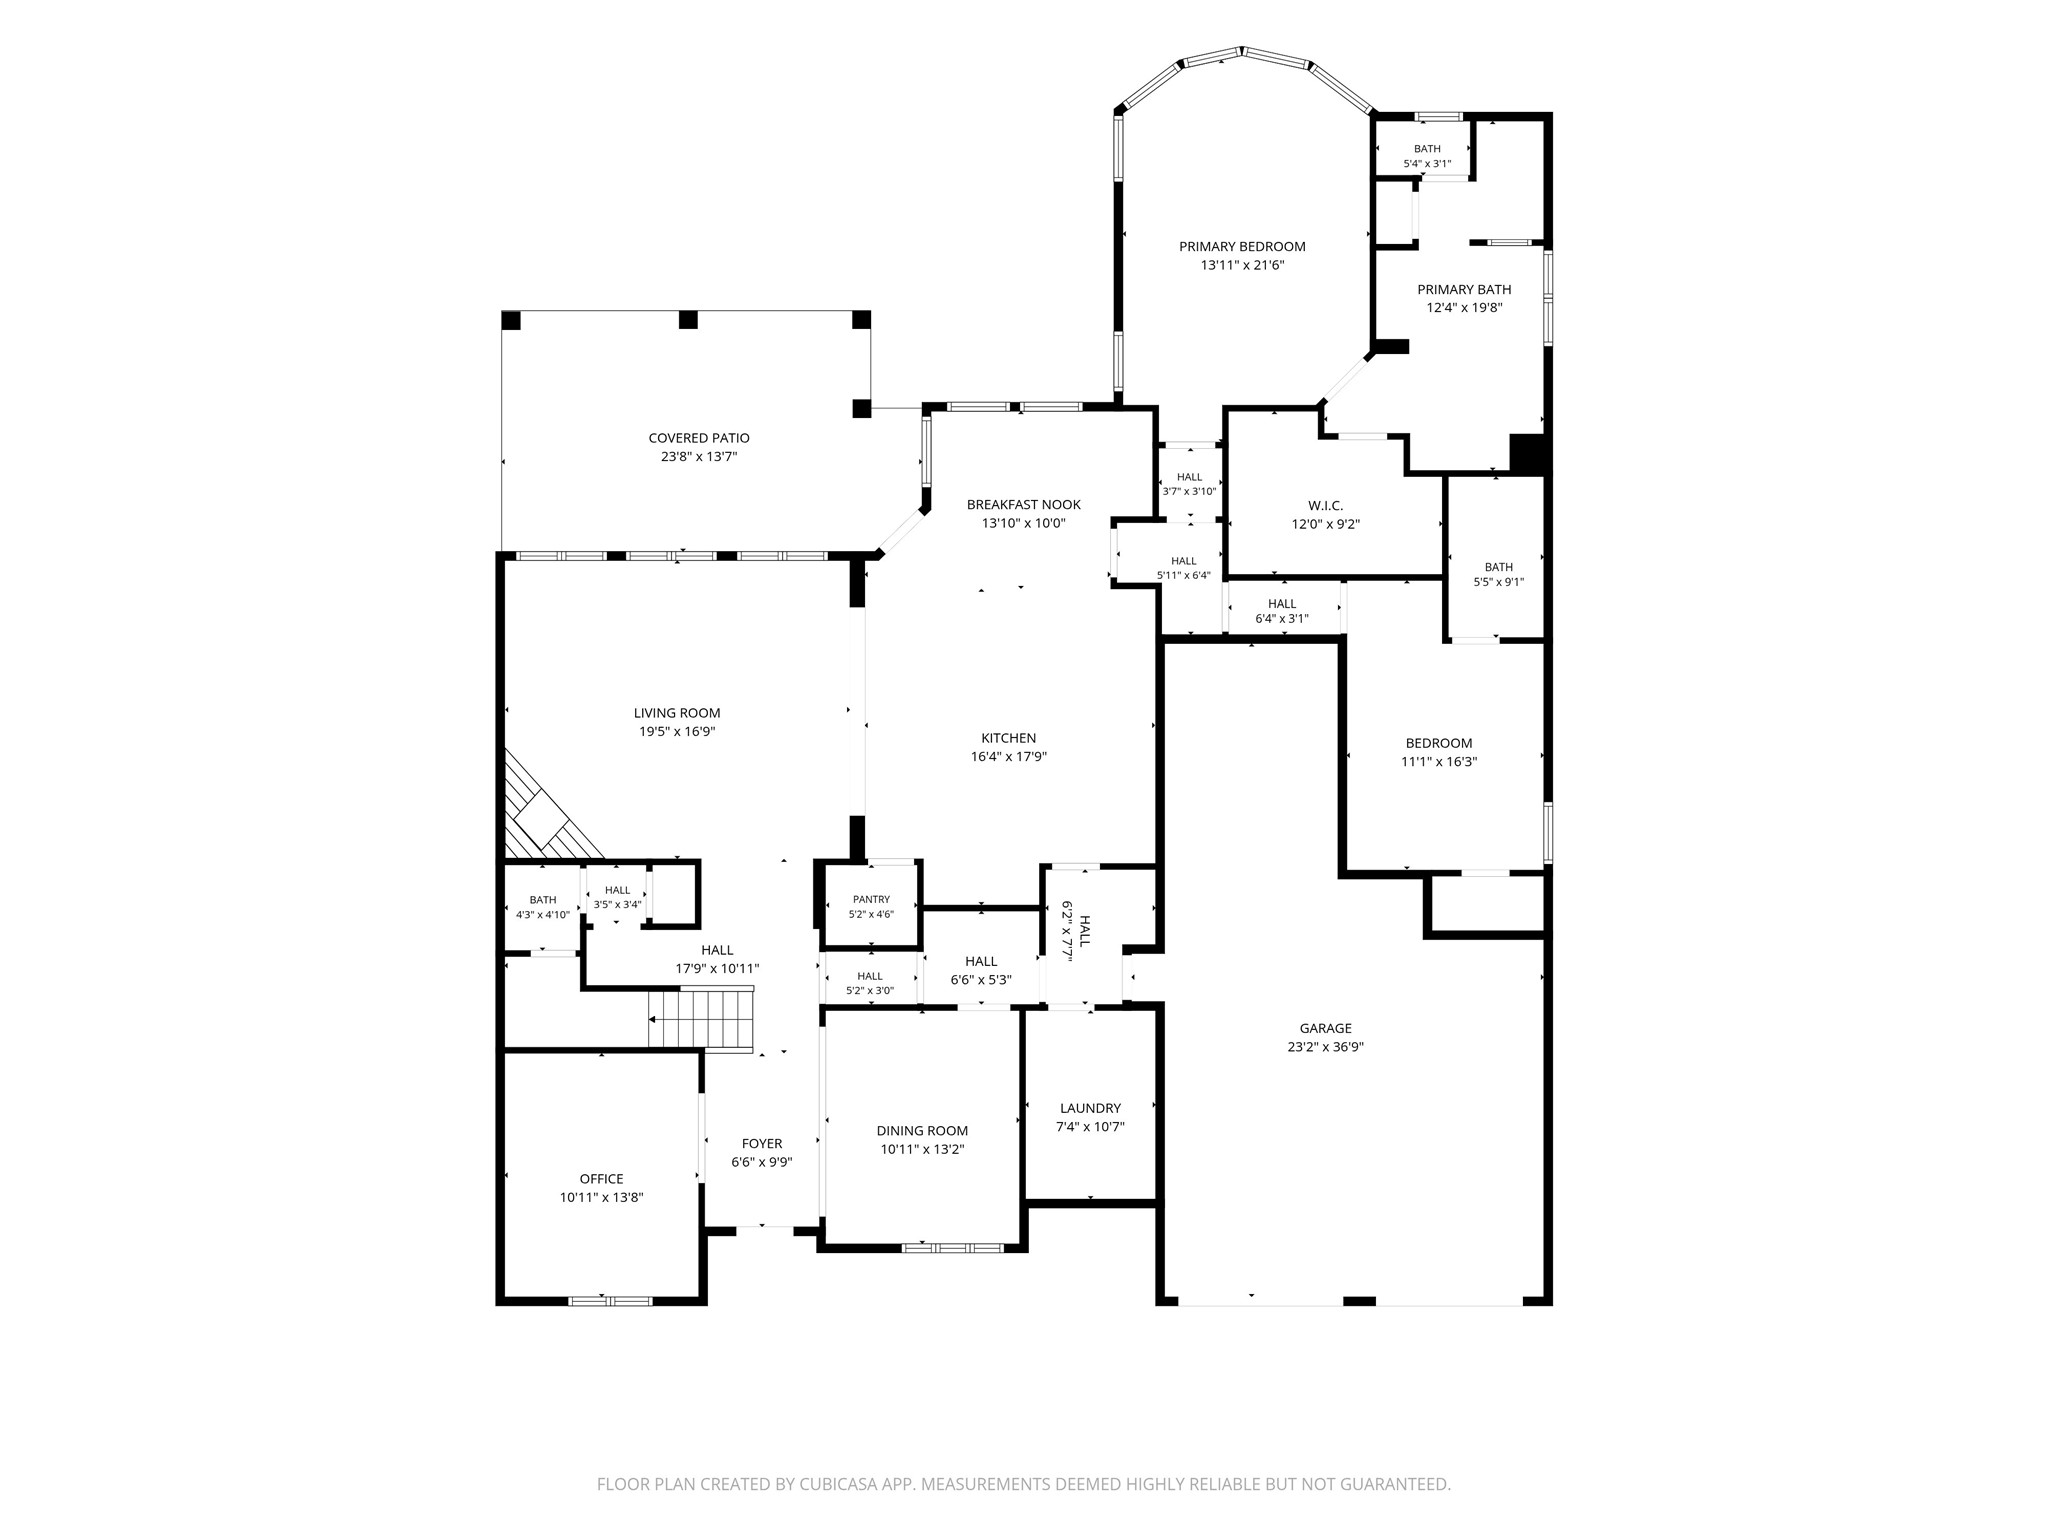
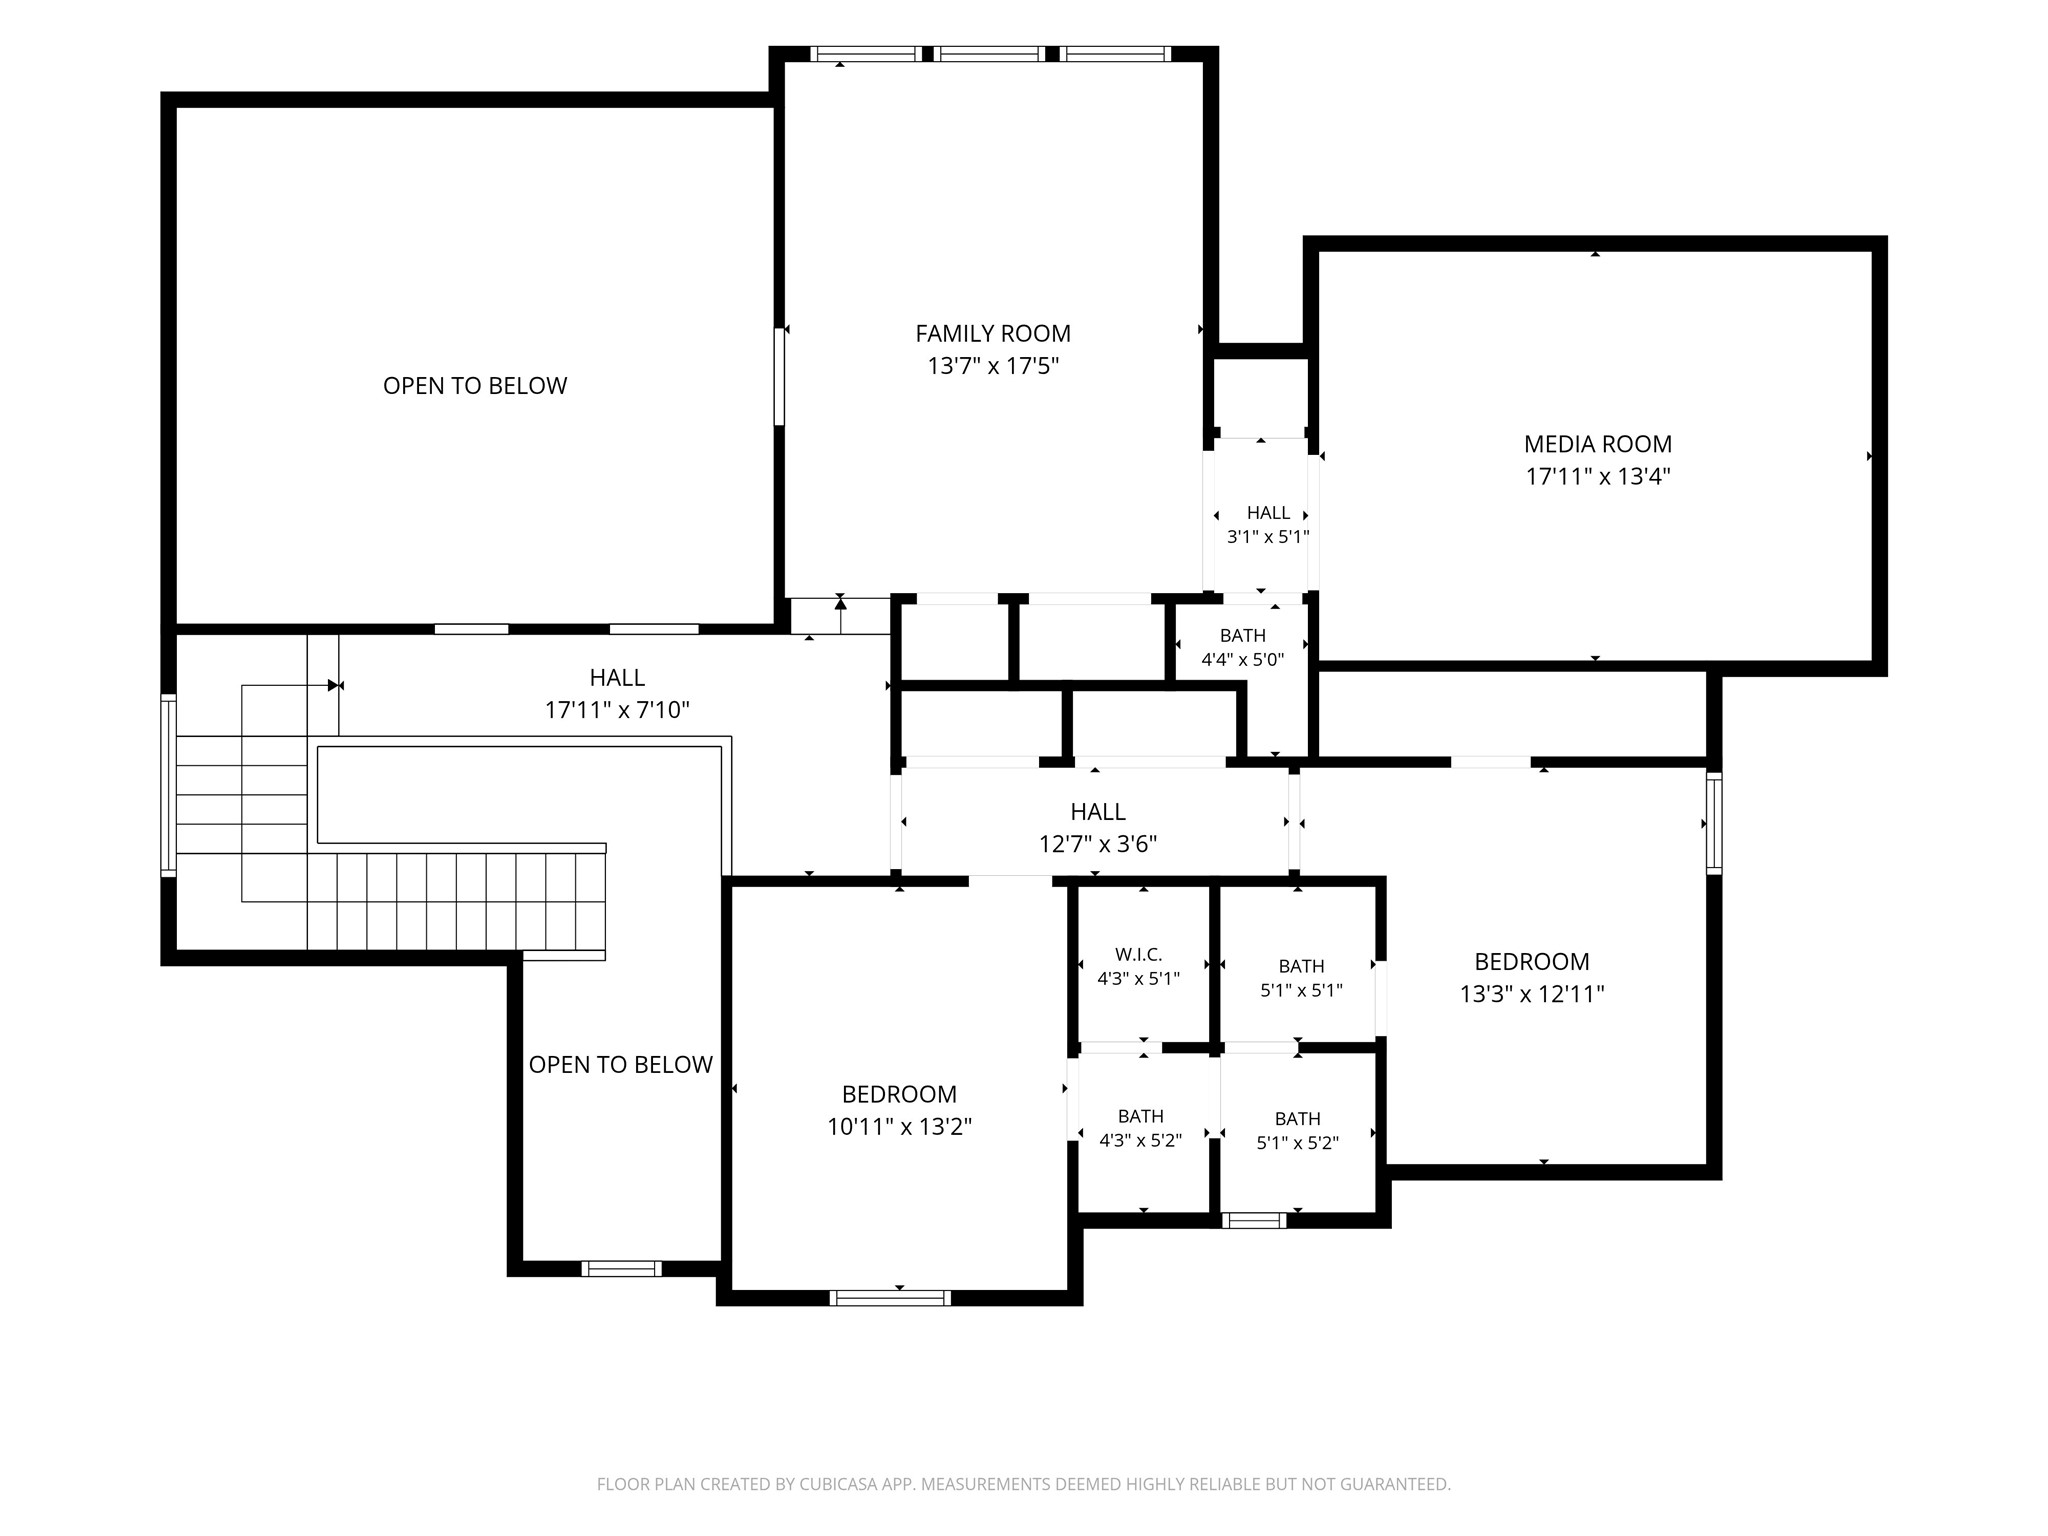
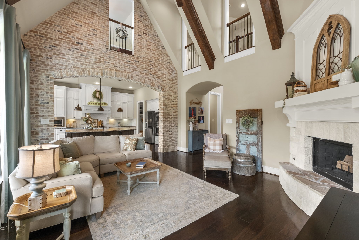
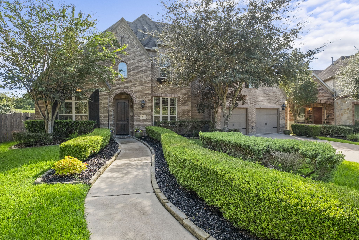
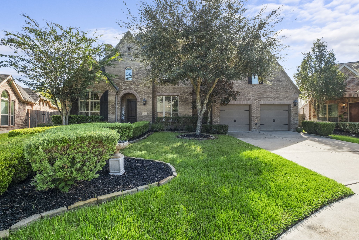
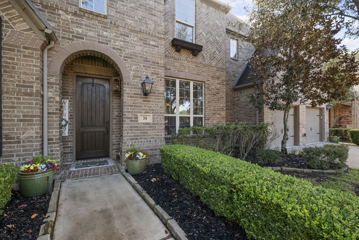
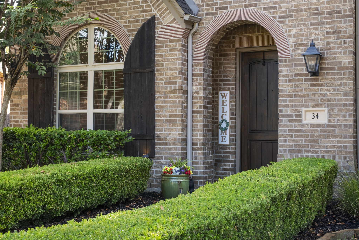
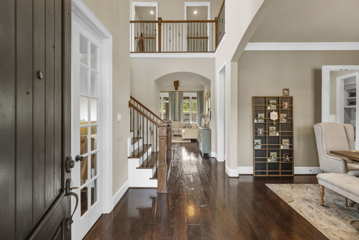
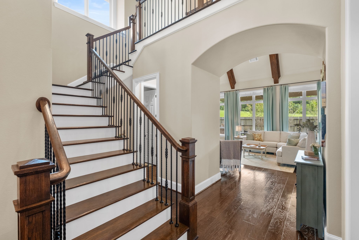
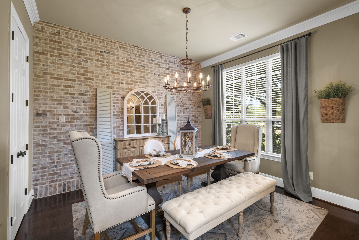
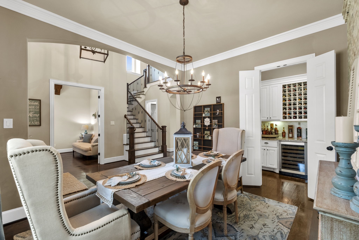
Situated in Sienna Village of Bees Creek on a private cul-de-sac lot with no rear neighbors, this 4,164 sq ft estate pairs timeless brick architecture with refined living. Grand double-height entryways reveal hand-scraped hardwood flooring and an executive study adorned with dramatic timber-beamed ceilings. An elegant formal dining room connects to a custom built-in featuring a wine lattice and beverage cooler. Architectural exposed brick arches lead to a gourmet kitchen equipped with a contrasting dark wood island, apron-front farmhouse sink, double wall ovens, and gas cooktop—opening seamlessly to a soaring great room anchored by a floor-to-ceiling stone fireplace. The main-level primary retreat features a bay window alcove and a spa-inspired ensuite with dual vanities and an oval soaking tub. Upstairs offers a dedicated media room alongside an expansive game room. Outside, the outdoor oasis features a covered patio with a summer kitchen overlooking serene reserve views.
| Listing Id: | 44672262 |
|---|---|
| List Price: | $699,900 |
| Property Type: | Residential |
| Property Sub Type: | Detached |
| Status: | Active |
| Bedrooms Total: | 4 |
| Bathrooms Full: | 3 |
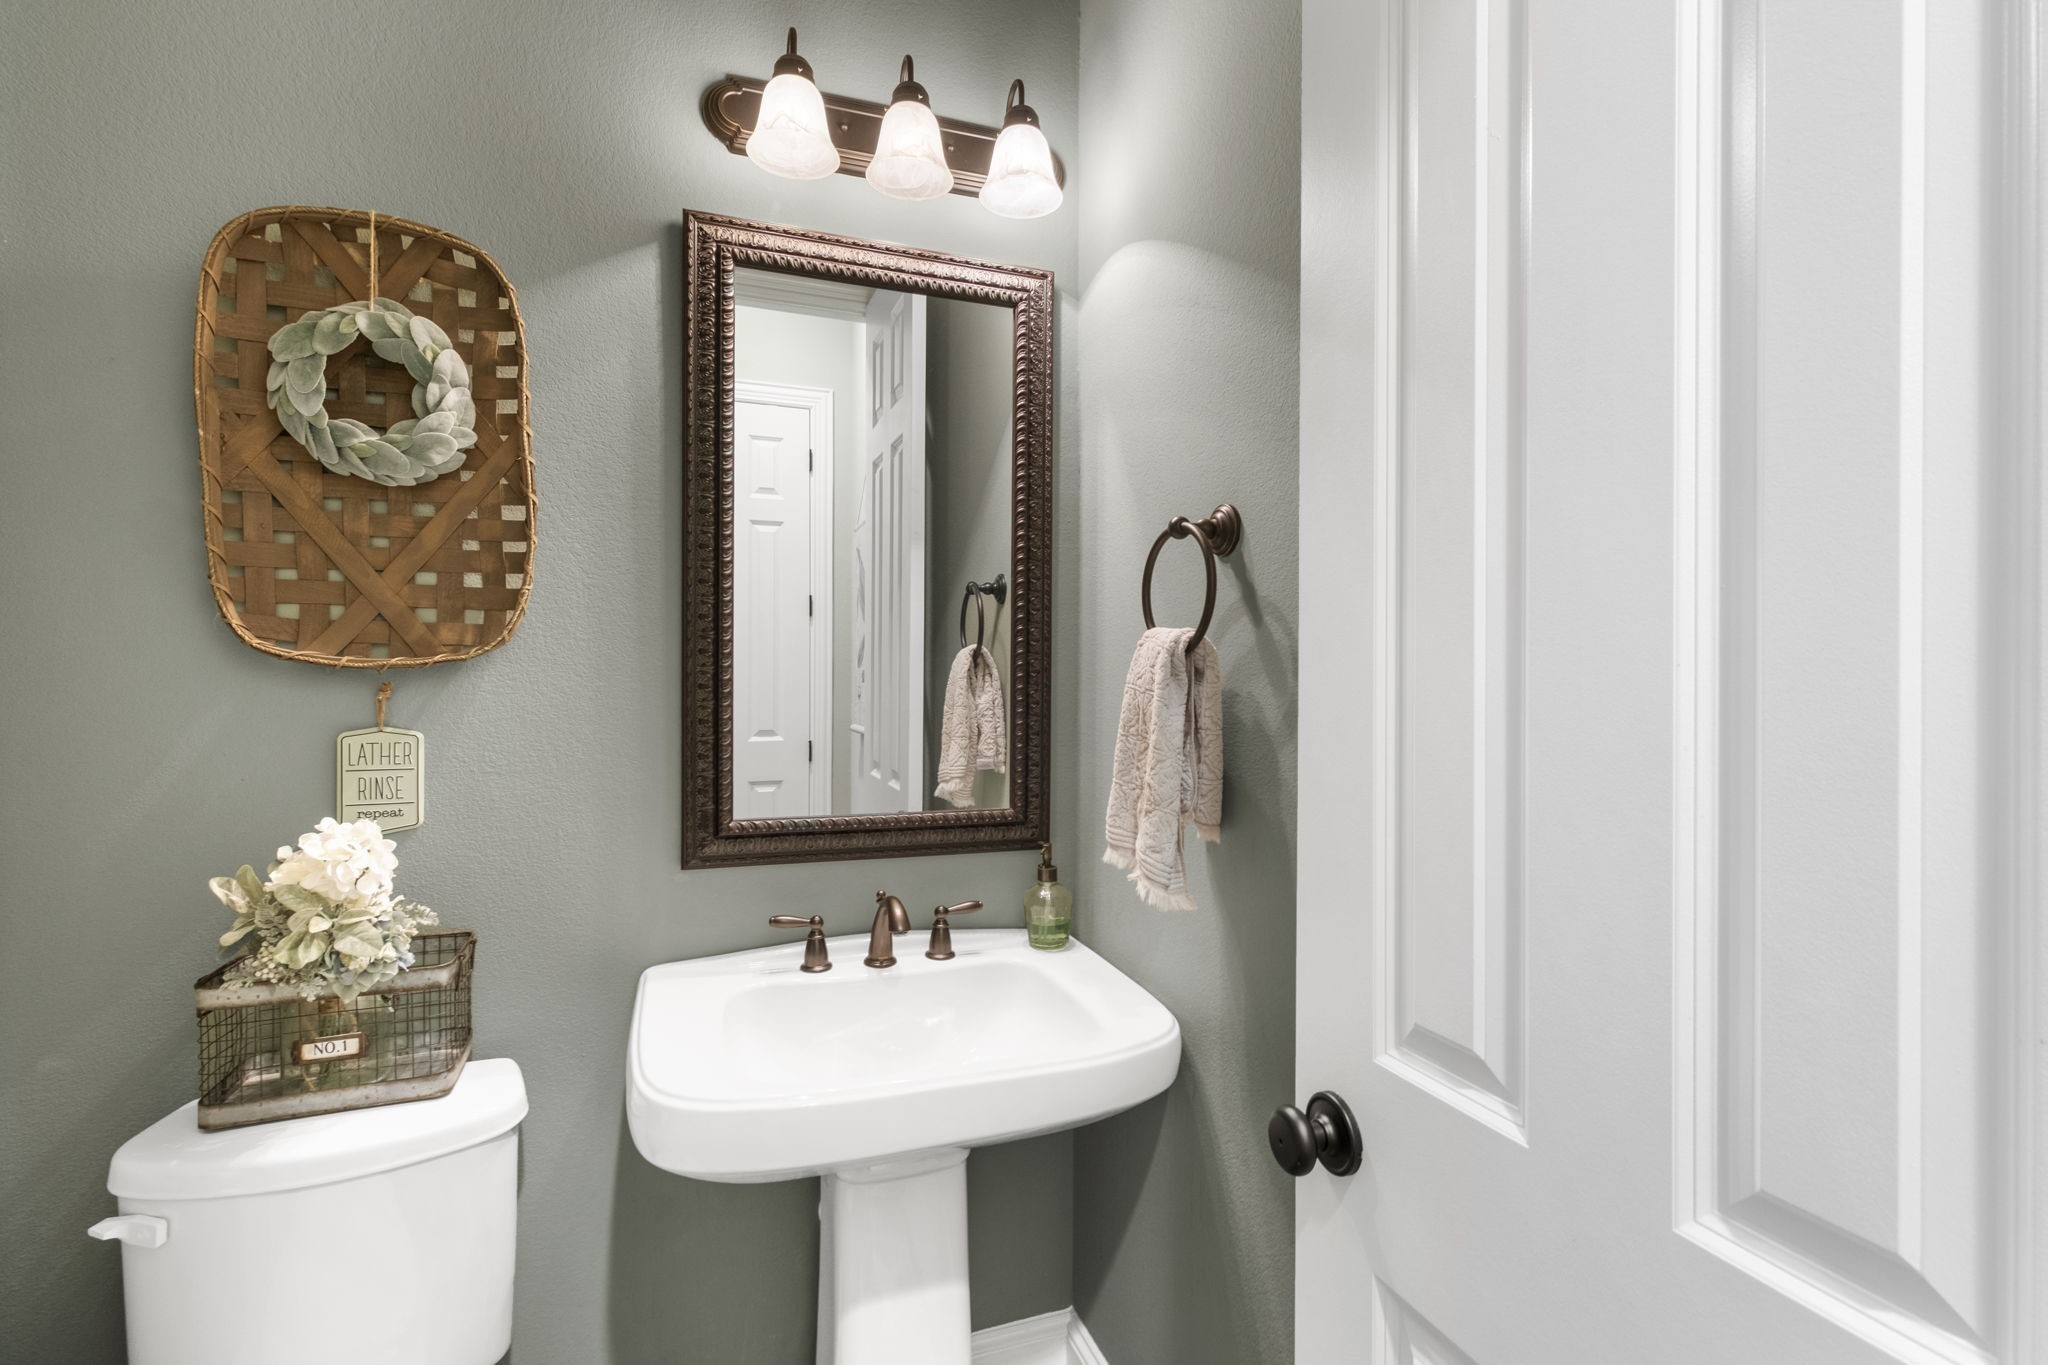
| Bathrooms Half: | 2 |
| Living Area: | 4,164 |
| Association Fee: | $1,580 |
| Tax Annual Amount: | $17,114 |
| Lot Size Acres: | 0.2253 |
| Architectural Style: | Traditional |
| Waterfront?: | No |
| City: | Missouri City |
| County Or Parish: | Fort Bend |
| Subdivision: | Sienna Village Of Bees Creek |
| Postal Code: | 77459 |
| Year Built: | 2014 |
| Appliances: | Double Oven, Dishwasher, Gas Cooktop, Disposal, Microwave, and Wine Refrigerator |
| Association Amenities: | BasketballCourt, Clubhouse, SportCourt, FitnessCenter, GolfCourse, LakeOrPond, MeetingBanquetPartyRoom, PartyRoom, PicnicArea, Playground, Pickleball, Park, Pool, TennisCourts, Trails |
| Association Fee: | $1,580 |
| Association Fee Frequency: | Annually |
| Association Fee Includes: | Clubhouse, Common Areas, Other, and Recreation Facilities |
| Room Type: | BreakfastRoomNook, DiningRoom, FamilyRoom, GameRoom, MediaRoom, MudRoom, Office, Pantry, UtilityRoom, HalfBath |
| Association Name: | SPRAI |
| Association Phone: | 281-778-0778 |
| Association?: | Yes |
| Attached Garage?: | Yes |
| Basement Yn: | No |
| Bathrooms Total Integer: | 5 |
| Bedrooms Possible: | 4 |
| Building Area Total: | 4,164.0 |
| Community Features: | CommunityPool, MasterPlannedCommunity, Curbs, Golf |
| Construction Materials: | Brick |
| Cooling: | Central Air and Electric |
| Cooling?: | Yes |
| Directions: | Hwy 6. Right on Sienna Ranch Road, Right on Sorrento Way Drive, Left on Porta Rosa Drive, Right on Via San Carlo Drive, Via San Carlo Drive turns into Stefano Way, Home will be on the Right. |
| Disclosures: | MunicipalUtilityDistrictDisclosure |
| Elementary School: | SIENNA CROSSING ELEMENTARY SCHOOL |
| Elementary School District: | 19 - Fort Bend |
| Exterior Features: | CoveredPatio, FullyFenced, Fence, OutdoorKitchen, Patio, PrivateYard, TennisCourts |
| Fencing: | BackYard |
| Fireplace Features: | WoodBurning |
| Fireplaces Total: | 1 |
| Fireplace?: | Yes |
| Flooring: | Carpet, Tile, Wood |
| Foundation Details: | Slab |
| Garage Spaces: | 3.0 |
| Garage?: | Yes |
| Green Energy Efficient: | Hvac, Thermostat, Windows |
| Heating: | Central, Gas |
| Heating?: | Yes |
| High School: | RIDGE POINT HIGH SCHOOL |
| High School District: | 19 - Fort Bend |
| Interior Features: | BreakfastBar, BedroomOnMainLevel, ButlersPantry, DoubleVanity, EntranceFoyer, EnSuiteBathroom, GraniteCounters, HollywoodBath, HighCeilings, KitchenIsland, KitchenFamilyRoomCombo, BathInPrimaryBedroom, MainLevelPrimary, Pantry, SeparateShower, TwoBedroomsUp, Vanity, VaultedCeilings, WalkInPantry, WalkInClosets, WiredForSound |
| Internet Automated Valuation Display?: | Yes |
| Internet Consumer Comment?: | Yes |
| Laundry Features: | WasherHookup, ElectricDryerHookup |
| Levels: | Two |
| Listing Agreement: | ExclusiveRightToLease |
| Listing Terms: | Cash, Conventional, FHA, VaLoan |
| Living Area Source: | Appraiser |
| Lot Features: | CulDeSac, NearGolfCourse, Greenbelt, Subdivision, BacksToGreenbeltPark, PondOnLot, SideYard |
| Lot Size Area: | 9,816.0 |
| Lot Size Source: | Appraiser |
| Lot Size Units: | SquareFeet |
| Middle Or Junior School: | BAINES MIDDLE SCHOOL |
| Middle Or Junior School District: | 19 - Fort Bend |
| MLS Area Major: | 38 |
| MLS Area Minor: | Sienna Area |
| Original List Price: | $699,900 |
| Ownership: | Full Ownership |
| Parcel Number: | 8132-25-002-0130-907 |
| Parking Features: | Attached, Driveway, Garage, GarageDoorOpener, Oversized, Tandem |
| Parking Total: | 3 |
| Patio And Porch Features: | Covered, Deck, Patio |
| Pool Features: | Association |
| Postal City: | Missouri City |
| Postal Code Plus4: | 1591 |
| Public Survey Section: | 25 |
| Road Surface Type: | Concrete, Dirt |
| Roof: | Composition |
| Rooms Total: | 11 |
| Security Features: | SmokeDetectors |
| Sewer: | PublicSewer |
| Status: | Active |
| State Or Province: | TX |
| Stories: | 2 |
| Street Number Numeric: | 34 |
| Tax Year: | 2026 |
| Universal Property: | US-48157-N-8132250020130907-R-N |
| Water Source: | Public |
| Window Features: | Low Emissivity Windows |
| Year Built Source: | PublicRecords |
| Listing Key: | 1192737529 |
| Current Price: | $699,900.00 |
| Country Subdivision: | 48157 |
| Record Signature: | 1,942,513,325 |
| Universal Parcel Id: | urn:reso:upi:2.0:US:48157:8132-25-002-0130-907 |
Listing Courtesy of: Douglas Elliman Real Estate
Listing Agent: Jaime R Dossett
361-229-4681
Mortgage Calculator
The data on this website relating to real estate for sale comes in part from the IDX Program of the Houston Association of REALTORS®.
All information is believed accurate but not guaranteed. The properties displayed may not be all of the properties available through the IDX Program. Any use of this site other than by potential buyers or sellers is strictly prohibited.
© 2026 Houston Association of REALTORS®.
Houston Association of REALTORS® data last updated on October 17, 2026 05:20 AM - ET.
Property Last Updated: October 17, 2026 05:20 AM - ET