34 Liberty Bell Circle
Bunker Hill Village, TX 77024
$7,250,000
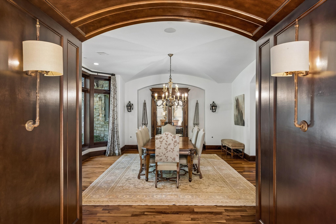
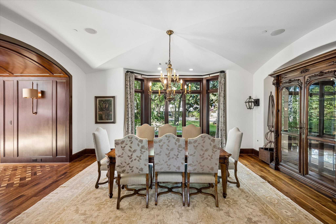
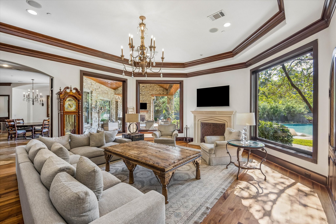
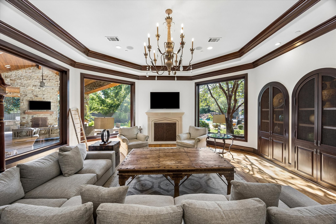
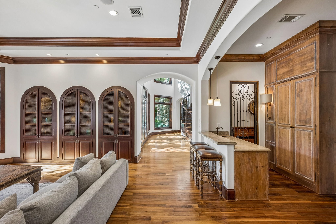
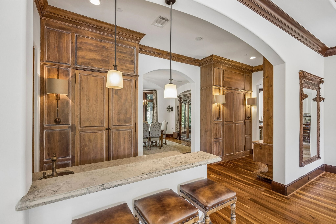
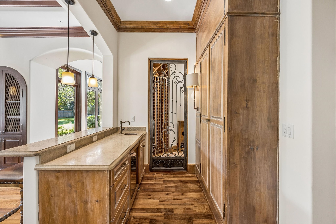
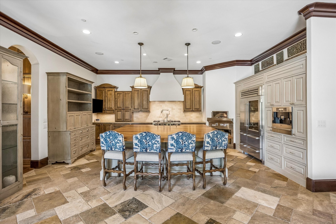
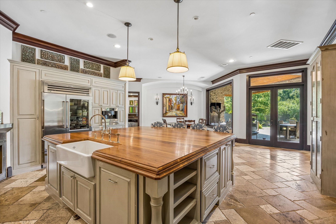
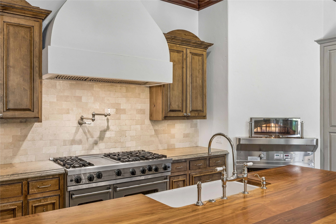
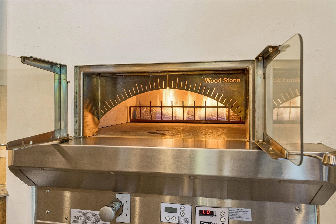
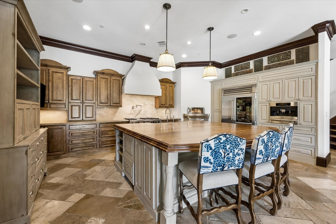
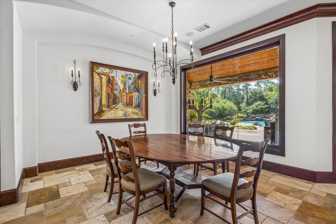
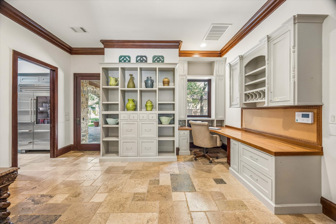
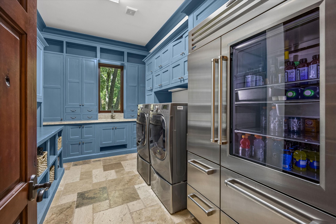
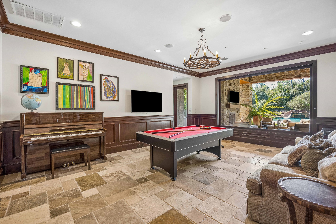
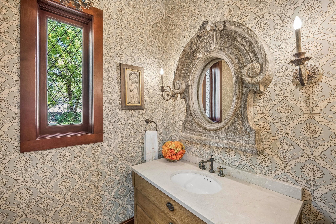
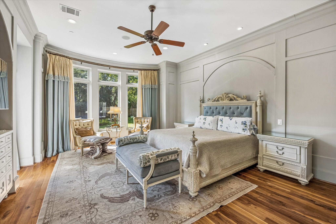
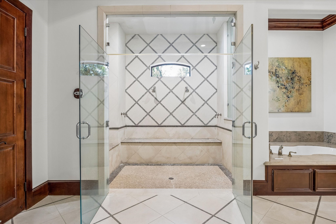
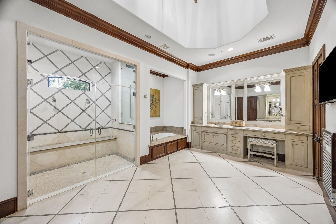
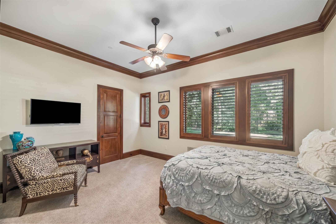
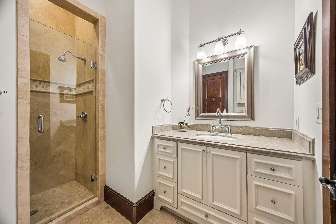
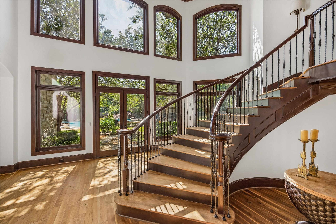
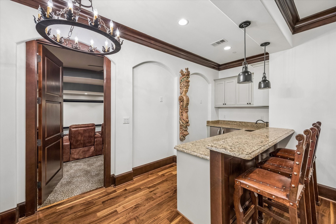
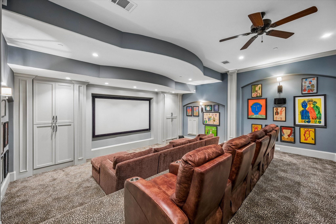
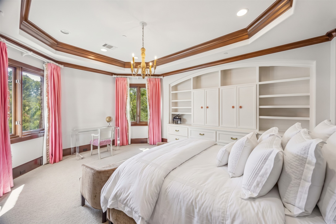
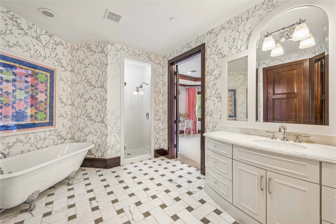
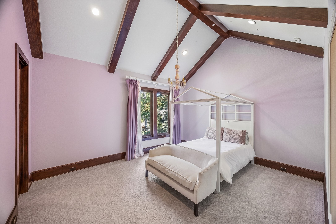
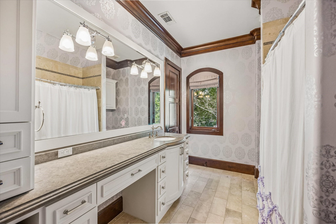
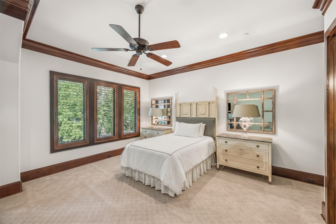
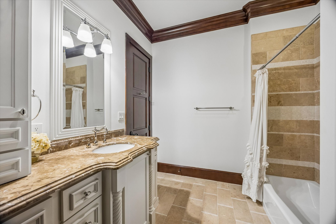
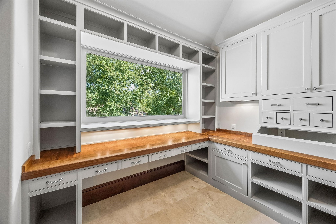
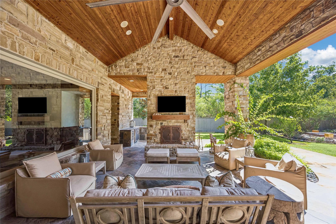
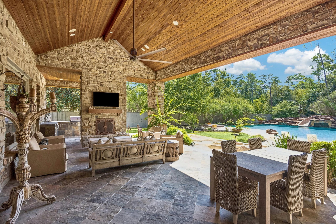
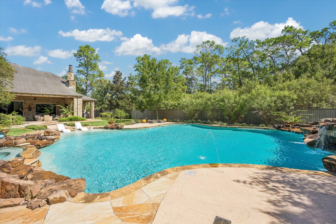
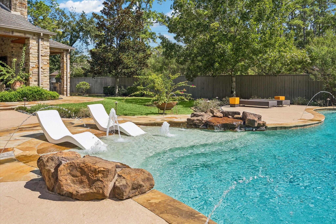
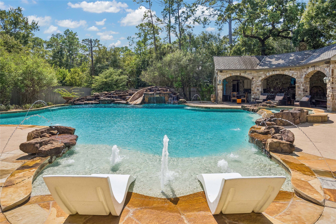
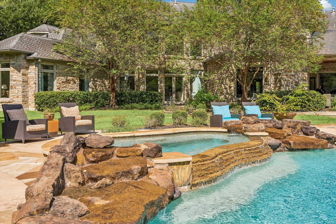
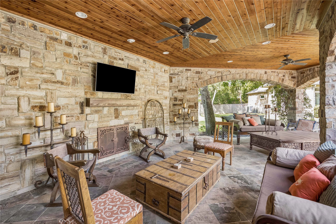
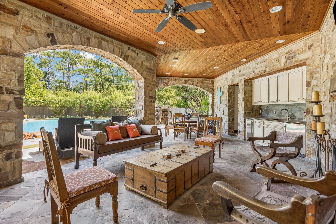
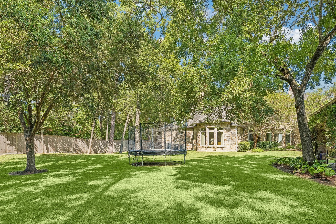
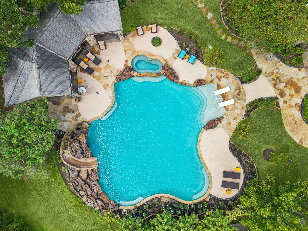
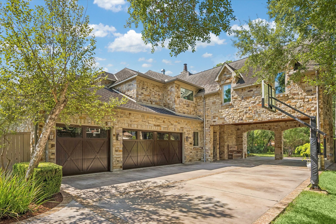
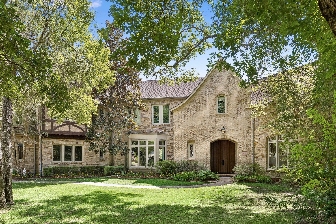
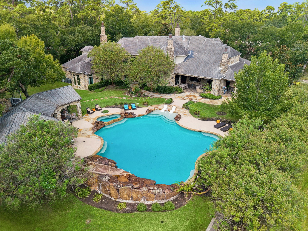
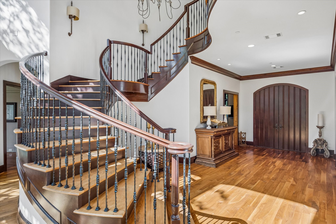
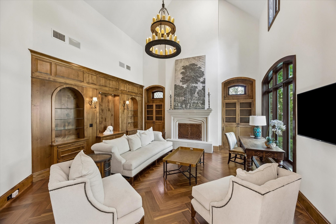
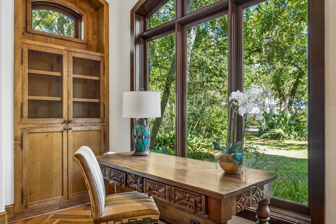
Set in Bunker Hill Village's most sought-after location on a coveted 43,000 SF lot (HCAD), this exceptional estate blends timeless architecture with inviting living spaces. A grand entry & sweeping staircase open to elegant interiors, including a soaring 2-story living room, expansive family room & dining room with groin-vaulted ceiling. The chef's kitchen features Viking & Sub-Zero appliances, Miele espresso system, built-in pizza oven & generous workspace. A butler's bar & wine room add to the appeal. Entertainment is woven throughout w/ a media room, 2 game rooms & 2 bars. Home office & 2 utility rooms. The primary suite offers a luxurious bath & 2 exceptional closets. Spacious secondary bedroom suites. Beyond the interior, resort-inspired outdoor living awaits with a covered lounge, summer kitchen & separate covered pavilion overlooking the pool. Expansive green space & mature landscaping enhance the private setting. An extraordinary opportunity in the heart of Bunker Hill Village!
| Listing Id: | 23734935 |
|---|---|
| List Price: | $7,250,000 |
| Property Type: | Residential |
| Property Sub Type: | Detached |
| Status: | Active |
| Bedrooms Total: | 6 |
| Bathrooms Full: | 6 |
| Bathrooms Half: | 3 |
| Living Area: | 10,910 |
| Tax Annual Amount: | $134,294 |
| Lot Size Acres: | 0.9871 |
| Architectural Style: | Traditional |
| Waterfront?: | No |
| City: | Bunker Hill Village |
| County Or Parish: | Harris |
| Subdivision: | Bunker Hill Village |
| Postal Code: | 77024 |
| Year Built: | 2011 |
| Appliances: | Double Oven, Dishwasher, Free Standing Range, Disposal, Gas Oven, Gas Range, Microwave, and Refrigerator |
| Room Type: | BreakfastRoomNook, DiningRoom, EntryFoyer, FamilyRoom, GameRoom, GuestQuarters, LivingRoom, MediaRoom, Office, Pantry, UtilityRoom, WineRoom, SittingRoom |
| Attached Garage?: | Yes |
| Basement Yn: | No |
| Bathrooms Total Integer: | 9 |
| Building Area Total: | 10,910.0 |
| Carport Spaces: | 2.0 |
| Carport?: | Yes |
| Construction Materials: | Brick, Stone |
| Cooling: | Central Air, Electric, and Zoned |
| Cooling?: | Yes |
| Direction Faces: | Northwest |
| Directions: | From I-10 go South on Voss Road. Right on Beinhorn Rd. Left on Piney Point Rd. Right on Taylorcrest. Left on Flintdale and Right on Liberty Bell Circle. The property is at the end of the street. |
| Elementary School: | MEMORIAL DRIVE ELEMENTARY SCHOOL |
| Elementary School District: | 49 - Spring Branch |
| Exclusions: | None |
| Exterior Features: | CoveredPatio, Deck, Fence, HotTubSpa, IrrigationSprinklers, OutdoorKitchen, Patio, PrivateYard |
| Fencing: | BackYard |
| Fireplace Features: | Gas, Outside |
| Fireplaces Total: | 4 |
| Fireplace?: | Yes |
| Flooring: | Stone, Wood |
| Foundation Details: | Slab |
| Garage Spaces: | 4.0 |
| Garage?: | Yes |
| Green Energy Efficient: | Insulation, Thermostat |
| Heating: | Central, Gas, Zoned |
| Heating?: | Yes |
| High School: | MEMORIAL HIGH SCHOOL (SPRING BRANCH) |
| High School District: | 49 - Spring Branch |
| Interior Features: | WetBar, BreakfastBar, CrownMolding, CentralVacuum, EntranceFoyer, ElevatorShaft, EnSuiteBathroom, HighCeilings, KitchenIsland, MainLevelPrimary, MultipleStaircases, PotsAndPanDrawers, Pantry, PotFiller, SittingAreaInPrimary, SelfClosingDrawers, SeparateShower, TwoBedroomsDown, TubShower, Vanity, WalkInPantry |
| Internet Automated Valuation Display?: | Yes |
| Internet Consumer Comment?: | Yes |
| Laundry Features: | WasherHookup, ElectricDryerHookup |
| Lease Considered?: | No |
| Levels: | Two |
| Listing Agreement: | ExclusiveRightToLease |
| Listing Terms: | Cash, Conventional |
| Living Area Source: | Appraiser |
| Lot Features: | Subdivision |
| Lot Size Area: | 43,000.0 |
| Lot Size Source: | Appraiser |
| Lot Size Units: | SquareFeet |
| Middle Or Junior School: | SPRING BRANCH MIDDLE SCHOOL (SPRING BRANCH) |
| Middle Or Junior School District: | 49 - Spring Branch |
| MLS Area Major: | 23 |
| MLS Area Minor: | Memorial Villages |
| New Construction?: | No |
| Original List Price: | $7,250,000 |
| Parcel Number: | 091-434-000-0007 |
| Parking Features: | AttachedCarport, AdditionalParking, Attached, Driveway, ElectricGate, Garage, GarageDoorOpener, Oversized, Tandem |
| Parking Total: | 4 |
| Patio And Porch Features: | Covered, Deck, MosquitoSystem, Patio |
| Pool Features: | Gunite, Heated |
| Pool Private?: | Yes |
| Postal City: | Bunker Hill Village |
| Postal Code Plus4: | 6303 |
| Public Survey Section: | 0 |
| Roof: | Composition |
| Rooms Total: | 25 |
| Security Features: | SmokeDetectors |
| Sewer: | PublicSewer |
| Spa Features: | HotTub |
| Spa?: | Yes |
| Status: | Active |
| State Or Province: | TX |
| Stories: | 2 |
| Street Number Numeric: | 34 |
| Tax Year: | 2026 |
| Universal Property: | US-48201-N-0914340000007-R-N |
| Water Source: | Public |
| Year Built Source: | Builder |
| Listing Key: | 1193079418 |
| Current Price: | $7,250,000.00 |
| Country Subdivision: | 48201 |
| Record Signature: | 1,381,181,586 |
| Universal Parcel Id: | urn:reso:upi:2.0:US:48201:091-434-000-0007 |
Listing Courtesy of: Greenwood King Properties - Voss Office
Listing Agent: Joel T Wahl
713-822-3622
Mortgage Calculator
The data on this website relating to real estate for sale comes in part from the IDX Program of the Houston Association of REALTORS®.
All information is believed accurate but not guaranteed. The properties displayed may not be all of the properties available through the IDX Program. Any use of this site other than by potential buyers or sellers is strictly prohibited.
© 2026 Houston Association of REALTORS®.
Houston Association of REALTORS® data last updated on October 29, 2026 03:07 AM - ET.
Property Last Updated: October 29, 2026 03:07 AM - ET