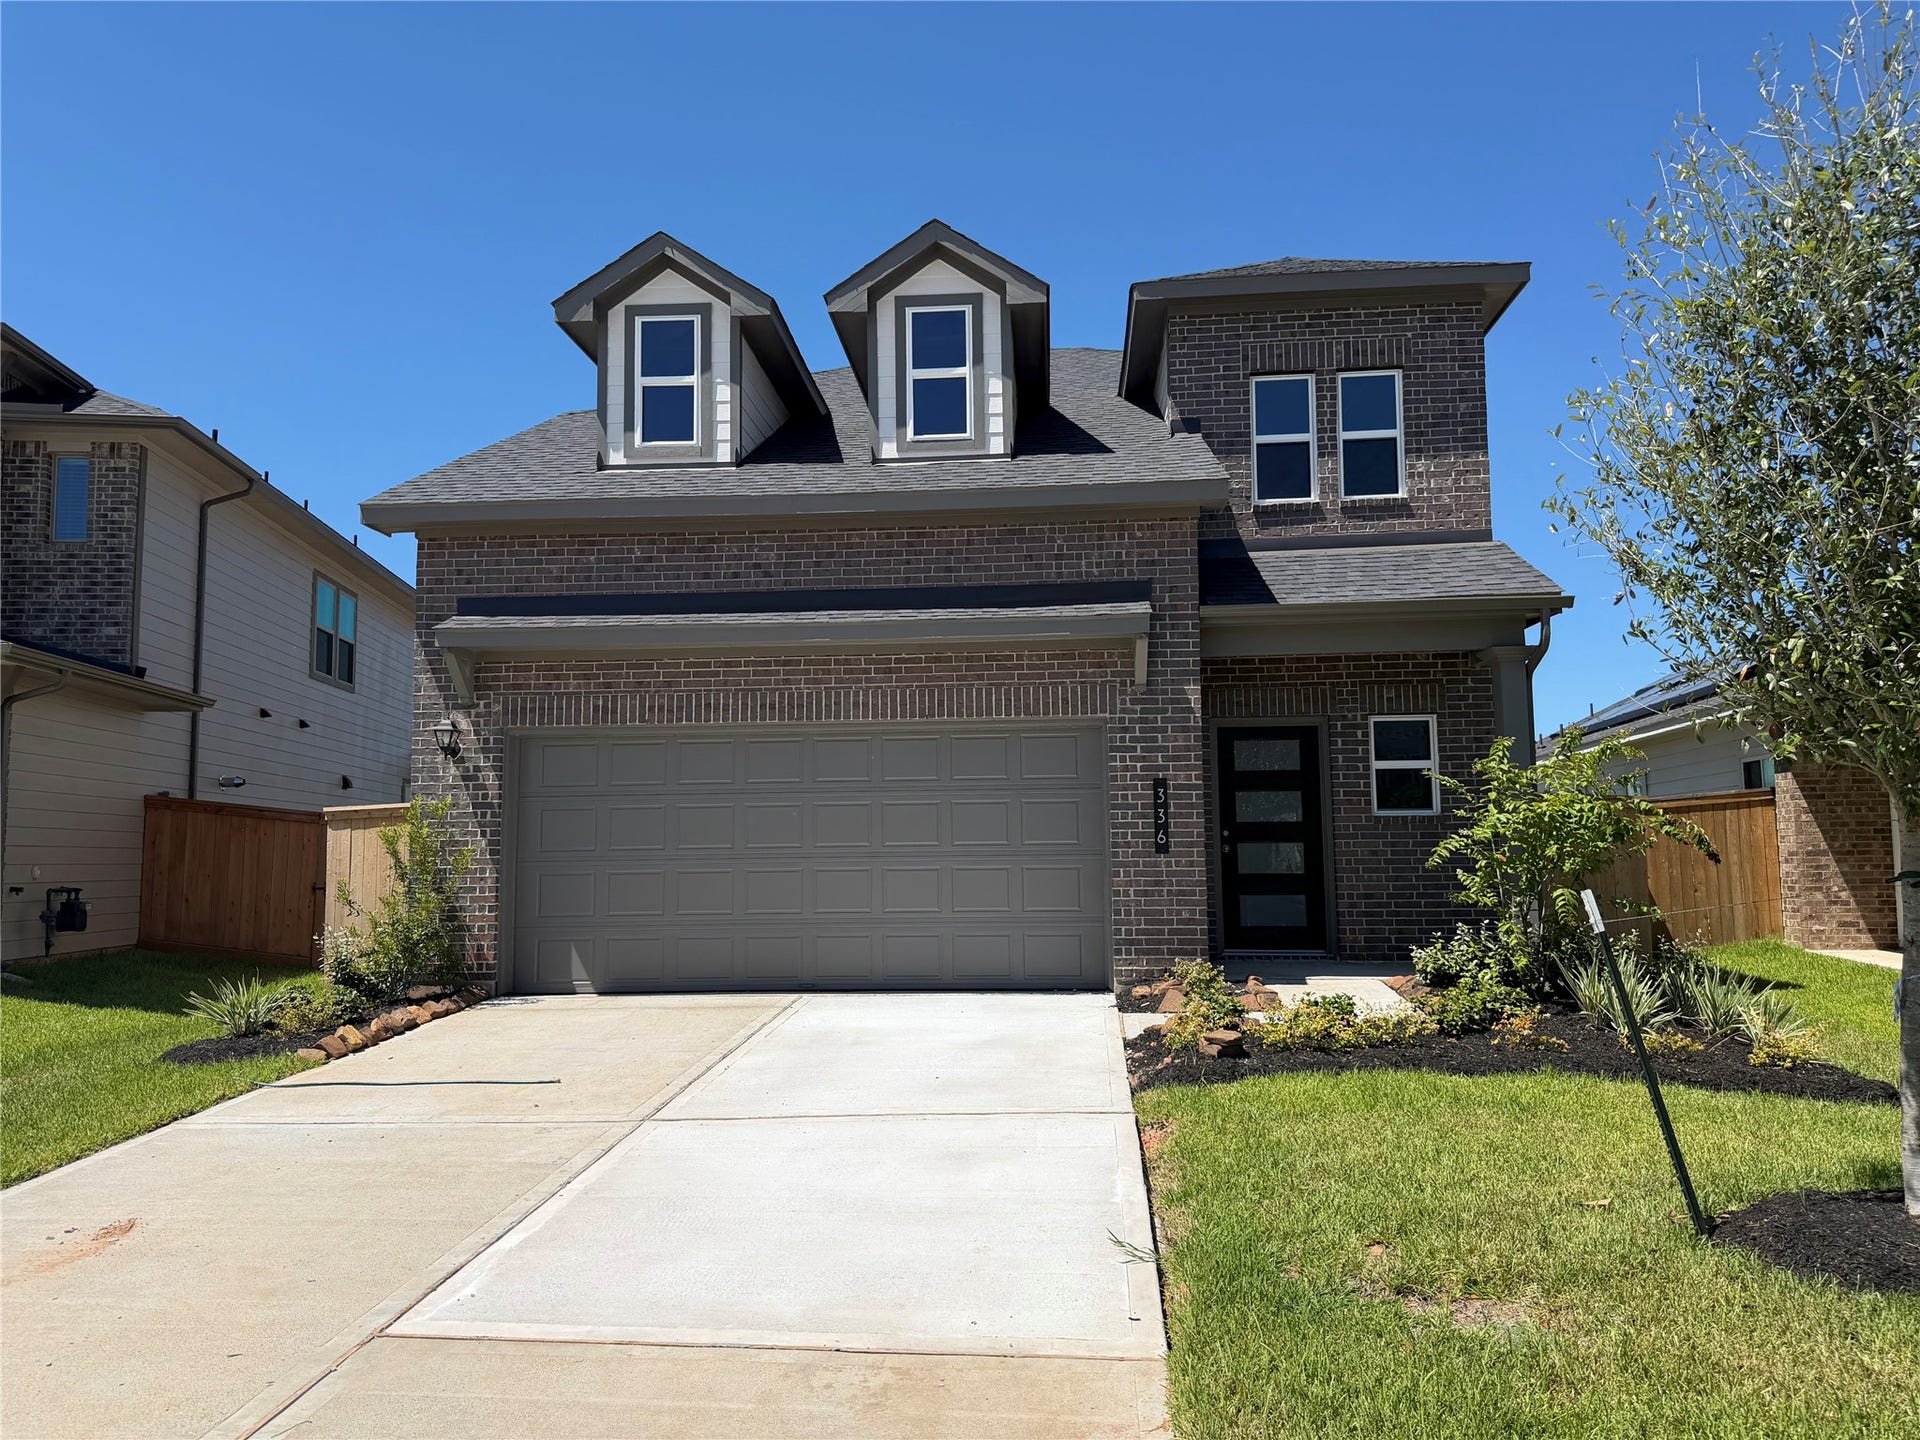
336 Palero Path
Brookshire, TX 77423
$285,001 - $325,000
Discover the Robin II by Smith Douglas Homes in La Segarra, a thoughtfully designed two-story home located just outside Katy in Brookshire. The home is located on a homesite with no back neighbors. This spacious floor plan offers 4 bedrooms and 2.5 baths with an open-concept layout ideal for everyday living and entertaining. The main-level primary suite features a large walk-in shower, while the kitchen showcases granite countertops, a center island with pendant lighting, and plenty of prep space. Upstairs, an open loft/game room provides the perfect retreat. Additional highlights include a linear electric fireplace in the family room, a rear patio for outdoor enjoyment, and more. Residents of La Segarra enjoy walking trails, scenic ponds, and playgrounds, with students attending highly regarded Royal ISD schools. AVAILABLE NOW!
| Listing Id: | 82299403 |
|---|---|
| List Price: | $300,645 |
| Close Price: | $278,192 |
| Close Date: | 2026-10-26 |
| Property Type: | Residential |
| Property Sub Type: | Detached |
| Status: | Closed |
| Bedrooms Total: | 4 |
| Bathrooms Full: | 2 |
| Bathrooms Half: | 1 |
| Living Area: | 2,173 |
| Association Fee: | $1,000 |
| Architectural Style: | Traditional |
| Waterfront?: | No |
| City: | Brookshire |
| County Or Parish: | Waller |
| Subdivision: | La Segarra 40's |
| Postal Code: | 77423 |
| Year Built: | 2026 |
| Appliances: | Dishwasher, Disposal, Gas Oven, Gas Range, and Microwave |
| Association Fee: | $1,000 |
| Association Fee Frequency: | Annually |
| Room Type: | FamilyRoom, GameRoom |
| Association Name: | Sterling Association Services, In |
| Association Phone: | 832-678-4500 |
| Association?: | Yes |
| Attached Garage?: | Yes |
| Basement Yn: | No |
| Bathrooms Total Integer: | 3 |
| Builder Name: | Smith Douglas Homes |
| Building Area Total: | 2,173.0 |
| Construction Materials: | Brick, CementSiding |
| Cooling: | Central Air and Electric |
| Cooling?: | Yes |
| Directions: | From Houston: Take IH-10 West, exit Bains St/362, go North 3.2 miles and turn right onto Gassner Ln. The community will be on the left. |
| Disclosures: | Other |
| Elementary School: | ROYAL ELEMENTARY SCHOOL |
| Elementary School District: | 44 - Royal |
| Fireplace Features: | Electric |
| Fireplaces Total: | 1 |
| Fireplace?: | Yes |
| Flooring: | Plank, Vinyl |
| Foundation Details: | Slab |
| Garage Spaces: | 2.0 |
| Garage?: | Yes |
| Green Energy Efficient: | Insulation, Thermostat, Windows |
| Heating: | Central, Gas |
| Heating?: | Yes |
| High School: | ROYAL HIGH SCHOOL |
| High School District: | 44 - Royal |
| Interior Features: | GraniteCounters, KitchenIsland, KitchenFamilyRoomCombo, MainLevelPrimary, Pantry, ShowerOnly, TubShower, Vanity, CeilingFans, ProgrammableThermostat |
| Internet Automated Valuation Display?: | Yes |
| Internet Consumer Comment?: | Yes |
| Laundry Features: | ElectricDryerHookup, GasDryerHookup |
| Lease Considered?: | No |
| Levels: | Two |
| Listing Agreement: | ExclusiveRightToLease |
| Living Area Source: | Builder |
| Lot Features: | Subdivision |
| Lot Size Units: | SquareFeet |
| Middle Or Junior School: | ROYAL JUNIOR HIGH SCHOOL |
| Middle Or Junior School District: | 44 - Royal |
| MLS Area Major: | 26 |
| MLS Area Minor: | Brookshire |
| New Construction?: | Yes |
| Original List Price: | $300,645 |
| Parcel Number: | 565901-003-018-000 |
| Parking Features: | Attached, Garage |
| Parking Total: | 2 |
| Pending Timestamp: | 2026-09-11 |
| Pool Private?: | No |
| Postal City: | Brookshire |
| Property Condition: | NewConstruction |
| Public Survey Section: | 1 |
| Roof: | Composition |
| Rooms Total: | 7 |
| Sewer: | PublicSewer |
| Status: | Closed |
| State Or Province: | TX |
| Stories: | 2 |
| Street Number Numeric: | 336 |
| Universal Property: | US-48473-N-565901003018000-R-N |
| Water Source: | Public |
| Window Features: | Low Emissivity Windows |
| Year Built Source: | Builder |
| Listing Key: | 1189340617 |
| Current Price: | $278,192.00 |
| Country Subdivision: | 48473 |
| Record Signature: | -759,758,826 |
| Universal Parcel Id: | urn:reso:upi:2.0:US:48473:565901-003-018-000 |
Listing Courtesy of: Keller Williams Signature
Listing Agent: Nicoletta Barker
917-399-7099
Mortgage Calculator
The data on this website relating to real estate for sale comes in part from the IDX Program of the Houston Association of REALTORS®.
All information is believed accurate but not guaranteed. The properties displayed may not be all of the properties available through the IDX Program. Any use of this site other than by potential buyers or sellers is strictly prohibited.
© 2026 Houston Association of REALTORS®.
Houston Association of REALTORS® data last updated on November 03, 2026 05:56 AM - ET.
Property Last Updated: November 03, 2026 05:56 AM - ET
