33519 Hillside Drive Drive
Pinehurst, TX 77362
$949,900
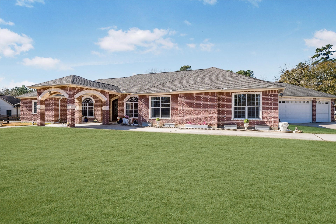
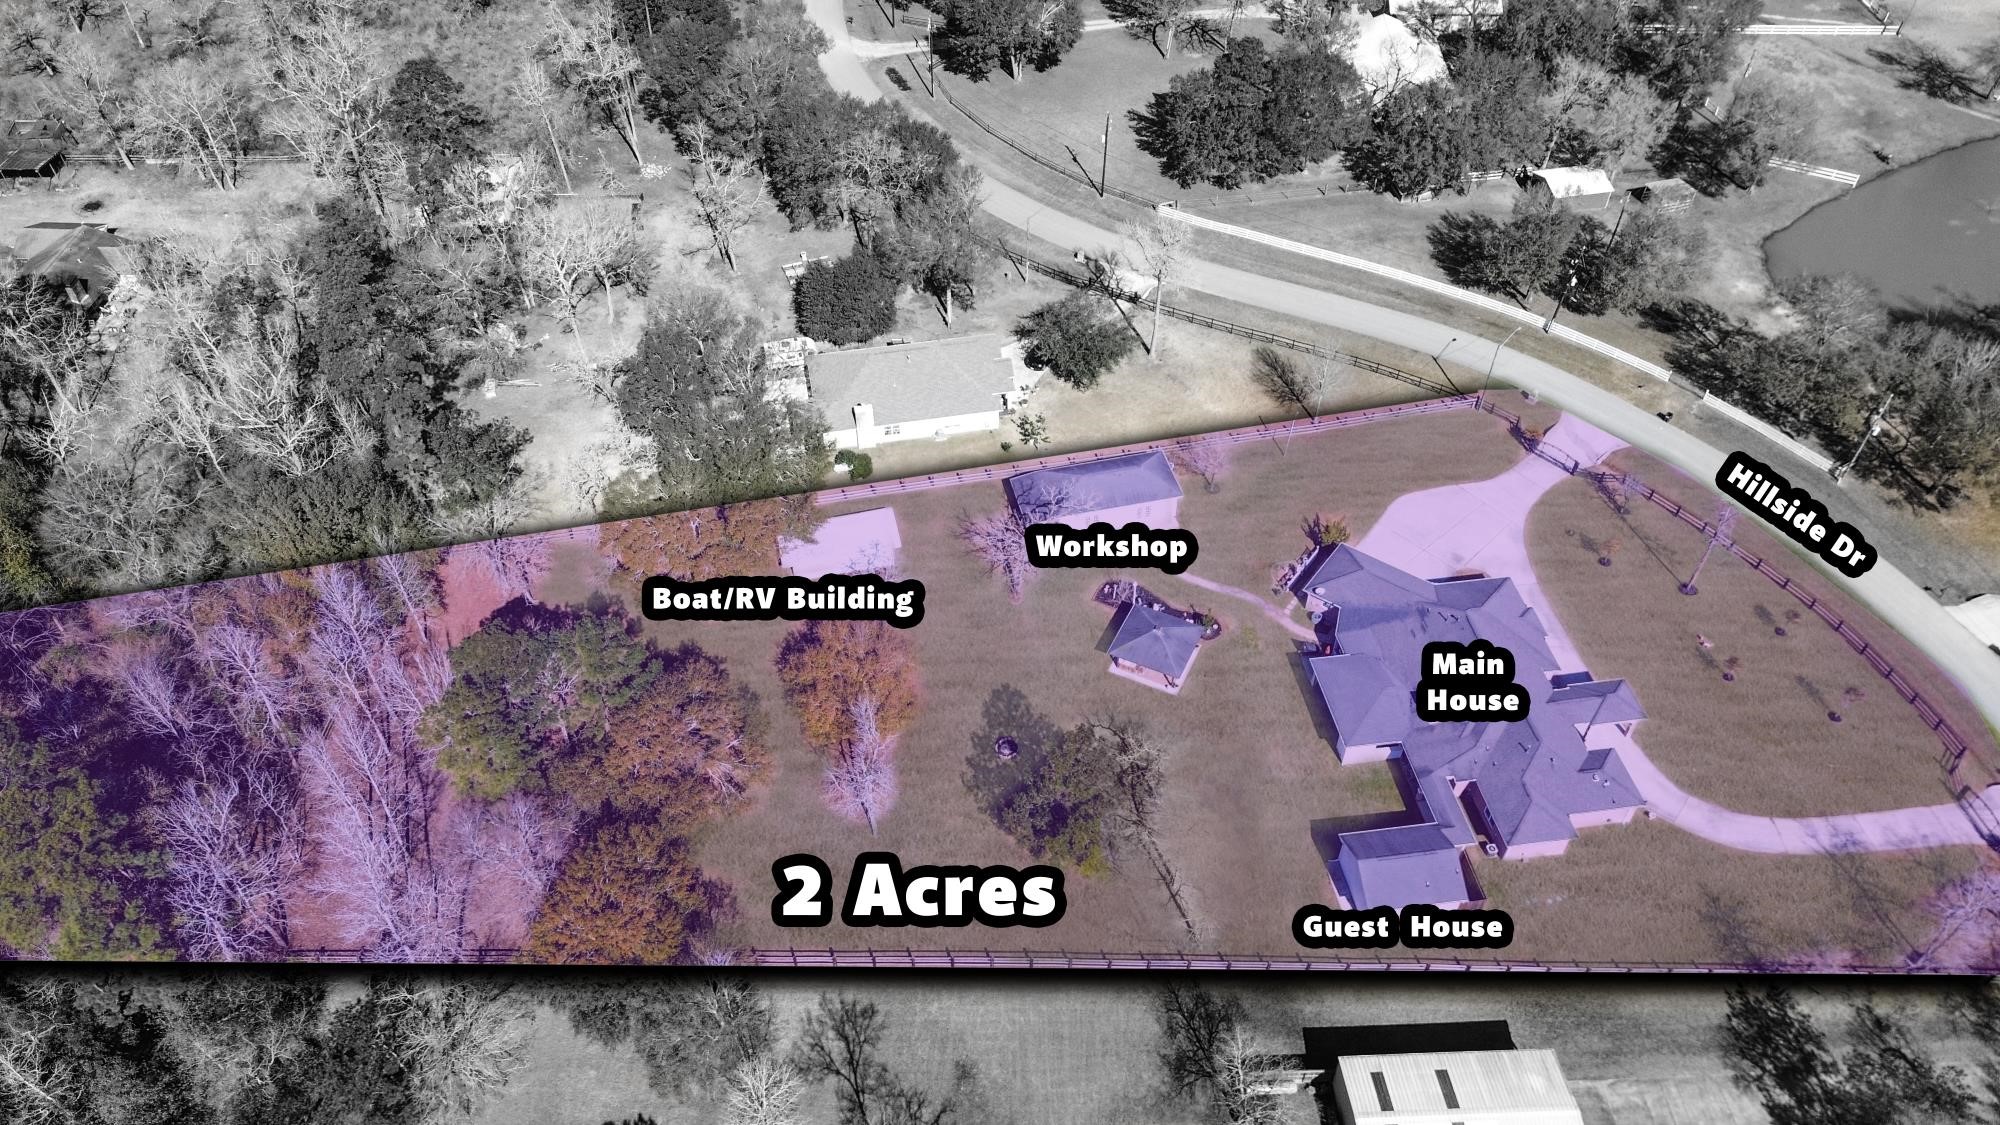
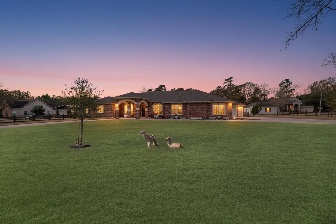
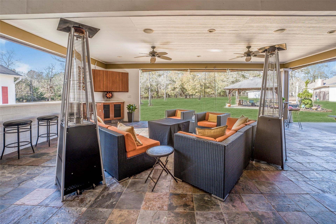
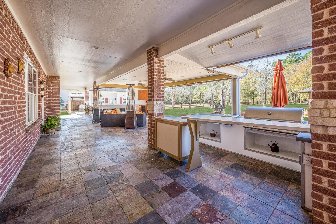
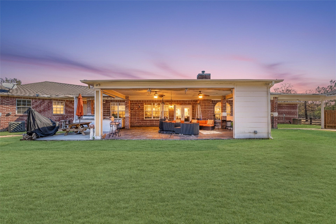
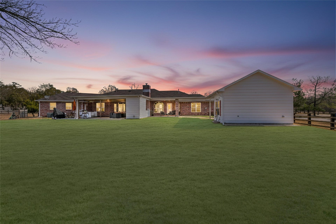
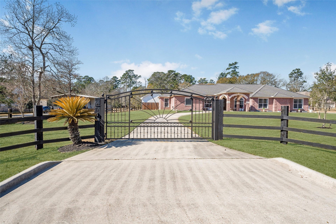
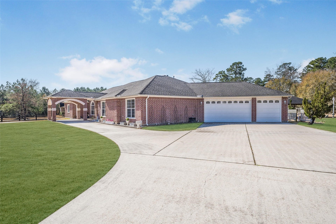
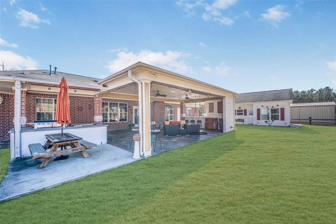
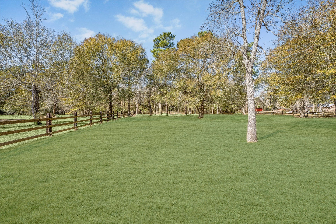
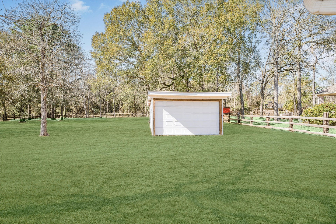
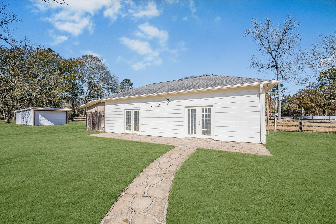
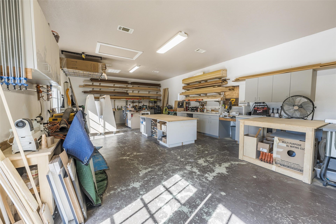
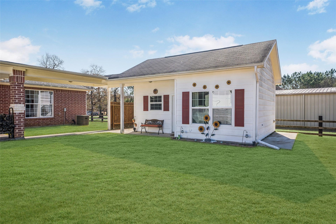
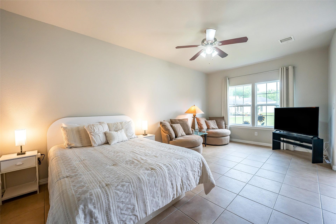
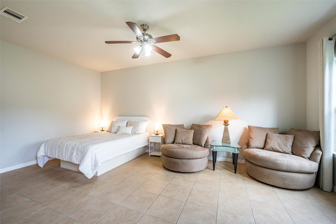
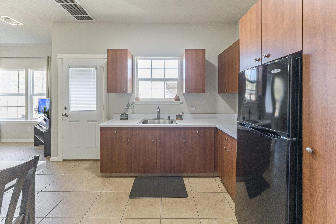
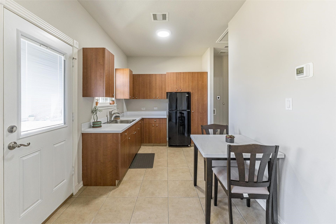
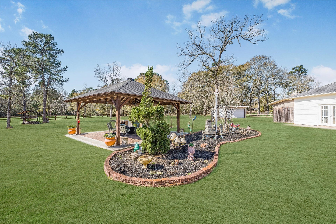
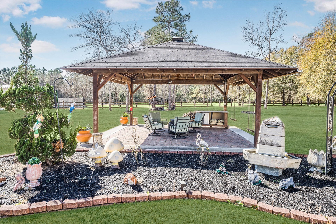
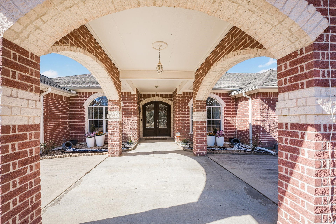
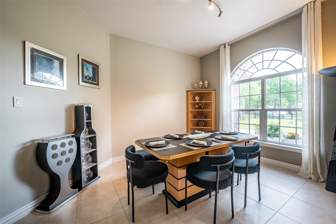
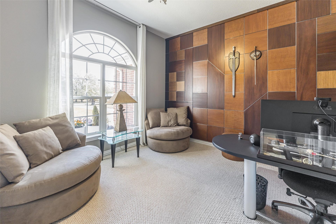
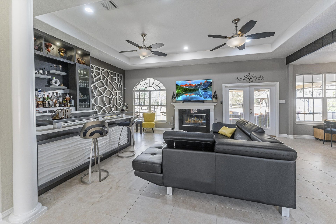
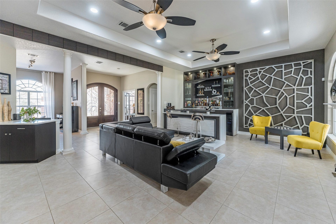
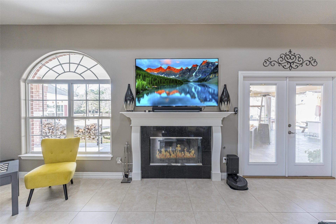
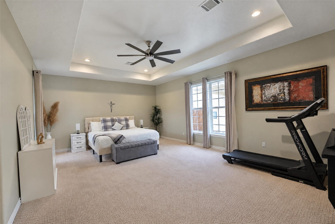
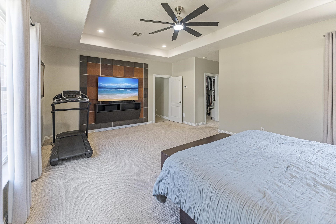
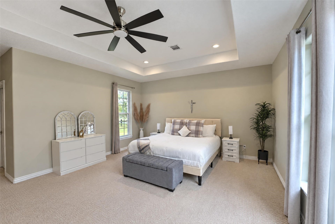
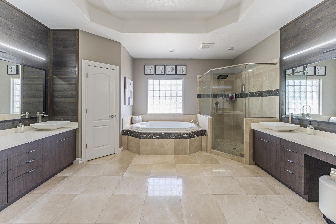
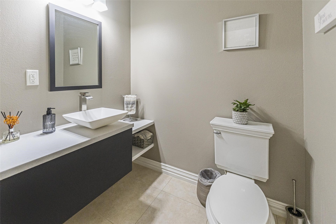
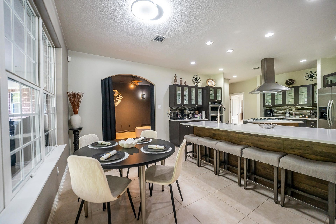
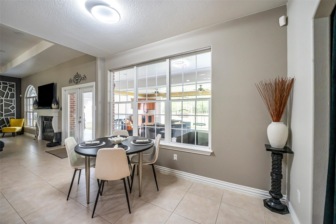
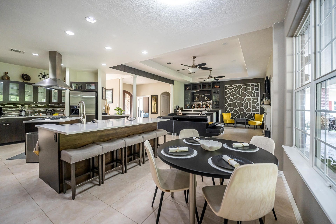
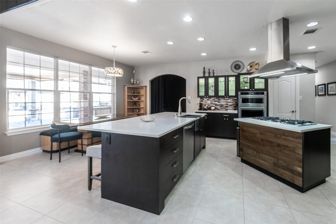
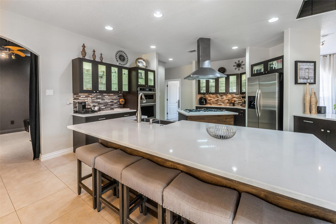
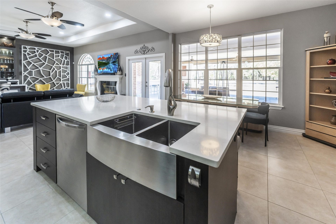
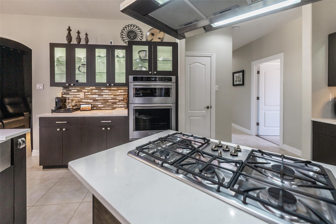
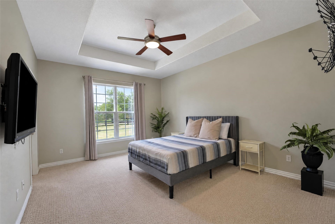
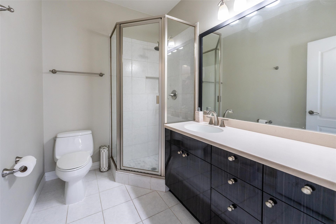
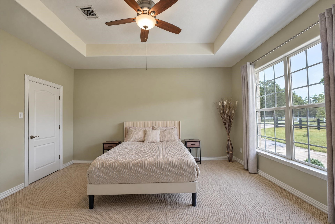
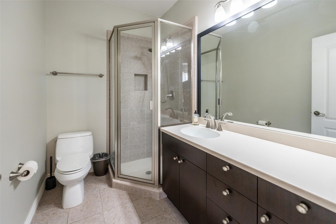
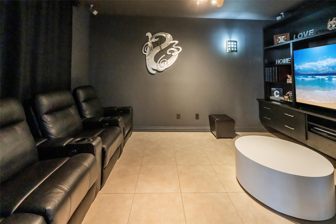
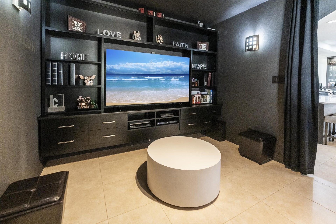
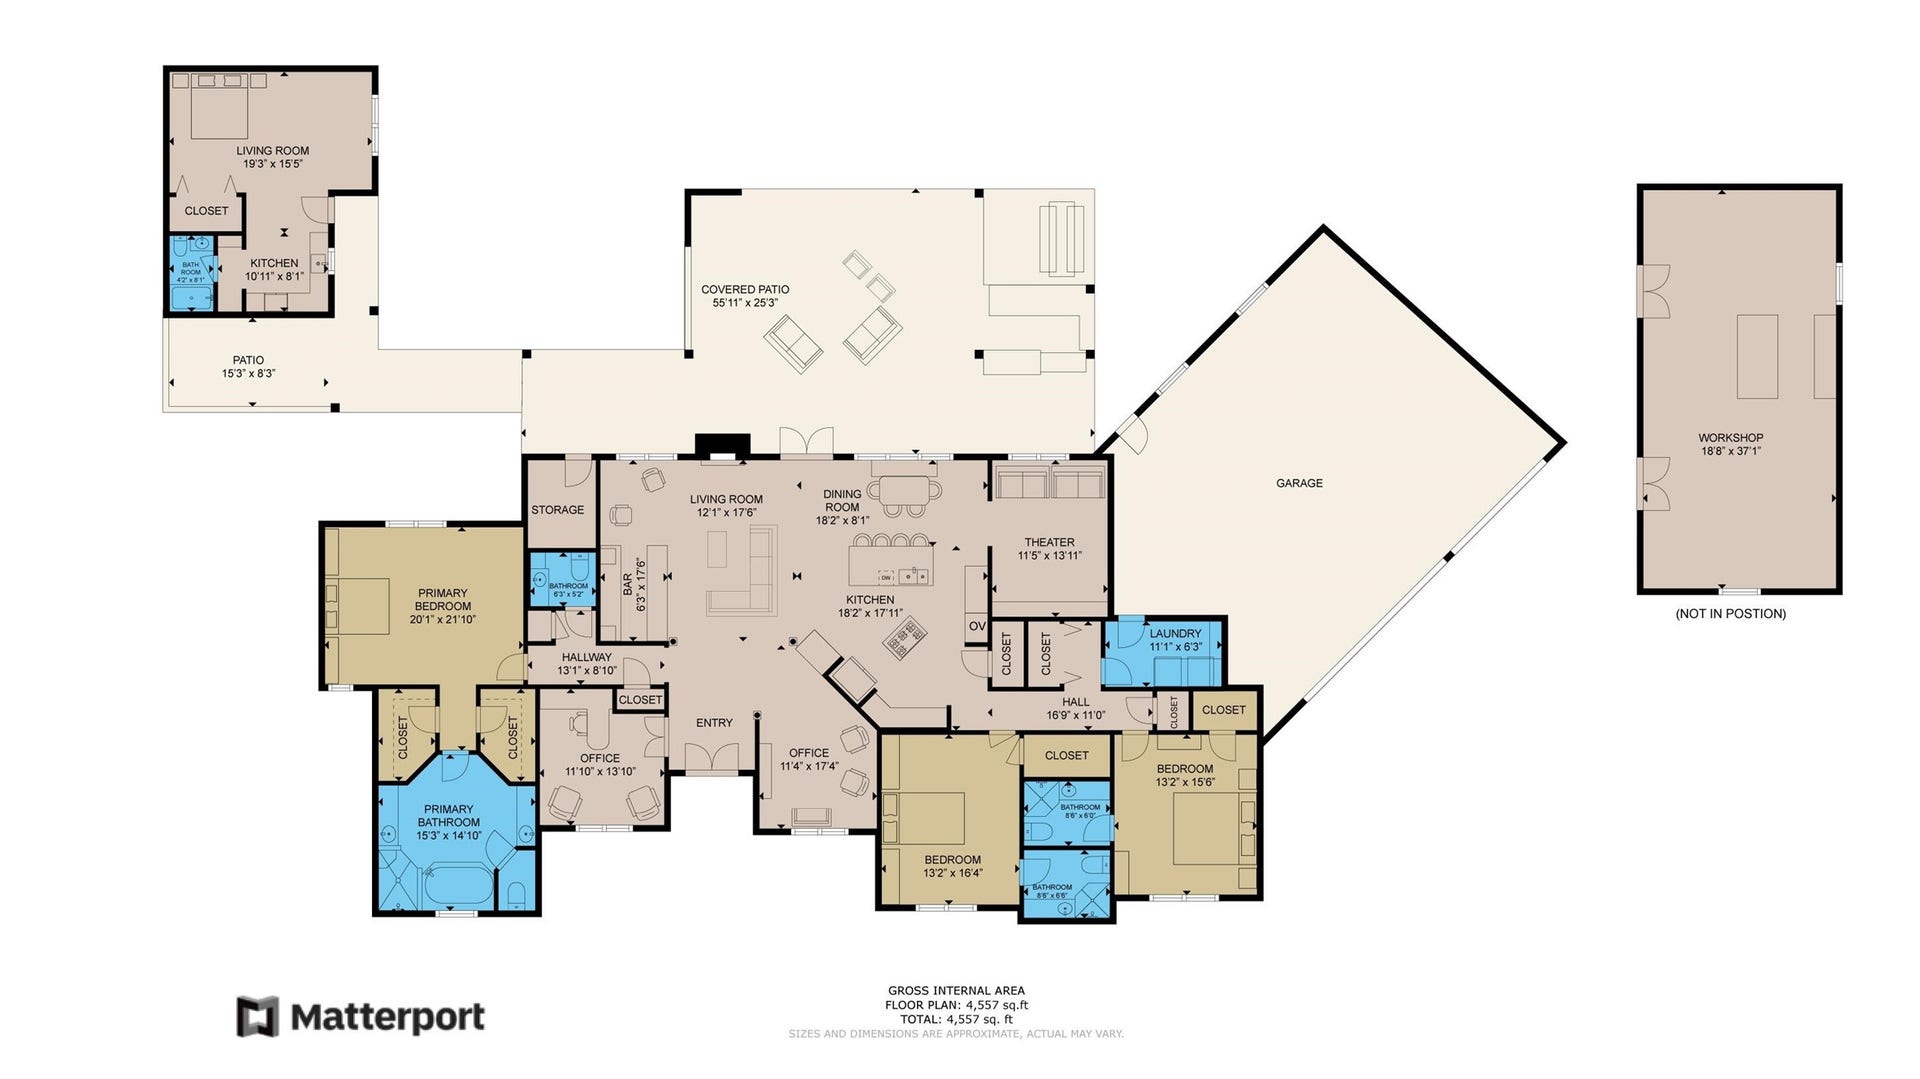
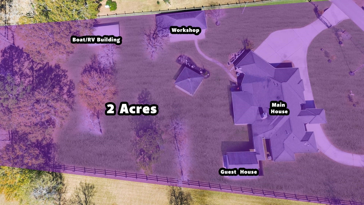
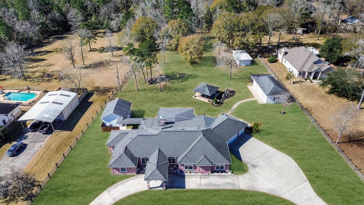
OH MY!!!Check out these 2 acres North of Tomball. MAIN HOUSE has 3260 SF, 3 BR, 4.5 Baths, full 3-car garage. Adjacent: 432 SF GUEST COTTAGE w/ BR, living, & kit. The main house and the guest house equals 3692 SF stated in the MLS. On the other side: 800 SF WORKSHOP/RECREATION RM w/ central HVAC; behind it: enclosed BOAT/RV storage. Rear: huge 60x26 covered patio with flagstone, weather enclosures, large outdoor kitchen, TV, sit-up bar. Yard includes a covered pavilion. Inside: study to left of entry, formal dining to right; kit w/ quartz counters, under-cab lighting, and glass front cabinets, stainless appliances, open to family & breakfast rooms. Off the kitchen: great MEDIA RM and equipment stays. Both large secondary BRs have en-suite baths w/ enclosed showers. Lush front & back grass, circular drive w/ double electric gates, entire 2-acres is fenced by the owner, drive under the front porte-cochere, sprinklers, well & septic, buried propane. Exemplary Tomball ISD.
| Listing Id: | 97722431 |
|---|---|
| List Price: | $949,900 |
| Property Type: | Residential |
| Property Sub Type: | Detached |
| Status: | Active |
| Bedrooms Total: | 3 |
| Bathrooms Full: | 4 |
| Bathrooms Half: | 1 |
| Living Area: | 3,692 |
| Association Fee: | $150 |
| Tax Annual Amount: | $8,460 |
| Lot Size Acres: | 1.996 |
| Architectural Style: | Ranch |
| Waterfront?: | No |
| City: | Pinehurst |
| County Or Parish: | Montgomery |
| Subdivision: | Britwood Estates |
| Postal Code: | 77362 |
| Year Built: | 2008 |
| Appliances: | Dishwasher, Electric Oven, Gas Cooktop, and Microwave |
| Association Fee: | $150 |
| Association Fee Frequency: | Annually |
| Room Type: | BreakfastRoomNook, DiningRoom, EntryFoyer, FamilyRoom, GuestQuarters, LivingRoom, MediaRoom, Office, UtilityRoom, HalfBath |
| Association Name: | Cripple Creek POA |
| Association Phone: | 713-299-7199 |
| Association?: | Yes |
| Attached Garage?: | Yes |
| Basement Yn: | No |
| Bathrooms Total Integer: | 5 |
| Bedrooms Possible: | 3 |
| Building Area Total: | 3,692.0 |
| Carport Spaces: | 1.0 |
| Carport?: | Yes |
| Community Features: | Curbs |
| Construction Materials: | Brick, CementSiding |
| Cooling: | Central Air, Electric, and Zoned |
| Cooling?: | Yes |
| Direction Faces: | South |
| Directions: | From 249 North exit Hardin Store Rd, go through the light, right on Cripple Creek Dr, right on Hillcrest Dr, right on Hillside Rd, home down on right. |
| Elementary School: | DECKER PRAIRIE ELEMENTARY SCHOOL |
| Elementary School District: | 53 - Tomball |
| Exterior Features: | CoveredPatio, Deck, FullyFenced, IrrigationSprinklers, OutdoorKitchen, PavedDriveway, Porch, Patio, Storage |
| Fireplace Features: | GasLog |
| Fireplaces Total: | 1 |
| Fireplace?: | Yes |
| Flooring: | Carpet, Tile |
| Foundation Details: | Slab |
| Garage Spaces: | 3.0 |
| Garage?: | Yes |
| Green Energy Efficient: | ExposureShade, Hvac, Thermostat, Windows |
| Green Indoor Air Quality: | Ventilation |
| Heating: | Central, Gas, Propane, Zoned |
| Heating?: | Yes |
| High School: | TOMBALL HIGH SCHOOL |
| High School District: | 53 - Tomball |
| Interior Features: | AllBedroomsDown, BreakfastBar, DoubleVanity, EntranceFoyer, EnSuiteBathroom, FullBathOnMainLevel, GraniteCounters, HighCeilings, KitchenIsland, KitchenFamilyRoomCombo, BathInPrimaryBedroom, MainLevelPrimary, PotsAndPanDrawers, Pantry, SplitBedrooms, SeparateShower, WalkInPantry, WalkInClosets, WindowTreatments, CeilingFans, ProgrammableThermostat |
| Internet Automated Valuation Display?: | Yes |
| Internet Consumer Comment?: | Yes |
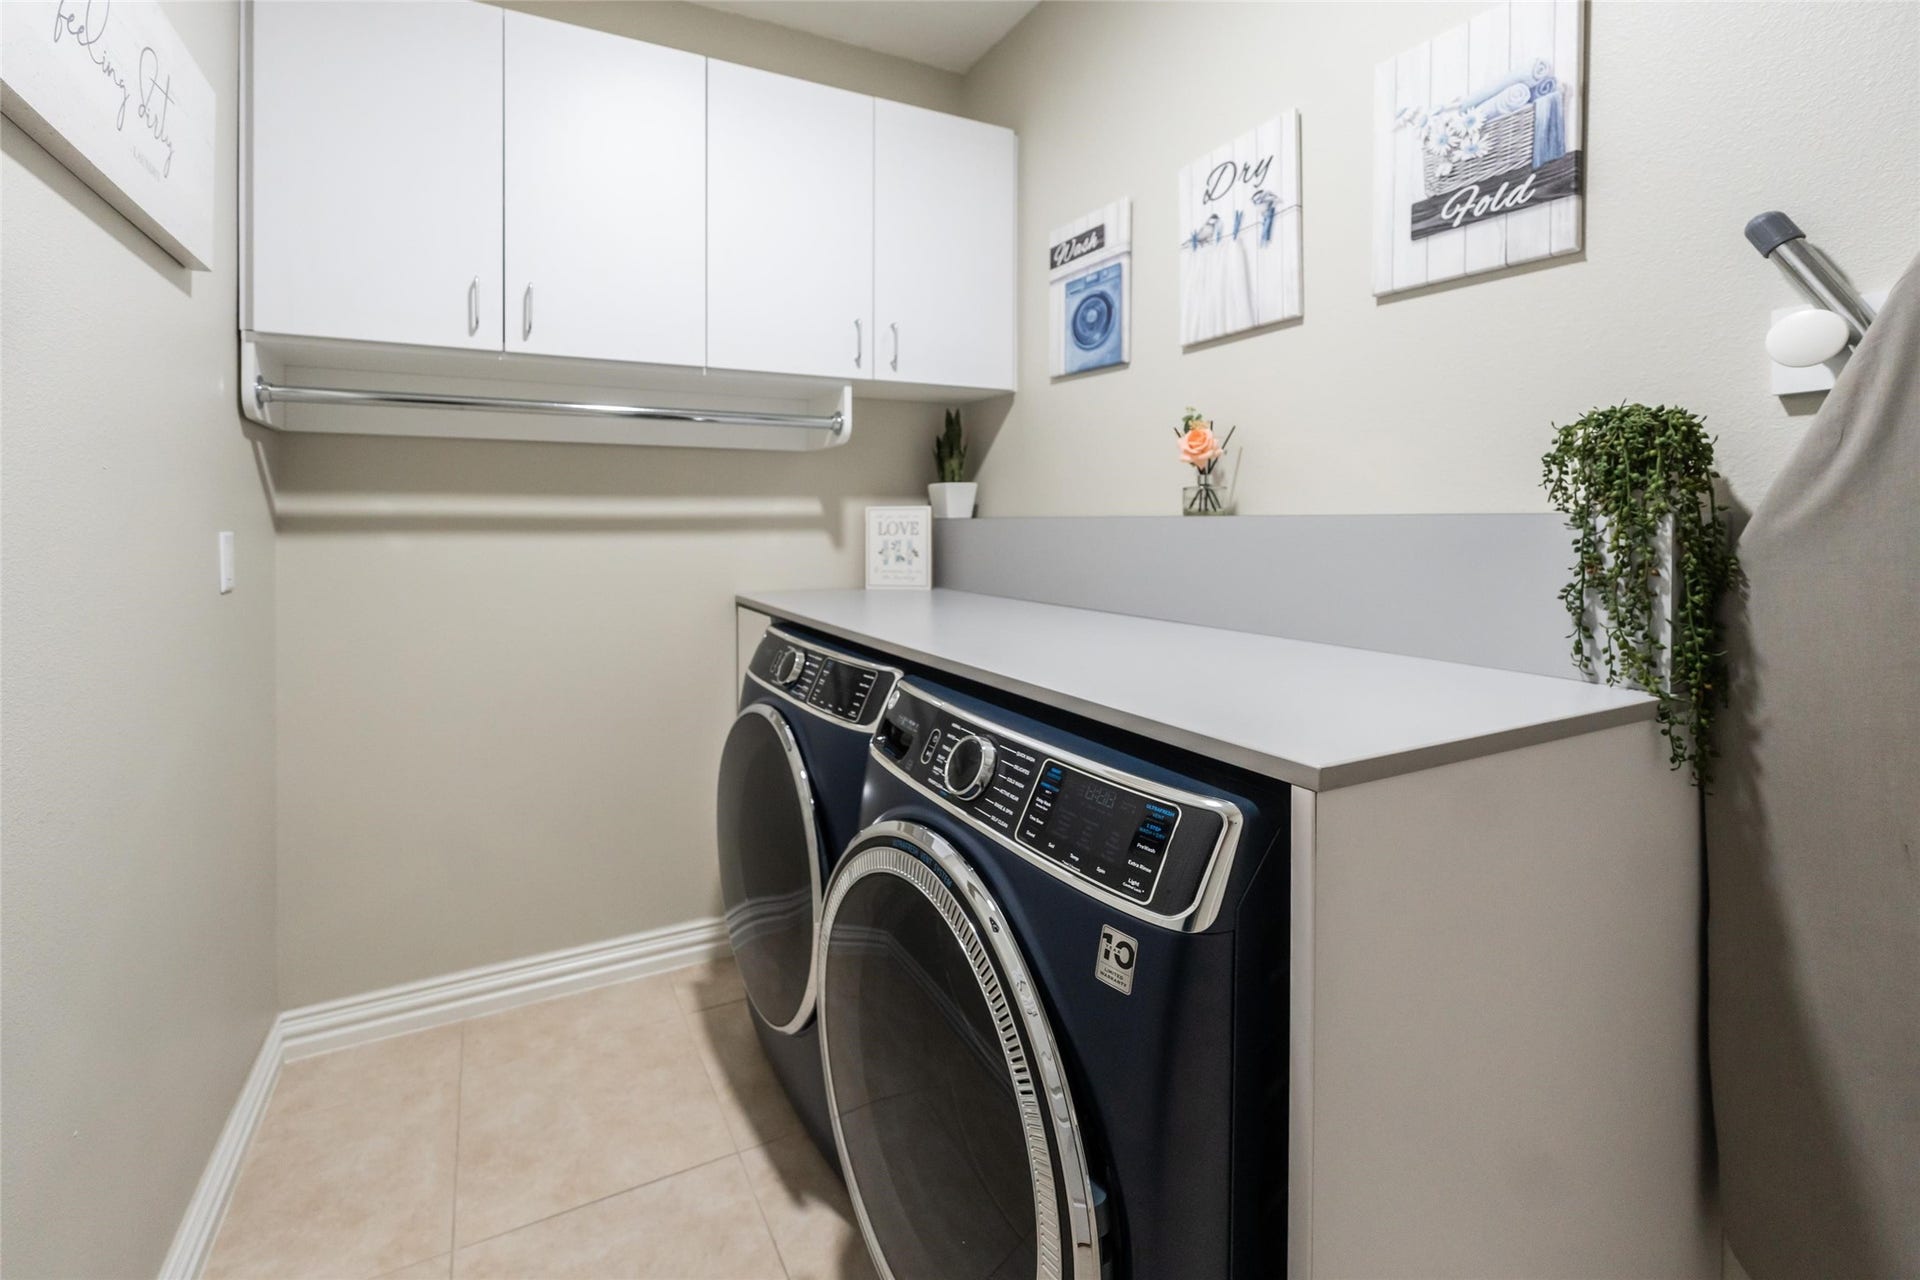
| Laundry Features: | WasherHookup, ElectricDryerHookup, GasDryerHookup |
| Lease Considered?: | No |
| Levels: | One |
| Listing Agreement: | ExclusiveRightToLease |
| Listing Terms: | Cash, Conventional, VaLoan |
| Living Area Source: | Appraiser |
| Lot Features: | Cleared |
| Lot Size Area: | 86,946.0 |
| Lot Size Source: | Appraiser |
| Lot Size Units: | SquareFeet |
| Middle Or Junior School: | TOMBALL JUNIOR HIGH SCHOOL |
| Middle Or Junior School District: | 53 - Tomball |
| MLS Area Major: | 15 |
| MLS Area Minor: | Tomball |
| New Construction?: | No |
| Original List Price: | $949,900 |
| Other Structures: | Sheds, Workshop |
| Ownership: | Full Ownership |
| Parcel Number: | 272726 |
| Parking Features: | AttachedCarport, AdditionalParking, Attached, Boat, CircularDriveway, Driveway, ElectricGate, Garage, GarageDoorOpener, Oversized, PorteCochere, RvAccessParking, WorkshopInGarage |
| Parking Total: | 3 |
| Patio And Porch Features: | Covered, Deck, Patio, Porch |
| Pool Private?: | No |
| Postal City: | Pinehurst |
| Postal Code Plus4: | 4045 |
| Public Survey Section: | 0 |
| Road Surface Type: | Concrete |
| Roof: | Composition |
| Rooms Total: | 9 |
| Security Features: | SmokeDetectors |
| Sewer: | SepticTank |
| Status: | Active |
| State Or Province: | TX |
| Stories: | 1 |
| Street Number Numeric: | 33,519 |
| Tax Year: | 2025 |
| Universal Property: | US-48339-N-272726-R-N |
| Water Source: | Private, Well |
| Window Features: | Low Emissivity Windows and Window Coverings |
| Year Built Source: | PublicRecords |
| Listing Key: | 1195182270 |
| Current Price: | $949,900.00 |
| Country Subdivision: | 48339 |
| Record Signature: | -1,148,401,045 |
| Universal Parcel Id: | urn:reso:upi:2.0:US:48339:272726 |
Listing Courtesy of: eXp Realty LLC
Listing Agent: Gary D Stallings
281-660-4881
Mortgage Calculator
The data on this website relating to real estate for sale comes in part from the IDX Program of the Houston Association of REALTORS®.
All information is believed accurate but not guaranteed. The properties displayed may not be all of the properties available through the IDX Program. Any use of this site other than by potential buyers or sellers is strictly prohibited.
© 2026 Houston Association of REALTORS®.
Houston Association of REALTORS® data last updated on November 14, 2026 01:07 AM - ET.
Property Last Updated: November 14, 2026 01:07 AM - ET
