 1 / 30
3327 Summercrisp Hollow Ln
Pearland, TX 77581
$3,300
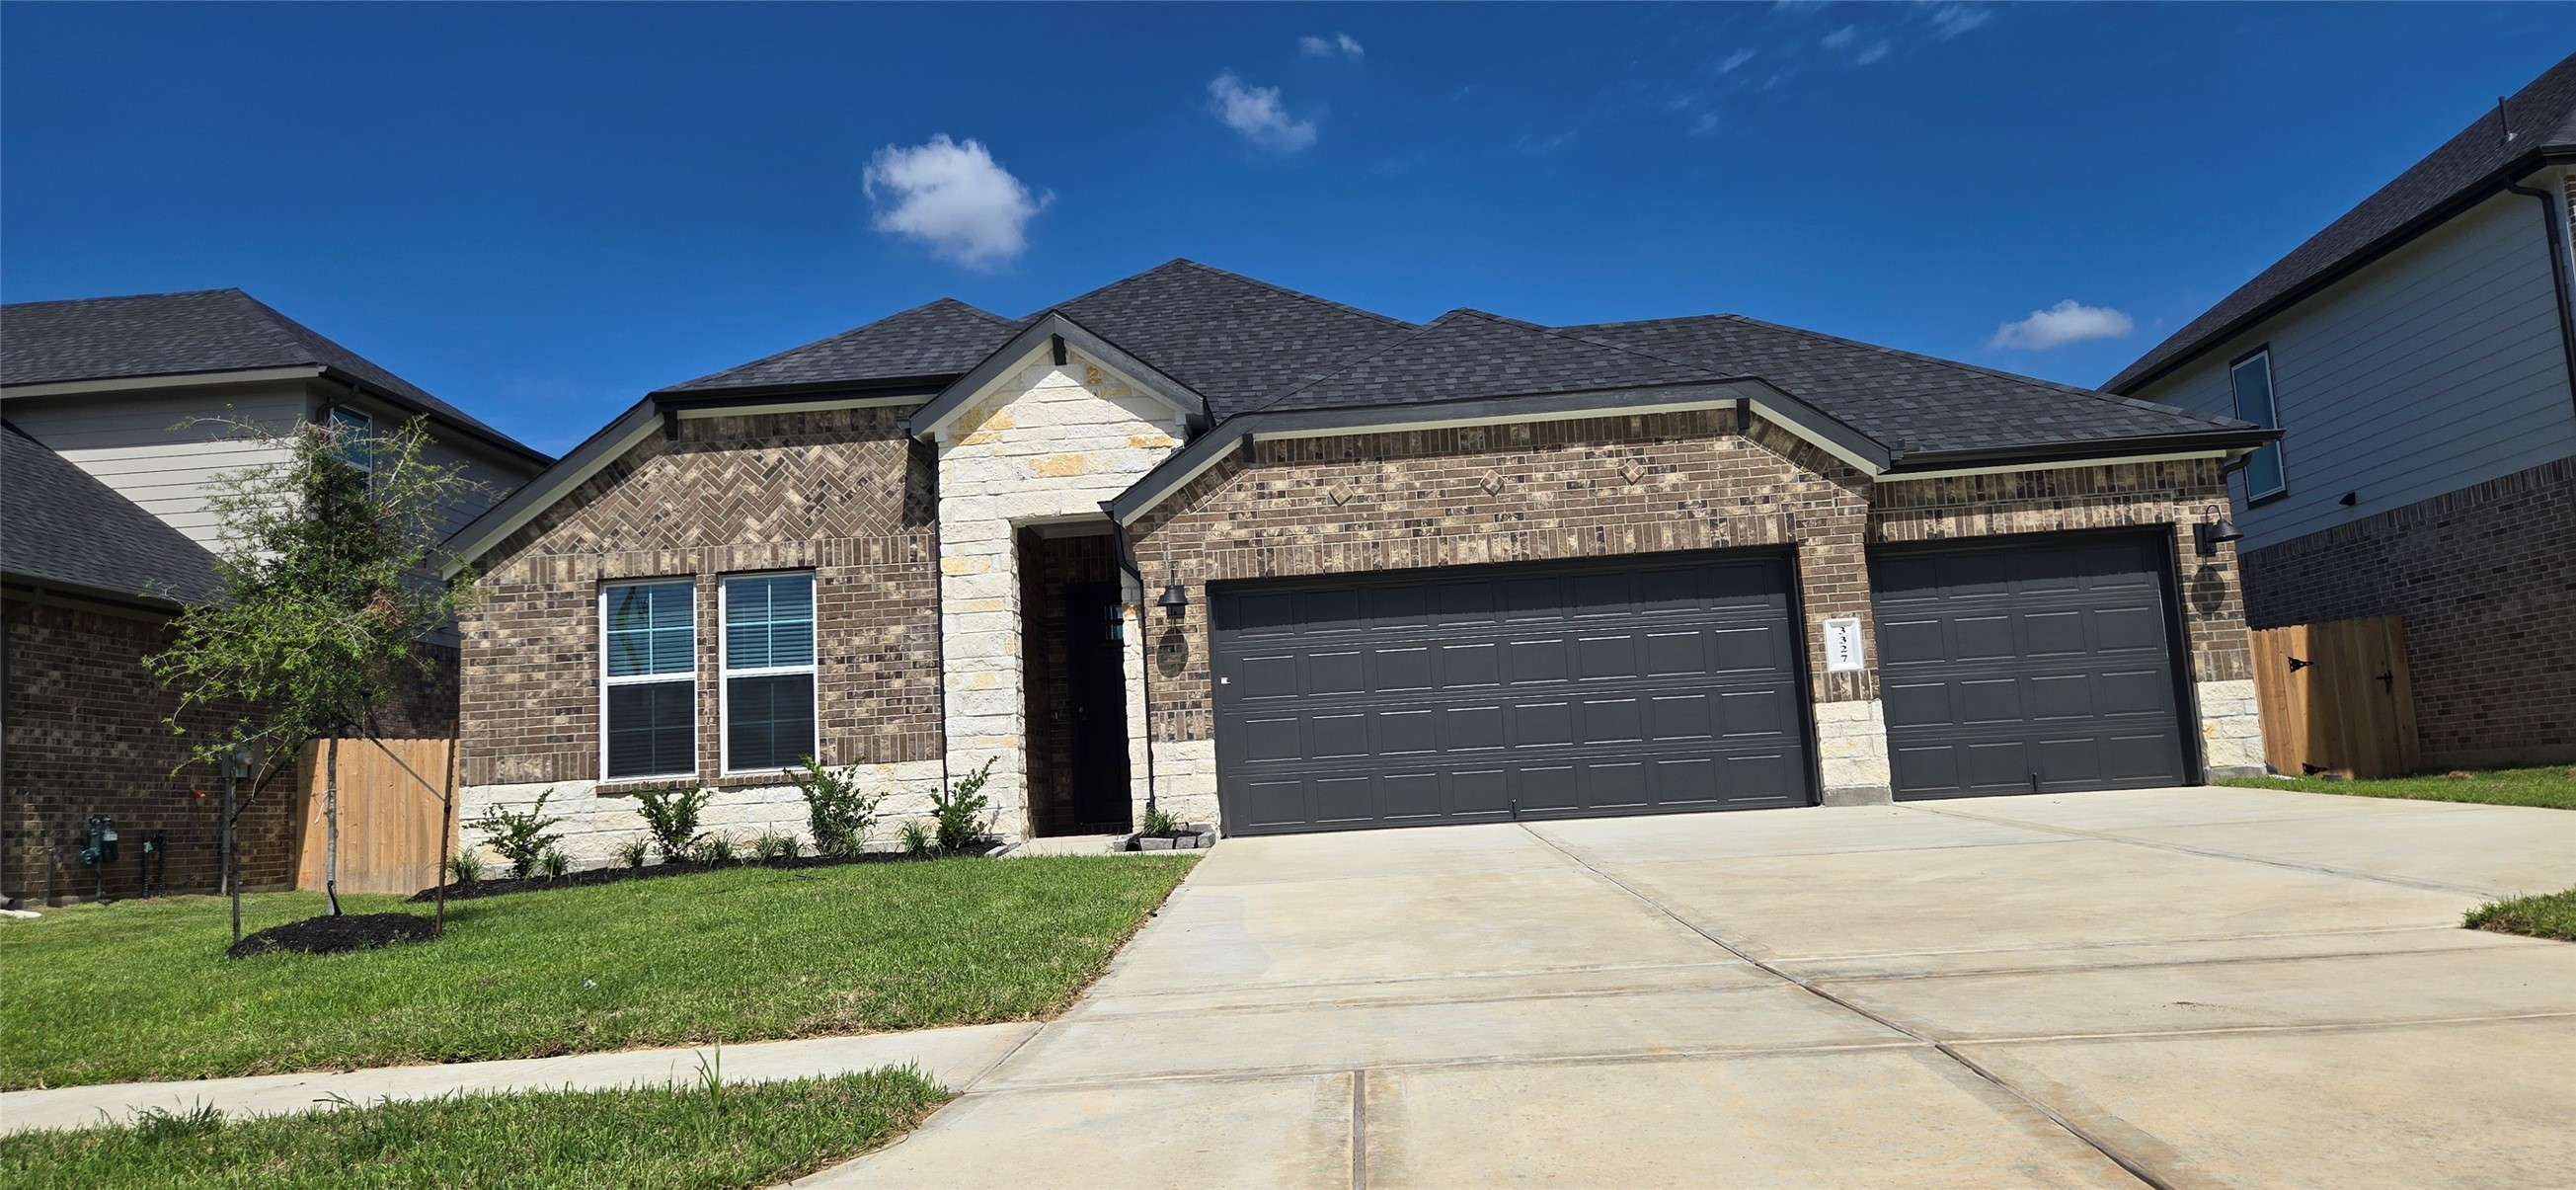
Welcome to the Colby floor plan, a stunning single-story masterpiece crafted by D.R. Horton that perfectly balances modern elegance with everyday functionality. Spanning a spacious layout, this home is designed to impress from the moment you arrive.
A charming front porch welcomes you inside to a wide, sophisticated foyer; Chef’s Dream Kitchen: The heart of the home features a massive center island, extensive counter space, and a huge walk-in pantry—perfect for casual meals or grand entertaining. The kitchen flows into a sun-drenched dining area and a massive family room, making the home feel incredibly grand and connected. Tucked away at the back for ultimate privacy, the main bedroom boasts a massive walk-in closet and a spa-like en-suite bath with dual vanities, a deep soaking tub, and a separate walk-in shower. The second bedroom has its own full bath. Three-car garage and a wider drive-way. Garage openers and sprinkler systems can be controlled via wifi
| Listing Id: | 85591800 |
|---|---|
| List Price: | $3,300 |
| Property Type: | Residential Lease |
| Status: | Active |
| Bedrooms Total: | 4 |
| Bathrooms Full: | 3 |
| Architectural Style: | Detached |
| Waterfront?: | No |
| City: | Pearland |
| County Or Parish: | Brazoria |
| Subdivision: | Alexander |
| Postal Code: | 77581 |
| Year Built: | 2026 |
| Appliances: | Dishwasher, Disposal, and Microwave |
| Room Type: | DiningRoom, LivingRoom |
| Association Name: | Inframark |
| Attached Garage?: | Yes |
| Availability Date: | 2026-10-23 |
| Basement Yn: | No |
| Bathrooms Total Integer: | 3 |
| Cooling: | Central Air and Electric |
| Cooling?: | Yes |
| Directions: | Alexander subdivision is at the cros-section of Main St (US 35) and Bailey/Oiler Dr. |
| Disclosures: | LiabilityInsuranceRequired, OwnerIsListingAgent |
| Elementary School: | SHADYCREST ELEMENTARY SCHOOL |
| Elementary School District: | 42 - Pearland |
| Fireplaces Total: | 1 |
| Fireplace?: | Yes |
| Furnished: | Unfurnished |
| Garage Spaces: | 3.0 |
| Garage?: | Yes |
| Heating: | Central, Gas |
| Heating?: | Yes |
| High School: | PEARLAND HIGH SCHOOL |
| High School District: | 42 - Pearland |
| Interior Features: | AllBedroomsDown, ButlersPantry |
| Internet Automated Valuation Display?: | Yes |
| Internet Consumer Comment?: | Yes |
| Lease Term: | LongTerm |
| Listing Agreement: | ExclusiveRightToLease |
| Lot Features: | Subdivision, StreetLevel |
| Lot Size Units: | SquareFeet |
| Middle Or Junior School: | PEARLAND JUNIOR HIGH EAST |
| Middle Or Junior School District: | 42 - Pearland |
| MLS Area Major: | 5 |
| MLS Area Minor: | Pearland |
| New Construction?: | Yes |
| Original List Price: | $3,300 |
| Parcel Number: | 1192-2002-014 |
| Parking Features: | Attached, Garage |
| Parking Total: | 3 |
| Pets Allowed: | No, PetDeposit |
| Postal City: | Pearland |
| Property Condition: | NewConstruction |
| Rooms Total: | 4 |
| Sewer: | PublicSewer |
| Status: | Active |
| State Or Province: | TX |
| Street Number Numeric: | 3,327 |
| Universal Property: | US-48039-N-11922002014-R-N |
| Utilities: | None |
| Water Source: | Public |
| Year Built Source: | PublicRecords |
| Listing Key: | 1193798560 |
| Current Price: | $3,300.00 |
| Country Subdivision: | 48039 |
| Record Signature: | -645,051,367 |
| Universal Parcel Id: | urn:reso:upi:2.0:US:48039:1192-2002-014 |
Listing Courtesy of: Keller Williams Realty Clear Lake / NASA
Listing Agent: Nandhakumar Radhakrishnan
573-823-8252
The data on this website relating to real estate for sale comes in part from the IDX Program of the Houston Association of REALTORS®.
All information is believed accurate but not guaranteed. The properties displayed may not be all of the properties available through the IDX Program. Any use of this site other than by potential buyers or sellers is strictly prohibited.
© 2026 Houston Association of REALTORS®.
Houston Association of REALTORS® data last updated on October 24, 2026 03:30 AM - ET.
Property Last Updated: October 24, 2026 03:30 AM - ET
