3323 Bingham Manor Lane
Houston, TX 77056
$517,500
Open Houses
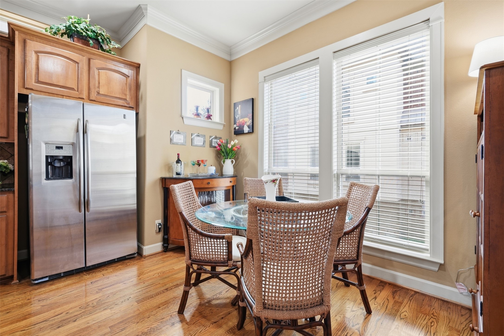
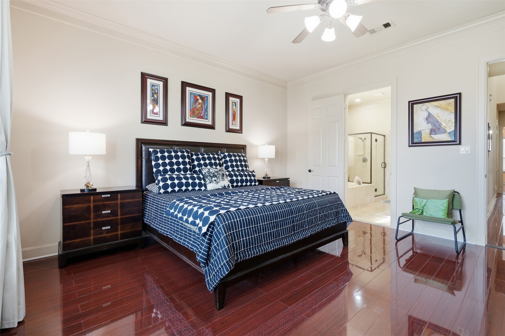
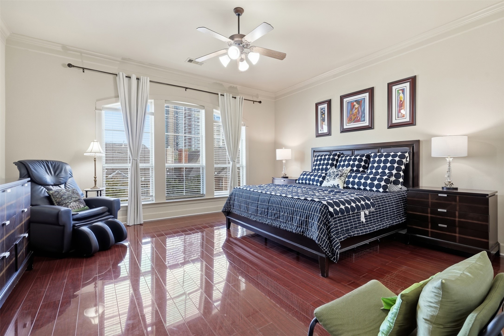
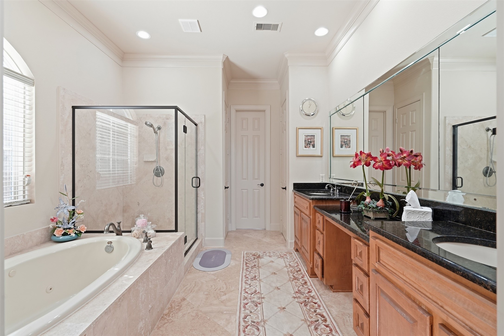
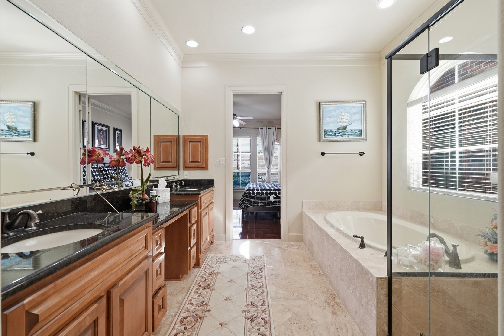
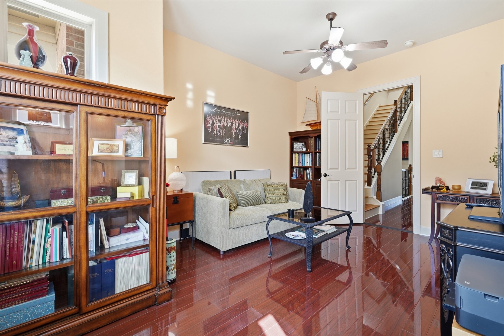
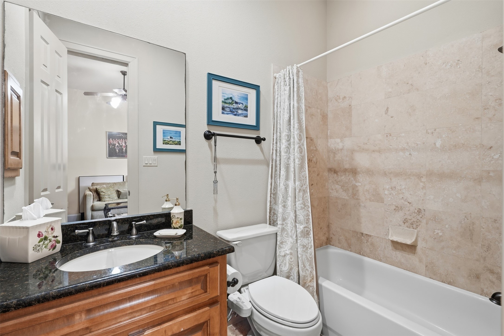
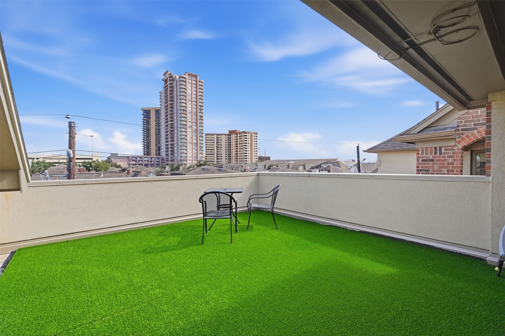
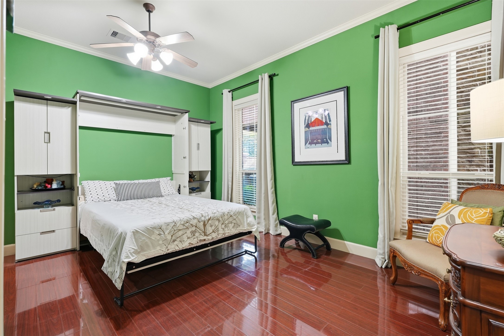
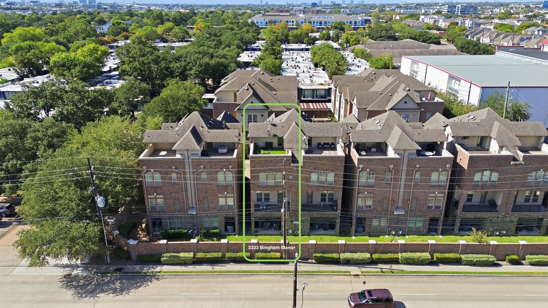
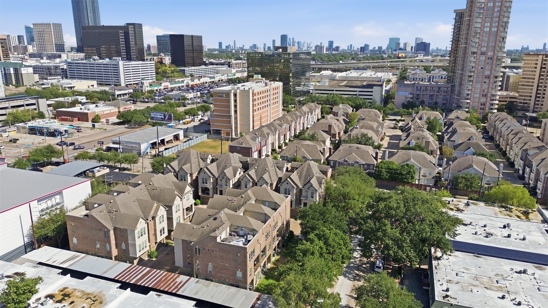
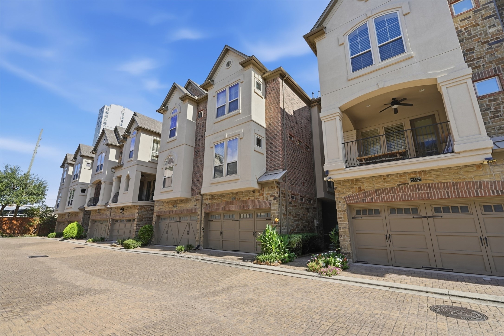
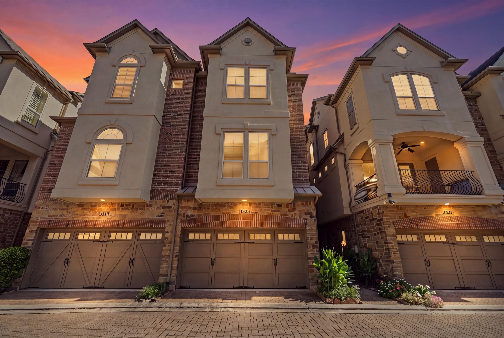
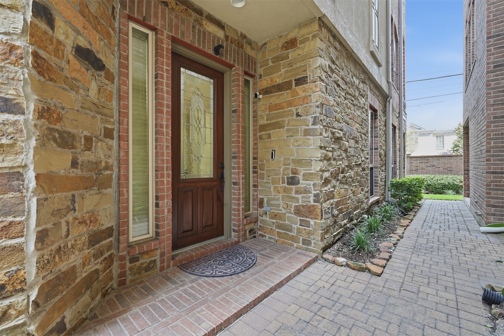
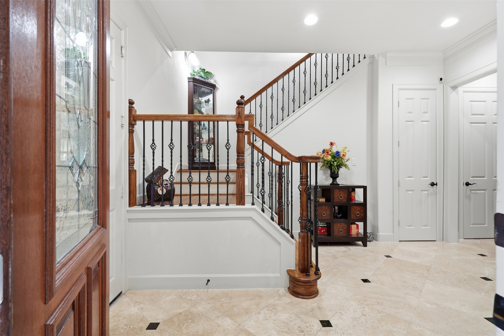
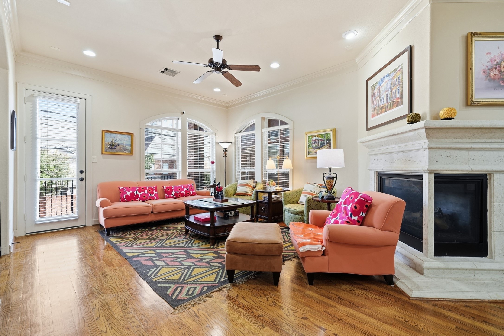
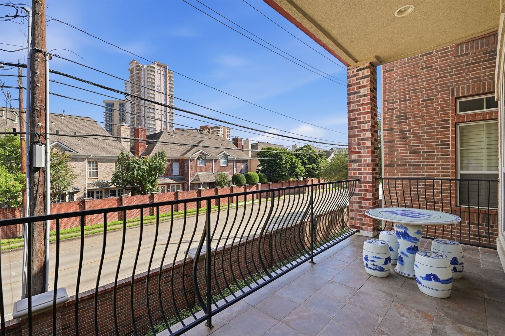
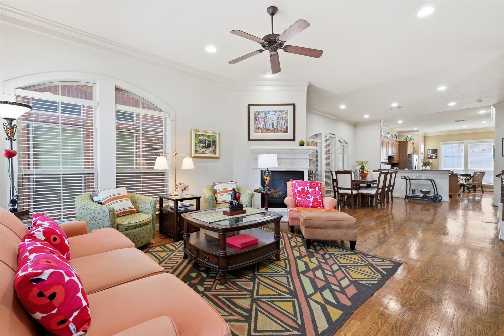
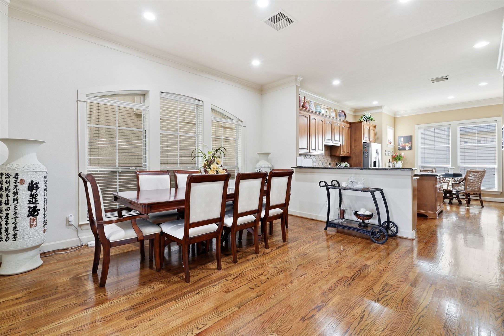
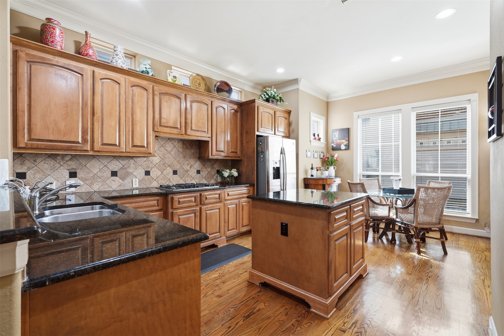
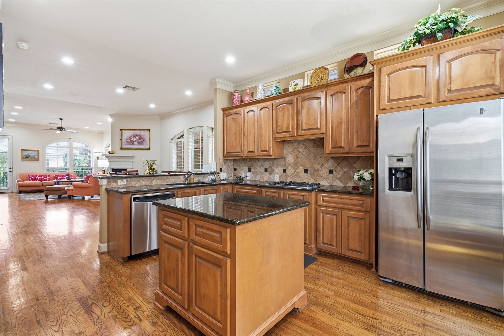
Located in the heart of the Galleria, this beautifully maintained, one-owner, 4-story townhome offers nearly 3,000 sq. ft. of living space within a gated community. A desirable end unit and one of the larger floor plans, this elevator-capable home features abundant natural light, no carpet throughout, and impressive skyline views. The second floor boasts an open-concept layout with hardwood floors, spacious living and dining areas, and a chef’s kitchen featuring granite countertops, a large island, stainless steel appliances, and ample cabinetry. Additional windows create a bright, airy atmosphere, while two balconies and no rear neighbors provide added privacy. Conveniently located near premier shopping, dining, and entertainment, this home offers an exceptional blend of space, comfort, and Galleria living.
| Listing Id: | 5384984 |
|---|---|
| List Price: | $517,500 |
| Property Type: | Residential |
| Property Sub Type: | Townhouse |
| Status: | Active |
| Bedrooms Total: | 3 |
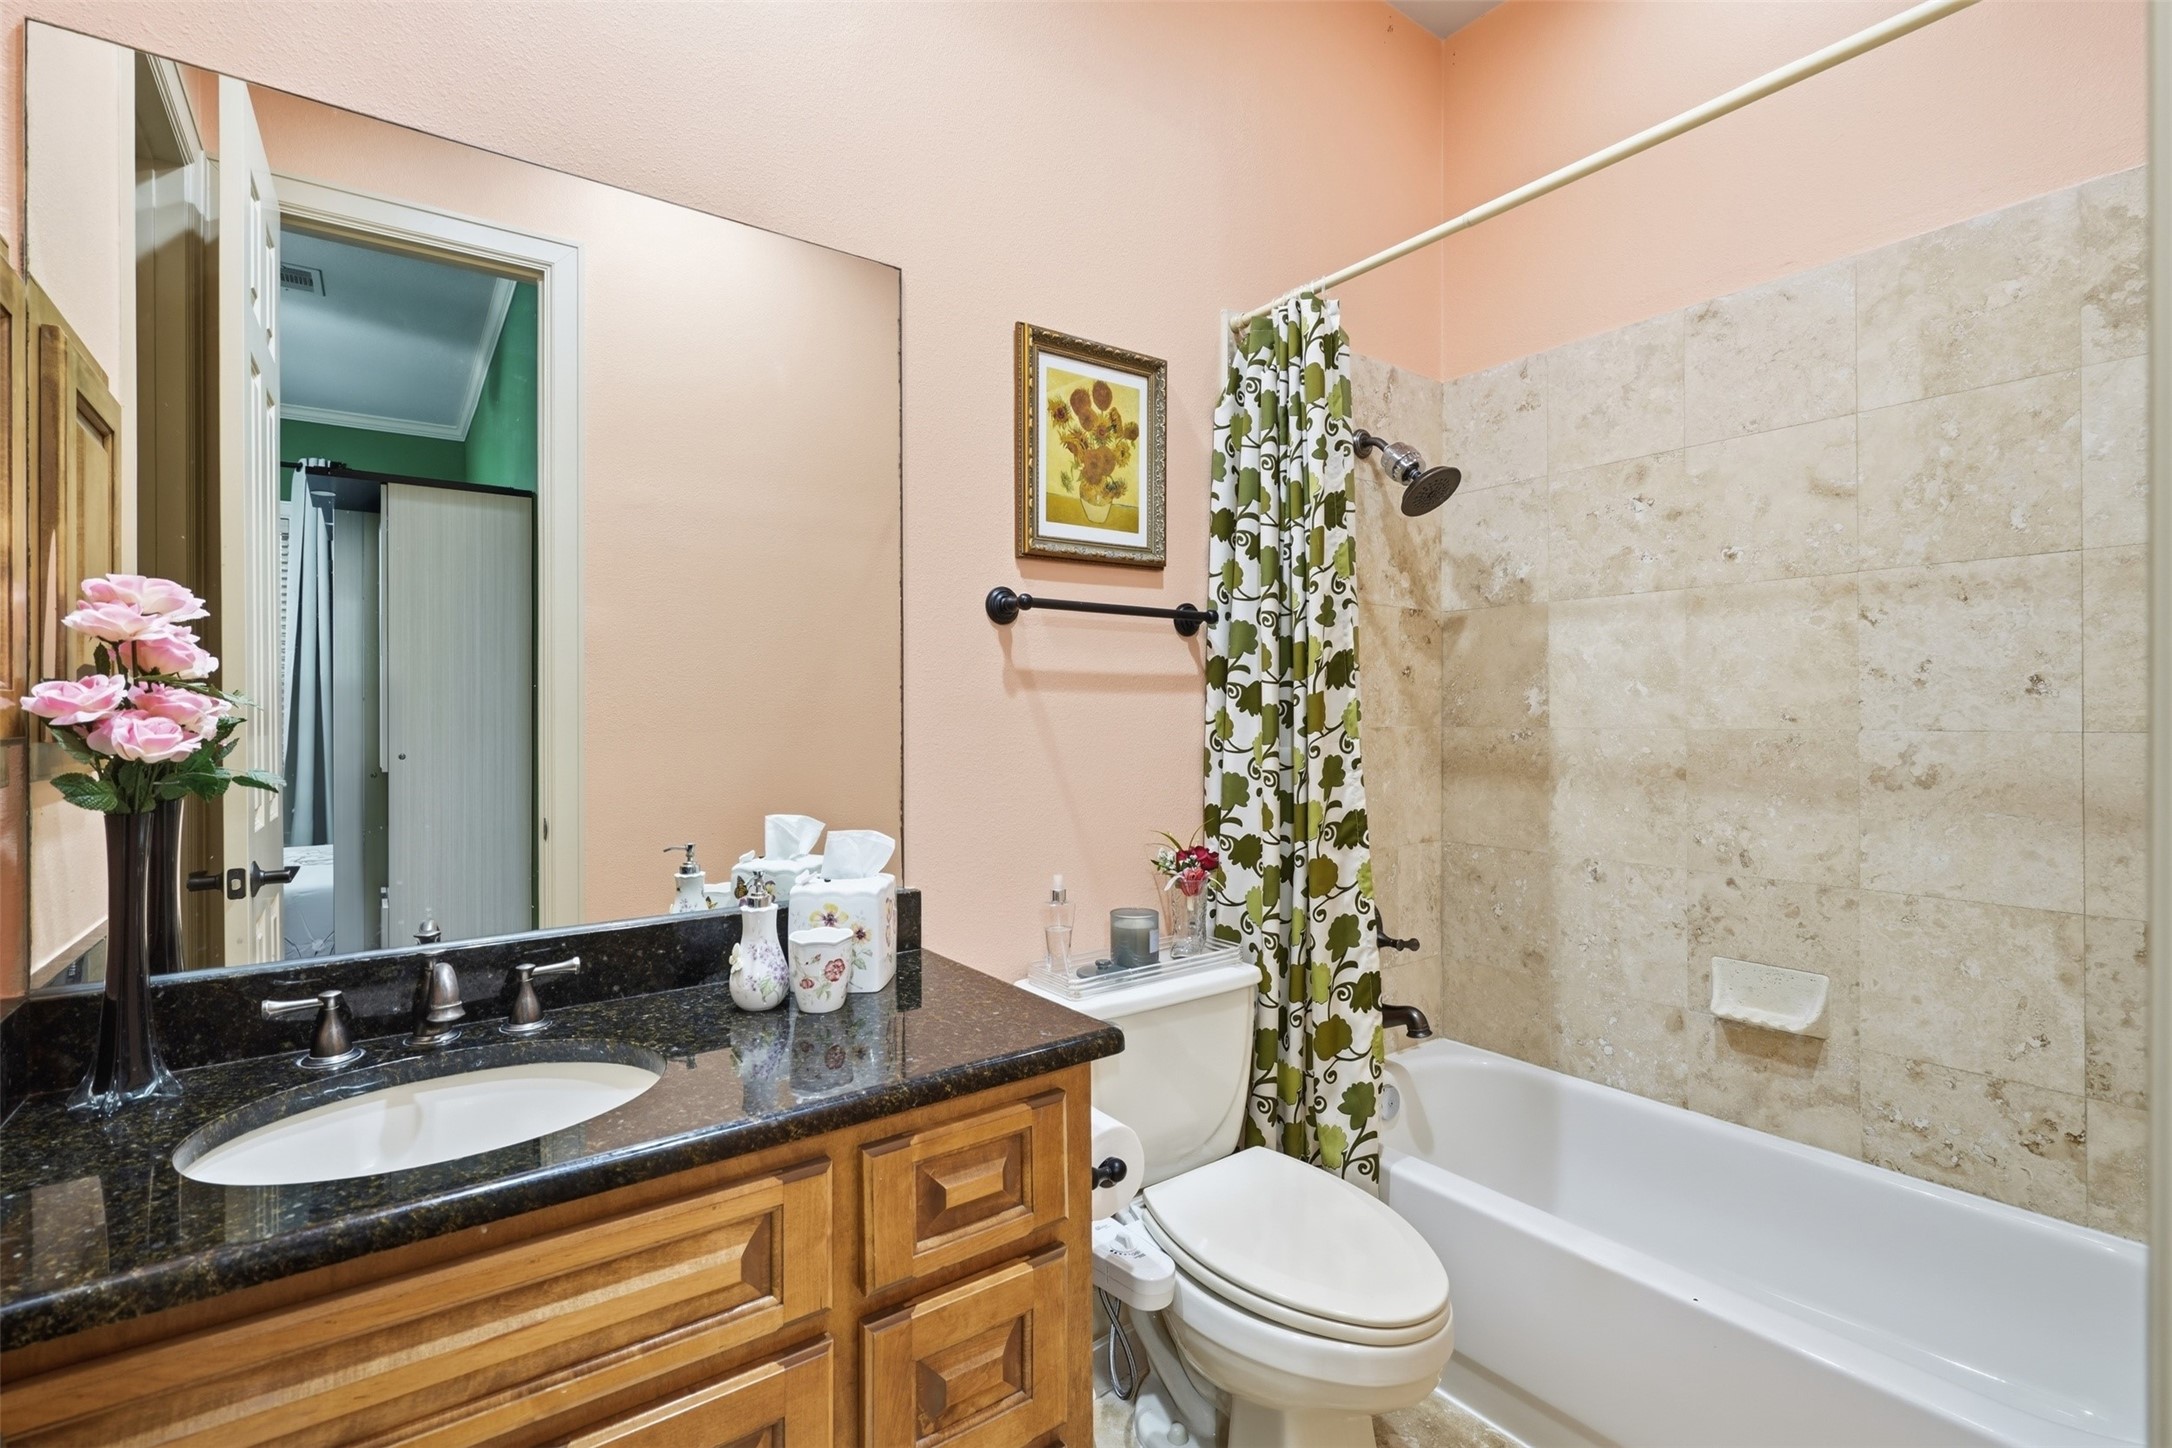
| Bathrooms Full: | 3 |
| Bathrooms Half: | 1 |
| Living Area: | 2,964 |
| Association Fee: | $3,336 |
| Architectural Style: | Traditional |
| Waterfront?: | No |
| City: | Houston |
| County Or Parish: | Harris |
| Subdivision: | Beverly Hill Manor |
| Postal Code: | 77056 |
| Year Built: | 2006 |
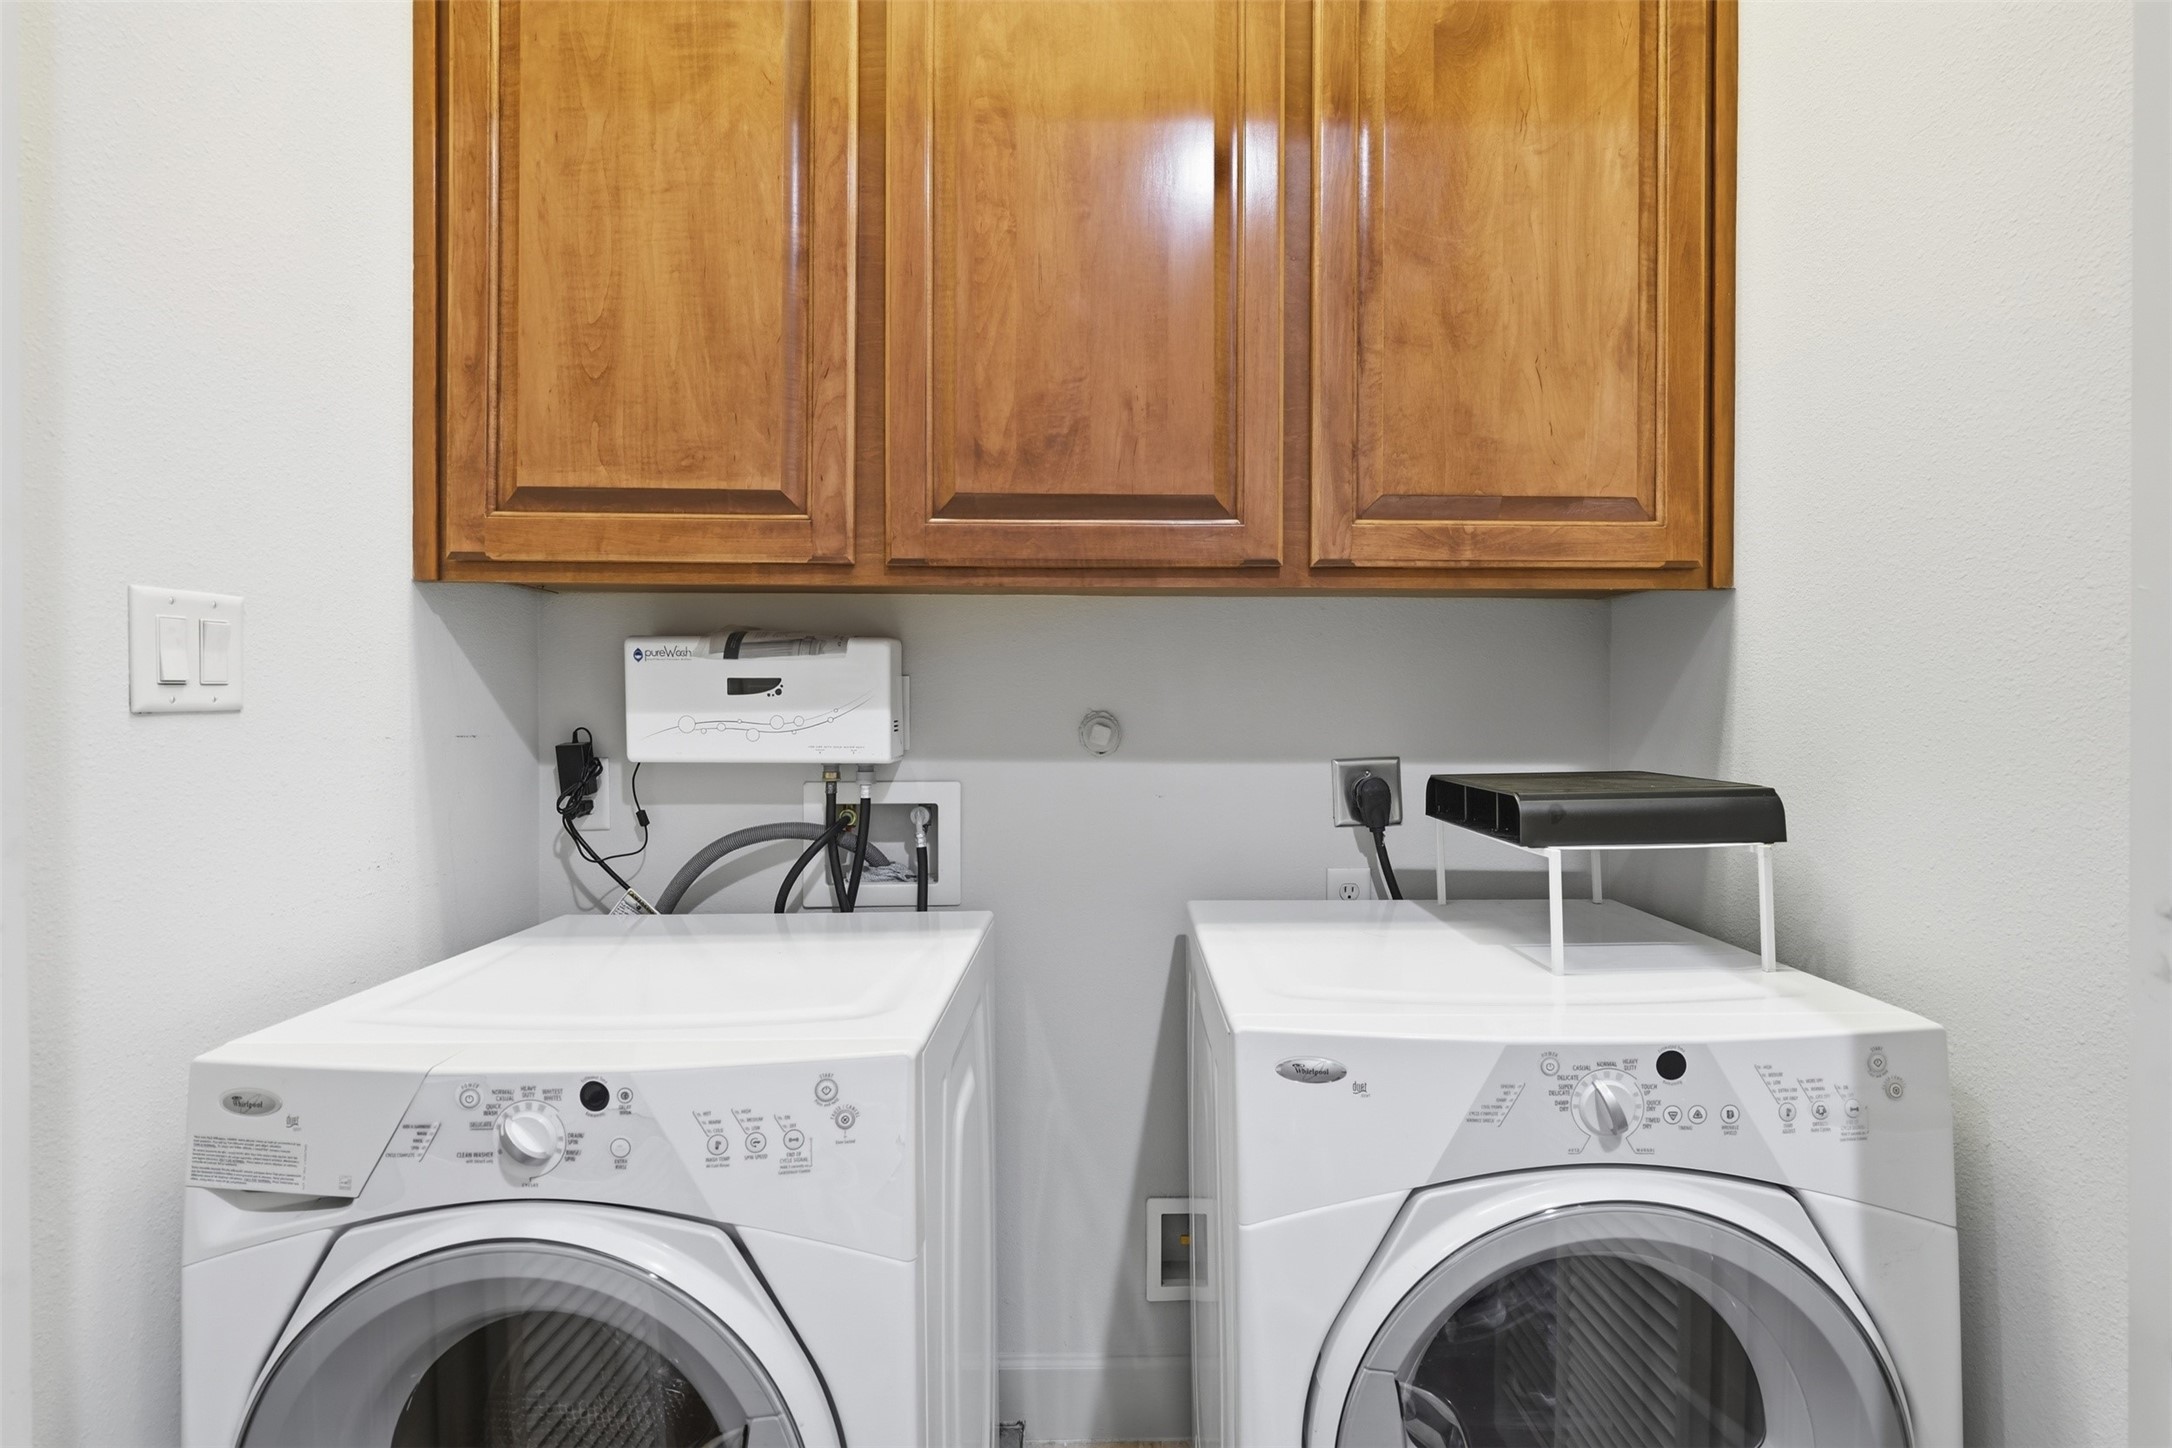
| Appliances: | Dryer, Dishwasher, Gas Cooktop, Disposal, Gas Oven, Microwave, Washer, Energy Star Qualified Appliances, and Refrigerator |
| Association Amenities: | ControlledAccess, Trash, Gated |
| Association Fee: | $3,336 |
| Association Fee Frequency: | Annually |
| Association Fee Includes: | Common Areas and Maintenance Grounds |
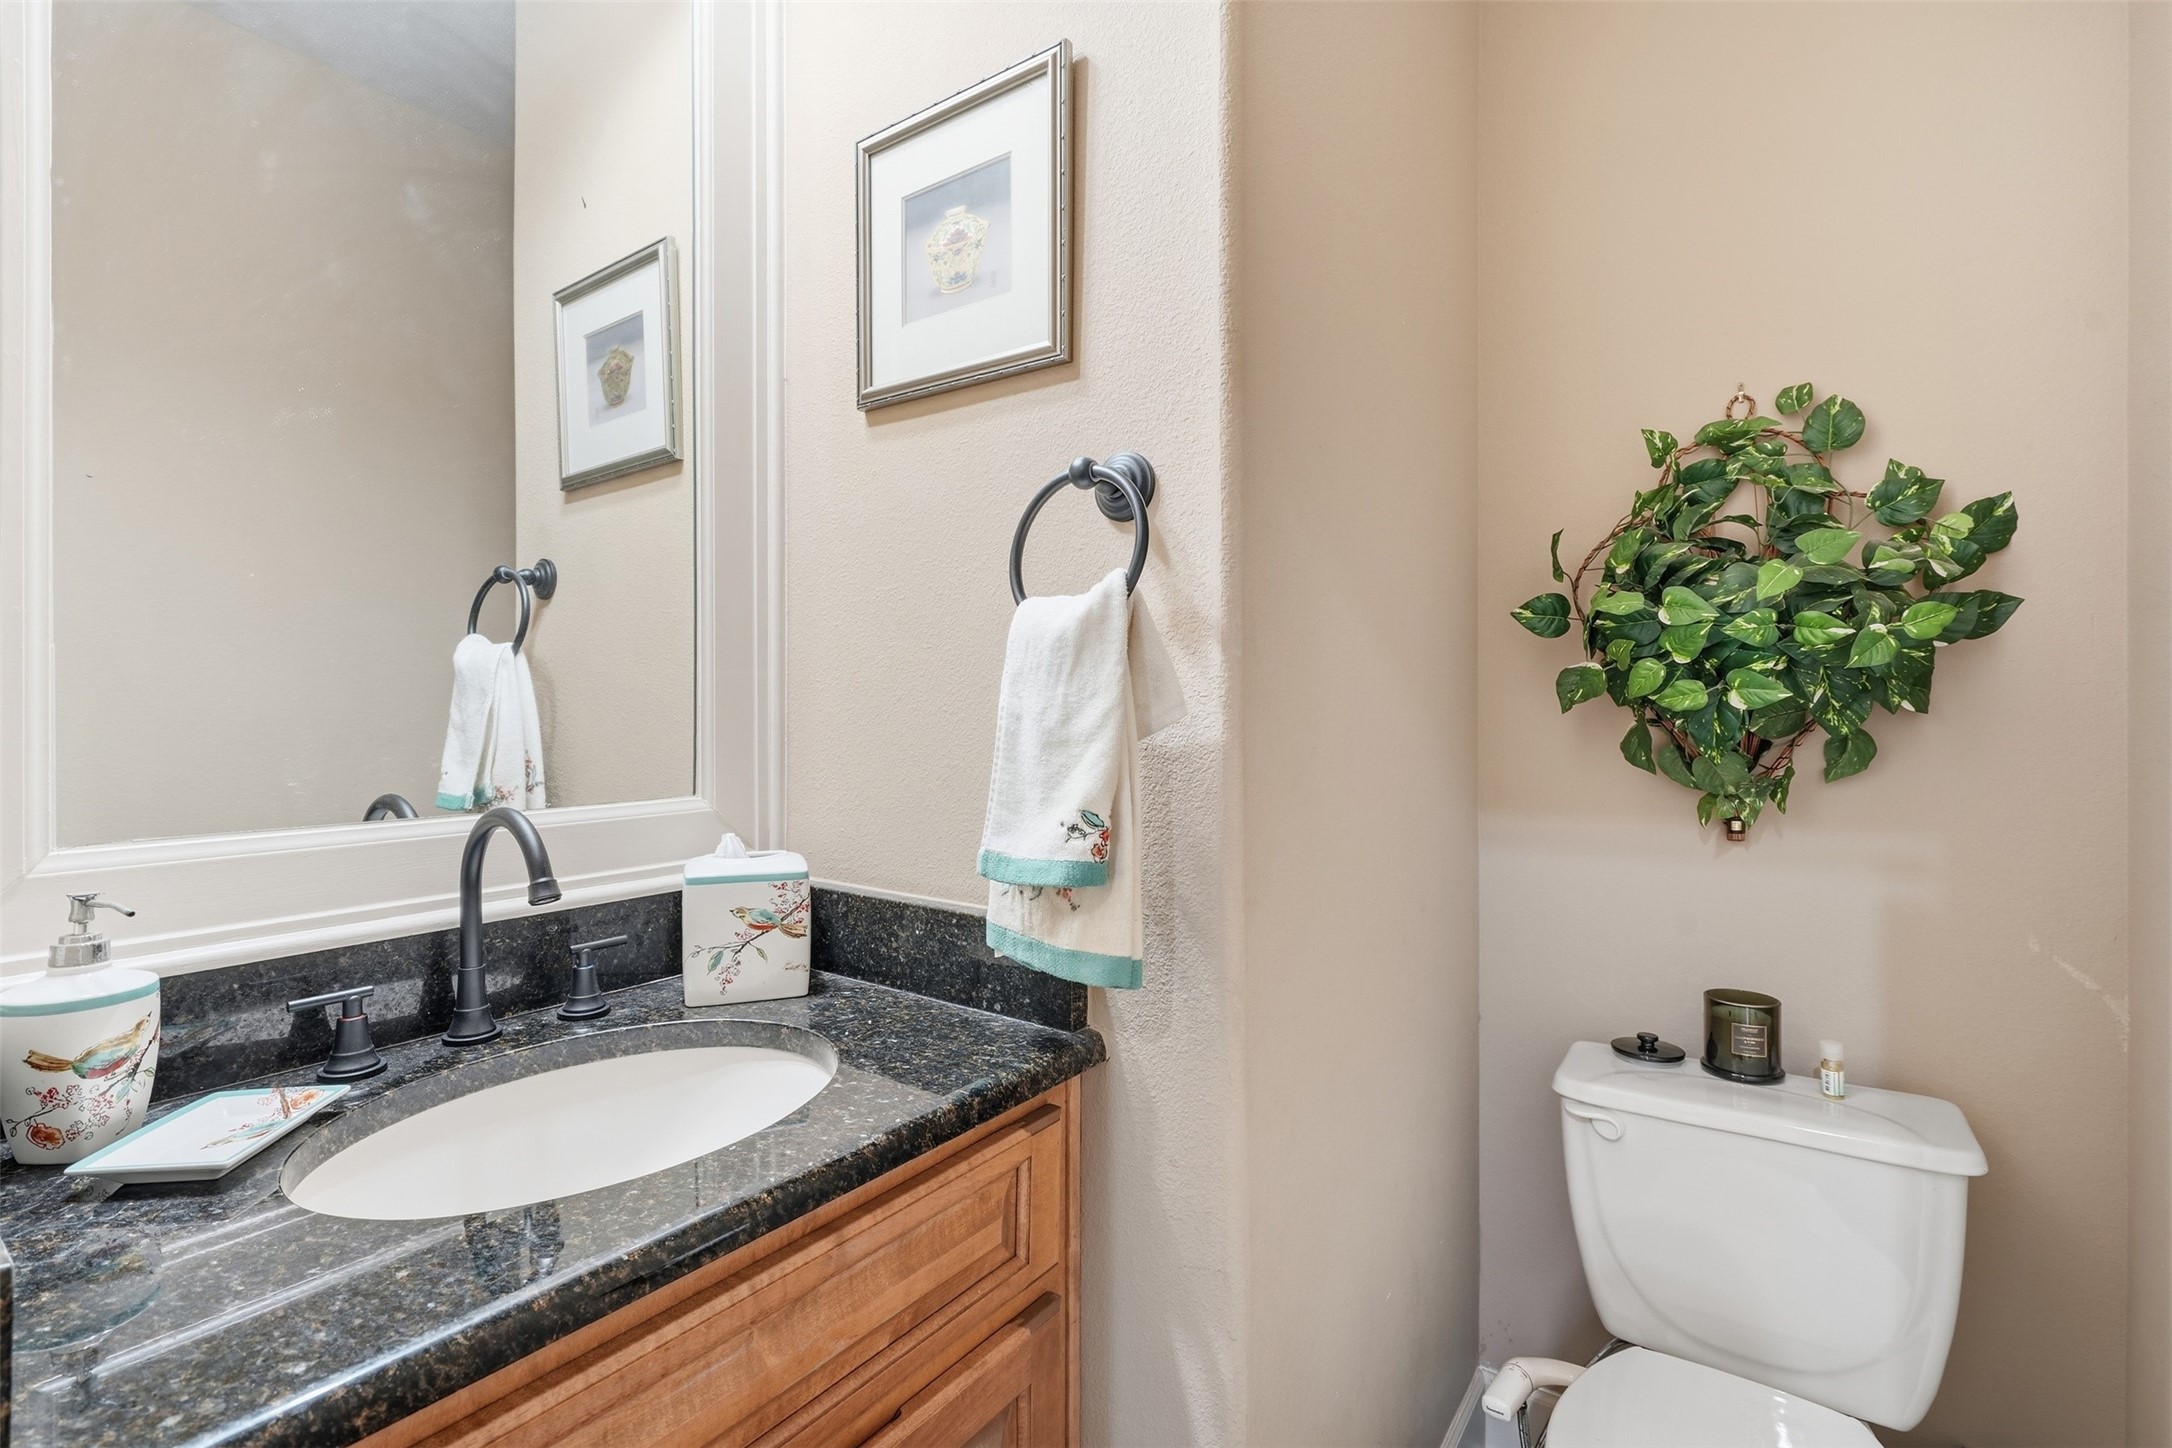
| Room Type: | BreakfastRoomNook, DiningRoom, LivingRoom, UtilityRoom, HalfBath |
| Association Name: | Uptown Place Homeowners Associati |
| Attached Garage?: | Yes |
| Basement Yn: | No |
| Bathrooms Total Integer: | 4 |
| Builder Name: | Perry Homes |
| Building Area Total: | 2,964.0 |
| Construction Materials: | Brick, Stone, Stucco |
| Cooling: | Central Air and Electric |
| Cooling?: | Yes |
| Direction Faces: | West |
| Directions: | TAKE 610 TO WESTHEIMER, GO WEST, TURN SOUTH ONTO POST OAK BLVD, TURN RIGHT ON RICHMOND AVE, TURN LEFT ON S. RICH, TURN RIGHT ONTO BEVERLY HILLS BLVD, TURN RIGHT ONTO BINGHAM MANOR LANE |
| Elementary School: | SCHOOL AT ST GEORGE PLACE |
| Elementary School District: | 27 - Houston |
| Exterior Features: | Balcony, PrivateYard |
| Fireplace Features: | GasLog |
| Fireplaces Total: | 1 |
| Fireplace?: | Yes |
| Flooring: | EngineeredHardwood, Tile, Wood |
| Foundation Details: | Slab |
| Garage Spaces: | 2.0 |
| Garage?: | Yes |
| Green Energy Efficient: | Appliances, Hvac, Thermostat, Windows |
| Heating: | Central, Gas |
| Heating?: | Yes |
| High School: | WISDOM HIGH SCHOOL |
| High School District: | 27 - Houston |
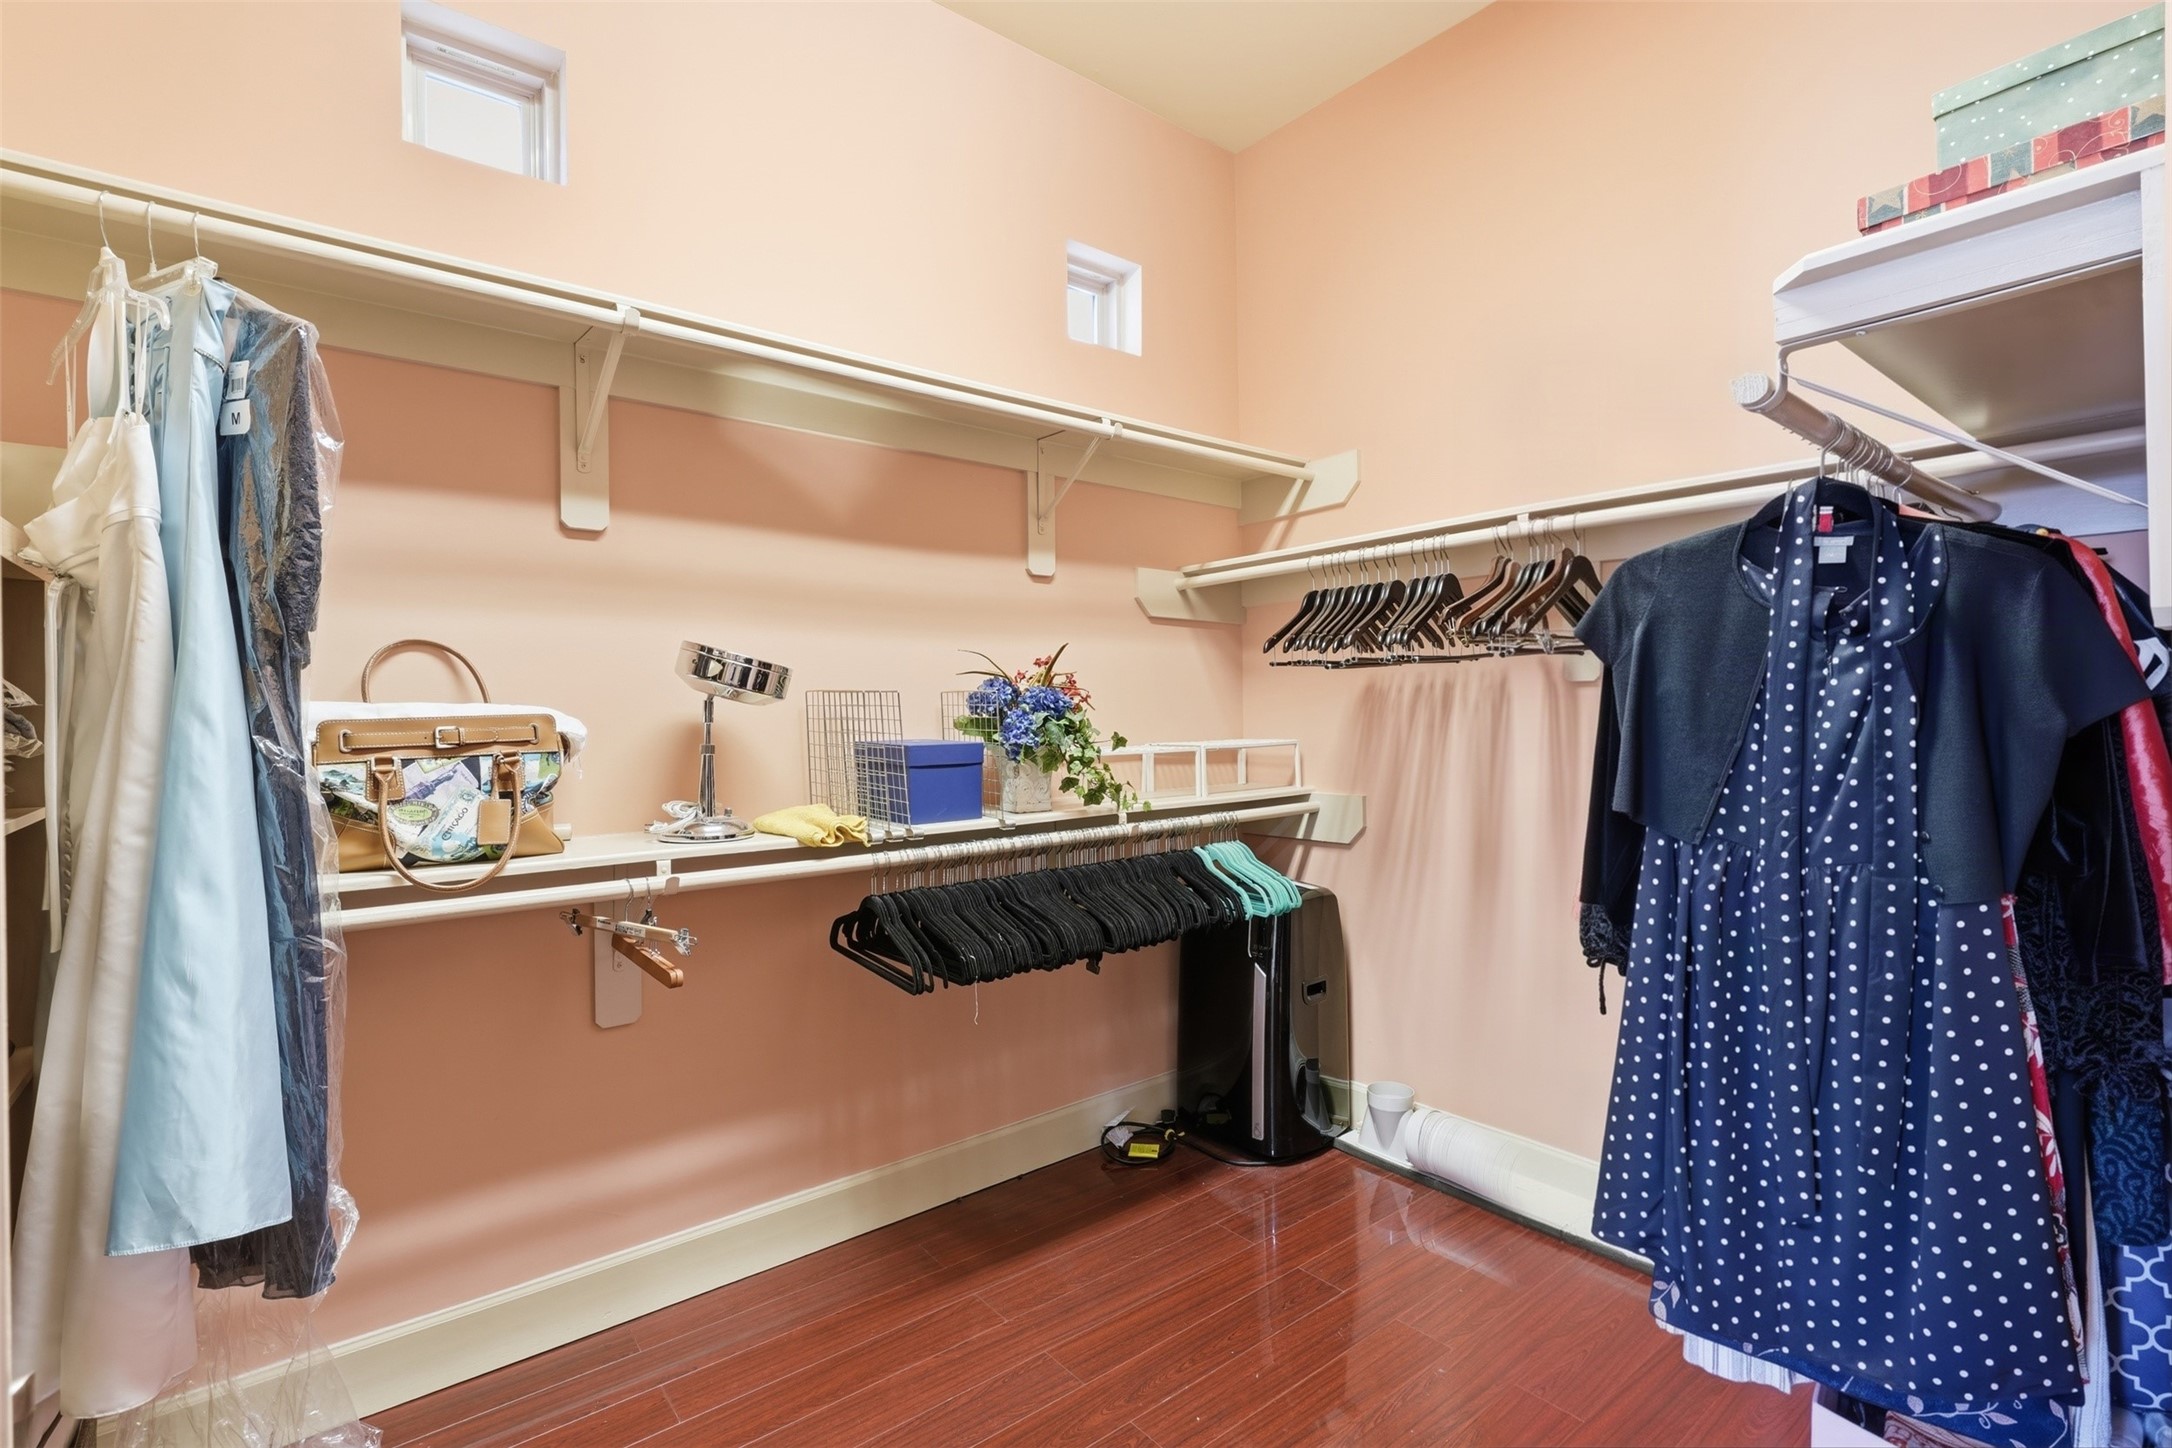
| Interior Features: | Bidet, Balcony, BedroomOnMainLevel, DoubleVanity, EntranceFoyer, ElevatorShaft, EnSuiteBathroom, HighCeilings, KitchenFamilyRoomCombo, BathInPrimaryBedroom, SelfClosingCabinetDoors, SelfClosingDrawers, SeparateShower, TwoBedroomsUp, UpperLevelPrimary, Vanity, WalkInPantry, WalkInClosets, WindowTreatments, ProgrammableThermostat |
| Internet Automated Valuation Display?: | Yes |
| Internet Consumer Comment?: | Yes |
| Lease Considered?: | No |
| Levels: | ThreeOrMore |
| Listing Agreement: | ExclusiveRightToLease |
| Listing Terms: | Cash, Conventional, FHA, VaLoan |
| Living Area Source: | Builder |
| Lot Size Area: | 1,449.0 |
| Lot Size Source: | Appraiser |
| Lot Size Units: | SquareFeet |
| Middle Or Junior School: | TANGLEWOOD MIDDLE SCHOOL |
| Middle Or Junior School District: | 27 - Houston |
| MLS Area Major: | 22 |
| MLS Area Minor: | Galleria |
| New Construction?: | No |
| Original List Price: | $517,500 |
| Ownership: | Full Ownership |
| Parcel Number: | 127-818-001-0003 |
| Parking Features: | Attached, ControlledEntrance, Garage, GarageDoorOpener |
| Parking Total: | 2 |
| Patio And Porch Features: | Balcony |
| Pool Private?: | No |
| Postal City: | Houston |
| Postal Code Plus4: | 5788 |
| Public Survey Section: | 0 |
| Road Surface Type: | Asphalt |
| Roof: | Composition |
| Rooms Total: | 11 |
| Security Features: | SecurityGate, Prewired, SecuritySystemOwned, ControlledAccess, SmokeDetectors |
| Sewer: | PublicSewer |
| Status: | Active |
| State Or Province: | TX |
| Stories: | 3 |
| Stories Total: | 3 |
| Street Number Numeric: | 3,323 |
| Universal Property: | US-48201-N-1278180010003-R-N |
| View: | East |
| Water Source: | Public |
| Window Features: | Low Emissivity Windows and Window Coverings |
| Year Built Source: | Appraiser |
| Listing Key: | 1194492332 |
| Property Sub Type Additional: | Townhouse |
| Current Price: | $517,500.00 |
| Country Subdivision: | 48201 |
| Record Signature: | 410,517,982 |
| Universal Parcel Id: | urn:reso:upi:2.0:US:48201:127-818-001-0003 |
Listing Courtesy of: Compass RE Texas, LLC - The Heights
Listing Agent: Paradise Tashoor
832-470-1300
Mortgage Calculator
The data on this website relating to real estate for sale comes in part from the IDX Program of the Houston Association of REALTORS®.
All information is believed accurate but not guaranteed. The properties displayed may not be all of the properties available through the IDX Program. Any use of this site other than by potential buyers or sellers is strictly prohibited.
© 2026 Houston Association of REALTORS®.
Houston Association of REALTORS® data last updated on November 08, 2026 03:00 AM - ET.
Property Last Updated: November 08, 2026 03:00 AM - ET