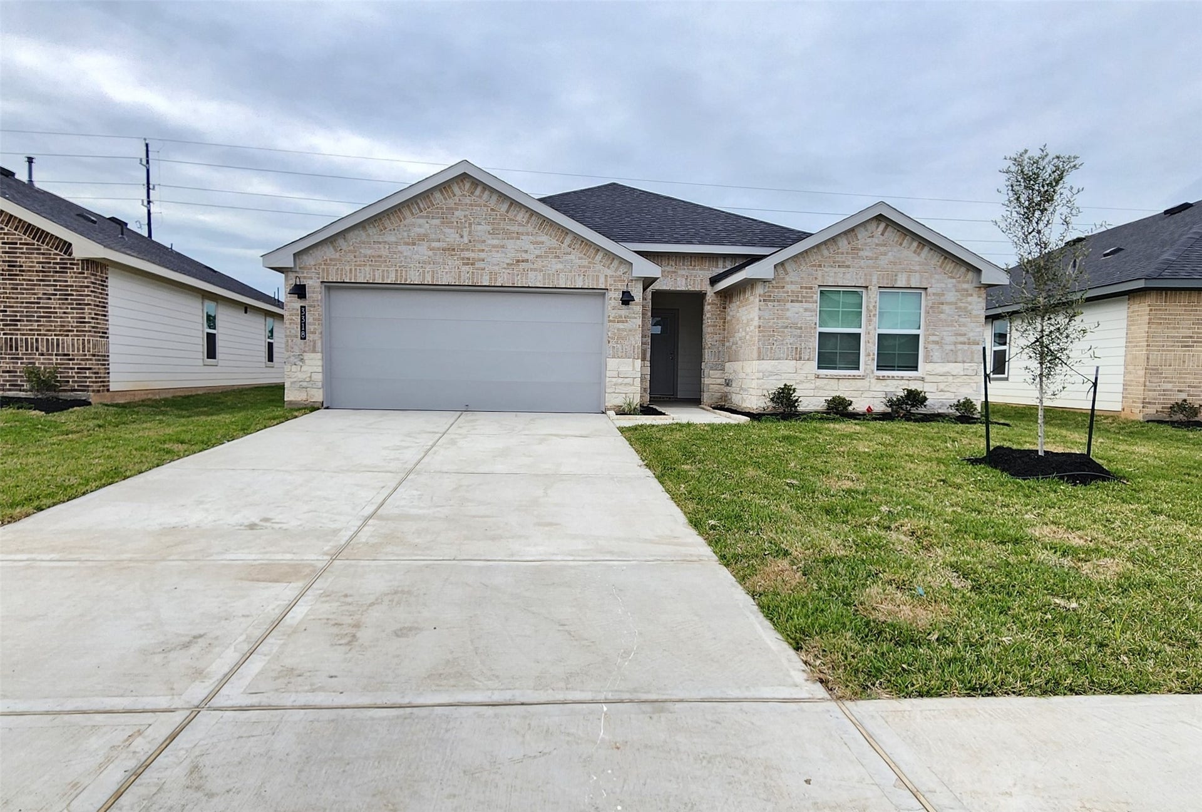
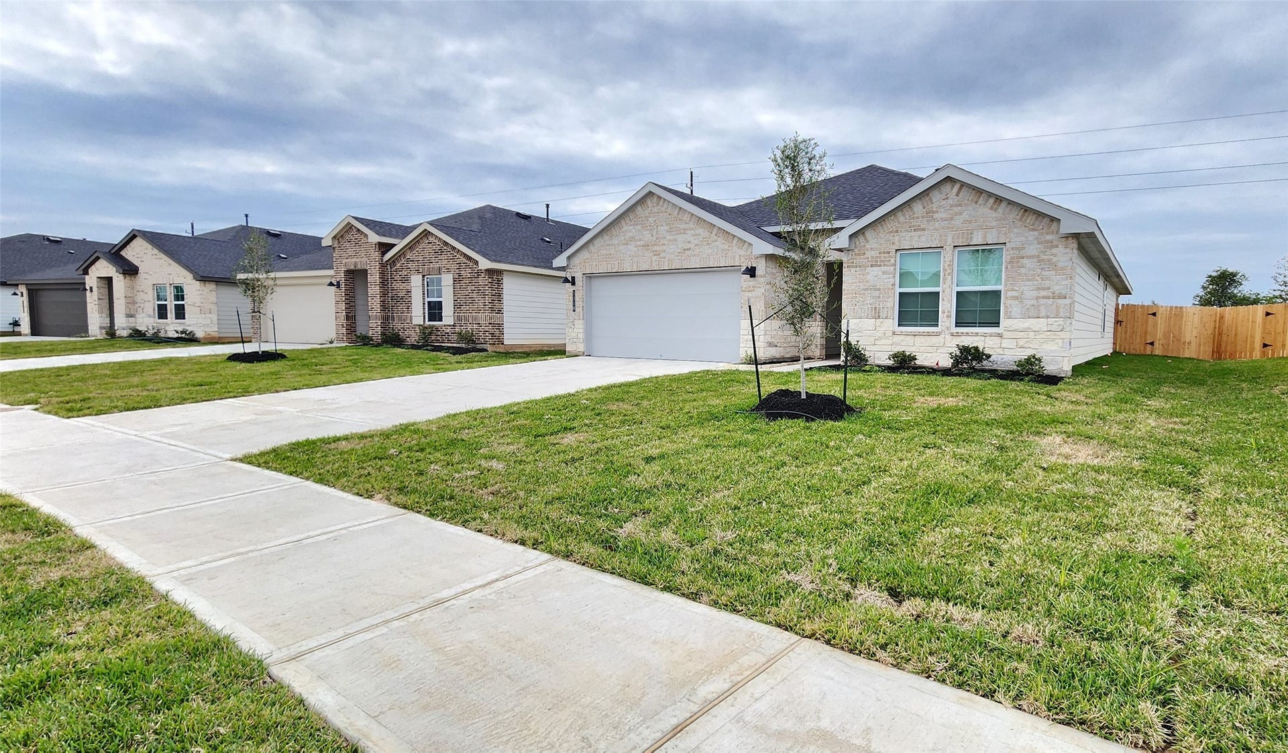
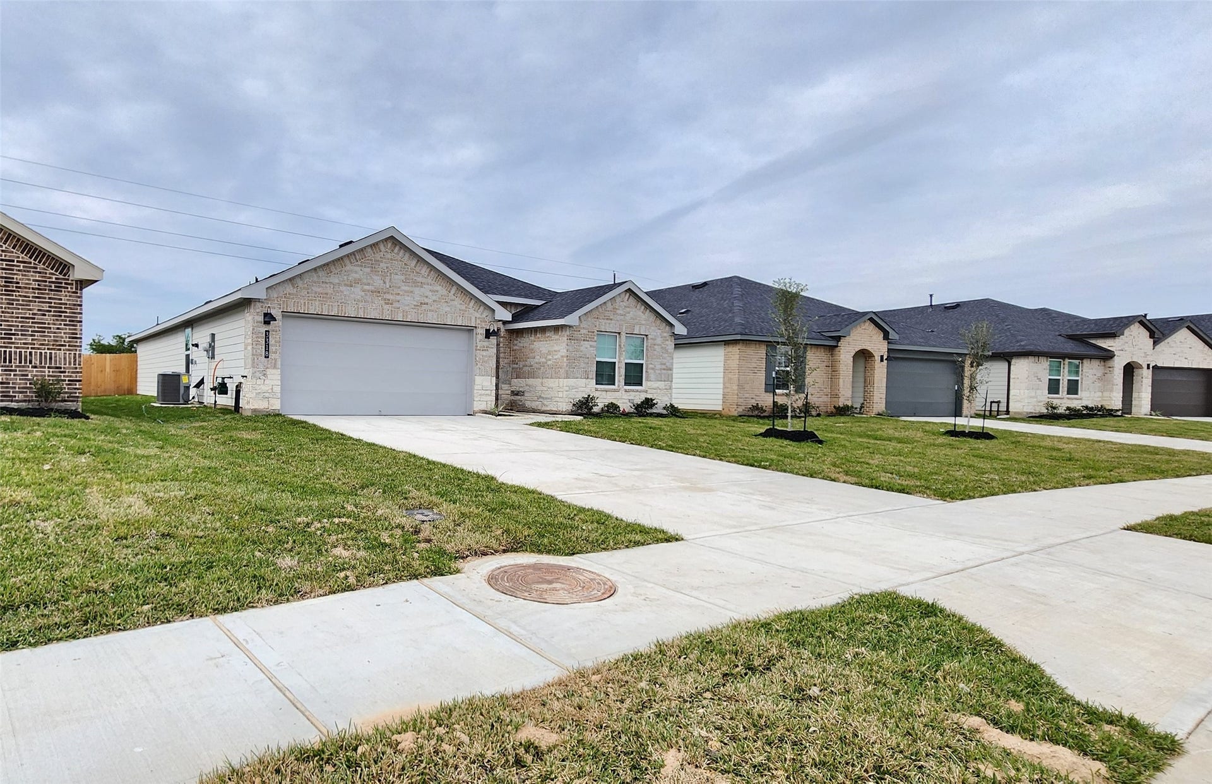
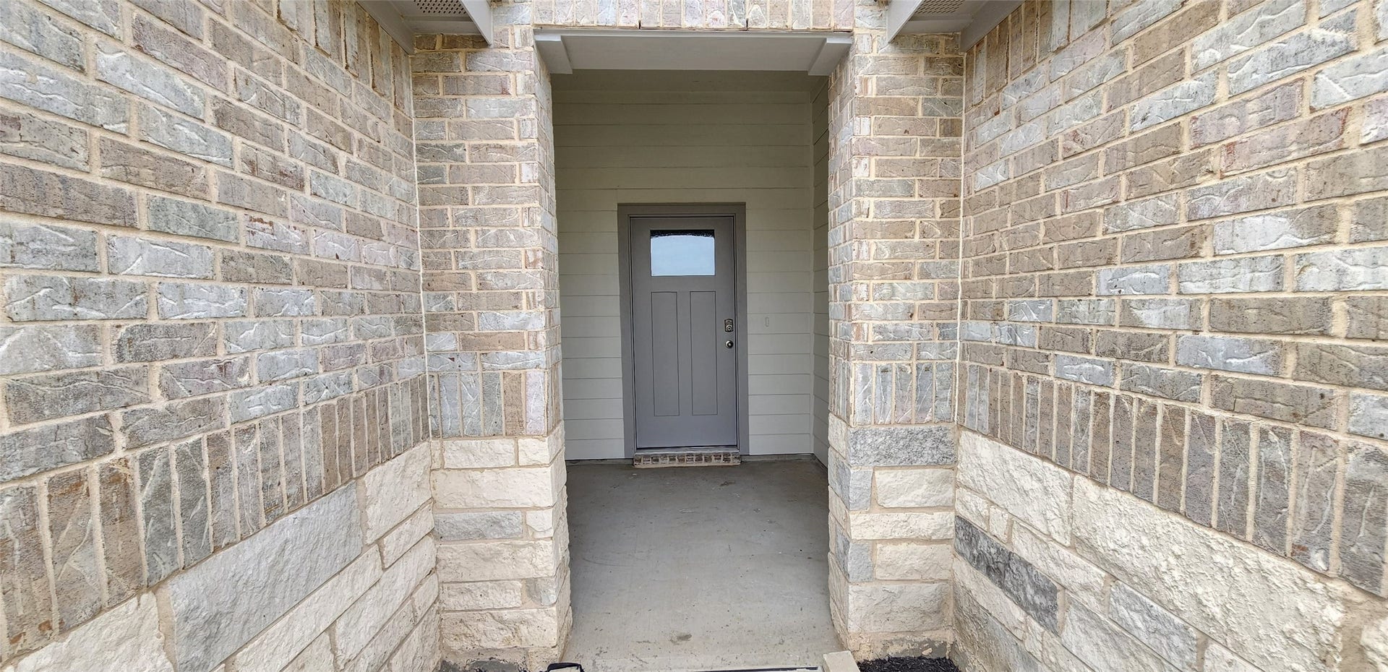
3318 Boothby Bay Lane
Fulshear, TX 77441
$2,240
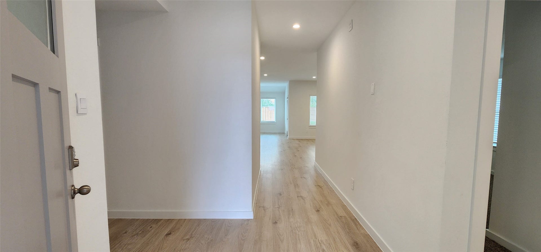
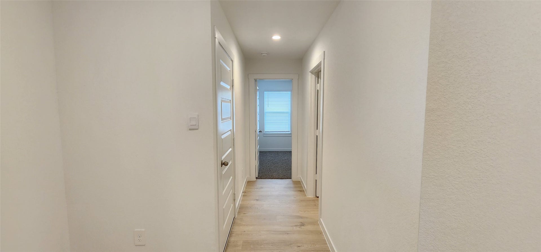
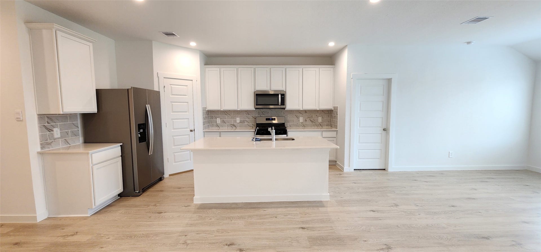
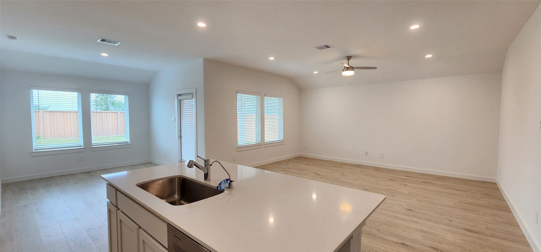
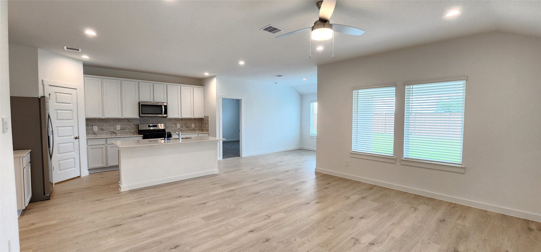
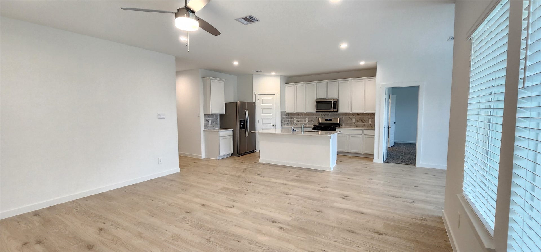
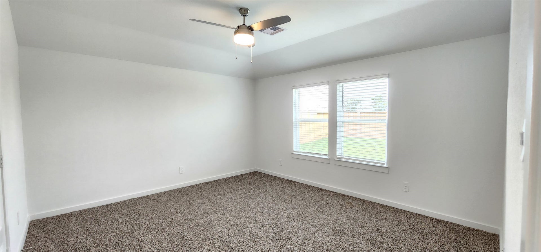
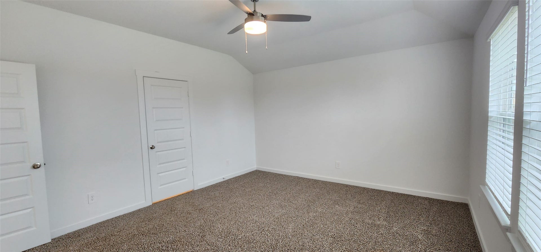
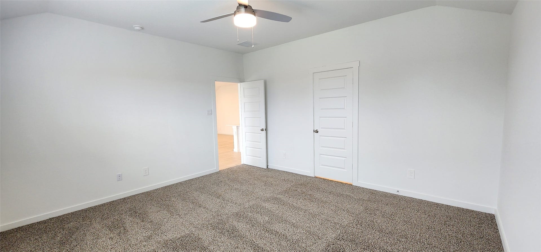
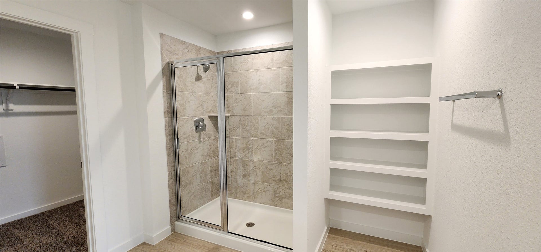
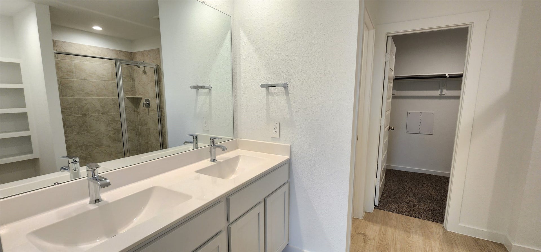
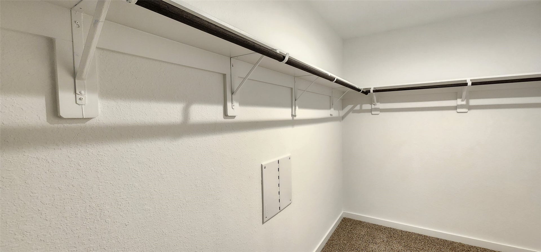
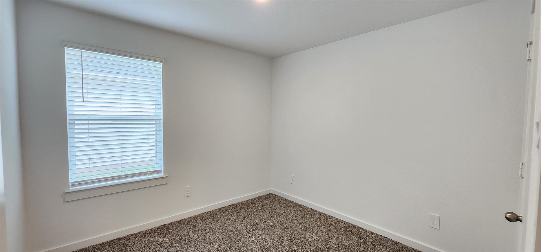
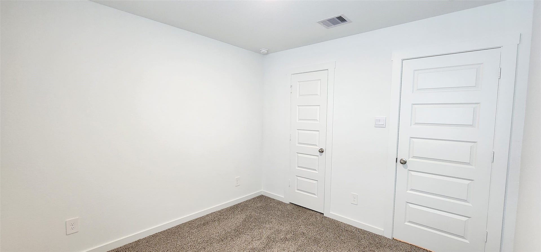
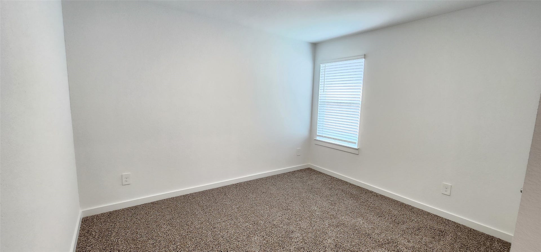
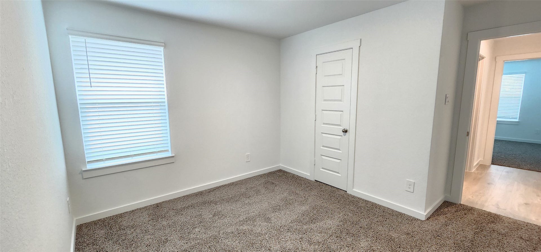
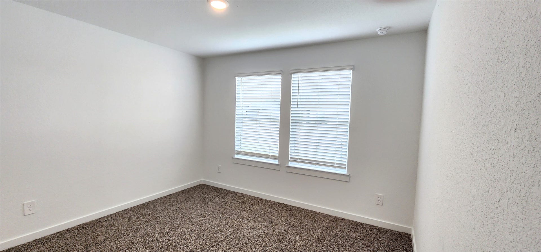
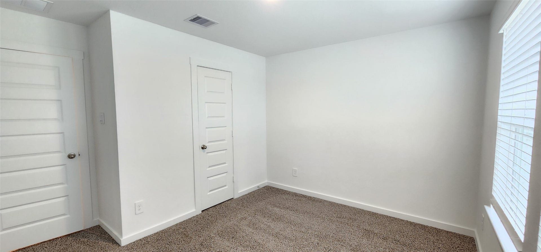
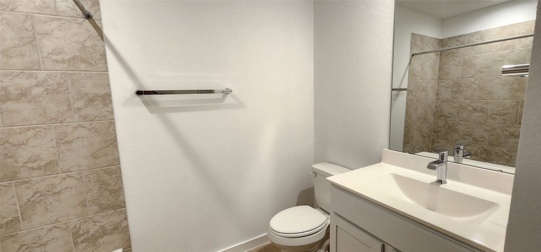
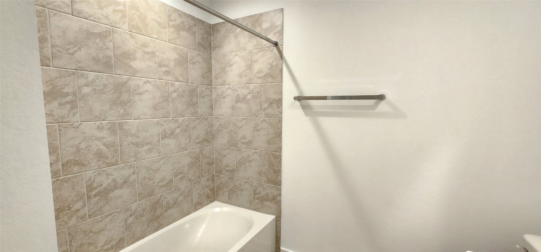
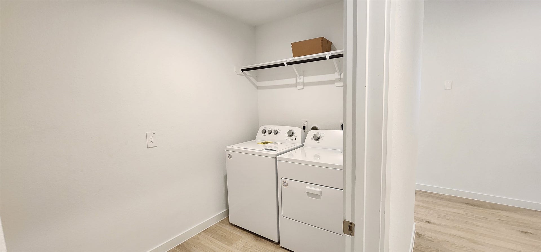
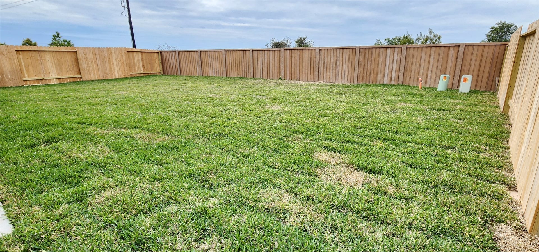
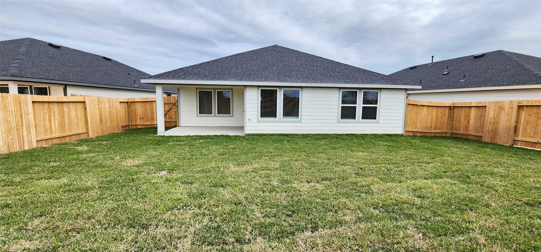
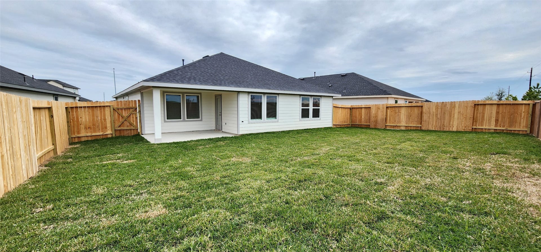
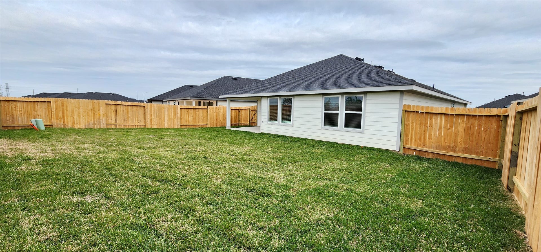
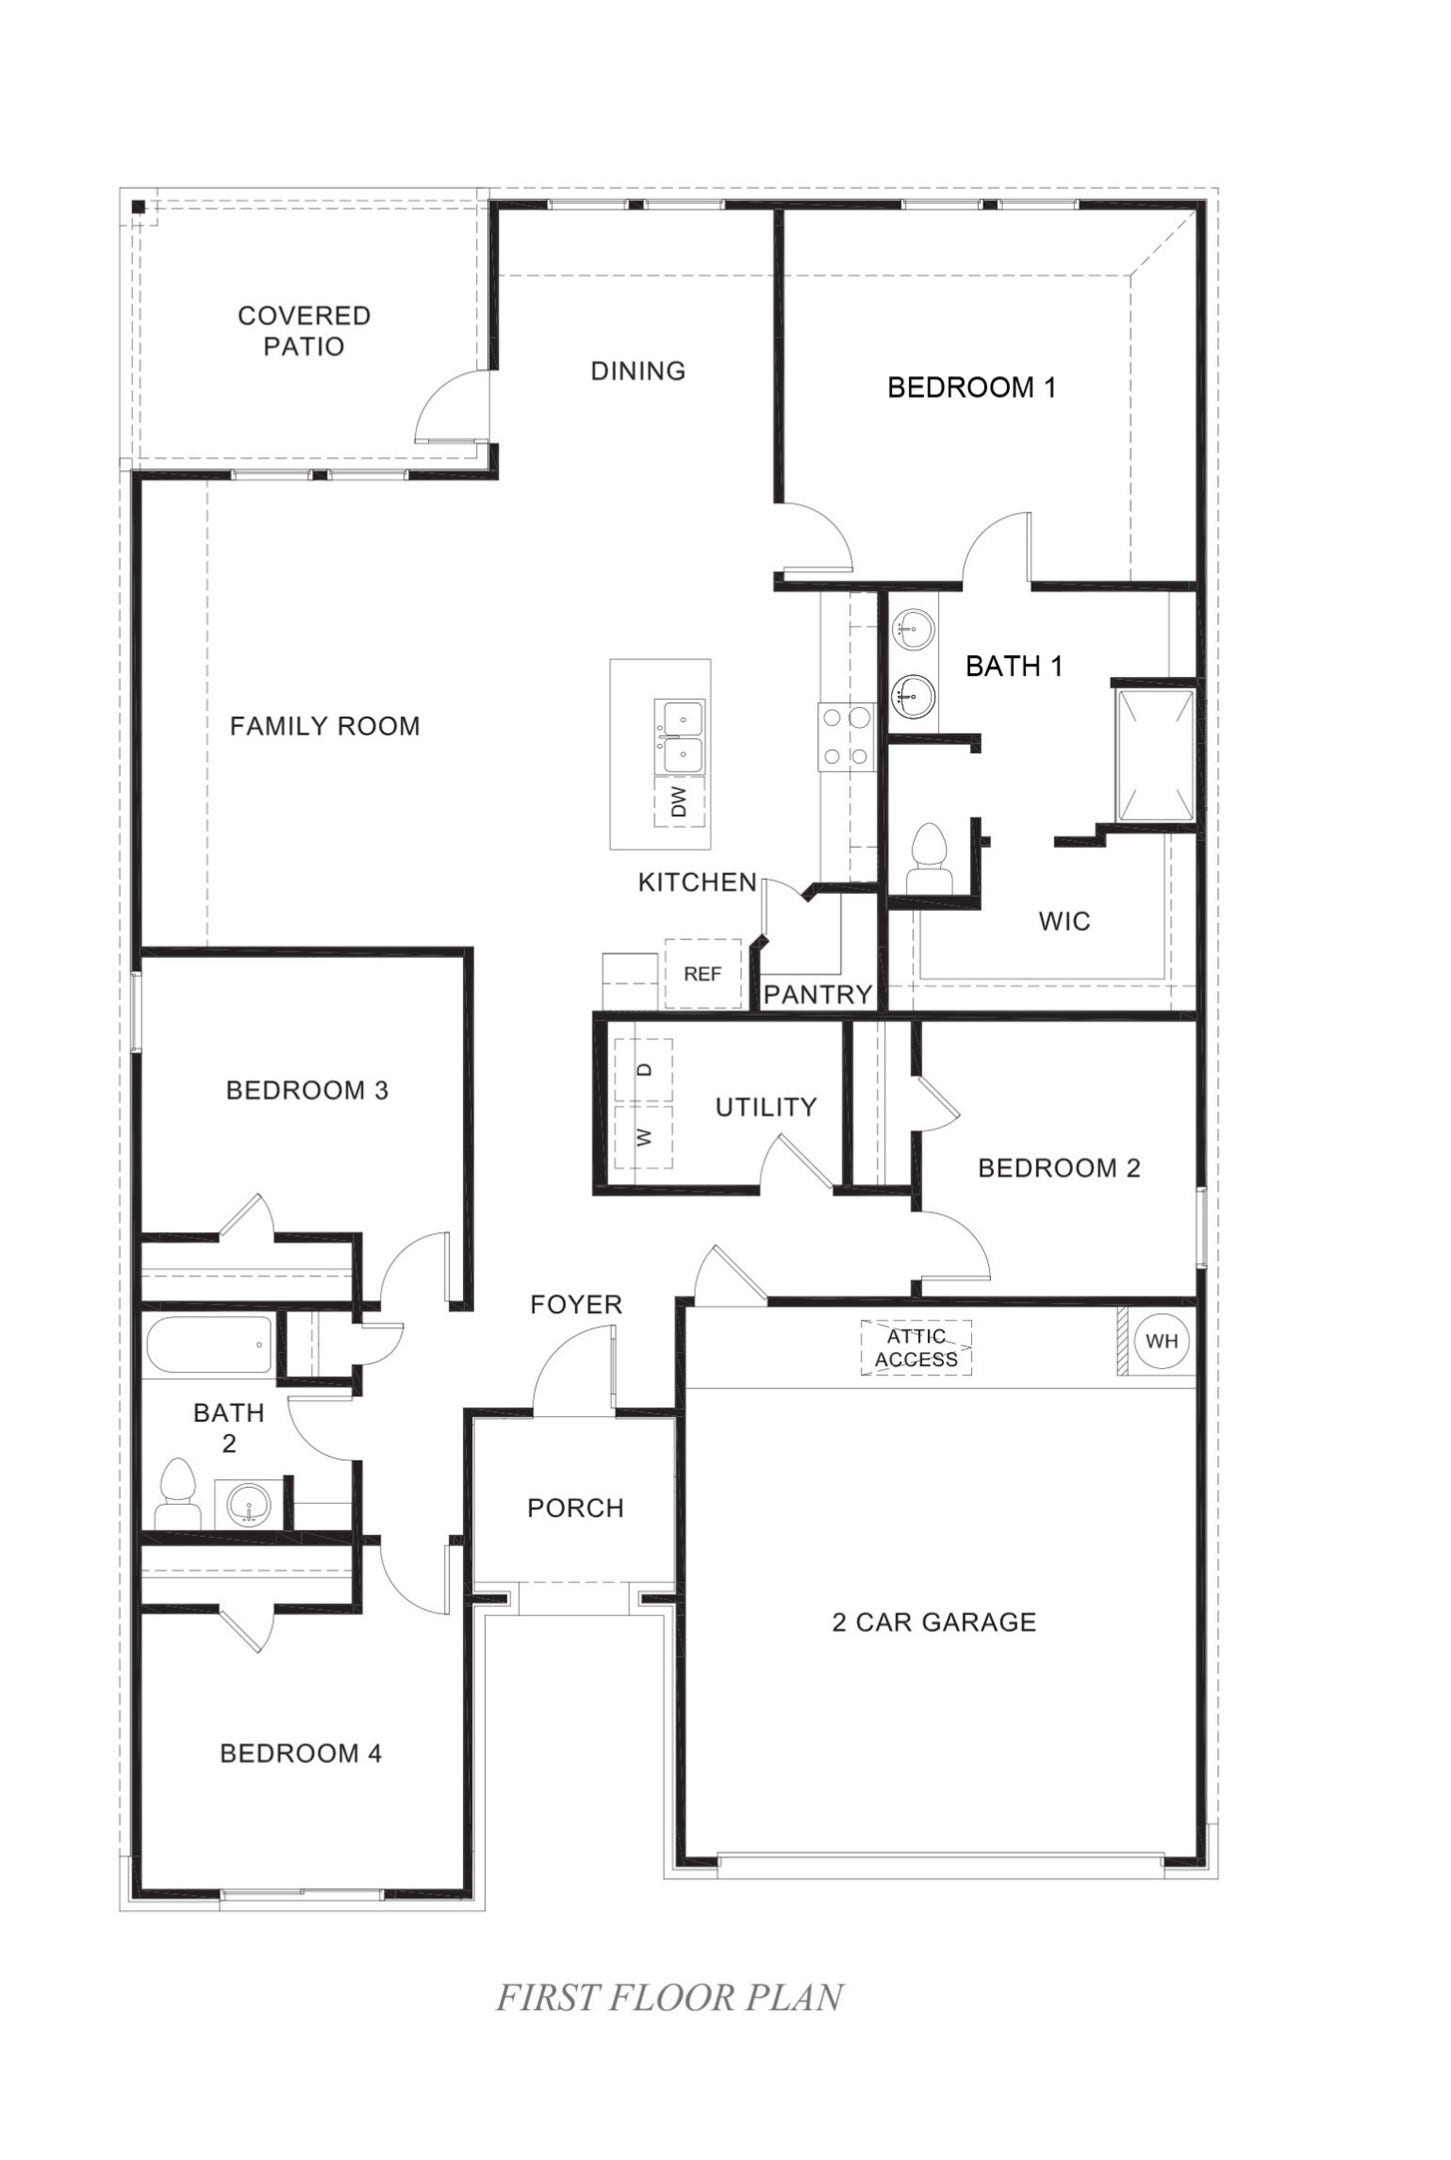
One story with 4 bedroom 2 bathroom open floor plan with a covered back patio includes WASHER, DRYER, & REFRIGERATOR! Kitchen has granite countertops, stainless steel appliances, 42 inch tall shaker cabinets, large eat-in island, and walk-in pantry. Vinyl flooring throughout the main areas. The owner's suite has an attached master bathroom with dual vanity sinks, standing shower, private toilet area, and attached walk-in closet. There are 3 additional bedrooms with closets and 1 full bathroom. Home features include tankless water heater, blinds throughout home, and sprinkler system. Schools, major shopping center, and grocery stores nearby. Tenant to verify bedroom sizes, square footage, & schools. Representative photos.
| Listing Id: | 61920970 |
|---|---|
| List Price: | $2,240 |
| Property Type: | Residential Lease |
| Property Sub Type: | Detached |
| Status: | Active |
| Bedrooms Total: | 4 |
| Bathrooms Full: | 2 |
| Living Area: | 1,784 |
| Lot Size Acres: | 0.1565 |
| Architectural Style: | Detached and Traditional |
| Waterfront?: | No |
| City: | Fulshear |
| County Or Parish: | Fort Bend |
| Subdivision: | Tamarron West |
| Postal Code: | 77441 |
| Year Built: | 2023 |
| Appliances: | Dishwasher, Disposal, Gas Oven, Gas Range, Microwave, Dryer, Energy Star Qualified Appliances, Refrigerator, Tankless Water Heater, and Washer |
| Association Amenities: | BasketballCourt, Clubhouse, ControlledAccess, FitnessCenter, Playground, Pickleball, Park, Pool, TennisCourts, Trails, Trash |
| Room Type: | BreakfastRoomNook, FamilyRoom, Kitchen, LivingRoom, UtilityRoom |
| Attached Garage?: | Yes |
| Availability Date: | 2026-10-22 |
| Basement Yn: | No |
| Bathrooms Total Integer: | 2 |
| Bedrooms Possible: | 4 |
| Building Area Total: | 1,784.0 |
| Community Features: | CommunityPool, MasterPlannedCommunity |
| Cooling: | Central Air, Electric, and Attic Fan |
| Cooling?: | Yes |
| Directions: | Exit Westpark Tollway, RIGHT onto Texas Heritage Pkwy, Continue on traffic circle, 4th traffic circle LEFT onto Tamarron Pt, Continue on traffic circle on Tamarron Pt, LEFT toward Langley Bnd Ln, LEFT onto Langley Bnd Ln, RIGHT onto Hallington Hill Ln, LEFT onto Boothby Bay Ln. House on RIGHT. |
| Disclosures: | MunicipalUtilityDistrictDisclosure |
| Elementary School: | SLAWINSKI ELEMENTARY |
| Elementary School District: | 33 - Lamar Consolidated |
| Exterior Features: | Deck, Fence, IrrigationSprinklers, Patio |
| Fencing: | BackYard |
| Fireplaces Total: | 0 |
| Flooring: | Carpet, Plank, Vinyl |
| Furnished: | Unfurnished |
| Garage Spaces: | 2.0 |
| Garage?: | Yes |
| Green Energy Efficient: | RadiantAtticBarrier, Appliances, Hvac, Insulation, Lighting, Thermostat, WaterHeater, Windows |
| Green Indoor Air Quality: | Ventilation |
| Heating: | Central, Gas |
| Heating?: | Yes |
| High School: | FULSHEAR HIGH SCHOOL |
| High School District: | 33 - Lamar Consolidated |
| Interior Features: | AllBedroomsDown, DoubleVanity, EntranceFoyer, KitchenIsland, KitchenFamilyRoomCombo, ShowerOnly, SolidSurfaceCounters, TubShower, WalkInPantry, WalkInClosets, WindowTreatments, CeilingFans, KitchenDiningCombo, LivingDiningRoom, ProgrammableThermostat |
| Internet Automated Valuation Display?: | Yes |
| Internet Consumer Comment?: | Yes |
| Lease Term: | LongTerm |
| Levels: | One |
| Listing Agreement: | ExclusiveRightToLease |
| Living Area Source: | Appraiser |
| Lot Features: | Subdivision, PondOnLot |
| Lot Size Area: | 6,816.0 |
| Lot Size Source: | Appraiser |
| Lot Size Units: | SquareFeet |
| Middle Or Junior School: | LEAMAN JUNIOR HIGH SCHOOL |
| Middle Or Junior School District: | 33 - Lamar Consolidated |
| MLS Area Major: | 30 |
| MLS Area Minor: | Fulshear/South Brookshire/Simonton |
| Original List Price: | $2,240 |
| Parcel Number: | 7899-04-004-0070-901 |
| Parking Features: | Attached, Garage, GarageDoorOpener |
| Parking Total: | 2 |
| Patio And Porch Features: | Deck, Patio |
| Pets Allowed: | Conditional, PetDeposit |
| Pool Features: | Association |
| Postal City: | Fulshear |
| Postal Code Plus4: | 2635 |
| Road Surface Type: | Concrete |
| Rooms Total: | 8 |
| Security Features: | Prewired |
| Sewer: | PublicSewer |
| Status: | Active |
| State Or Province: | TX |
| Stories: | 1 |
| Stories Total: | 1 |
| Street Number Numeric: | 3,318 |
| Universal Property: | US-48157-N-7899040040070901-R-N |
| Utilities: | None |
| Water Source: | Public |
| Window Features: | Low Emissivity Windows and Window Coverings |
| Year Built Source: | PublicRecords |
| Listing Key: | 1193777862 |
| Property Sub Type Additional: | Detached, SingleFamilyResidence |
| Current Price: | $2,240.00 |
| Country Subdivision: | 48157 |
| Pets Comments: | PetDepositDescription:Complete pet screening. Submit a picture and vaccination. https://clearmarkproperties.petscreening.com |
| Record Signature: | -2,132,029,495 |
| Universal Parcel Id: | urn:reso:upi:2.0:US:48157:7899-04-004-0070-901 |
Listing Courtesy of: HomeSmart
Listing Agent: Shaeena Akram
346-291-0099
The data on this website relating to real estate for sale comes in part from the IDX Program of the Houston Association of REALTORS®.
All information is believed accurate but not guaranteed. The properties displayed may not be all of the properties available through the IDX Program. Any use of this site other than by potential buyers or sellers is strictly prohibited.
© 2026 Houston Association of REALTORS®.
Houston Association of REALTORS® data last updated on October 23, 2026 05:19 AM - ET.
Property Last Updated: October 23, 2026 05:19 AM - ET
