3306 Maris Way
Humble, TX 77338
$214,900
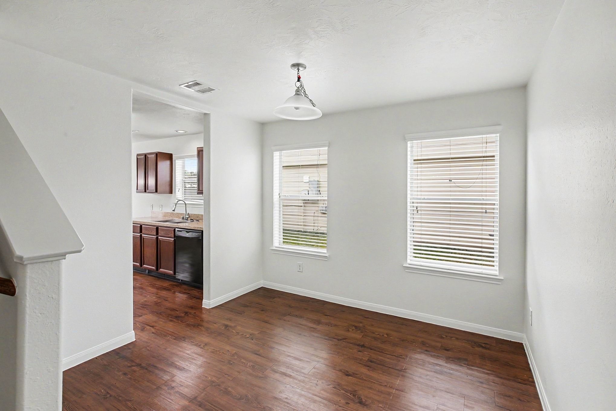
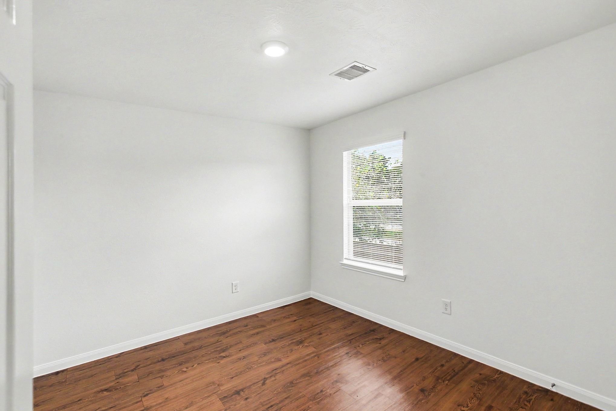
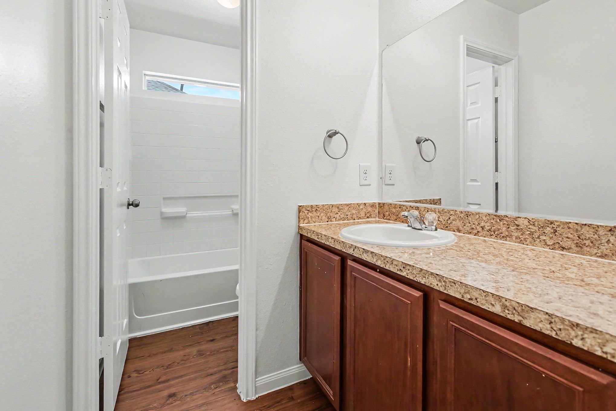
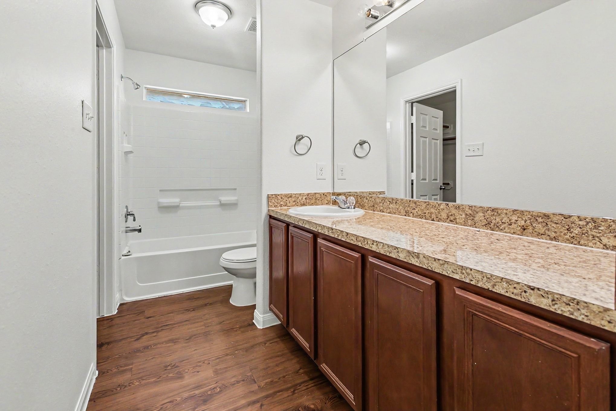
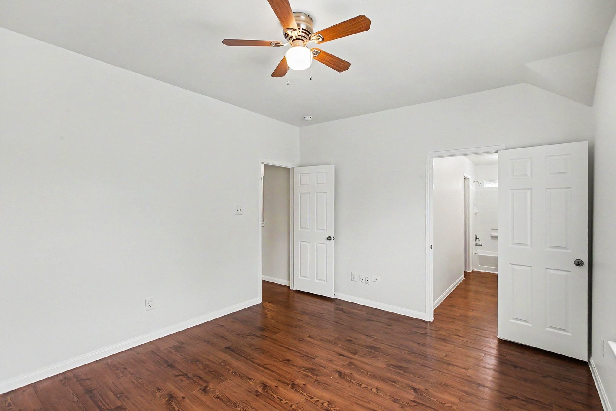
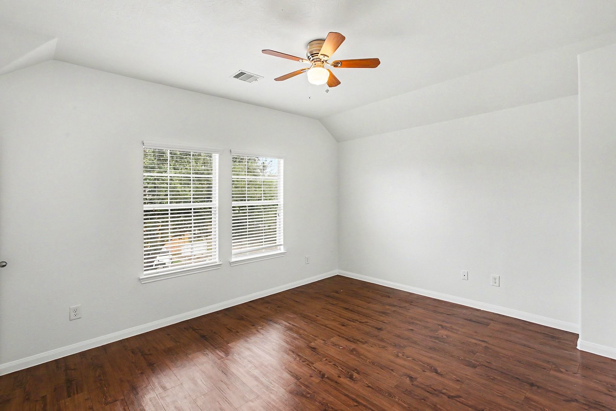
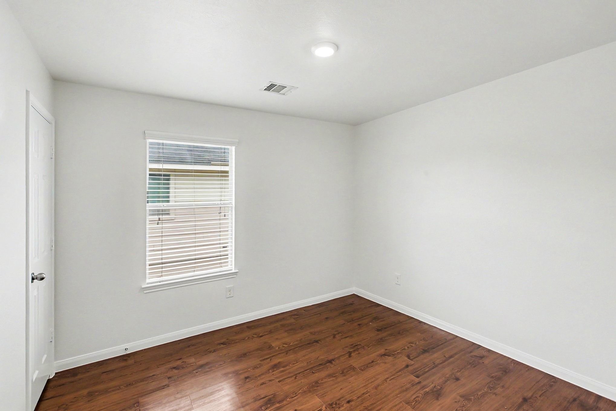
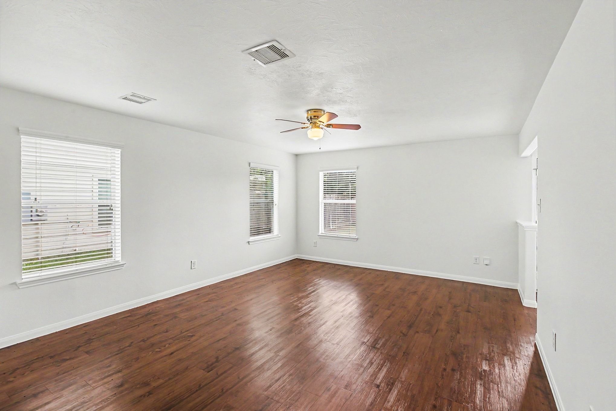
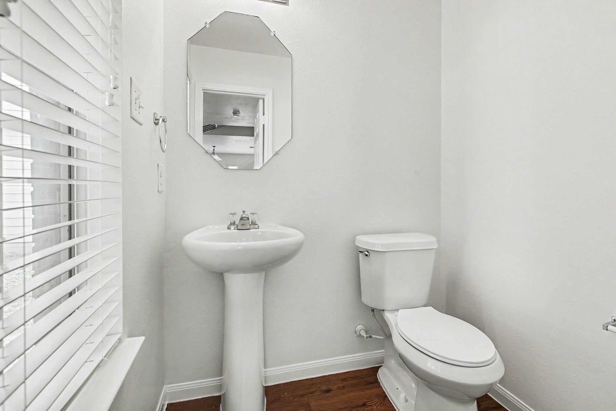
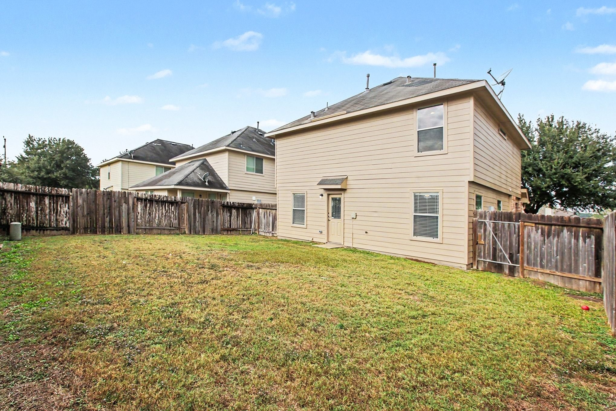
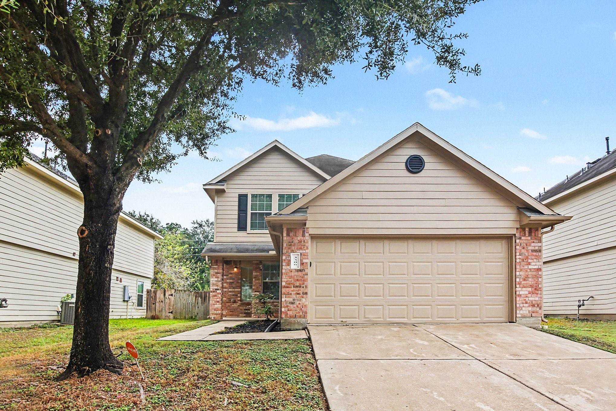
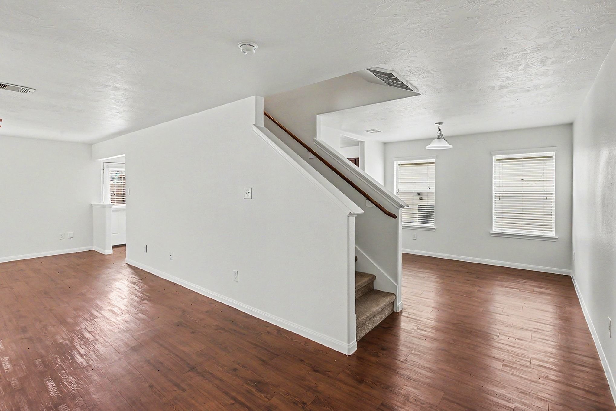
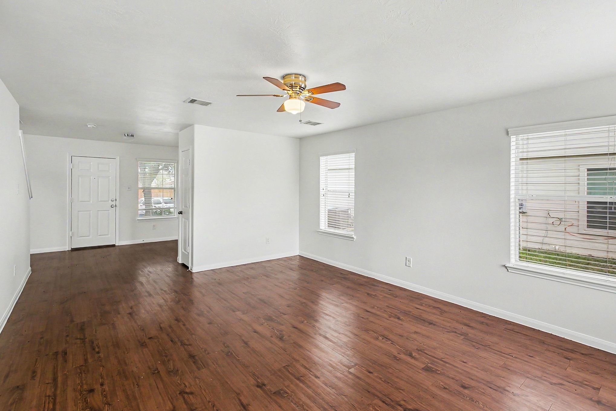
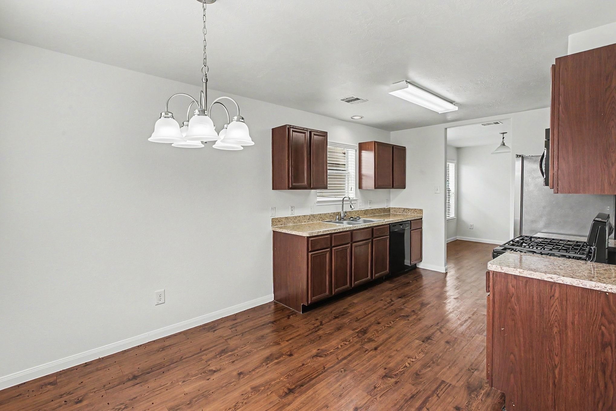
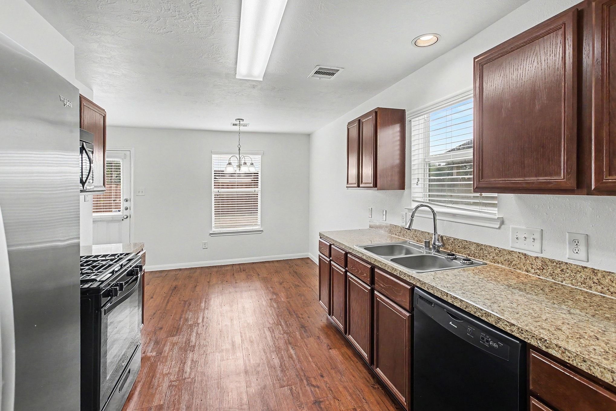
A classic facade with durable brick and fiber-cement exterior siding pairs with recent HVAC repairs to deliver immediate peace of mind for this two-story residence. Inside, fresh interior paint highlights a dynamic main-level layout planned around a central staircase. The family room transitions directly toward the casual dining nook and adjacent kitchen, which provides practical counter space and an updated pendant fixture. Upstairs, 3 bedrooms and 2.5 baths offer comfortable quarters, headlined by a spacious primary suite with its own private ensuite bathroom. An attached 2-car garage provides dependable parking and utility. Step out back to an open yard ready for outdoor downtime in an established neighborhood setting.
| Listing Id: | 7623587 |
|---|---|
| List Price: | $214,900 |
| Property Type: | Residential |
| Property Sub Type: | Detached |
| Status: | Active |
| Bedrooms Total: | 3 |
| Bathrooms Full: | 2 |
| Bathrooms Half: | 1 |
| Living Area: | 1,715 |
| Association Fee: | $535 |
| Tax Annual Amount: | $5,644 |
| Lot Size Acres: | 0.1157 |
| Architectural Style: | Traditional |
| Waterfront?: | No |
| City: | Humble |
| County Or Parish: | Harris |
| Subdivision: | Werrington Sec 01 |
| Postal Code: | 77338 |
| Year Built: | 2012 |
| Appliances: | Dishwasher, Disposal, Gas Oven, and Microwave |
| Association Fee: | $535 |
| Association Fee Frequency: | Annually |
| Room Type: | UtilityRoom |
| Association Name: | Werrington HOA - UTILITIES |
| Association Phone: | 281-343-9178 |
| Association?: | Yes |
| Attached Garage?: | Yes |
| Basement Yn: | No |
| Bathrooms Total Integer: | 3 |
| Building Area Total: | 1,715.0 |
| Construction Materials: | Brick |
| Cooling: | Central Air and Gas |
| Cooling?: | Yes |
| Direction Faces: | Northwest |
| Directions: | From FM 1960 Road West, turn north onto Aldine Westfield Road at the traffic light and proceed for approximately 0.5 miles. Turn left (west) onto Treaschwig Road and continue for roughly 0.4 miles. Turn right (north) into the Werrington subdivision onto Micheala Way, then take an immediate left onto Maris Way. Follow the road as it curves; 3306 Maris Way will be located on your right. |
| Disclosures: | None |
| Elementary School: | OGDEN ELEMENTARY SCHOOL (ALDINE) |
| Elementary School District: | 1 - Aldine |
| Flooring: | Carpet, Vinyl |
| Foundation Details: | Slab |
| Garage Spaces: | 2.0 |
| Garage?: | Yes |
| Heating: | Central, Electric |
| Heating?: | Yes |
| High School: | NIMITZ HIGH SCHOOL (ALDINE) |
| High School District: | 1 - Aldine |
| Interior Features: | AllBedroomsUp, BreakfastBar |
| Internet Automated Valuation Display?: | Yes |
| Internet Consumer Comment?: | Yes |
| Lease Considered?: | No |
| Levels: | Two |
| Listing Agreement: | ExclusiveRightToLease |
| Listing Terms: | Cash, Conventional, FHA, VaLoan |
| Living Area Source: | Appraiser |
| Lot Features: | Subdivision |
| Lot Size Area: | 5,040.0 |
| Lot Size Dimensions: | 48x105x48x105 |
| Lot Size Source: | Appraiser |
| Lot Size Units: | SquareFeet |
| Middle Or Junior School: | TEAGUE MIDDLE SCHOOL |
| Middle Or Junior School District: | 1 - Aldine |
| MLS Area Major: | 12 |
| MLS Area Minor: | Aldine Area |
| New Construction?: | No |
| Original List Price: | $214,900 |
| Parcel Number: | 127-473-006-0064 |
| Parking Features: | Attached, Garage |
| Parking Total: | 2 |
| Pool Private?: | No |
| Postal City: | Humble |
| Postal Code Plus4: | 4425 |
| Public Survey Section: | 01 |
| Road Surface Type: | Asphalt |
| Roof: | Composition, Shingle, Wood |
| Rooms Total: | 5 |
| Sewer: | PublicSewer |
| Status: | Active |
| State Or Province: | TX |
| Stories: | 2 |
| Street Number Numeric: | 3,306 |
| Tax Year: | 2026 |
| Universal Property: | US-48201-N-1274730060064-R-N |
| Water Source: | Public |
| Year Built Source: | PublicRecords |
| Listing Key: | 1195189391 |
| Current Price: | $214,900.00 |
| Country Subdivision: | 48201 |
| Record Signature: | -1,831,528,793 |
| Universal Parcel Id: | urn:reso:upi:2.0:US:48201:127-473-006-0064 |
Listing Courtesy of: Entera Realty LLC
Listing Agent: Penny Gail Watson
888-216-6364
Mortgage Calculator
The data on this website relating to real estate for sale comes in part from the IDX Program of the Houston Association of REALTORS®.
All information is believed accurate but not guaranteed. The properties displayed may not be all of the properties available through the IDX Program. Any use of this site other than by potential buyers or sellers is strictly prohibited.
© 2026 Houston Association of REALTORS®.
Houston Association of REALTORS® data last updated on November 15, 2026 03:54 AM - ET.
Property Last Updated: November 15, 2026 03:54 AM - ET