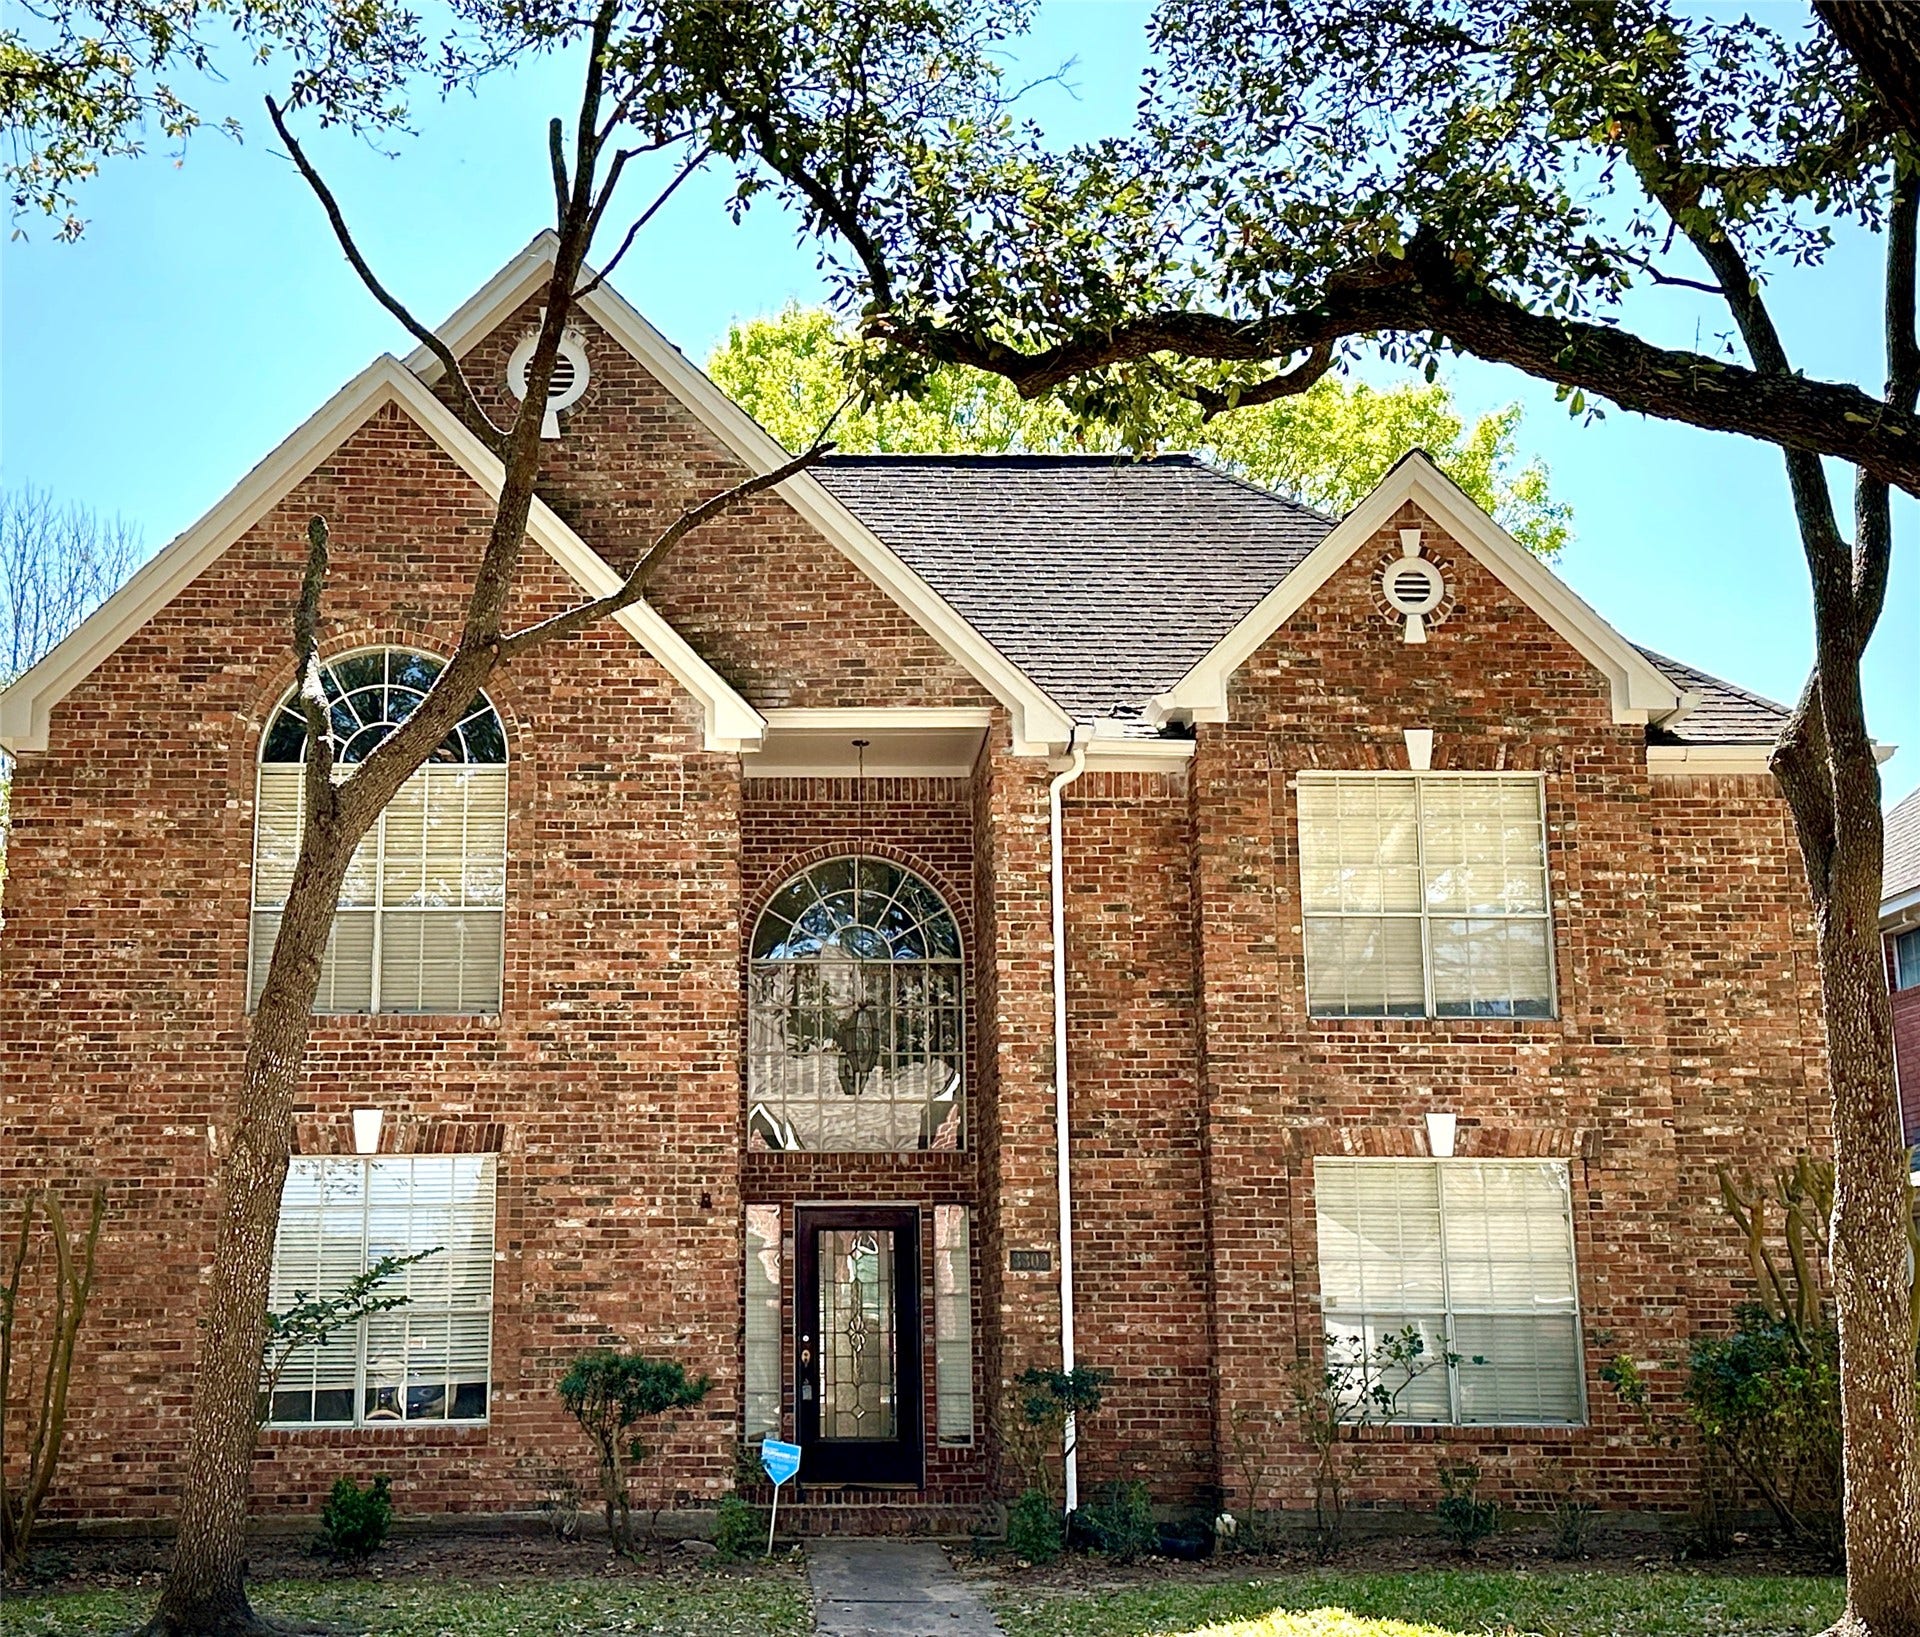
3302 Richland Drive
Sugar Land, TX 77478
$420,001 - $482,000
This gorgeous, upgraded home sits on an extremely large lot and offers a perfect blend of elegance and functionality, ideal for both relaxation and entertaining. Recent updates include brand new water-proof laminated wood-based flooring. New installed carpet and fresh interior paint. Brand new kitchen vent, ceiling fan, frameless shower door, vanity lights and a lot more. Granite Countertop in gourmet Kitchen with designer Back Splash and 42'' hardwood cabinets; Lots windows to bright in natural light; High ceiling in Family and Game room; Formal Living room can be used as Office. Primary bedroom down. Located in the heart of First Colony! Walking distance to the lake and Highland Elementary school. Extreme large back yard; Quiet Street, surrounded with beautiful lakes and mature trees.
| Listing Id: | 36300989 |
|---|---|
| List Price: | $449,900 |
| Close Price: | $438,000 |
| Close Date: | 2026-10-30 |
| Property Type: | Residential |
| Property Sub Type: | Detached |
| Status: | Closed |
| Bedrooms Total: | 4 |
| Bathrooms Full: | 2 |
| Bathrooms Half: | 1 |
| Living Area: | 2,748 |
| Association Fee: | $850 |
| Tax Annual Amount: | $8,136 |
| Architectural Style: | Traditional |
| Waterfront?: | No |
| City: | Sugar Land |
| County Or Parish: | Fort Bend |
| Subdivision: | Lakes Of Edgewater |
| Postal Code: | 77478 |
| Year Built: | 1989 |
| Appliances: | Dishwasher and Disposal |
| Association Fee: | $850 |
| Association Fee Frequency: | Annually |
| Room Type: | BreakfastRoomNook, Den, GameRoom, Office, UtilityRoom |
| Association Name: | FCCA |
| Association Phone: | 281-634-9500 |
| Association?: | Yes |
| Attached Garage?: | No |
| Basement Yn: | No |
| Bathrooms Total Integer: | 3 |
| Bedrooms Possible: | 4 |
| Building Area Total: | 2,748.0 |
| Community Features: | CommunityPool |
| Construction Materials: | Brick |
| Cooling: | Central Air and Electric |
| Cooling?: | Yes |
| Directions: | Hwy 59 S Exit Williams Trace. L on Williams Trace, L on Edgewater Dr. L on Waters Way Dr, L on ravens Crest Ct. to the end of the street, L. on Richland Dr. The house on your left. |
| Elementary School: | HIGHLANDS ELEMENTARY SCHOOL (FORT BEND) |
| Elementary School District: | 19 - Fort Bend |
| Fireplace Features: | Gas |
| Fireplaces Total: | 1 |
| Fireplace?: | Yes |
| Foundation Details: | Slab |
| Garage Spaces: | 2.0 |
| Garage?: | Yes |
| Heating: | Central, Gas |
| Heating?: | Yes |
| High School: | DULLES HIGH SCHOOL |
| High School District: | 19 - Fort Bend |
| Interior Features: | GraniteCounters, MainLevelPrimary |
| Internet Automated Valuation Display?: | Yes |
| Internet Consumer Comment?: | Yes |
| Lease Considered?: | Yes |
| Levels: | Two |
| Listing Agreement: | ExclusiveRightToLease |
| Listing Terms: | Cash, Conventional, FHA, InvestorFinancing, VaLoan |
| Living Area Source: | Appraiser |
| Lot Features: | CornerLot, Subdivision |
| Lot Size Area: | 12,672.0 |
| Lot Size Source: | Appraiser |
| Lot Size Units: | SquareFeet |
| Middle Or Junior School: | DULLES MIDDLE SCHOOL |
| Middle Or Junior School District: | 19 - Fort Bend |
| MLS Area Major: | 29 |
| MLS Area Minor: | Sugar Land East |
| New Construction?: | No |
| Original List Price: | $479,900 |
| Parcel Number: | 4768-01-003-0260-907 |
| Parking Features: | Detached, Garage |
| Parking Total: | 2 |
| Pending Timestamp: | 2026-10-22 |
| Pool Private?: | No |
| Postal City: | Sugar Land |
| Public Survey Section: | 1 |
| Roof: | Composition |
| Rooms Total: | 11 |
| Sewer: | PublicSewer |
| Status: | Closed |
| State Or Province: | TX |
| Stories: | 2 |
| Street Number Numeric: | 3,302 |
| Tax Year: | 2025 |
| Universal Property: | US-48157-N-4768010030260907-R-N |
| Water Source: | Public |
| Year Built Source: | PublicRecords |
| Listing Key: | 1173885386 |
| Current Price: | $438,000.00 |
| Country Subdivision: | 48157 |
| Record Signature: | 1,915,966,471 |
| Universal Parcel Id: | urn:reso:upi:2.0:US:48157:4768-01-003-0260-907 |
Listing Courtesy of: Houston Sunshine Realty
Listing Agent: Sunli C Whitcomb
832-273-2981
Mortgage Calculator
The data on this website relating to real estate for sale comes in part from the IDX Program of the Houston Association of REALTORS®.
All information is believed accurate but not guaranteed. The properties displayed may not be all of the properties available through the IDX Program. Any use of this site other than by potential buyers or sellers is strictly prohibited.
© 2026 Houston Association of REALTORS®.
Houston Association of REALTORS® data last updated on October 31, 2026 04:05 AM - ET.
Property Last Updated: October 31, 2026 04:05 AM - ET
