32731 Timber Point Drive
Brookshire, TX 77423
$265,000
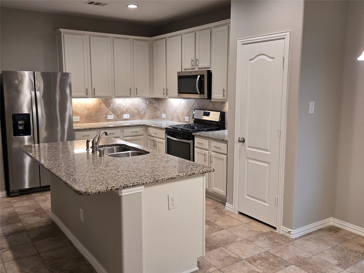
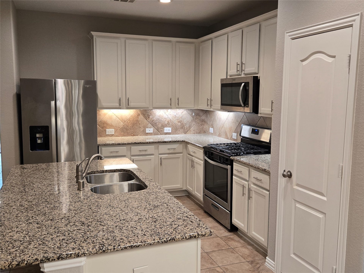
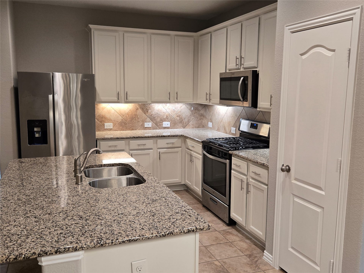
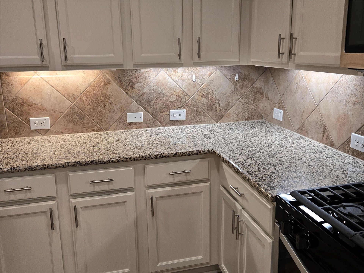
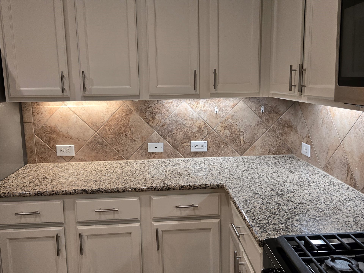
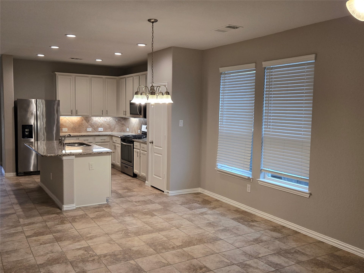
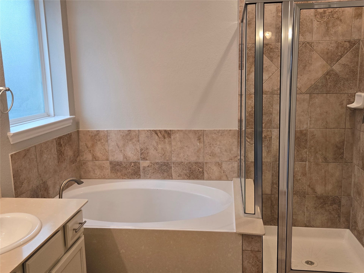
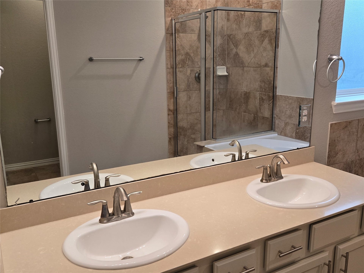
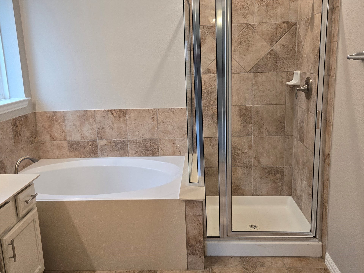
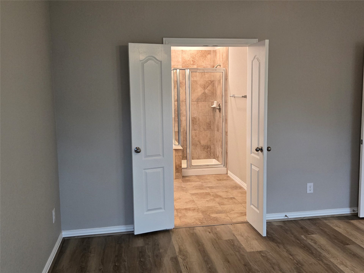
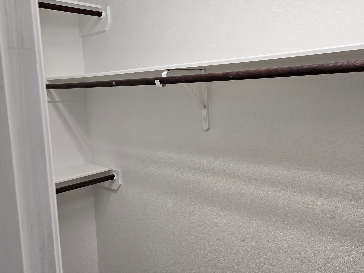
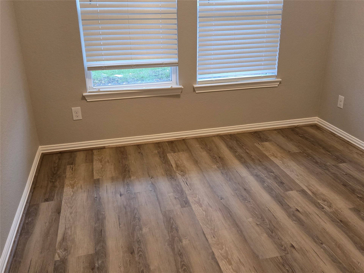
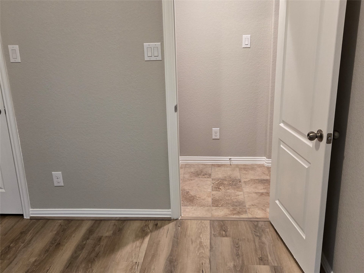
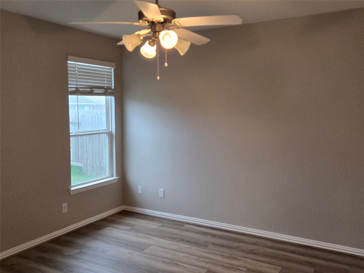
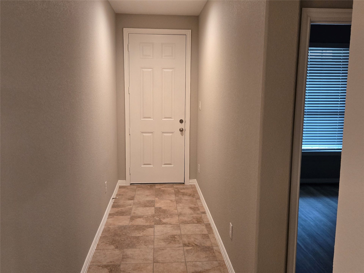
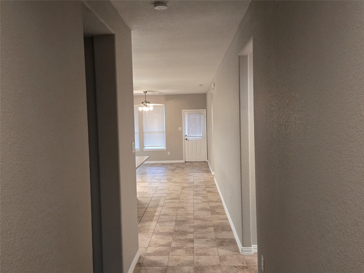
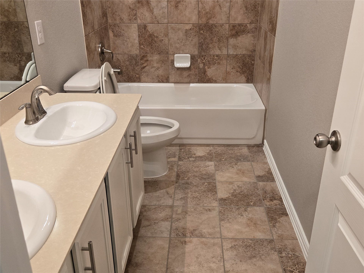
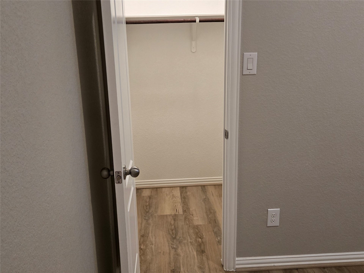
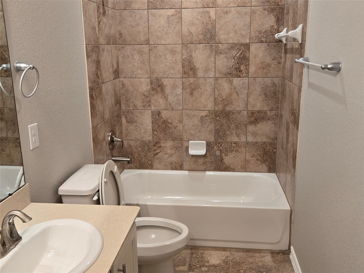
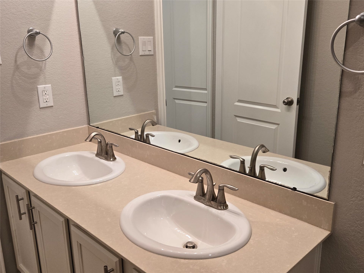
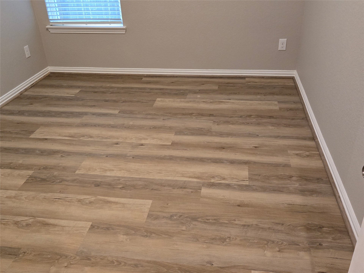
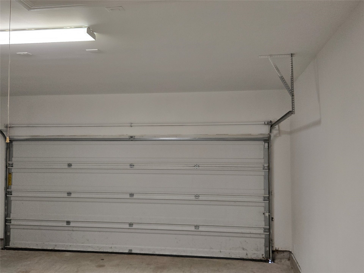
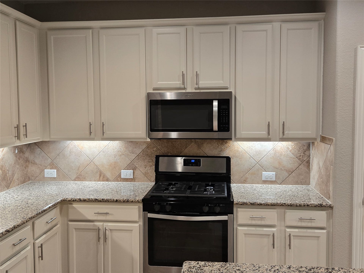
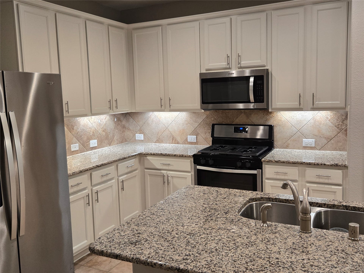
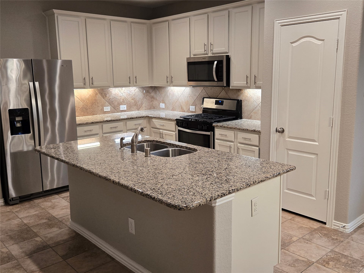
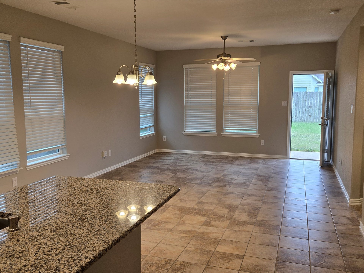
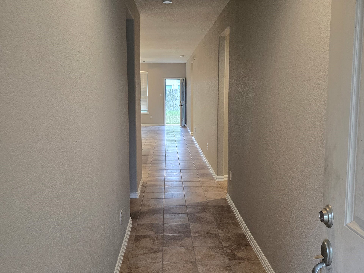
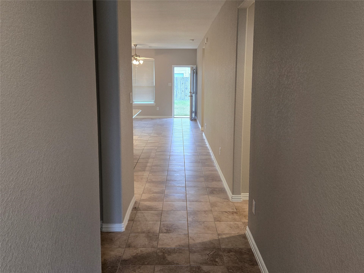
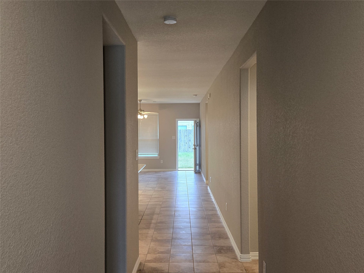
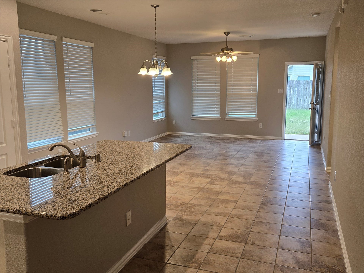
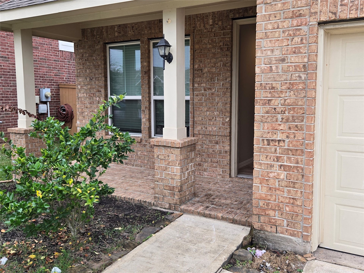
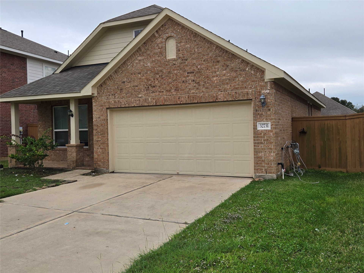
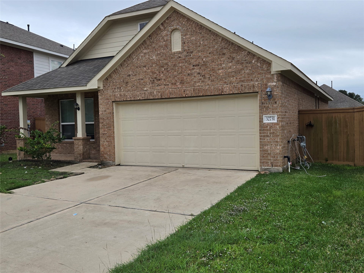
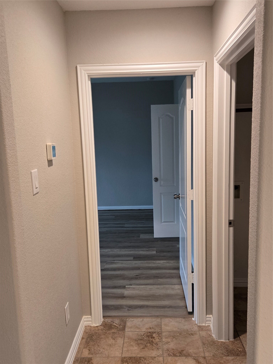
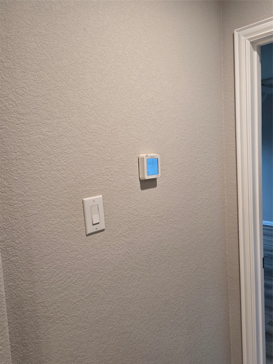
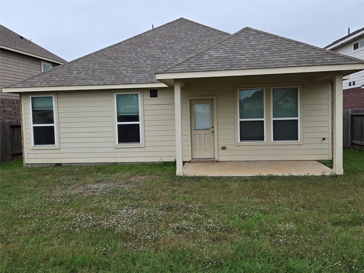
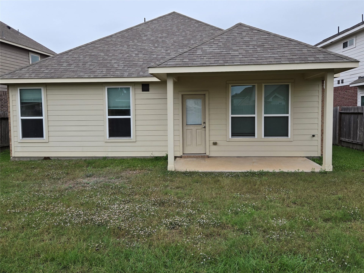
Totally upgraded carpet-free Home in the rapidly growing Fulshear commuinty. Welcome home to this 1 Story, 3 Bedroom, 2 Bath, with a 2 Car Garage. Open concept living with high ceiling gives way to the spacious Family Room to the Kitchen. The Kitchen has lots of cabinets with under the cabinet lighting, stainless steel fridge. This home has a Master suite with an expanded walk-in closet. This home also features 16 Seer HVAC System, Honeywell Wifi Programmable Thermostat, Pex Manabloc Plumbing System, Radiant Barrier, and Vinyl Double Pane Low E Windows that open to the inside of the home for cleaning. Amenities include swimming pool, children's playground and splashpad
| Listing Id: | 23879073 |
|---|---|
| List Price: | $265,000 |
| Property Type: | Residential |
| Property Sub Type: | Detached |
| Status: | Active |
| Bedrooms Total: | 3 |
| Bathrooms Full: | 2 |
| Living Area: | 1,450 |
| Association Fee: | $750 |
| Tax Annual Amount: | $8,270 |
| Lot Size Acres: | 0.1372 |
| Architectural Style: | Traditional |
| Waterfront?: | No |
| City: | Brookshire |
| County Or Parish: | Fort Bend |
| Subdivision: | Vanbrooke Sec 1 |
| Postal Code: | 77423 |
| Year Built: | 2019 |
| Appliances: | Dishwasher, Free Standing Range, Disposal, Gas Oven, Microwave, Energy Star Qualified Appliances, and Refrigerator |
| Association Fee: | $750 |
| Association Fee Frequency: | Annually |
| Room Type: | LivingRoom |
| Association Name: | Community Asset Management |
| Association Phone: | 713-932-1122 |
| Association?: | Yes |
| Attached Garage?: | Yes |
| Basement Yn: | No |
| Bathrooms Total Integer: | 2 |
| Building Area Total: | 1,450.0 |
| Construction Materials: | Other |
| Cooling: | Central Air and Electric |
| Cooling?: | Yes |
| Direction Faces: | North |
| Directions: | From I-10 W: Take Exit 732 for FM-359/Waller Ave., toward Brookshire. Left onto FM-359 S., Right onto Vanbrooke Blvd. |
| Disclosures: | OwnerIsListingAgent |
| Elementary School: | JAMES & MARINELLA HAYGOOD ELEMENTARY |
| Elementary School District: | 33 - Lamar Consolidated |
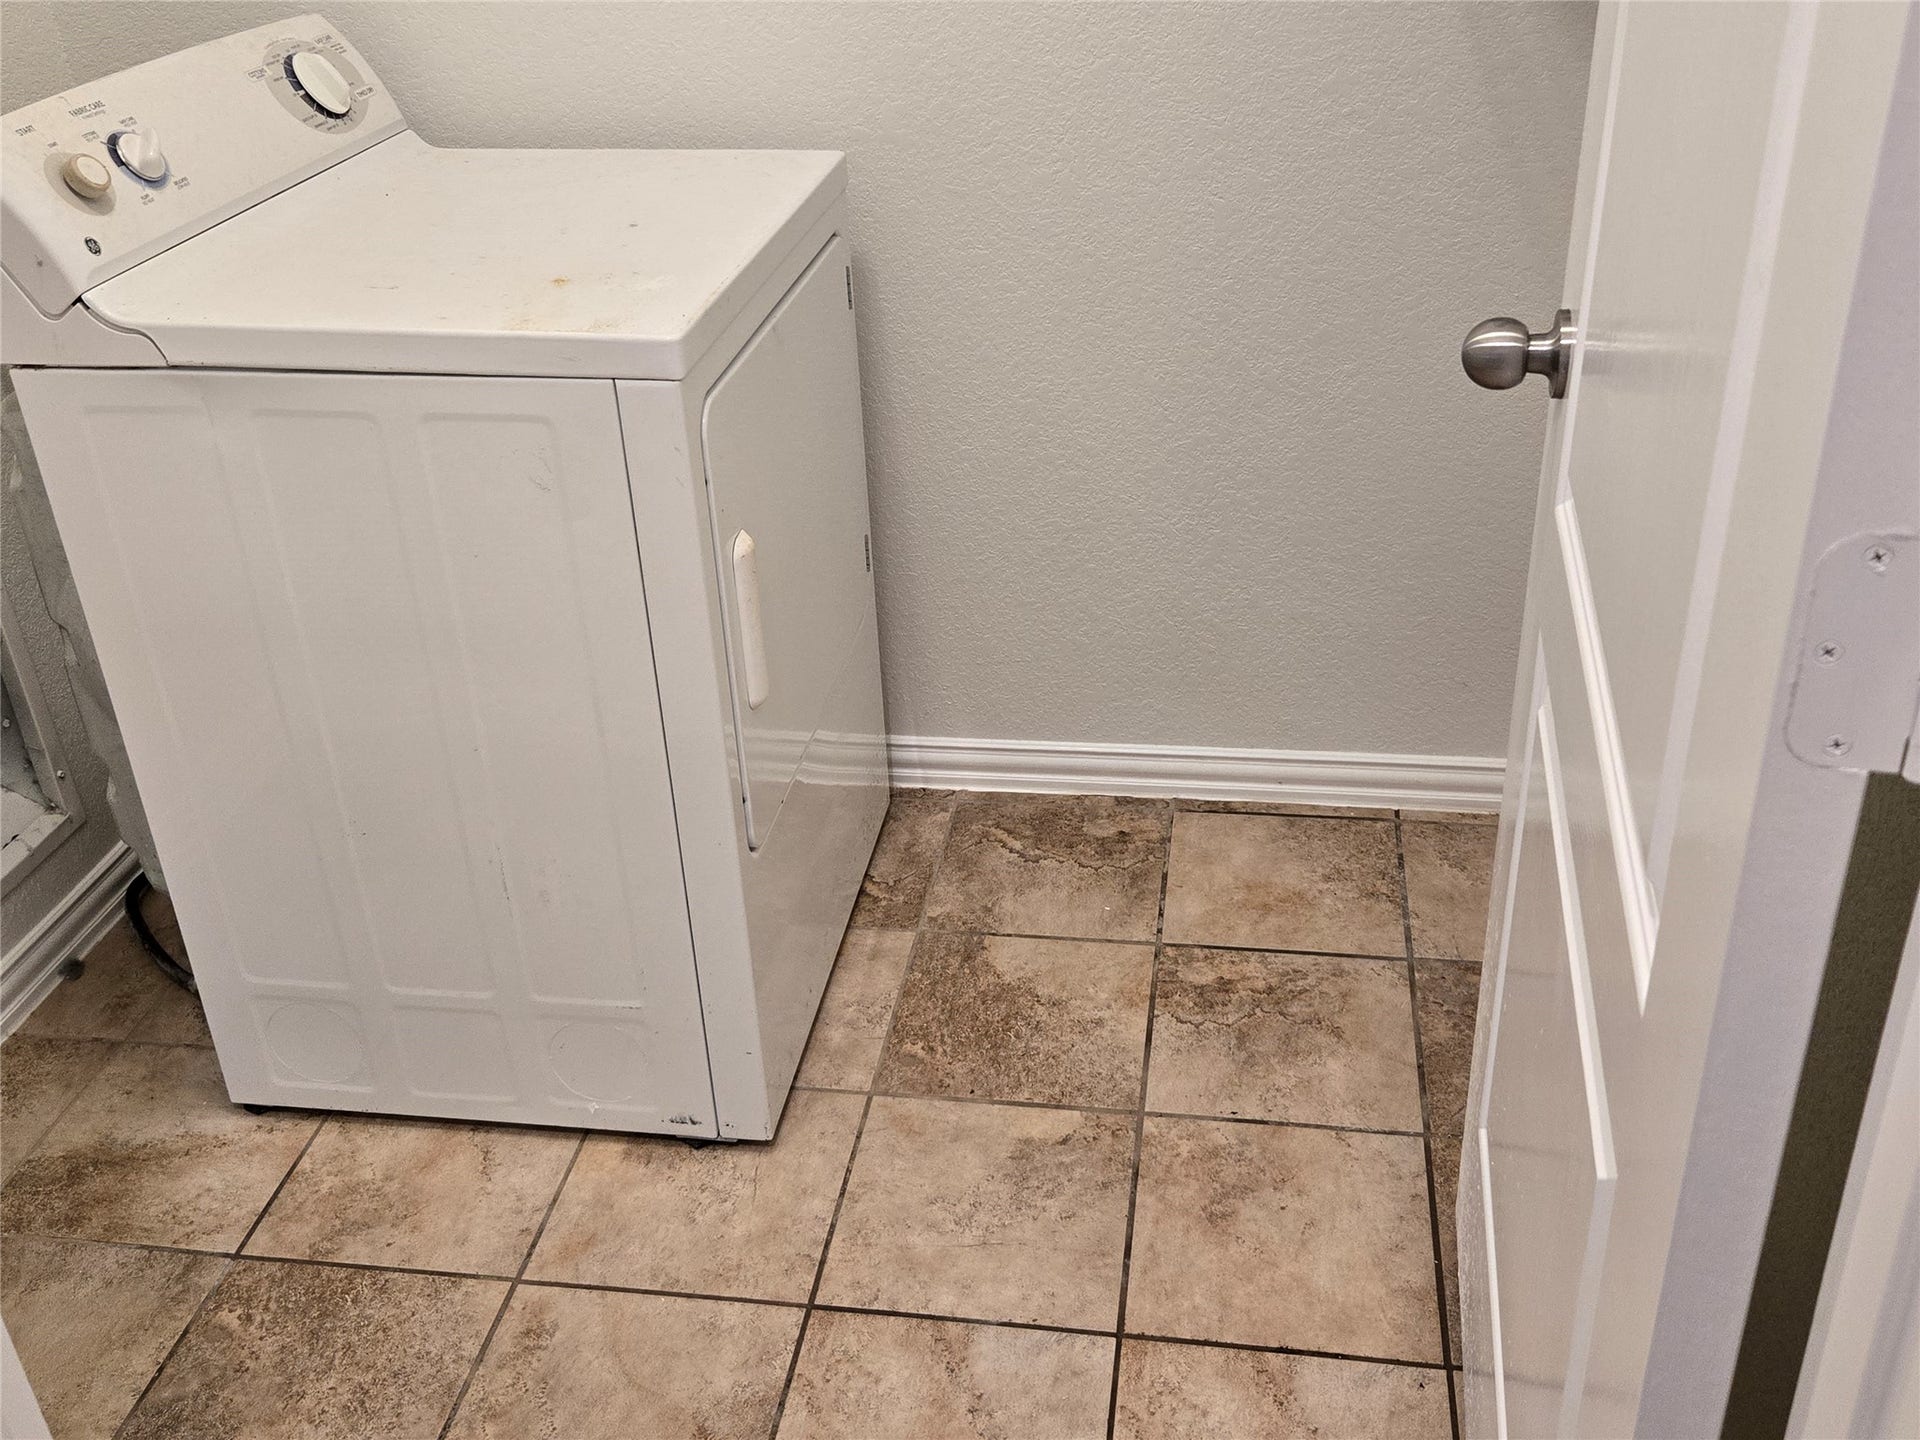
| Flooring: | Laminate, Tile |
| Foundation Details: | Slab |
| Garage Spaces: | 2.0 |
| Garage?: | Yes |
| Green Energy Efficient: | Appliances, Thermostat |
| Heating: | Central, Electric |
| Heating?: | Yes |
| High School: | FULSHEAR HIGH SCHOOL |
| High School District: | 33 - Lamar Consolidated |
| Interior Features: | AllBedroomsDown, DoubleVanity, HighCeilings, KitchenIsland, CeilingFans, ProgrammableThermostat |
| Internet Automated Valuation Display?: | Yes |
| Internet Consumer Comment?: | Yes |
| Laundry Features: | WasherHookup, ElectricDryerHookup |
| Lease Considered?: | No |
| Levels: | One |
| Listing Agreement: | ExclusiveRightToLease |
| Listing Terms: | Cash, Conventional, InvestorFinancing, VaLoan |
| Living Area Source: | Appraiser |
| Lot Features: | Cleared |
| Lot Size Area: | 5,978.0 |
| Lot Size Source: | Appraiser |
| Lot Size Units: | SquareFeet |
| Middle Or Junior School: | LEAMAN JUNIOR HIGH SCHOOL |
| Middle Or Junior School District: | 33 - Lamar Consolidated |
| MLS Area Major: | 30 |
| MLS Area Minor: | Fulshear/South Brookshire/Simonton |
| New Construction?: | No |
| Original List Price: | $265,000 |
| Ownership: | Full Ownership |
| Parcel Number: | 8835-01-005-0040-901 |
| Parking Features: | Attached, Driveway, Garage |
| Parking Total: | 2 |
| Pool Private?: | No |
| Postal City: | Brookshire |
| Public Survey Section: | 1 |
| Road Surface Type: | Concrete |
| Roof: | Other, Tile |
| Rooms Total: | 5 |
| Sewer: | PublicSewer |
| Status: | Active |
| State Or Province: | TX |
| Stories: | 1 |
| Street Number Numeric: | 32,731 |
| Tax Year: | 2026 |
| Universal Property: | US-48157-N-8835010050040901-R-N |
| Water Source: | Public |
| Year Built Source: | PublicRecords |
| Listing Key: | 1195138933 |
| Current Price: | $265,000.00 |
| Country Subdivision: | 48157 |
| Record Signature: | 2,083,182,227 |
| Universal Parcel Id: | urn:reso:upi:2.0:US:48157:8835-01-005-0040-901 |
Listing Courtesy of: REALM Real Estate Professionals - West Houston
Listing Agent: Abayomi A Sanusi
281-235-2600
Mortgage Calculator
The data on this website relating to real estate for sale comes in part from the IDX Program of the Houston Association of REALTORS®.
All information is believed accurate but not guaranteed. The properties displayed may not be all of the properties available through the IDX Program. Any use of this site other than by potential buyers or sellers is strictly prohibited.
© 2026 Houston Association of REALTORS®.
Houston Association of REALTORS® data last updated on November 14, 2026 01:13 AM - ET.
Property Last Updated: November 14, 2026 01:13 AM - ET
