326 Clearwater Street, #C
Houston, TX 77029
$1,700
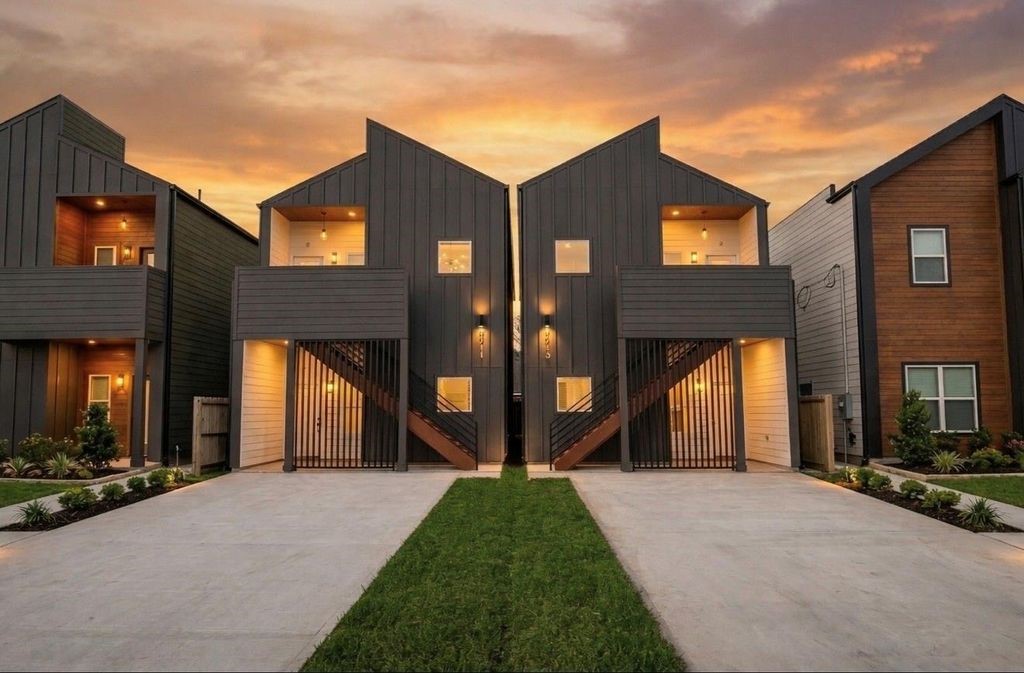
Be the first to live in this brand-new 2026 duplex, zoned to A-rated schools at all three levels in Galena Park ISD: Jacinto City Elementary, Woodland Acres Middle, and Galena Park High.
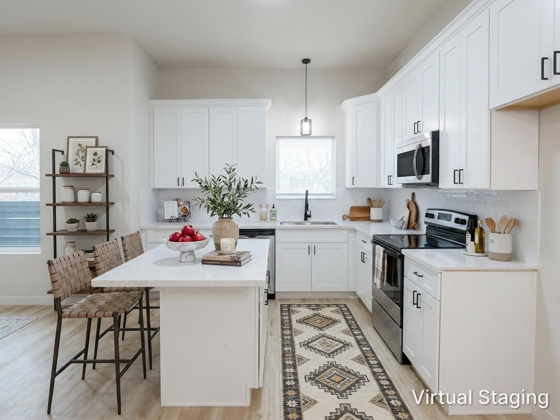
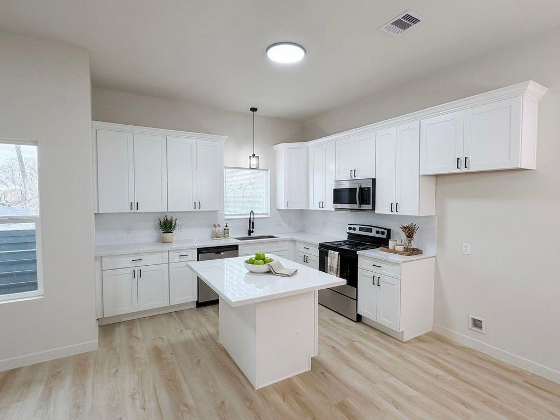
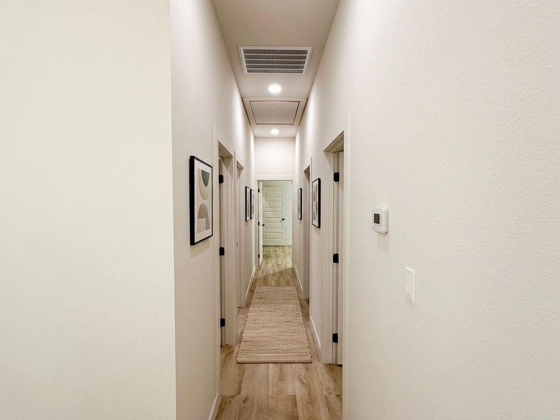
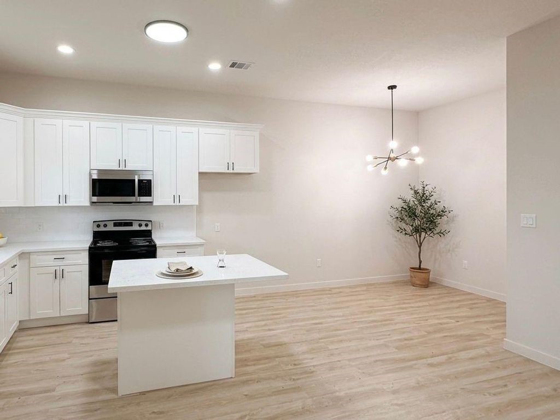
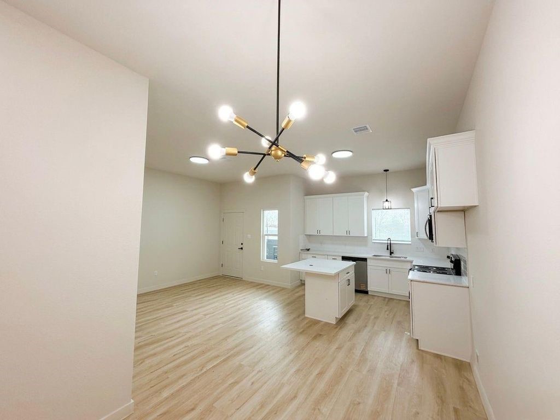
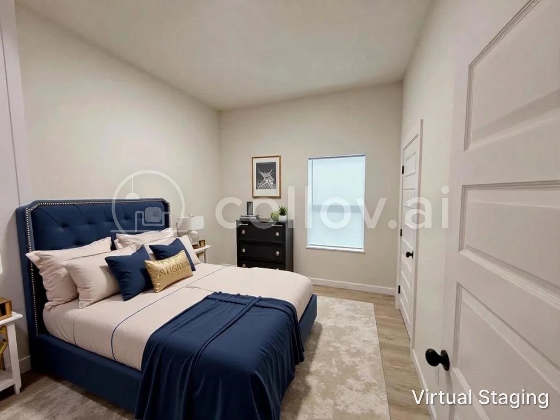
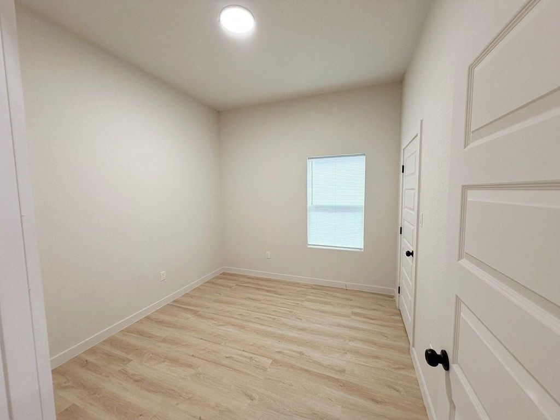
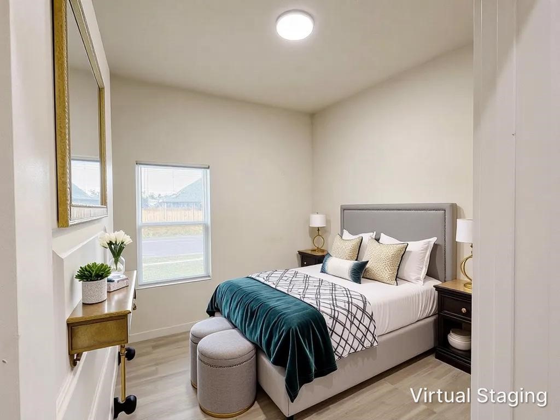
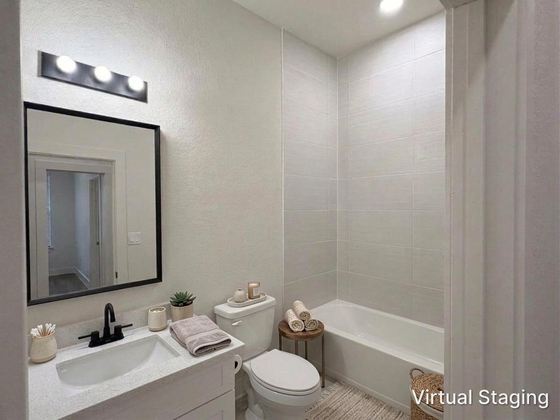
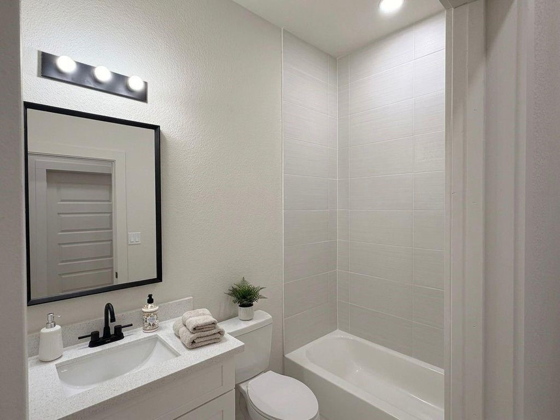
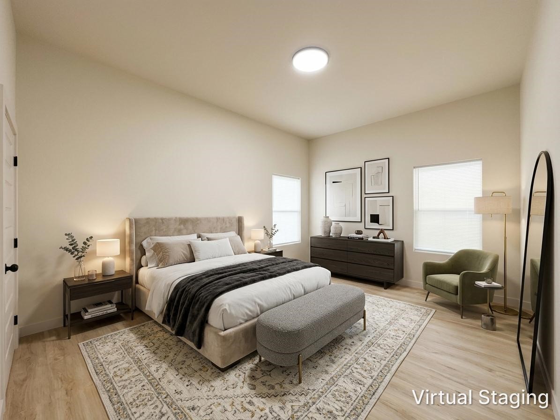
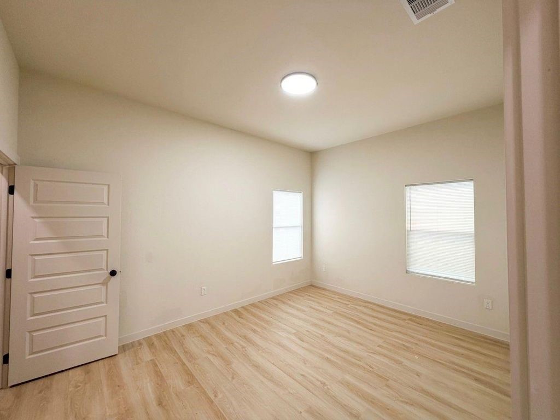
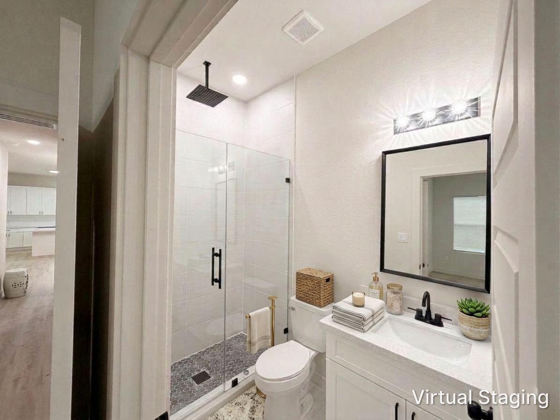
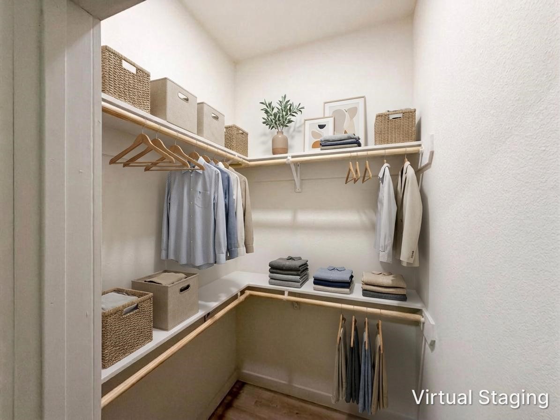
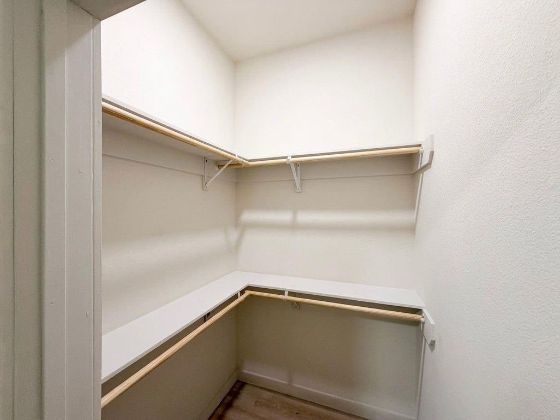
Three bedrooms, two full baths, and 2,368 square feet with all bedrooms down. Ten-foot ceilings open up the living area, which flows into a kitchen built for real use. Quartz counters, soft-close cabinetry, and a center island that keeps the cook part of the conversation. Both bathrooms have floor-to-ceiling tile around the tubs. Tile and vinyl plank run throughout, so there’s no carpet to worry about.
The refrigerator stays. A dedicated utility room inside the home handles laundry, with gas and electric dryer connections. Energy Star appliances, high-efficiency HVAC, and LED lighting keep monthly bills manageable.
Pets welcome with deposit.
Minutes from I-10, 610, and Beltway 8, with a short commute to the Ship Channel and downtown. Available now. Schedule your tour today.
| Listing Id: | 4385938 |
|---|---|
| List Price: | $1,700 |
| Property Type: | Residential Lease |
| Property Sub Type: | Duplex |
| Status: | Active |
| Bedrooms Total: | 3 |
| Bathrooms Full: | 2 |
| Living Area: | 2,368 |
| Architectural Style: | Duplex |
| Waterfront?: | No |
| City: | Houston |
| County Or Parish: | Harris |
| Subdivision: | Fidelity |
| Postal Code: | 77029 |
| Year Built: | 2026 |
| Number Of Units Total: | 2 |
| Appliances: | Dishwasher, Electric Cooktop, Electric Oven, Microwave, Refrigerator, and Energy Star Qualified Appliances |
| Room Type: | FamilyRoom, Kitchen, LivingRoom, UtilityRoom |
| Availability Date: | 2026-10-22 |
| Basement Yn: | No |
| Bathrooms Total Integer: | 2 |
| Building Area Total: | 2,368.0 |
| Cooling: | Central Air and Electric |
| Cooling?: | Yes |
| Directions: | Heading south on Fidelity turn right on Kerr st property will be on your Right. |
| Disclosures: | OwnerIsListingAgent, Section8Approved |
| Elementary School: | JACINTO CITY ELEMENTARY SCHOOL |
| Elementary School District: | 21 - Galena Park |
| Flooring: | Plank, Tile, Vinyl |
| Green Energy Efficient: | Appliances, Hvac, Lighting |
| Green Indoor Air Quality: | Ventilation |
| Heating: | Central, Electric |
| Heating?: | Yes |
| High School: | GALENA PARK HIGH SCHOOL |
| High School District: | 21 - Galena Park |
| Interior Features: | AllBedroomsDown, FullBathOnMainLevel, HighCeilings, KitchenIsland, KitchenFamilyRoomCombo, ShowerOnly, SoakingTub, WalkInClosets, KitchenDiningCombo |
| Internet Automated Valuation Display?: | Yes |
| Internet Consumer Comment?: | Yes |
| Laundry Features: | GasDryerHookup, ElectricDryerHookup |
| Lease Term: | LongTerm |
| Levels: | One |
| Listing Agreement: | ExclusiveRightToLease |
| Living Area Source: | Builder |
| Lot Features: | Cleared |
| Lot Size Area: | 2,500.0 |
| Lot Size Source: | Appraiser |
| Lot Size Units: | SquareFeet |
| Middle Or Junior School: | WOODLAND ACRES MIDDLE SCHOOL |
| Middle Or Junior School District: | 21 - Galena Park |
| MLS Area Major: | 2 |
| MLS Area Minor: | North Channel |
| New Construction?: | Yes |
| Original List Price: | $1,700 |
| Parcel Number: | 014-116-030-0030 |
| Parking Features: | AdditionalParking, Driveway, None |
| Pets Allowed: | Conditional |
| Postal City: | Houston |
| Property Condition: | NewConstruction |
| Road Surface Type: | Asphalt |
| Rooms Total: | 3 |
| Security Features: | SmokeDetectors |
| Sewer: | PublicSewer |
| Status: | Active |
| State Or Province: | TX |
| Stories: | 1 |
| Stories Total: | 2 |
| Street Number Numeric: | 326 |
| Universal Property: | US-48201-N-0141160300030-R-N |
| Utilities: | None |
| Water Source: | Public |
| Year Built Source: | Builder |
| Listing Key: | 1193732567 |
| Property Sub Type Additional: | Duplex, MultiFamily |
| Current Price: | $1,700.00 |
| Country Subdivision: | 48201 |
| Pets Comments: | PetDepositDescription:Case by case basis |
| Record Signature: | 458,393,557 |
| Universal Parcel Id: | urn:reso:upi:2.0:US:48201:014-116-030-0030 |
Listing Courtesy of: Summit Realty & Associates LLC
Listing Agent: Lucy Thomas-Animashaun
346-803-9604
The data on this website relating to real estate for sale comes in part from the IDX Program of the Houston Association of REALTORS®.
All information is believed accurate but not guaranteed. The properties displayed may not be all of the properties available through the IDX Program. Any use of this site other than by potential buyers or sellers is strictly prohibited.
© 2026 Houston Association of REALTORS®.
Houston Association of REALTORS® data last updated on October 23, 2026 04:27 AM - ET.
Property Last Updated: October 23, 2026 04:27 AM - ET