 1 / 50
3223 Seminole Peak Lane
Katy, TX 77494
$640,000
Open Houses
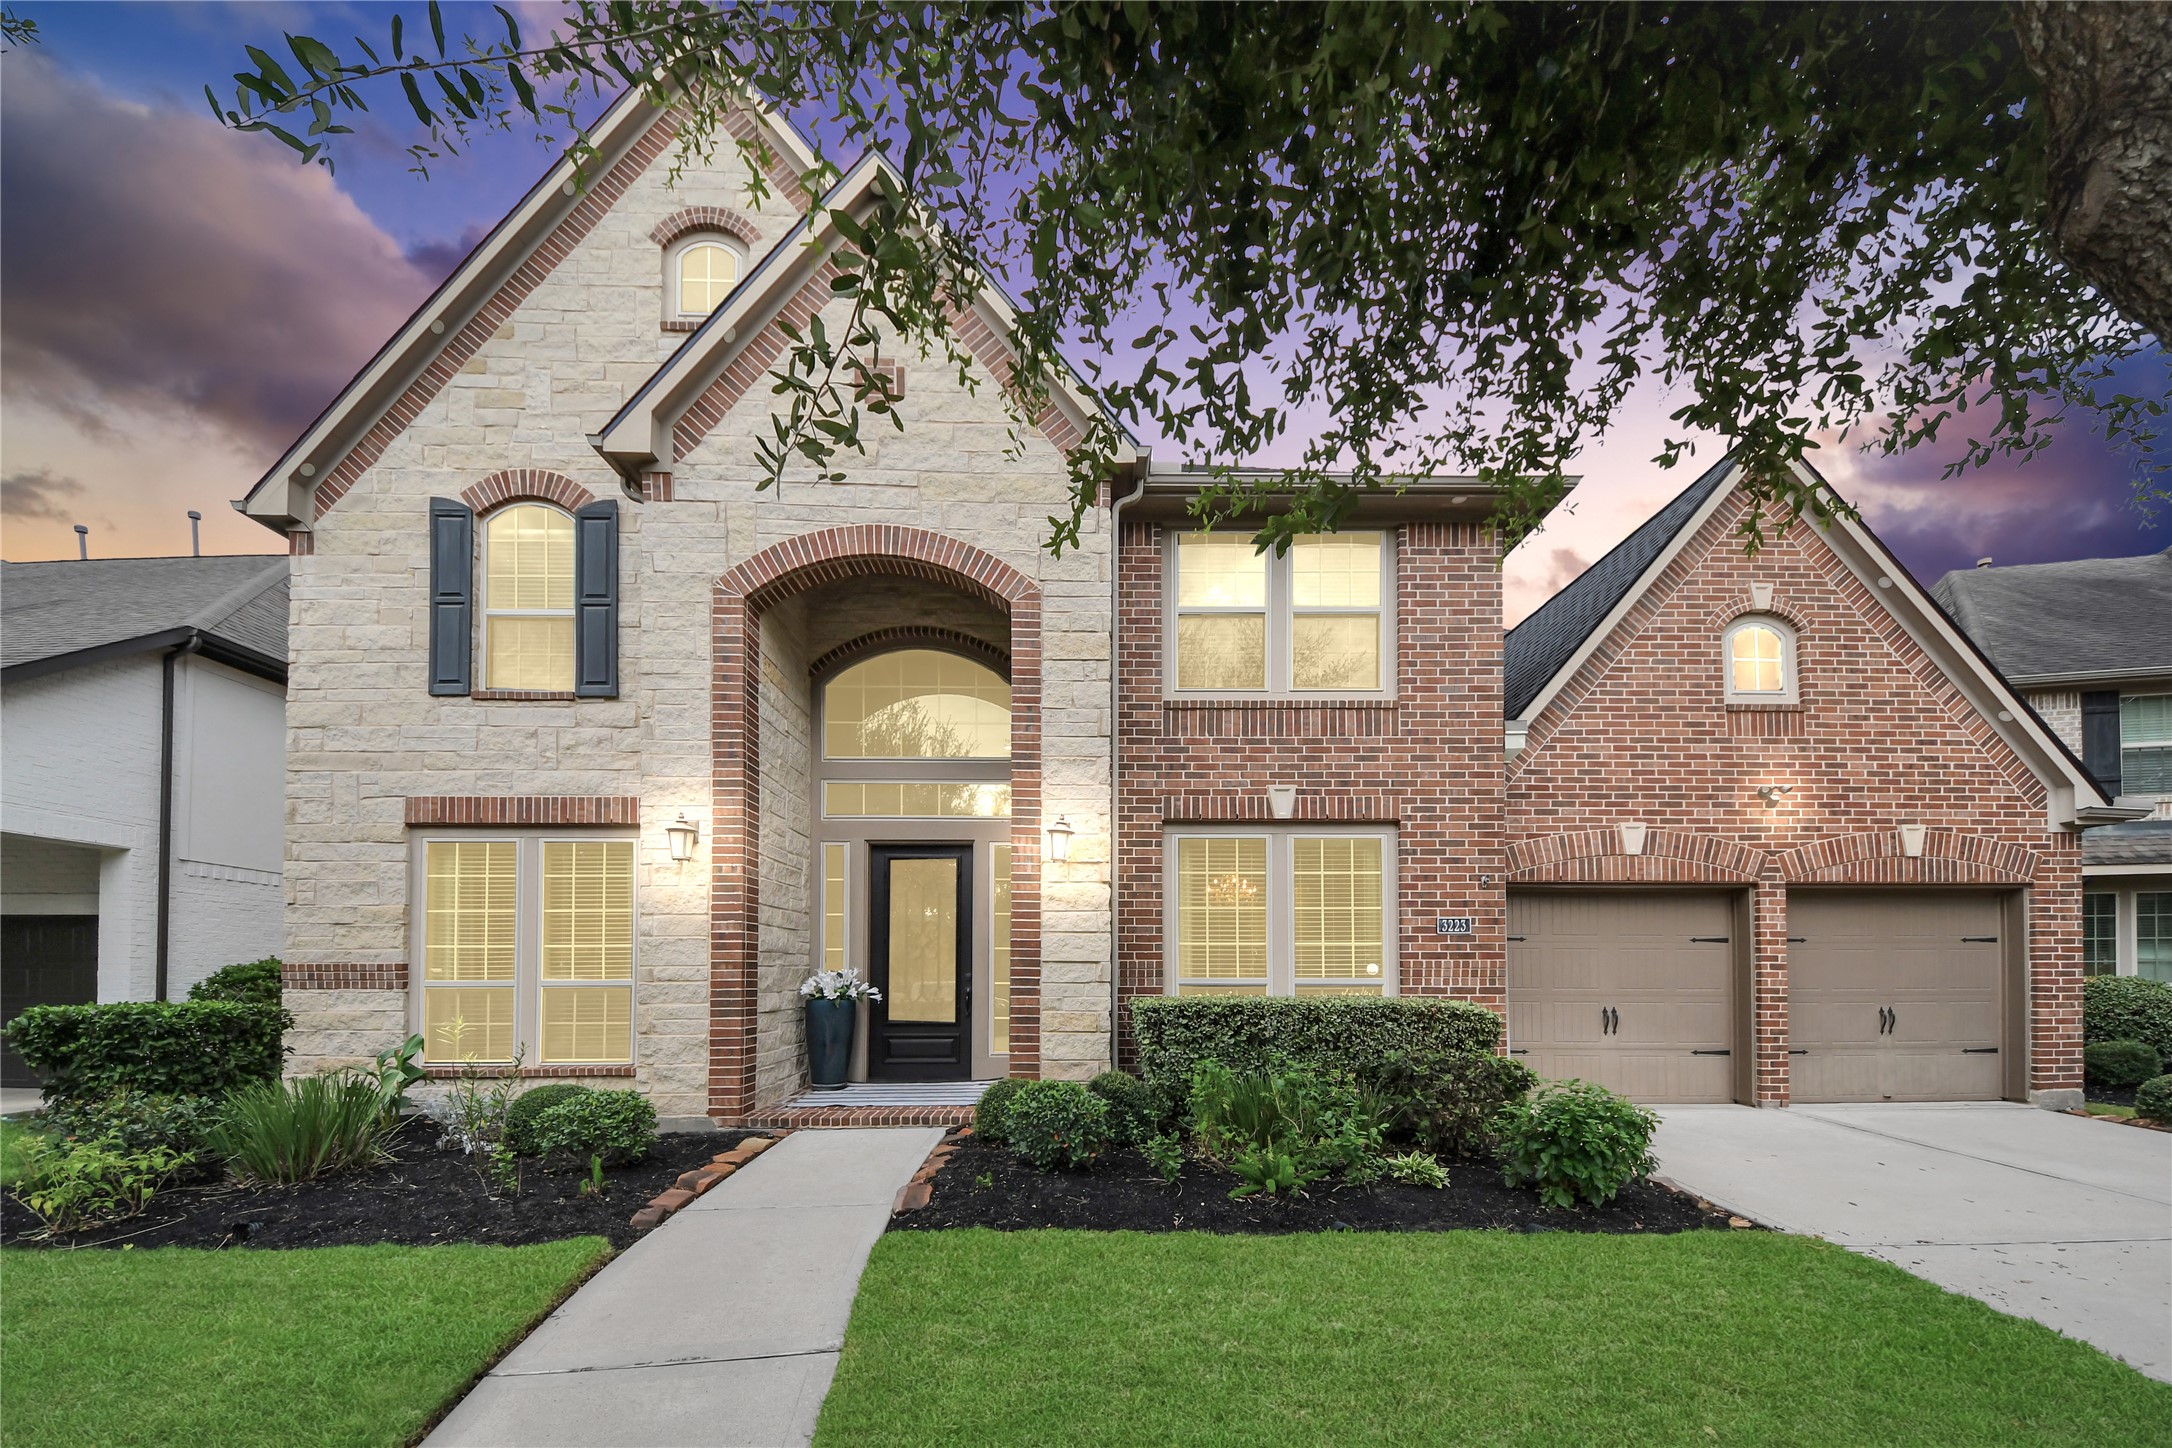
NEW ROOF! This meticulously maintained 5-bedroom, 4.5-bath Cinco Ranch NW home comes with a new roof, reverse-osmosis system and water softener already in place. Brick-and-stone curb appeal opens to a grand foyer with soaring ceilings and a statement chandelier. Hardwood floors run through the study and formal dining room into a bright living area with a two-story wall of windows. The kitchen is made for gathering, with an island, granite, dark-wood cabinetry, SS appliances, gas cooktop, walk-in pantry and butler's pantry. TWO BEDROOMS DOWN: a primary suite with backyard views and a spa-like bath with dual sinks, glass shower, soaking tub and separate closets, plus a secondary bedroom with en-suite bath. Upstairs are a game room, media room with projector and screen, two bedrooms sharing a Jack-and-Jill bath, and a guest bedroom near a full bath. Relax on the covered patio and spacious backyard. Enjoy the Cinco Ranch lifestyle and acclaimed Katy ISD. Schedule your tour today!
| Listing Id: | 20929367 |
|---|---|
| List Price: | $640,000 |
| Property Type: | Residential |
| Property Sub Type: | Detached |
| Status: | Active |
| Bedrooms Total: | 5 |
| Bathrooms Full: | 4 |
| Bathrooms Half: | 1 |
| Living Area: | 3,775 |
| Association Fee: | $1,250 |
| Tax Annual Amount: | $15,173 |
| Lot Size Acres: | 0.1863 |
| Architectural Style: | Traditional |
| Waterfront?: | No |
| City: | Katy |
| County Or Parish: | Fort Bend |
| Subdivision: | Cinco Ranch Northwest |
| Postal Code: | 77494 |
| Year Built: | 2012 |
| Appliances: | Double Oven, Dishwasher, Electric Oven, Gas Cooktop, Disposal, Microwave, and Water Softener Owned |
| Association Amenities: | BasketballCourt, Clubhouse, DogPark, Playground, Park, Pool, TennisCourts |
| Association Fee: | $1,250 |
| Association Fee Frequency: | Annually |
| Association Fee Includes: | Clubhouse, Common Areas, and Recreation Facilities |
| Room Type: | BreakfastRoomNook, DiningRoom, EntryFoyer, FamilyRoom, GameRoom, MediaRoom, Office, Pantry, UtilityRoom, HalfBath |
| Association Name: | Grand Manors |
| Association Phone: | 855-947-2636 |
| Association?: | Yes |
| Basement Yn: | No |
| Bathrooms Total Integer: | 5 |
| Builder Name: | Perry Homes |
| Building Area Total: | 3,775.0 |
| Community Features: | CommunityPool, MasterPlannedCommunity, Gutters |
| Construction Materials: | Brick, Stone |
| Cooling: | Central Air and Electric |
| Cooling?: | Yes |
| Directions: | From Westpark Tollway (FM 1093), head north on FM 1463. Continue onto Cinco Terrace Drive, turn left onto Walden Ridge Lane, then turn left onto Seminole Peak Lane. The home will be on the left. |
| Disclosures: | MunicipalUtilityDistrictDisclosure |
| Elementary School: | JENKS ELEMENTARY SCHOOL |
| Elementary School District: | 30 - Katy |
| Exterior Features: | CoveredPatio, Fence, IrrigationSprinklers, Patio |
| Fencing: | BackYard |
| Fireplace Features: | GasLog |
| Fireplaces Total: | 1 |
| Fireplace?: | Yes |
| Flooring: | Carpet, Wood |
| Foundation Details: | Slab |
| Garage Spaces: | 3.0 |
| Garage?: | Yes |
| Heating: | Central, Gas |
| Heating?: | Yes |
| High School: | JORDAN HIGH SCHOOL |
| High School District: | 30 - Katy |
| Interior Features: | ButlersPantry, CrownMolding, DoubleVanity, EntranceFoyer, EnSuiteBathroom, FullBathOnMainLevel, GraniteCounters, HighCeilings, KitchenIsland, KitchenFamilyRoomCombo, BathInPrimaryBedroom, MainLevelPrimary, Pantry, SoakingTub, SeparateShower, TwoBedroomsDown, TubShower, ThreeBedroomsUp, WalkInPantry, WalkInClosets, CeilingFans |
| Internet Automated Valuation Display?: | Yes |
| Internet Consumer Comment?: | Yes |
| Laundry Features: | WasherHookup, ElectricDryerHookup, GasDryerHookup |
| Lease Considered?: | No |
| Levels: | Two |
| Listing Agreement: | ExclusiveRightToLease |
| Living Area Source: | Appraiser |
| Lot Features: | Subdivision, PondOnLot |
| Lot Size Area: | 8,115.0 |
| Lot Size Source: | Appraiser |
| Lot Size Units: | SquareFeet |
| Middle Or Junior School: | ADAMS JUNIOR HIGH SCHOOL |
| Middle Or Junior School District: | 30 - Katy |
| MLS Area Major: | 36 |
| MLS Area Minor: | Katy - Southwest |
| New Construction?: | No |
| Original List Price: | $640,000 |
| Other Equipment: | ReverseOsmosisSystem |
| Ownership: | Full Ownership |
| Parcel Number: | 2279-02-001-0050-914 |
| Parking Features: | Garage, GarageDoorOpener, Tandem |
| Parking Total: | 3 |
| Patio And Porch Features: | Covered, Deck, Patio |
| Pool Features: | Association |
| Pool Private?: | No |
| Postal City: | Katy |
| Postal Code Plus4: | 2775 |
| Public Survey Section: | 2 |
| Road Surface Type: | Asphalt |
| Roof: | Composition |
| Rooms Total: | 12 |
| Security Features: | SmokeDetectors |
| Sewer: | PublicSewer |
| Status: | Active |
| State Or Province: | TX |
| Stories: | 2 |
| Street Number Numeric: | 3,223 |
| Tax Year: | 2026 |
| Universal Property: | US-48157-N-2279020010050914-R-N |
| Water Source: | Public |
| Year Built Source: | PublicRecords |
| Listing Key: | 1194487514 |
| Current Price: | $640,000.00 |
| Country Subdivision: | 48157 |
| Record Signature: | 1,263,131,316 |
| Universal Parcel Id: | urn:reso:upi:2.0:US:48157:2279-02-001-0050-914 |
Listing Courtesy of: White Picket Realty LLC
Listing Agent: Florencia F Cabeza
405-887-3085
Mortgage Calculator
The data on this website relating to real estate for sale comes in part from the IDX Program of the Houston Association of REALTORS®.
All information is believed accurate but not guaranteed. The properties displayed may not be all of the properties available through the IDX Program. Any use of this site other than by potential buyers or sellers is strictly prohibited.
© 2026 Houston Association of REALTORS®.
Houston Association of REALTORS® data last updated on November 06, 2026 02:45 AM - ET.
Property Last Updated: November 06, 2026 02:45 AM - ET
