3222 Mossy Elm Court Court
Houston, TX 77059
$476,000
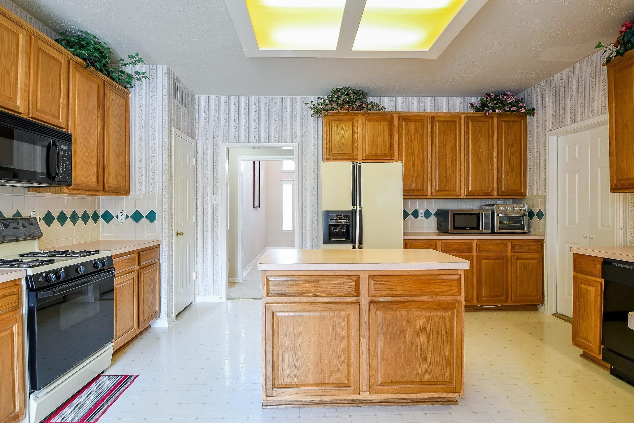
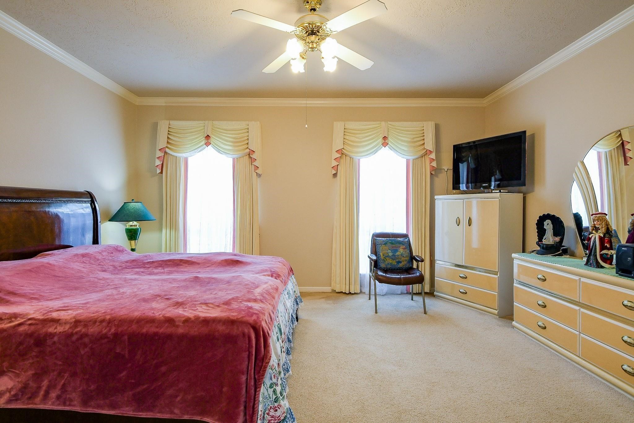
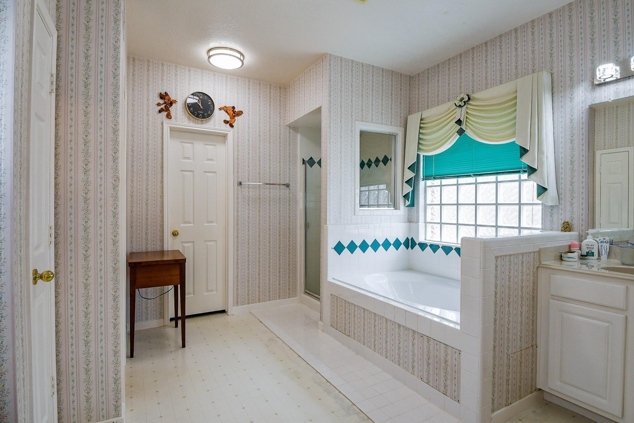
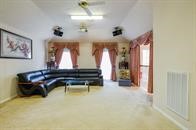
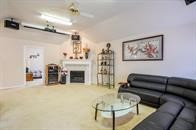
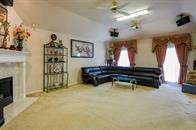
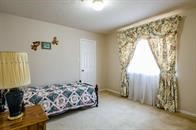
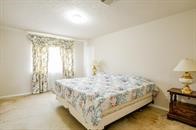
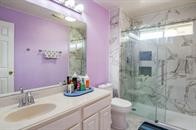
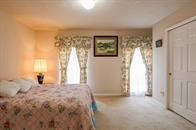
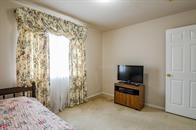
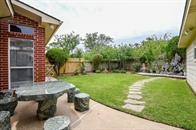
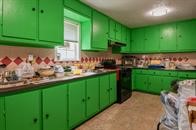
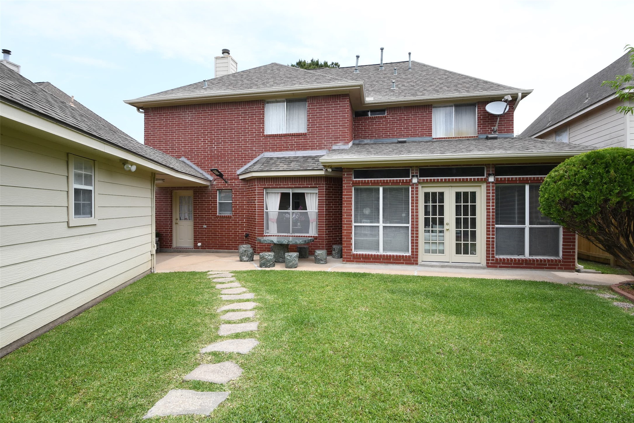
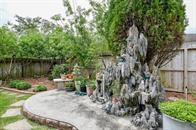
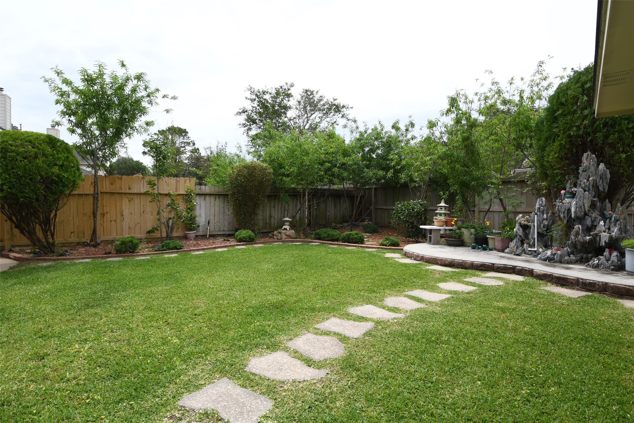
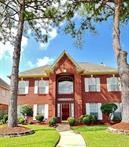
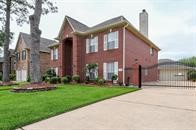
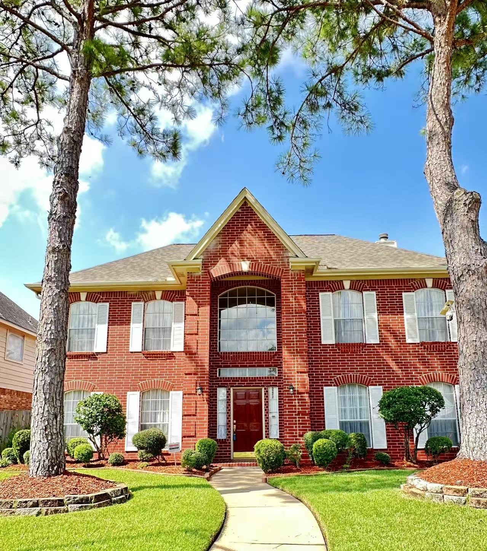
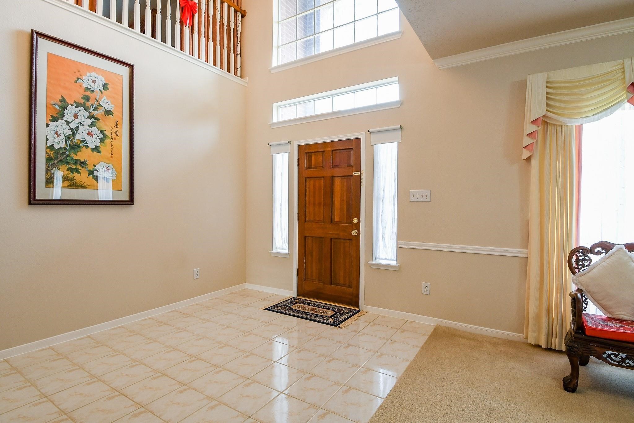
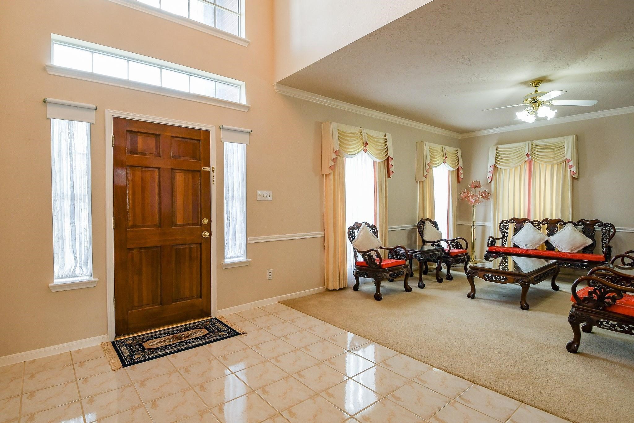
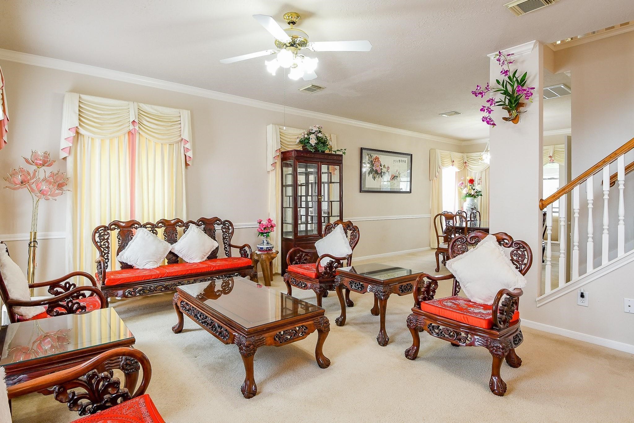
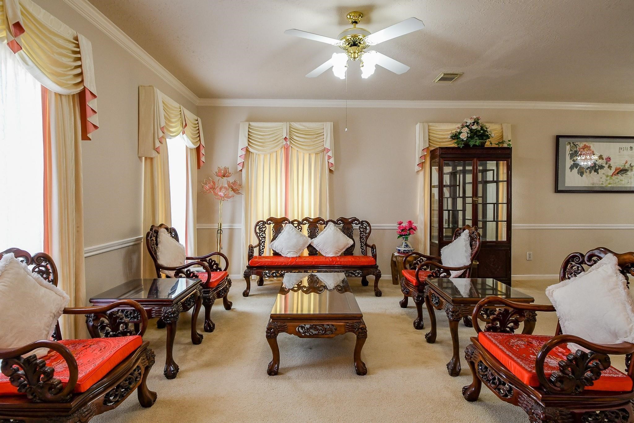
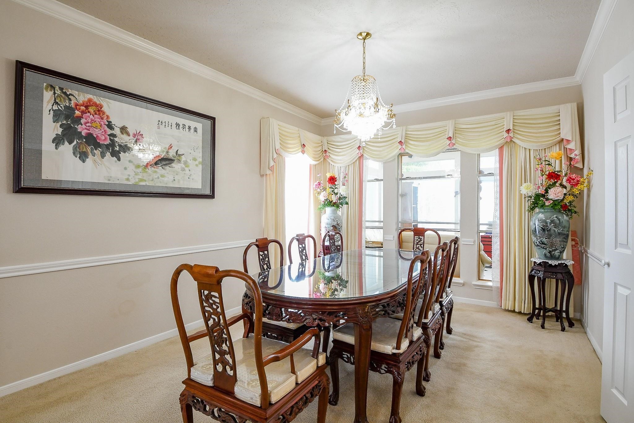
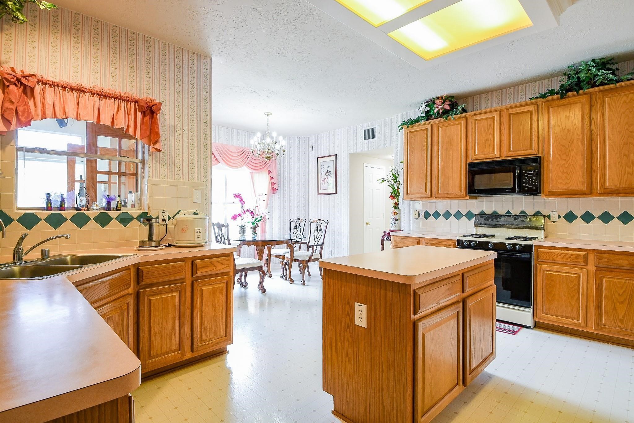
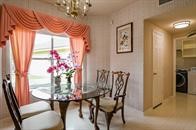
Impeccably maintained 5-bedroom, 3.5-bath home with a library/study, soaring ceilings, elegant chandelier, and open kitchen with a large island. Upstairs features a spacious game/media room with a movie screen and surround sound, plus four bedrooms and two updated bathrooms. Low-maintenance brick exterior, freshly painted doors and trim, and the opportunity to customize carpet and kitchen finishes. Enjoy breathtaking landscaping, a gated extra-long driveway, and a garage with a built-in cooking area and countertops. A must-see home!
A home with space, style, and outstanding features—this one is a must-see to truly appreciate all it has to offer! Excellent CCISD Schools. North Point Elementary is within walking distance.
| Listing Id: | 52069134 |
|---|---|
| List Price: | $476,000 |
| Property Type: | Residential |
| Property Sub Type: | Detached |
| Status: | Active |
| Bedrooms Total: | 5 |
| Bathrooms Full: | 3 |
| Bathrooms Half: | 1 |
| Living Area: | 3,276 |
| Association Fee: | $630 |
| Tax Annual Amount: | $9,055 |
| Lot Size Acres: | 0.1786 |
| Architectural Style: | Contemporary Modern |
| Waterfront?: | No |
| City: | Houston |
| County Or Parish: | Harris |
| Subdivision: | Northfork Sec 05 |
| Postal Code: | 77059 |
| Year Built: | 1996 |
| Accessibility Features: | AccessibleWasherDryer, AccessibleFullBath, AccessibleBedroom, AccessibleCommonArea, AccessibleClosets, AccessibleKitchen, AccessibleDoors, AccessibleEntrance, AccessibleHallways |
| Appliances: | Dishwasher, Gas Cooktop, Disposal, Gas Oven, Gas Range, and Microwave |
| Association Amenities: | BasketballCourt, Playground, Pickleball, Park, Pool, TennisCourts, Trails, Trash |
| Association Fee: | $630 |
| Association Fee Frequency: | Annually |
| Association Fee Includes: | Clubhouse, Common Areas, Maintenance Grounds, and Recreation Facilities |
| Room Type: | Den, DiningRoom, EntryFoyer, FamilyRoom, GameRoom, Library, LivingRoom, MediaRoom, Office, UtilityRoom |
| Association Name: | Northfork HOA |
| Association Phone: | 281-480-2563 |
| Association?: | Yes |
| Basement Yn: | No |
| Bathrooms Total Integer: | 4 |
| Bedrooms Possible: | 6 |
| Building Area Total: | 3,276.0 |
| Community Features: | CommunityPool, MasterPlannedCommunity |
| Construction Materials: | Brick |
| Cooling: | Central Air, Electric, and Attic Fan |
| Cooling?: | Yes |
| Directions: | I-45 South exit 29 turn left onto Clear Lake City Blvd to Almond Brook, left to Golden Field Dr , then right to Mossey Elm. House is on your right. ITs gated driveway |
| Disclosures: | MunicipalUtilityDistrictDisclosure |
| Elementary School: | NORTH POINTE ELEMENTARY SCHOOL |
| Elementary School District: | 9 - Clear Creek |
| Exterior Features: | FullyFenced, PavedDriveway, TennisCourts |
| Fireplaces Total: | 1 |
| Fireplace?: | Yes |
| Flooring: | Carpet, Tile |
| Foundation Details: | Slab |
| Garage Spaces: | 2.0 |
| Garage?: | Yes |
| Green Energy Efficient: | Hvac |
| Green Indoor Air Quality: | Ventilation |
| Heating: | Central, Gas |
| Heating?: | Yes |
| High School: | CLEAR BROOK HIGH SCHOOL |
| High School District: | 9 - Clear Creek |
| Interior Features: | BreakfastBar, EntranceFoyer, HighCeilings, JettedTub, KitchenIsland, MainLevelPrimary, SeparateShower, WalkInClosets, WindowTreatments, CeilingFans |
| Internet Automated Valuation Display?: | Yes |
| Internet Consumer Comment?: | Yes |
| Laundry Features: | WasherHookup, ElectricDryerHookup |
| Levels: | Two |
| Listing Agreement: | ExclusiveRightToLease |
| Listing Terms: | Cash, Conventional, FHA, VaLoan |
| Living Area Source: | Appraiser |
| Lot Features: | Cleared, CulDeSac, Subdivision |
| Lot Size Area: | 7,781.0 |
| Lot Size Source: | Appraiser |
| Lot Size Units: | SquareFeet |
| Middle Or Junior School: | CLEARLAKE INTERMEDIATE SCHOOL |
| Middle Or Junior School District: | 9 - Clear Creek |
| MLS Area Major: | 7 |
| MLS Area Minor: | Clear Lake Area |
| Original List Price: | $476,000 |
| Parcel Number: | 118-535-001-0027 |
| Parking Features: | Detached, Garage |
| Parking Total: | 2 |
| Pool Features: | Association |
| Postal City: | Houston |
| Postal Code Plus4: | 3228 |
| Public Survey Section: | 5 |
| Road Surface Type: | Concrete |
| Roof: | Composition |
| Rooms Total: | 10 |
| Security Features: | SecurityGate, SmokeDetectors |
| Sewer: | PublicSewer |
| Status: | Active |
| State Or Province: | TX |
| Stories: | 2 |
| Street Number Numeric: | 3,222 |
| Tax Year: | 2026 |
| Universal Property: | US-48201-N-1185350010027-R-N |
| Water Source: | Public |
| Window Features: | Window Coverings |
| Year Built Source: | PublicRecords |
| Listing Key: | 1193333088 |
| Current Price: | $476,000.00 |
| Country Subdivision: | 48201 |
| Record Signature: | 440,231,795 |
| Universal Parcel Id: | urn:reso:upi:2.0:US:48201:118-535-001-0027 |
Listing Courtesy of: Tiger Team Realty
Listing Agent: Tuong T Do
832-768-4880
Mortgage Calculator
The data on this website relating to real estate for sale comes in part from the IDX Program of the Houston Association of REALTORS®.
All information is believed accurate but not guaranteed. The properties displayed may not be all of the properties available through the IDX Program. Any use of this site other than by potential buyers or sellers is strictly prohibited.
© 2026 Houston Association of REALTORS®.
Houston Association of REALTORS® data last updated on October 18, 2026 04:35 AM - ET.
Property Last Updated: October 18, 2026 04:35 AM - ET