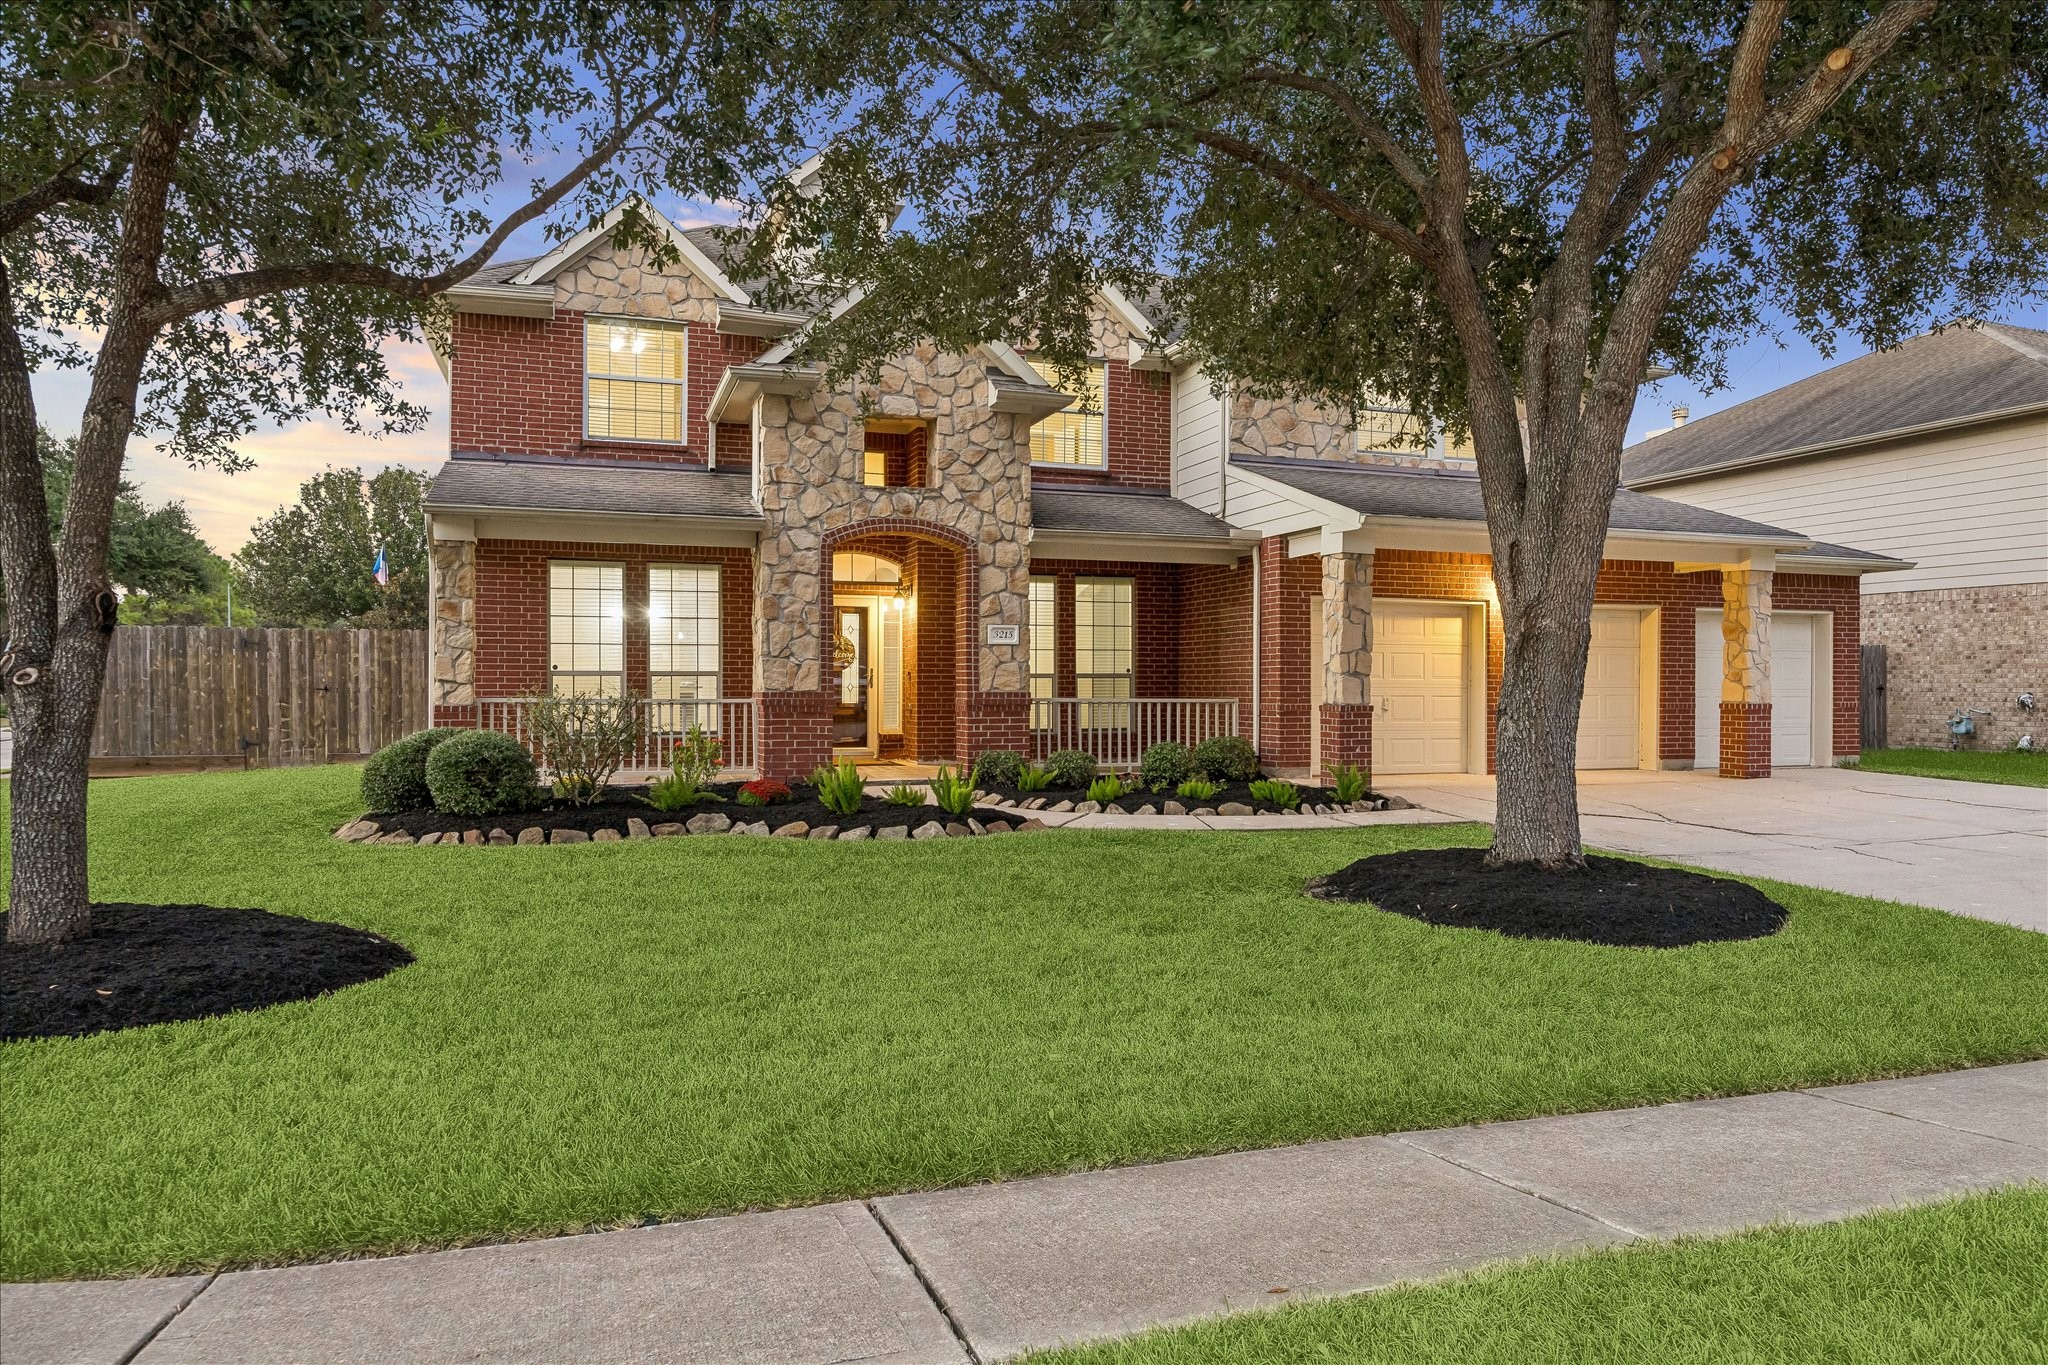
 1 / 33
3215 Wonard Drive
Pearland, TX 77581
$519,900
Picture your family settling into a place that feels like home the moment you walk through the door. This updated 5-bedroom home sits on an oversized lot in the heart of Pearland in one of the area’s most loved communities- a rare find!
Downstairs, a private primary suite offers a peaceful retreat, while a charming study & formal dining room are ready for holiday dinners and entertaining. This open living space is made for gathering and laughing. Upstairs, a very large flex room is ready for game nights, movie marathons, or a playroom.
Fresh paint, new flooring and carpeting, a refreshed kitchen, and an updated secondary bathroom mean you can move right in. Outside, enjoy your sparkling pool with heated features, a waterfall, and a spa. The covered patio is perfect for get-togethers, and the oversized three-car garage offers room for vehicles, storage, and hobbies.
Tucked just off Pearland Parkway and close to Pearland High School, this location is a dream. Come see this one today!
| Listing Id: | 31407381 |
|---|---|
| List Price: | $519,900 |
| Property Type: | Residential |
| Property Sub Type: | Detached |
| Status: | Active |
| Bedrooms Total: | 5 |
| Bathrooms Full: | 2 |
| Bathrooms Half: | 1 |
| Living Area: | 3,451 |
| Association Fee: | $506 |
| Tax Annual Amount: | $11,319 |
| Lot Size Acres: | 0.2121 |
| Architectural Style: | Traditional |
| Waterfront?: | No |
| City: | Pearland |
| County Or Parish: | Brazoria |
| Subdivision: | Pearland Park Estates |
| Postal Code: | 77581 |
| Year Built: | 2007 |
| Appliances: | Dishwasher, Gas Cooktop, Disposal, and Microwave |
| Association Fee: | $506 |
| Association Fee Frequency: | Annually |
| Association Fee Includes: | Common Areas |
| Room Type: | BreakfastRoomNook, DiningRoom, EntryFoyer, FamilyRoom, GameRoom, LivingRoom, MudRoom, Office, UtilityRoom, HalfBath, SittingRoom |
| Association Name: | Estates of Pearland Park |
| Association Phone: | 866-473-2573 |
| Association?: | Yes |
| Attached Garage?: | Yes |
| Basement Yn: | No |
| Bathrooms Total Integer: | 3 |
| Building Area Total: | 3,451.0 |
| Construction Materials: | Brick, CementSiding, Other, WoodSiding |
| Cooling: | Central Air and Electric |
| Cooling?: | Yes |
| Directions: | Broadway/Hwy 518 to Pearland Parkway. Turn right on Heaton Rd into Pearland Park Estates, take a left onto Macoma . Right on Wonard, home is on the right at the corner of Wonard and Ivydale Rd. |
| Disclosures: | MunicipalUtilityDistrictDisclosure |
| Elementary School: | SHADYCREST ELEMENTARY SCHOOL |
| Elementary School District: | 42 - Pearland |
| Exterior Features: | CoveredPatio, FullyFenced, Fence, HotTubSpa, Porch, Patio, Storage |
| Fencing: | BackYard |
| Fireplace Features: | GasLog |
| Fireplaces Total: | 1 |
| Fireplace?: | Yes |
| Flooring: | Carpet, EngineeredHardwood, Plank, Tile, Vinyl |
| Foundation Details: | Slab |
| Garage Spaces: | 3.0 |
| Garage?: | Yes |
| Heating: | Central, Gas |
| Heating?: | Yes |
| High School: | PEARLAND HIGH SCHOOL |
| High School District: | 42 - Pearland |
| Interior Features: | BreakfastBar, CrownMolding, DoubleVanity, EntranceFoyer, EnSuiteBathroom, HighCeilings, KitchenFamilyRoomCombo, BathInPrimaryBedroom, MainLevelPrimary, Pantry, SittingAreaInPrimary, SoakingTub, SeparateShower, TubShower, VaultedCeilings, WalkInPantry, WalkInClosets, CeilingFans, MudRoom |
| Internet Automated Valuation Display?: | Yes |
| Internet Consumer Comment?: | Yes |
| Laundry Features: | ElectricDryerHookup, GasDryerHookup |
| Levels: | Two |
| Listing Agreement: | ExclusiveRightToLease |
| Listing Terms: | Cash, Conventional, FHA, VaLoan |
| Living Area Source: | Appraiser |
| Lot Features: | CornerLot, Subdivision |
| Lot Size Area: | 9,239.0 |
| Lot Size Source: | Appraiser |
| Lot Size Units: | SquareFeet |
| Middle Or Junior School: | PEARLAND JUNIOR HIGH EAST |
| Middle Or Junior School District: | 42 - Pearland |
| MLS Area Major: | 5 |
| MLS Area Minor: | Pearland |
| Original List Price: | $519,900 |
| Other Structures: | Sheds |
| Parcel Number: | 7031-0008-016 |
| Parking Features: | Attached, Driveway, Garage, Oversized |
| Parking Total: | 3 |
| Patio And Porch Features: | Covered, Deck, Patio, Porch |
| Pool Features: | Gunite |
| Pool Private?: | Yes |
| Postal City: | Pearland |
| Postal Code Plus4: | 1735 |
| Public Survey Section: | 1 |
| Road Surface Type: | Concrete |
| Roof: | Composition |
| Rooms Total: | 8 |
| Security Features: | SmokeDetectors |
| Sewer: | PublicSewer |
| Spa Features: | HotTub |
| Spa?: | Yes |
| Status: | Active |
| State Or Province: | TX |
| Stories: | 2 |
| Street Number Numeric: | 3,215 |
| Tax Year: | 2026 |
| Universal Property: | US-48039-N-70310008016-R-N |
| Water Source: | Public |
| Year Built Source: | PublicRecords |
| Listing Key: | 1193786008 |
| Current Price: | $519,900.00 |
| Country Subdivision: | 48039 |
| Record Signature: | -2,128,778,903 |
| Universal Parcel Id: | urn:reso:upi:2.0:US:48039:7031-0008-016 |
Listing Courtesy of: RE/MAX Crossroads Realty
Listing Agent: Christina S Moore
281-896-9440
Mortgage Calculator
The data on this website relating to real estate for sale comes in part from the IDX Program of the Houston Association of REALTORS®.
All information is believed accurate but not guaranteed. The properties displayed may not be all of the properties available through the IDX Program. Any use of this site other than by potential buyers or sellers is strictly prohibited.
© 2026 Houston Association of REALTORS®.
Houston Association of REALTORS® data last updated on October 23, 2026 04:27 AM - ET.
Property Last Updated: October 23, 2026 04:27 AM - ET
