3211 Hickory Grove Lane
Pearland, TX 77584
$465,000
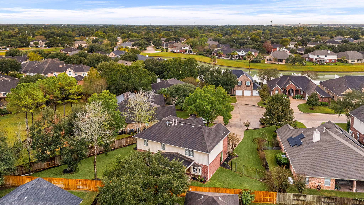
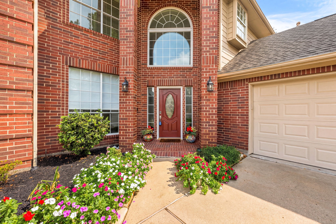
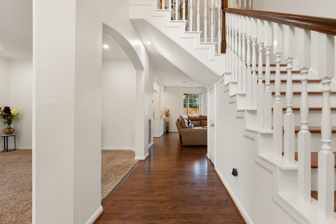
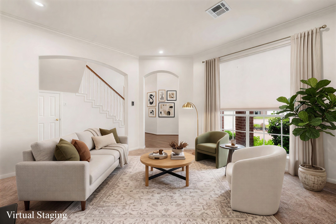
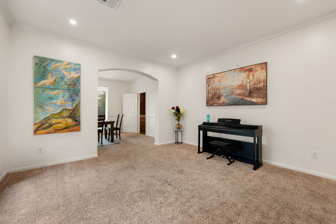
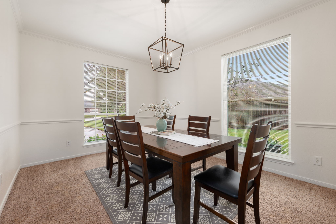
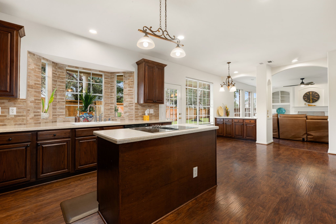
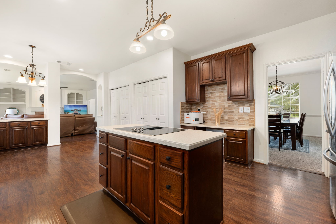
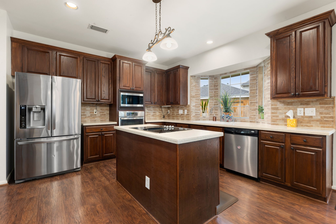
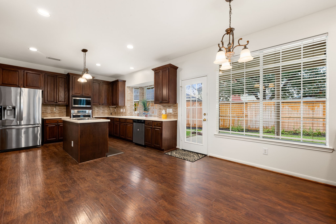
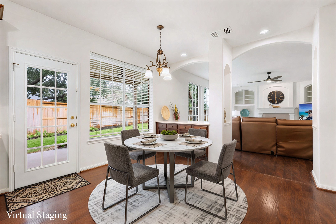
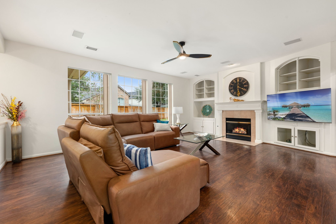
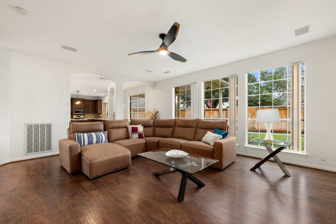
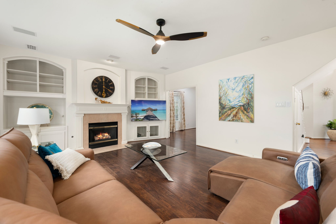
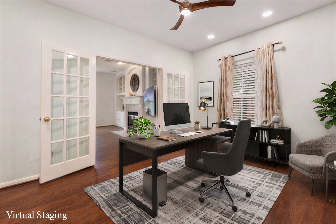
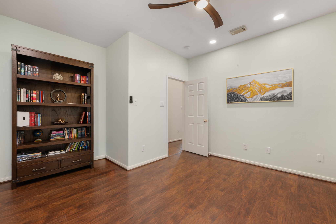
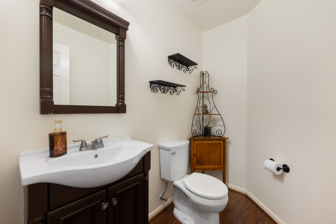
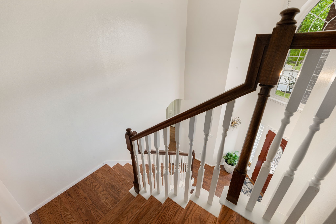
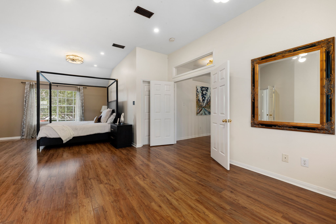
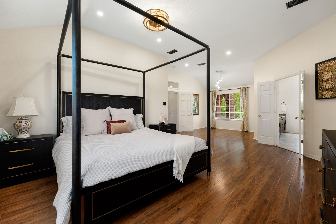
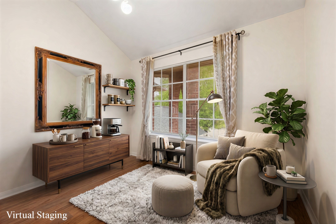
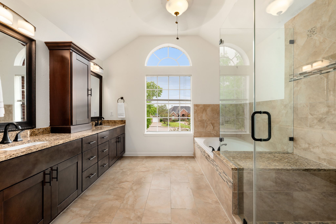
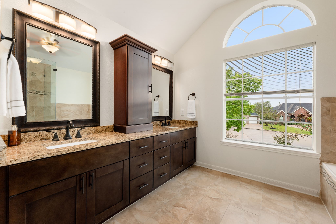
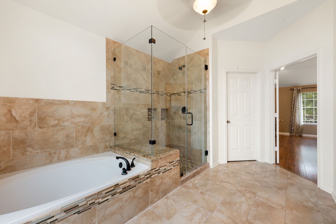
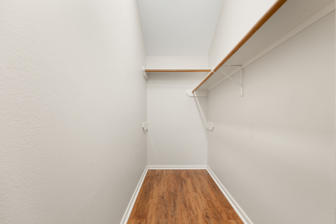
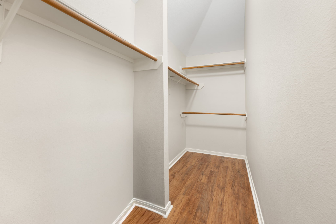
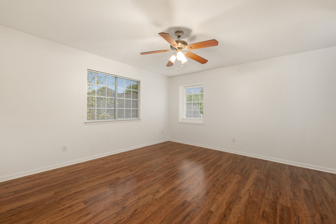
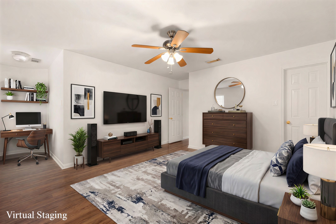
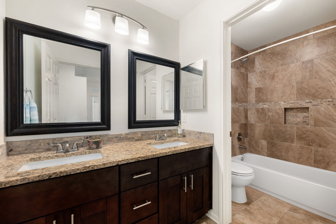
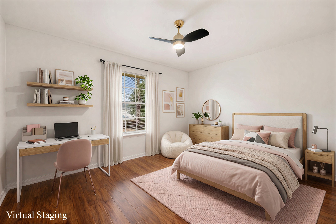
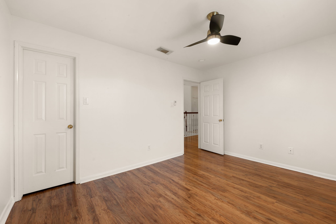
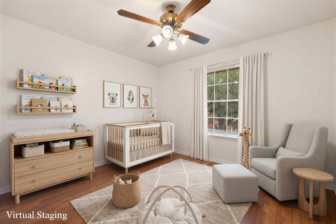
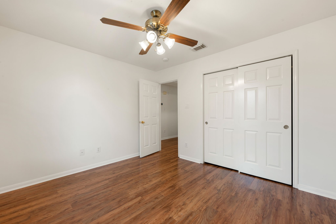
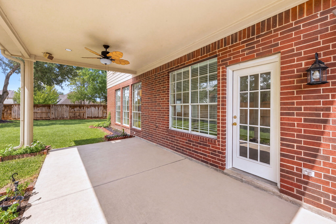
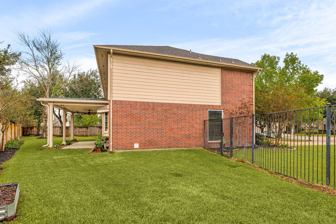
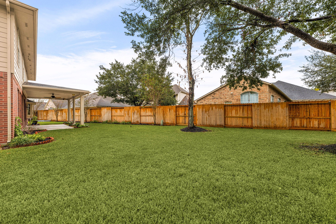
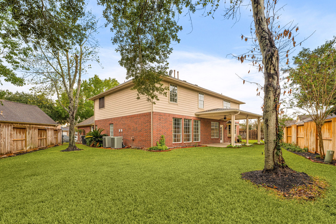
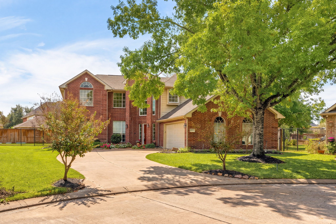
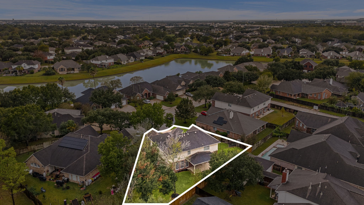
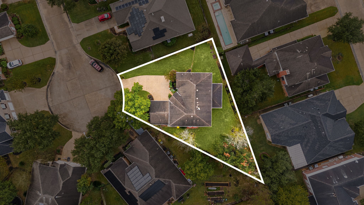
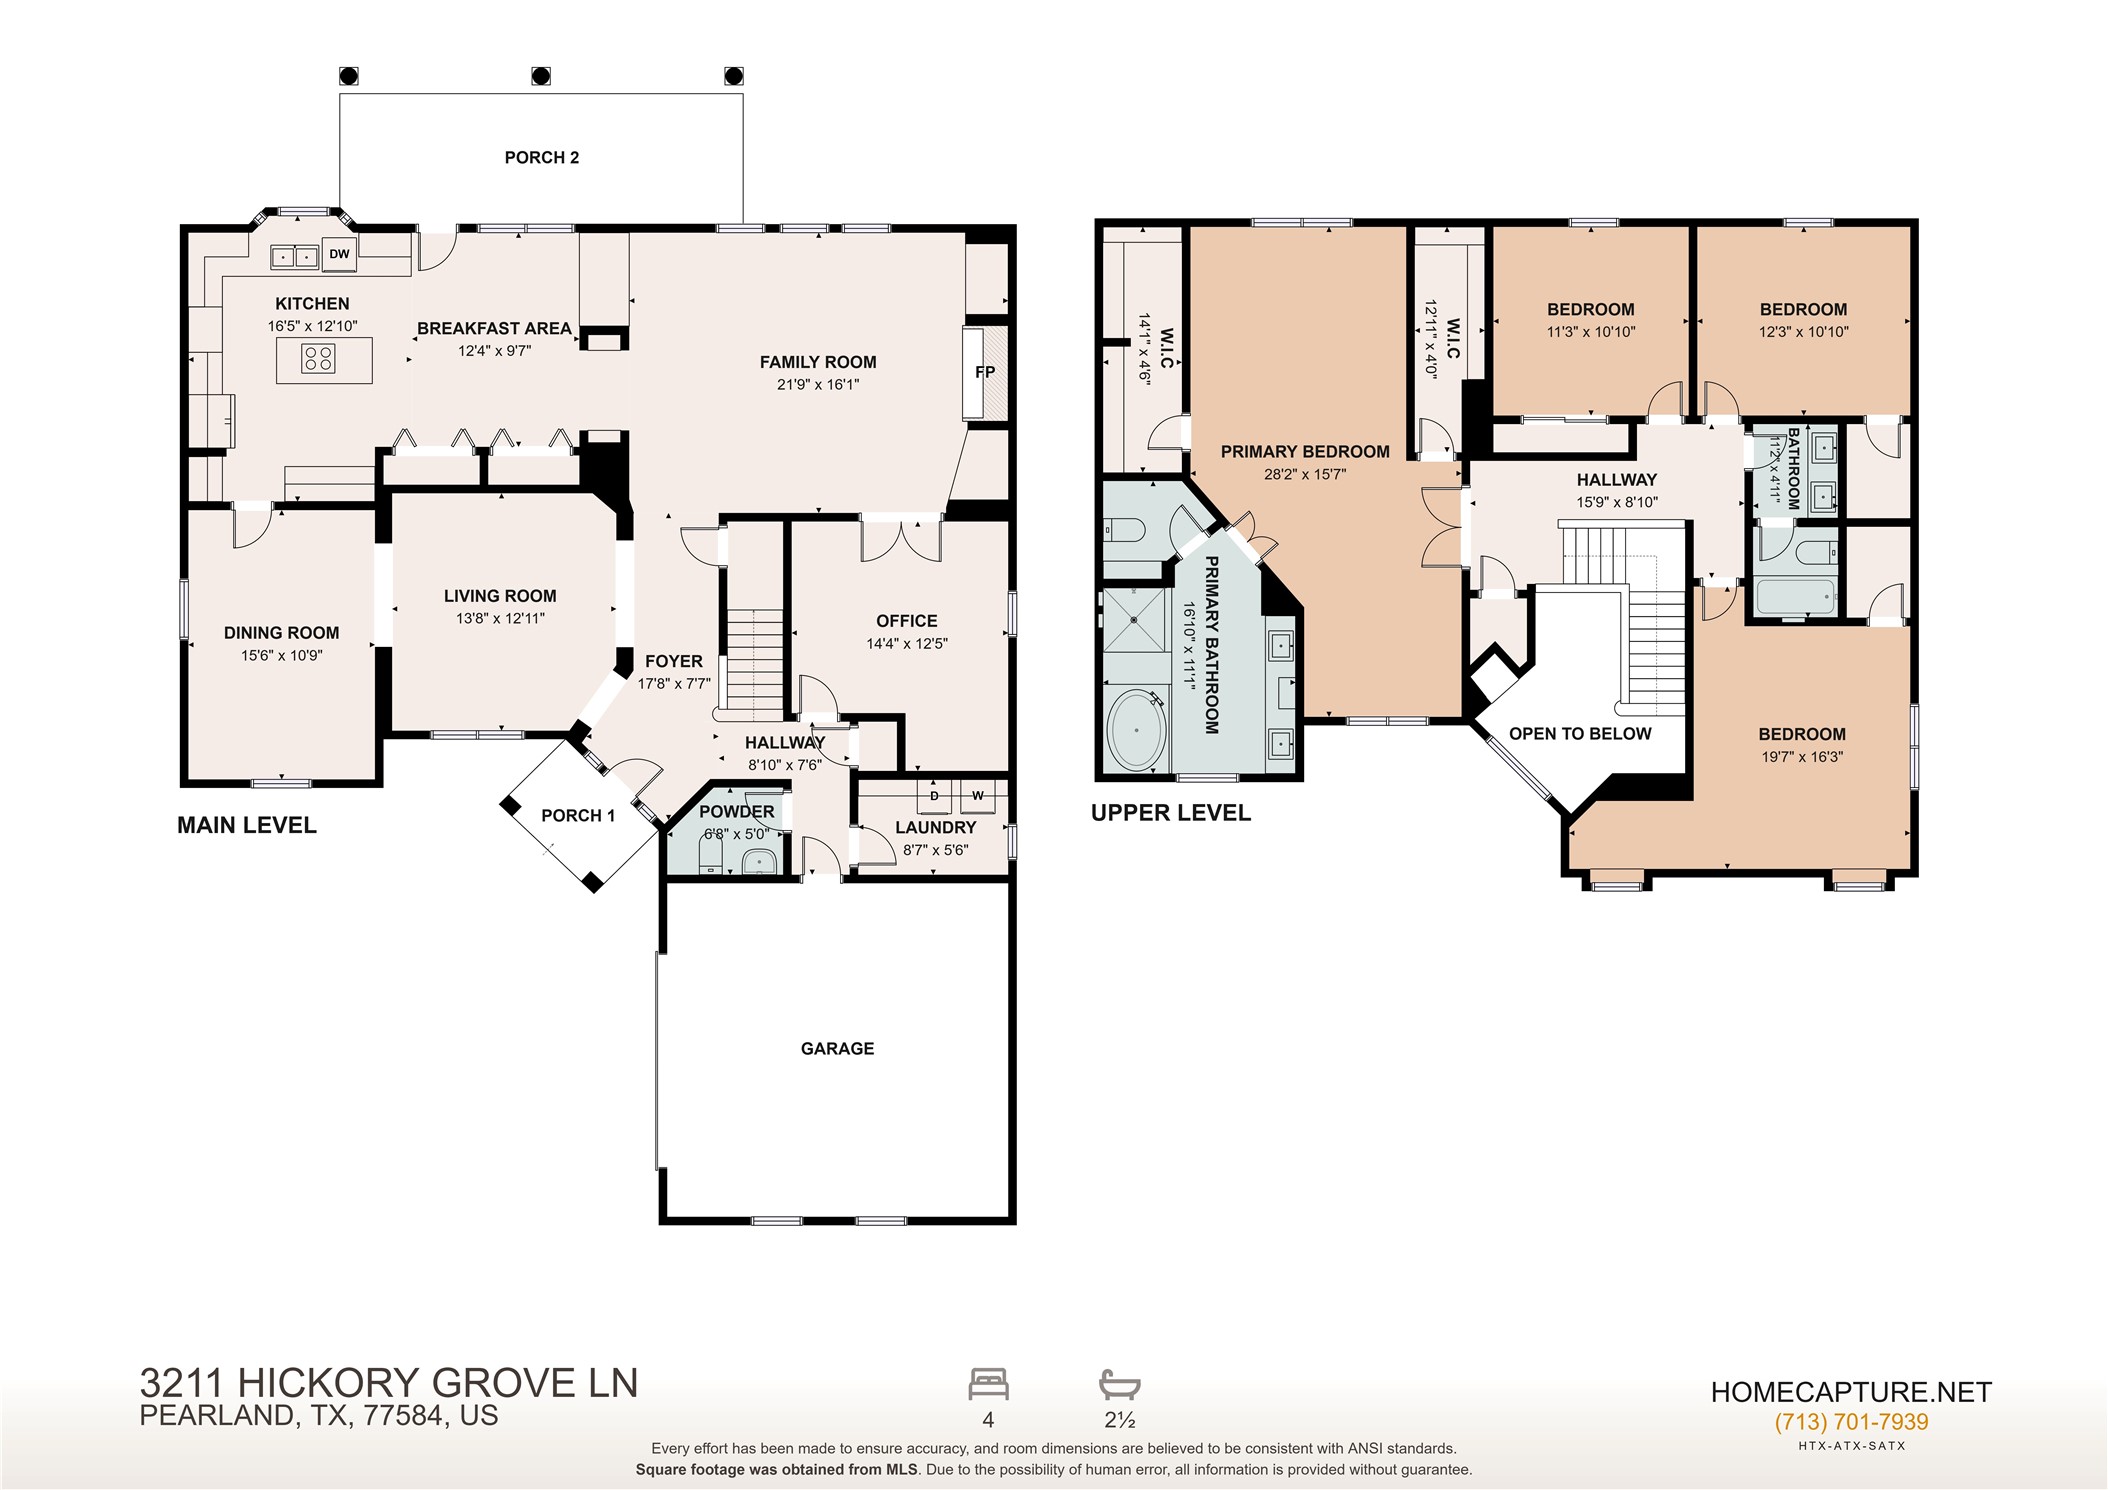
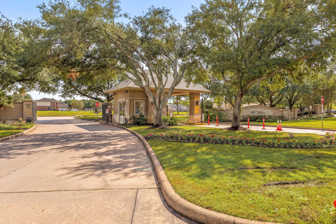
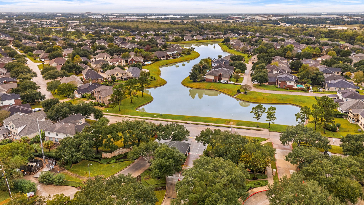
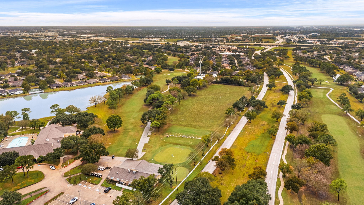
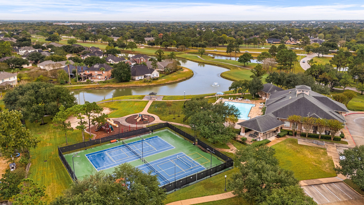
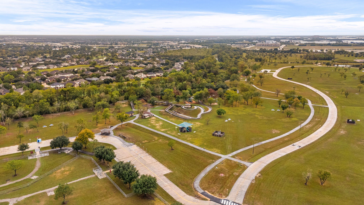
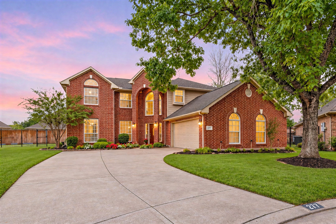
GATED GOLF COURSE LIVING ON AN OVERSIZED CORNER LOT! Discover this 3,242 SF, 4-bedroom, 2.5-bath home on a 10,646 SF lot in The Lakes at CountryPlace, a manned-gated community w/ scenic lakes! Enjoy a spacious family room w/ gas-log fireplace, formal living & dining rooms, private study & island kitchen w/ quartz counters, breakfast area & pantry. Upstairs, an expansive primary retreat features a sitting area, dual sinks & tub & separate shower. Highlights include updated flooring, ceiling fans, recessed lighting, new fencing, a covered backyard patio, 2-car garage & recent roof/HVAC service. Community amenities include a clubhouse, pool, fitness center, tennis courts, playground, walking trails, stocked pond & lake access! Nearby Pearland Golf Club at Country Place offers golf just minutes away, while a large park area sits behind the community. Conveniently located near Pearland shopping & dining w/ access to Hwy 288, Beltway 8 & the Texas Medical Center. Zoned to Pearland ISD!
| Listing Id: | 72023155 |
|---|---|
| List Price: | $465,000 |
| Property Type: | Residential |
| Property Sub Type: | Detached |
| Status: | Active |
| Bedrooms Total: | 4 |
| Bathrooms Full: | 2 |
| Bathrooms Half: | 1 |
| Living Area: | 3,242 |
| Association Fee: | $1,886 |
| Tax Annual Amount: | $9,748 |
| Lot Size Acres: | 0.2444 |
| Architectural Style: | Traditional |
| Waterfront?: | No |
| City: | Pearland |
| County Or Parish: | Brazoria |
| Subdivision: | The Lakes At Countryplace |
| Postal Code: | 77584 |
| Year Built: | 1999 |
| Appliances: | Electric Cooktop, Electric Oven, and Cooktop |
| Association Amenities: | Clubhouse, ControlledAccess, FitnessCenter, GolfCourse, LakeOrPond, Playground, Park, TennisCourts, Trails, Gated |
| Association Fee: | $1,886 |
| Association Fee Frequency: | Annually |
| Association Fee Includes: | Clubhouse, Common Areas, Other, and Recreation Facilities |
| Room Type: | DiningRoom, EntryFoyer, FamilyRoom, Kitchen, LivingRoom, Office, HalfBath, SittingRoom |
| Association Name: | The Lakes at Countryplace Comm |
| Association Phone: | 713-936-9200 |
| Association?: | Yes |
| Attached Garage?: | Yes |
| Basement Yn: | No |
| Bathrooms Total Integer: | 3 |
| Building Area Total: | 3,242.0 |
| Community Features: | CommunityPool, Golf |
| Construction Materials: | Brick, WoodSiding |
| Cooling: | Central Air and Electric |
| Cooling?: | Yes |
| Directions: | From Downtown Houston, take TX-288 S toward Pearland. Exit McHard Rd & head east. Turn left onto Country Place Blvd & check in at the guard gate. Turn right onto River Birch Dr, left onto E Cedar Hollow Dr, then left onto Hickory Grove Ln. Home will be on the left. |
| Elementary School: | CHALLENGER ELEMENTARY SCHOOL |
| Elementary School District: | 42 - Pearland |
| Exterior Features: | CoveredPatio, Deck, FullyFenced, Fence, IrrigationSprinklers, PavedDriveway, Porch, Patio, PrivateYard, TennisCourts |
| Fencing: | BackYard |
| Fireplace Features: | GasLog |
| Fireplaces Total: | 1 |
| Fireplace?: | Yes |
| Flooring: | Carpet, Tile, Wood |
| Foundation Details: | Slab |
| Garage Spaces: | 2.0 |
| Garage?: | Yes |
| Green Energy Efficient: | Thermostat |
| Heating: | Central, Gas |
| Heating?: | Yes |
| High School: | GLENDA DAWSON HIGH SCHOOL |
| High School District: | 42 - Pearland |
| Interior Features: | AllBedroomsUp, BreakfastBar, CrownMolding, DoubleVanity, EntranceFoyer, EnSuiteBathroom, HighCeilings, KitchenIsland, KitchenFamilyRoomCombo, BathInPrimaryBedroom, Pantry, QuartzCounters, SittingAreaInPrimary, SeparateShower, TubShower, UpperLevelPrimary, Vanity, WalkInClosets, WiredForSound, WindowTreatments, CeilingFans |
| Internet Automated Valuation Display?: | Yes |
| Internet Consumer Comment?: | Yes |
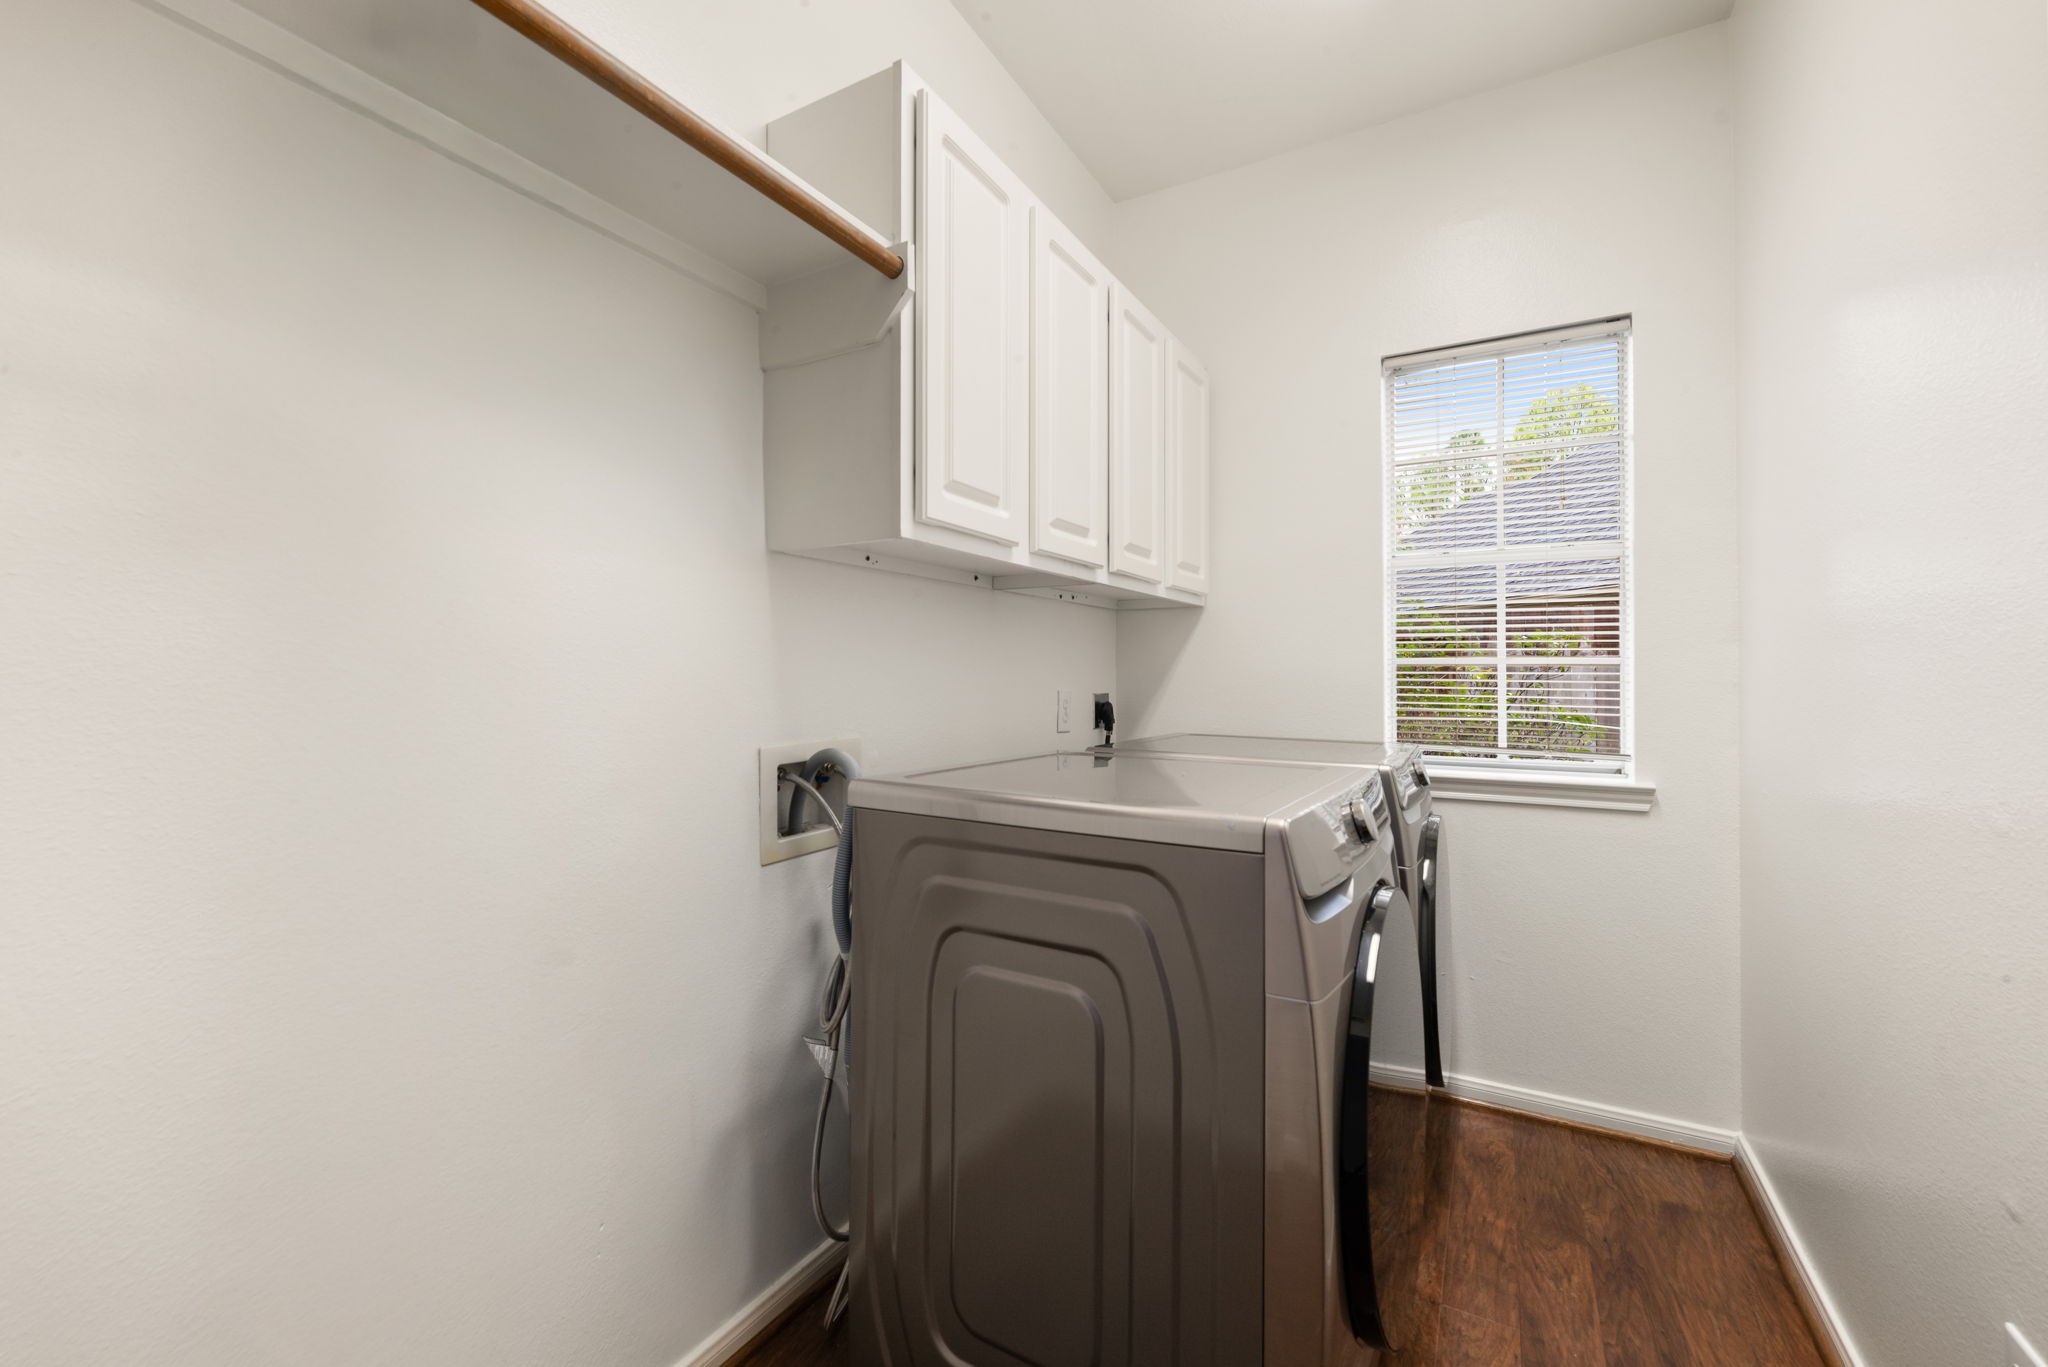
| Laundry Features: | WasherHookup, ElectricDryerHookup, GasDryerHookup |
| Lease Considered?: | No |
| Levels: | Two |
| Listing Agreement: | ExclusiveRightToLease |
| Listing Terms: | Cash, Conventional |
| List Team Key: | 16359 |
| List Team Key Numeric: | 16,359 |
| Living Area Source: | Appraiser |
| Lot Features: | CornerLot, CulDeSac, NearGolfCourse, PondOnLot, SideYard |
| Lot Size Area: | 10,646.0 |
| Lot Size Source: | Appraiser |
| Lot Size Units: | SquareFeet |
| Middle Or Junior School: | BERRY MILLER JUNIOR HIGH SCHOOL |
| Middle Or Junior School District: | 42 - Pearland |
| MLS Area Major: | 5 |
| MLS Area Minor: | Pearland |
| New Construction?: | No |
| Original List Price: | $465,000 |
| Parcel Number: | 7938-3002-016 |
| Parking Features: | Attached, Garage |
| Parking Total: | 2 |
| Patio And Porch Features: | Covered, Deck, Patio, Porch |
| Pool Private?: | No |
| Postal City: | Pearland |
| Postal Code Plus4: | 8119 |
| Public Survey Section: | 3 |
| Roof: | Composition |
| Rooms Total: | 14 |
| Security Features: | Prewired, SmokeDetectors |
| Sewer: | PublicSewer |
| Status: | Active |
| State Or Province: | TX |
| Stories: | 2 |
| Street Number Numeric: | 3,211 |
| Tax Year: | 2026 |
| Universal Property: | US-48039-N-79383002016-R-N |
| Water Source: | Public |
| Window Features: | Window Coverings |
| Year Built Source: | PublicRecords |
| Listing Key: | 1194758770 |
| Current Price: | $465,000.00 |
| Country Subdivision: | 48039 |
| Record Signature: | 629,689,517 |
| Universal Parcel Id: | urn:reso:upi:2.0:US:48039:7938-3002-016 |
Listing Courtesy of: Redfin Corporation
Listing Agent: Jamie R Derouen
Give property address and provide ID to guard at guardhouse
Mortgage Calculator
The data on this website relating to real estate for sale comes in part from the IDX Program of the Houston Association of REALTORS®.
All information is believed accurate but not guaranteed. The properties displayed may not be all of the properties available through the IDX Program. Any use of this site other than by potential buyers or sellers is strictly prohibited.
© 2026 Houston Association of REALTORS®.
Houston Association of REALTORS® data last updated on November 12, 2026 01:02 AM - ET.
Property Last Updated: November 12, 2026 01:02 AM - ET