3211 Chris Drive
Houston, TX 77063
$660,000
Open Houses
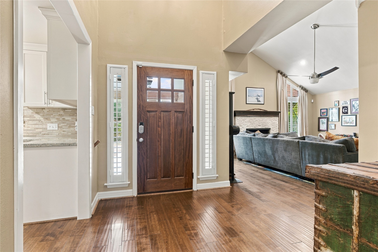
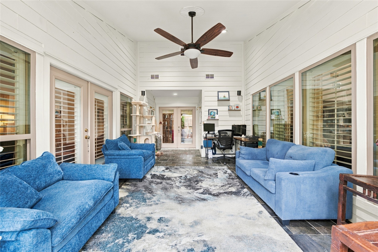
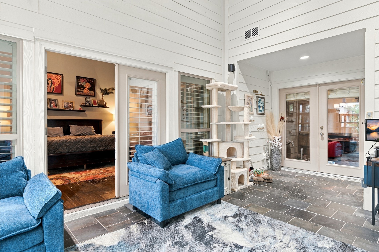
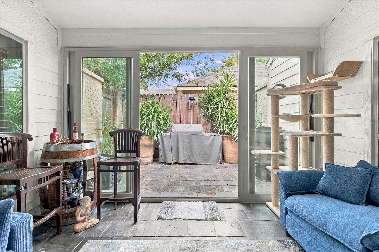
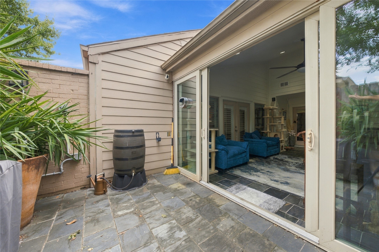
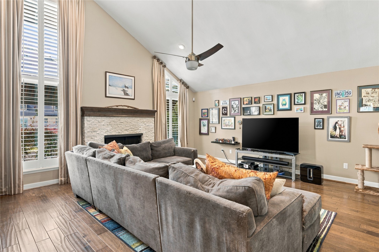
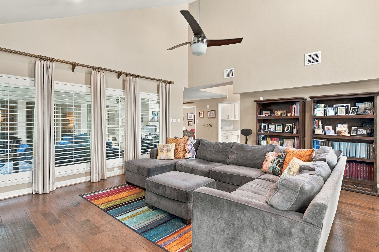
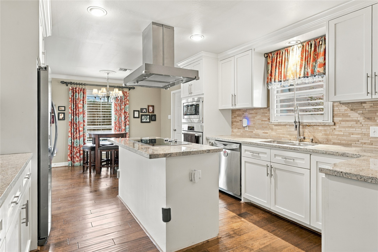
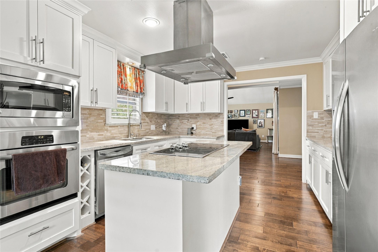
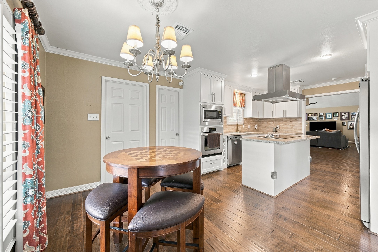
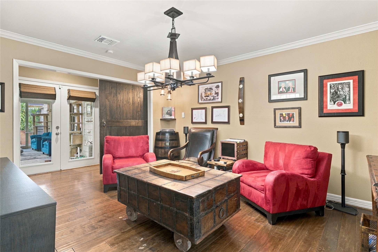
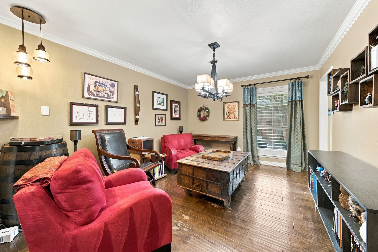
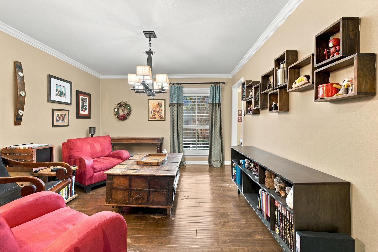
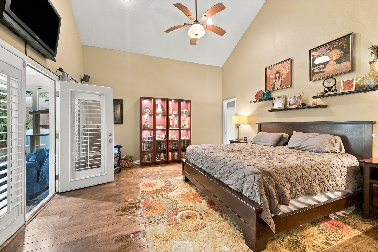
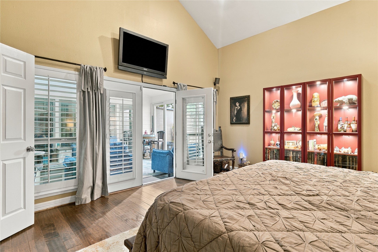
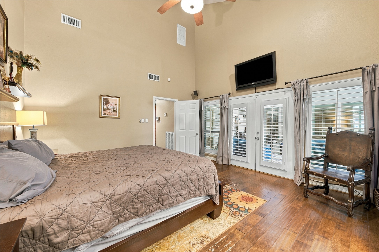
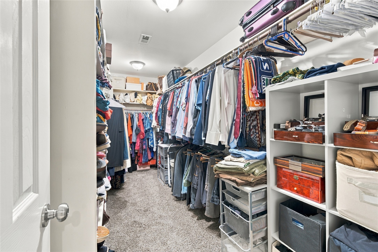
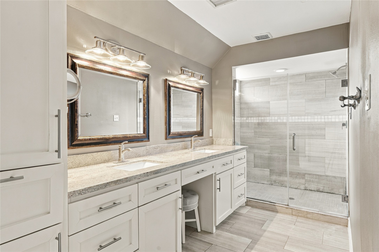
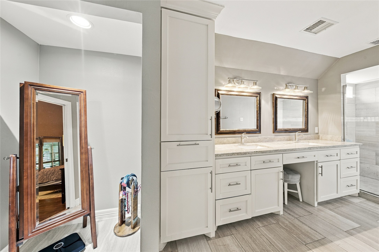
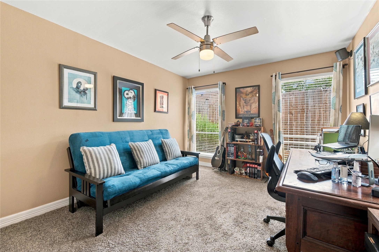
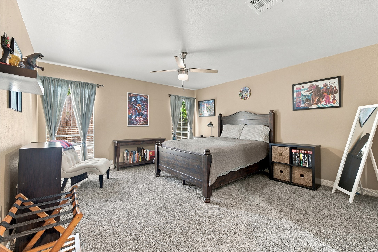
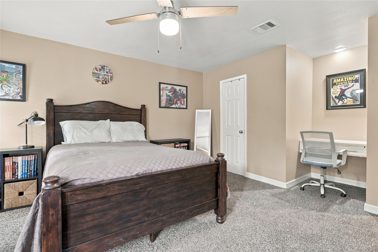
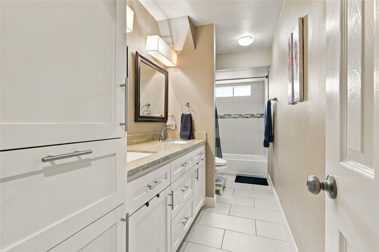
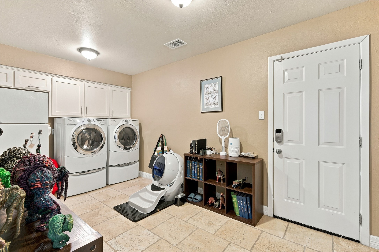
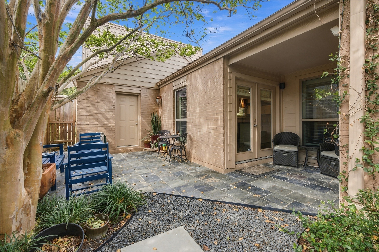
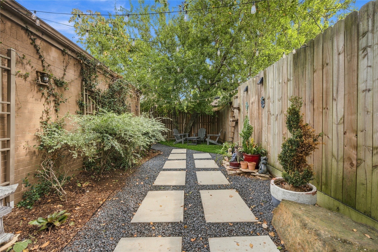
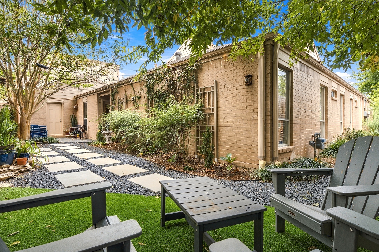
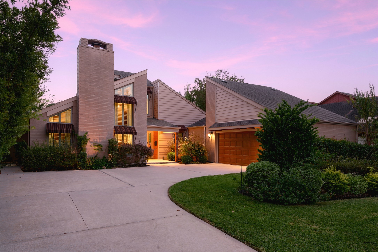
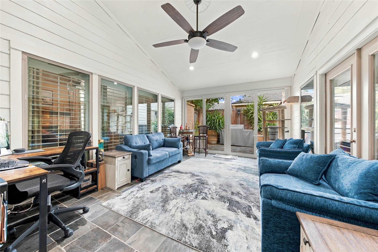
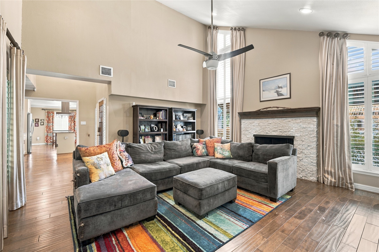
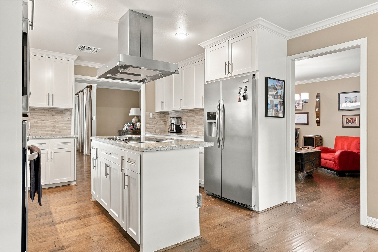
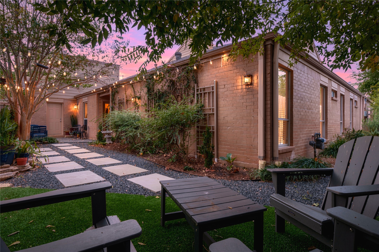
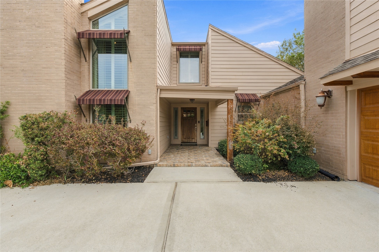
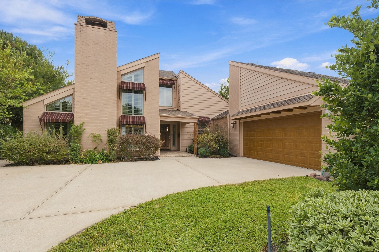
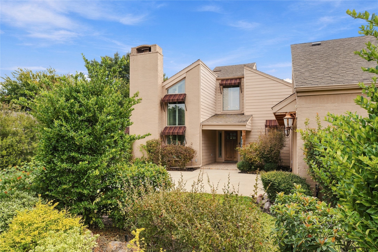
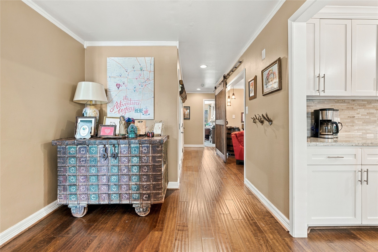
Welcome home to Briarmeadow! This single-story 3-bedroom, 2-bath home pairs standout curb appeal with warm and inviting spaces made for everyday living. Step inside to engineered wood floors, crown molding, and a living room anchored by a stacked-stone gas-log fireplace beneath a vaulted ceiling. The kitchen boasts white shaker cabinetry, granite, stainless appliances, an island cooktop, and a walk-in pantry, with the utility room connecting straight to the 2-car garage. Morning coffee belongs in the breakfast room, with French doors to a private side patio. The formal dining room, currently enjoyed as a lounge/den, is perfect for gatherings. Then there's the sunroom you'll fall in love with: a vaulted planked ceiling, slate floors, and a wall of sliding glass. Your private primary retreat offers a vaulted ceiling, walk-in closet, and spa-inspired bath with an oversized frameless shower. Out back, string lights, mature shade, and low-maintenance turf create a stunning outdoor retreat.
| Listing Id: | 56460688 |
|---|---|
| List Price: | $660,000 |
| Property Type: | Residential |
| Property Sub Type: | Detached |
| Status: | Active |
| Bedrooms Total: | 3 |
| Bathrooms Full: | 2 |
| Living Area: | 2,681 |
| Association Fee: | $880 |
| Tax Annual Amount: | $15,570 |
| Lot Size Acres: | 0.1835 |
| Architectural Style: | Contemporary Modern |
| Waterfront?: | No |
| City: | Houston |
| County Or Parish: | Harris |
| Subdivision: | Briarmeadow |
| Postal Code: | 77063 |
| Year Built: | 1977 |
| Appliances: | Dishwasher, Electric Cooktop, Electric Oven, Disposal, Microwave, Oven, Cooktop, Dryer, Refrigerator, and Washer |
| Association Amenities: | Clubhouse, Pool |
| Association Fee: | $880 |
| Association Fee Frequency: | Annually |
| Room Type: | BreakfastRoomNook, DiningRoom, EntryFoyer, FamilyRoom, LivingRoom, Sunroom, UtilityRoom |
| Association Name: | Briarmeadow HOA / Genesis MGMT |
| Association Phone: | 713-953-0808 |
| Association?: | Yes |
| Attached Garage?: | Yes |
| Basement Yn: | No |
| Bathrooms Total Integer: | 2 |
| Bedrooms Possible: | 3 |
| Building Area Total: | 2,681.0 |
| Community Features: | CommunityPool |
| Construction Materials: | Brick, CementSiding |
| Cooling: | Central Air and Electric |
| Cooling?: | Yes |
| Direction Faces: | West |
| Directions: | Heading West on Richmond Avenue, turn Left on Chris Drive and head South. Home will be on your Left. |
| Elementary School: | PINEY POINT ELEMENTARY SCHOOL |
| Elementary School District: | 27 - Houston |
| Exclusions: | See Attached Offer Instructions |
| Exterior Features: | CoveredPatio, Deck, FullyFenced, Fence, IrrigationSprinklers, PavedDriveway, Patio, PrivateYard |
| Fencing: | BackYard |
| Fireplace Features: | GasLog |
| Fireplaces Total: | 1 |
| Fireplace?: | Yes |
| Flooring: | Carpet, EngineeredHardwood, Tile |
| Foundation Details: | Slab |
| Garage Spaces: | 2.0 |
| Garage?: | Yes |
| Green Energy Efficient: | Thermostat |
| Heating: | Central, Gas |
| Heating?: | Yes |
| High School: | WISDOM HIGH SCHOOL |
| High School District: | 27 - Houston |
| Interior Features: | AllBedroomsDown, Bidet, CrownMolding, DoubleVanity, EntranceFoyer, EnSuiteBathroom, FullBathOnMainLevel, GraniteCounters, HighCeilings, KitchenIsland, MainLevelPrimary, Pantry, ShowerOnly, SeparateShower, TubShower, VaultedCeilings, WalkInPantry, WalkInClosets, WindowTreatments, CeilingFans, ProgrammableThermostat |
| Internet Automated Valuation Display?: | Yes |
| Internet Consumer Comment?: | Yes |
| Laundry Features: | WasherHookup, ElectricDryerHookup |
| Levels: | One |
| Listing Agreement: | ExclusiveRightToLease |
| Listing Terms: | Cash, Conventional |
| Living Area Source: | Appraiser |
| Lot Features: | Subdivision |
| Lot Size Area: | 7,992.0 |
| Lot Size Source: | Appraiser |
| Lot Size Units: | SquareFeet |
| Middle Or Junior School: | REVERE MIDDLE SCHOOL |
| Middle Or Junior School District: | 27 - Houston |
| MLS Area Major: | 22 |
| MLS Area Minor: | Briarmeadow/Tanglewilde |
| Original List Price: | $660,000 |
| Ownership: | Full Ownership |
| Parcel Number: | 109-402-000-0003 |
| Parking Features: | AdditionalParking, Attached, Driveway, ElectricVehicleChargingStations, Garage, GarageDoorOpener |
| Parking Total: | 2 |
| Patio And Porch Features: | Covered, Deck, MosquitoSystem, Patio |
| Pool Features: | Association |
| Postal City: | Houston |
| Postal Code Plus4: | 6227 |
| Public Survey Section: | 2 |
| Road Surface Type: | Asphalt |
| Roof: | Composition |
| Rooms Total: | 12 |
| Security Features: | SecuritySystemOwned, SmokeDetectors |
| Sewer: | PublicSewer |
| Status: | Active |
| State Or Province: | TX |
| Stories: | 1 |
| Street Number Numeric: | 3,211 |
| Tax Year: | 2026 |
| Universal Property: | US-48201-N-1094020000003-R-N |
| Water Source: | Public |
| Window Features: | Window Coverings |
| Year Built Source: | PublicRecords |
| Listing Key: | 1193831379 |
| Current Price: | $660,000.00 |
| Country Subdivision: | 48201 |
| Record Signature: | 1,196,444,325 |
| Universal Parcel Id: | urn:reso:upi:2.0:US:48201:109-402-000-0003 |
Listing Courtesy of: Bernstein Realty
Listing Agent: Brandon M Russell
215-920-4270
Mortgage Calculator
The data on this website relating to real estate for sale comes in part from the IDX Program of the Houston Association of REALTORS®.
All information is believed accurate but not guaranteed. The properties displayed may not be all of the properties available through the IDX Program. Any use of this site other than by potential buyers or sellers is strictly prohibited.
© 2026 Houston Association of REALTORS®.
Houston Association of REALTORS® data last updated on October 24, 2026 03:30 AM - ET.
Property Last Updated: October 24, 2026 03:30 AM - ET