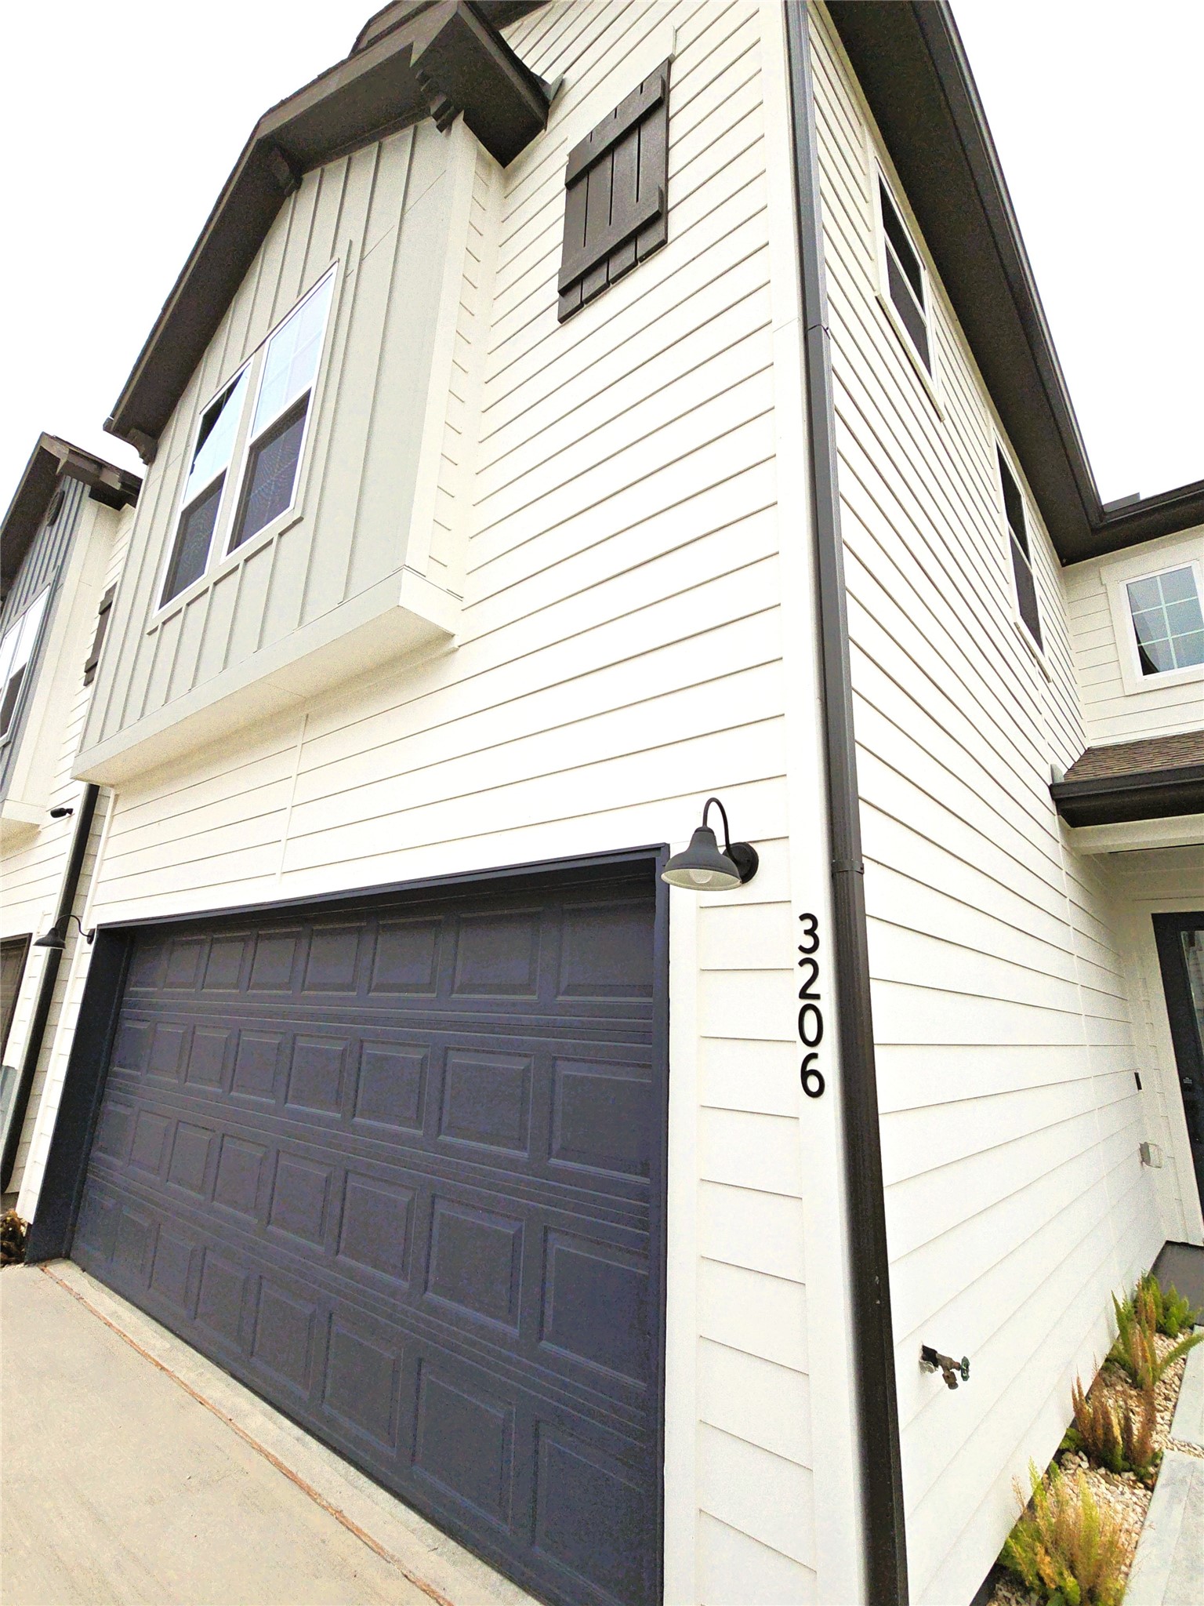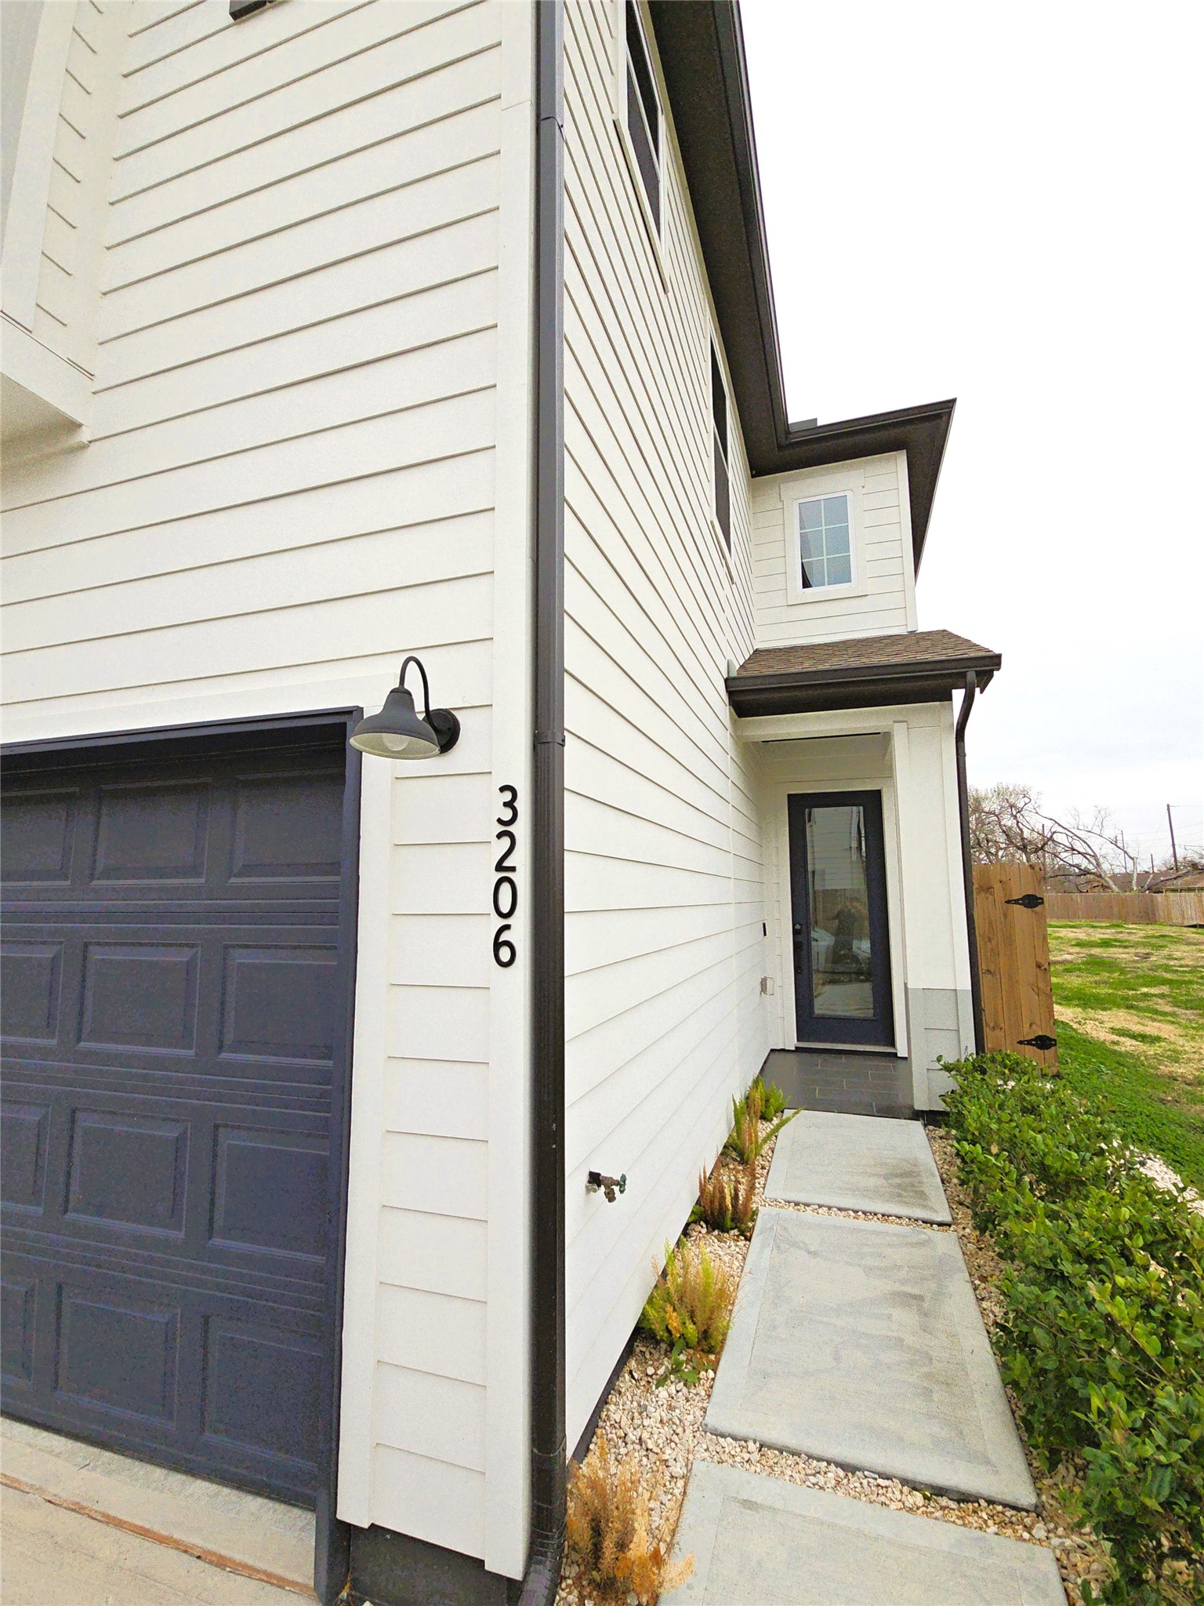
3206 Bostic Street
Houston, TX 77093
$2,150
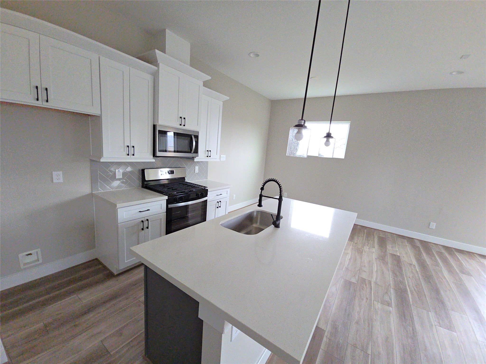
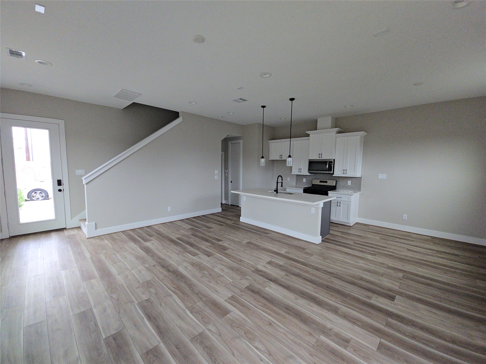
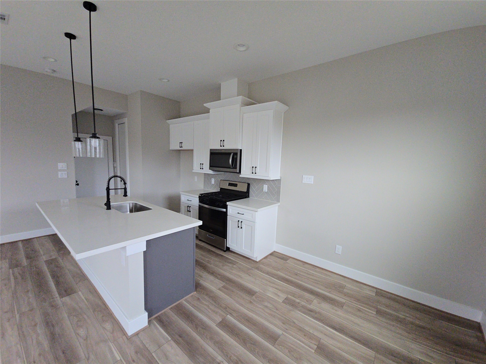
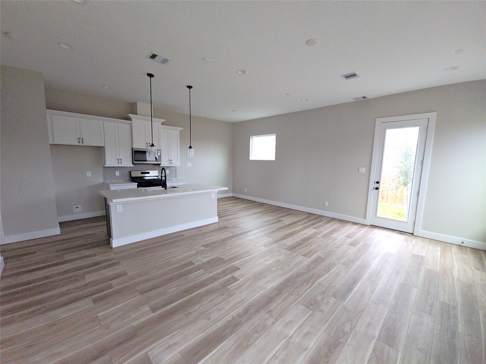
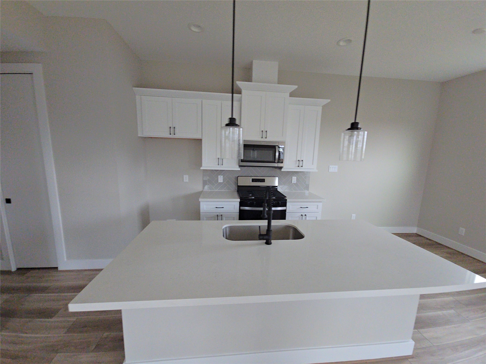
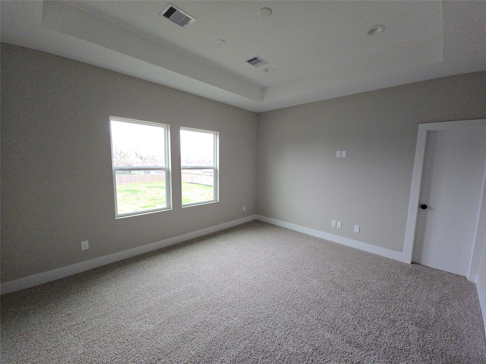
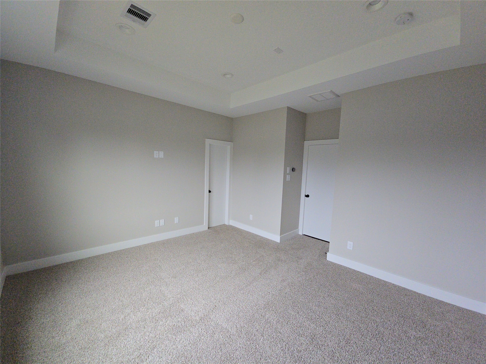
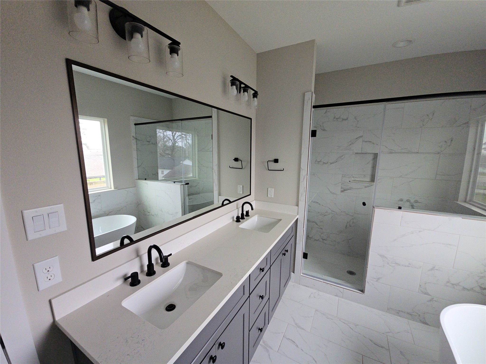
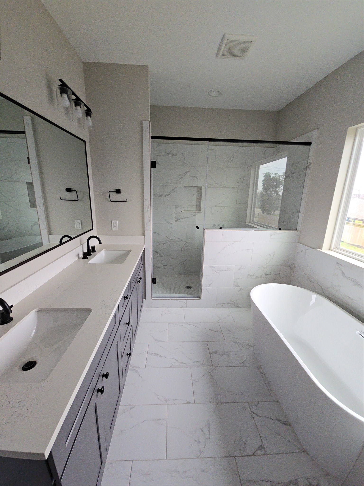
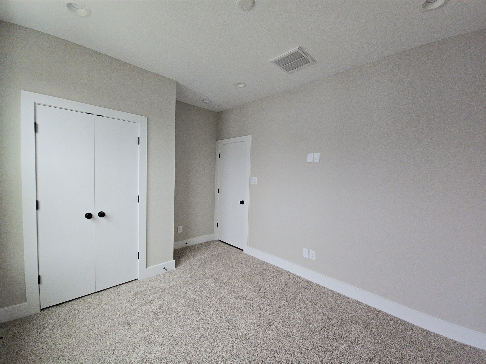
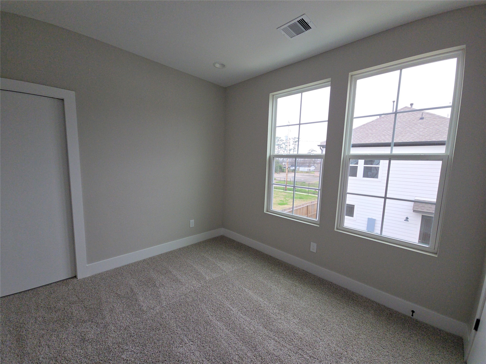
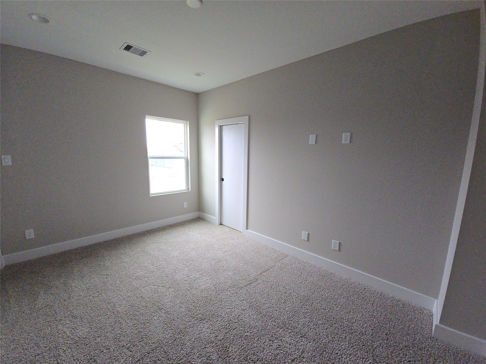
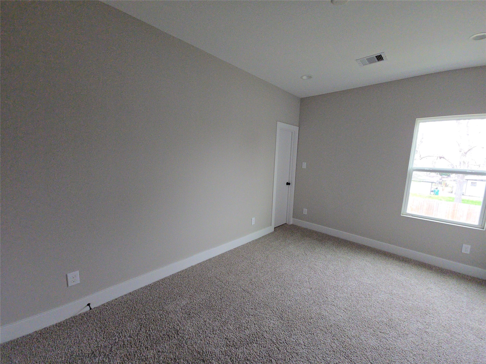
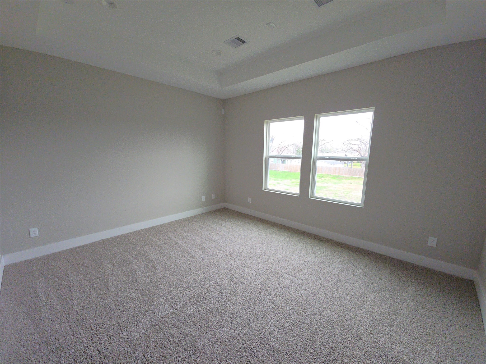
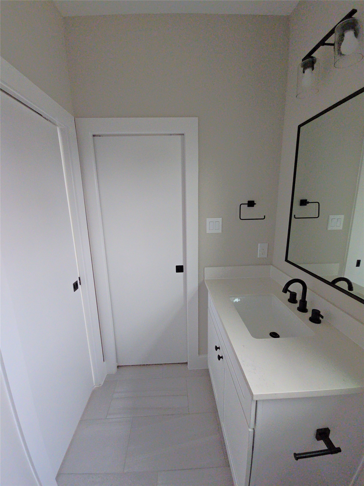
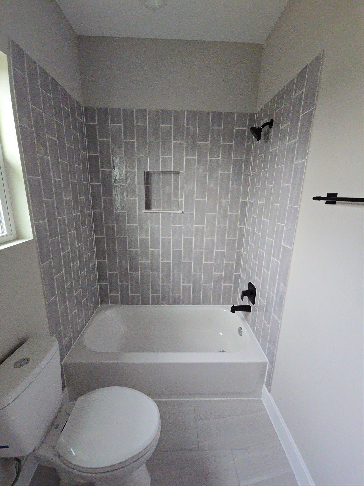
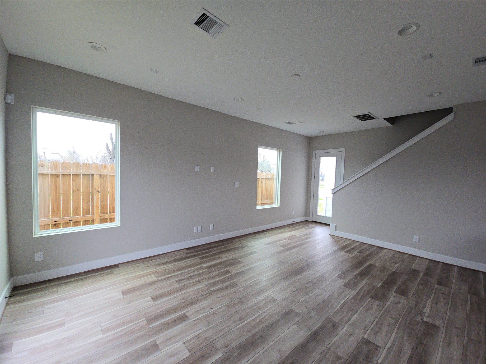
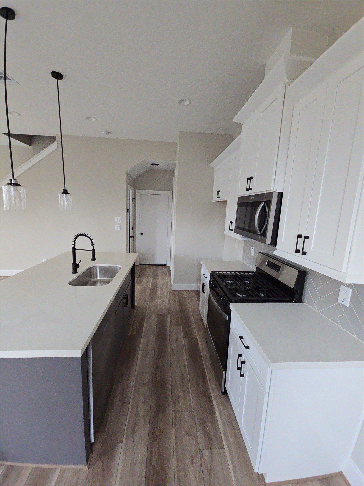
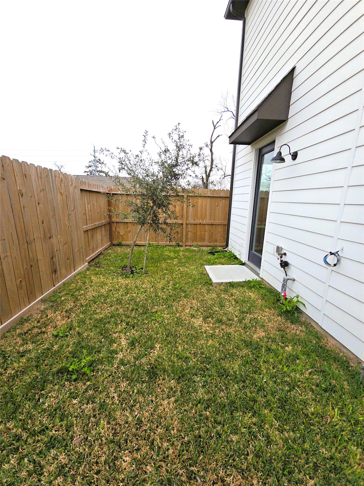
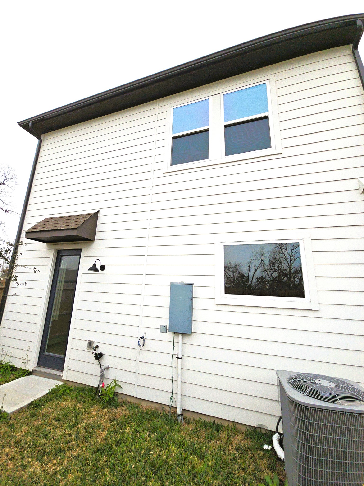
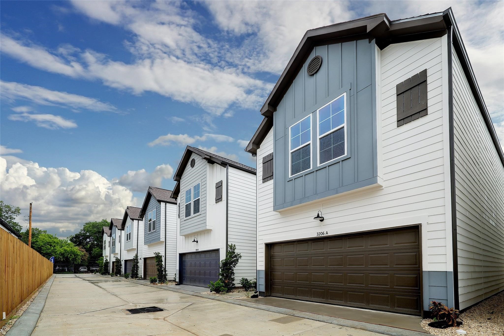
**COMING SOON! CURRENTLY OCCUPIED UNTIL OCTOBER 31st** Welcome to this beautiful two-story home in North Houston! Featuring 3 bedrooms, 2.5 bathrooms, and an open-concept layout, this home offers comfortable modern living. Enjoy a spacious living area, a well-appointed kitchen with an island, pantry, soft-close cabinets, and under-cabinet lighting. The primary suite features a walk-in closet, soaking tub, and separate shower. Energy-efficient windows, high-efficiency HVAC, and a private garage add comfort and convenience. Washer and dryer connections are available. Conveniently located near Jensen Drive, Tidwell Road, and major highways for easy commuting. Enjoy nearby shopping, restaurants, and everyday essentials, with Shady Lane Park and Dodson Lake Park offering outdoor recreation close to home. Don't miss this opportunity to enjoy modern living with convenient access to Houston's amenities! APPLY NOW!
| Listing Id: | 67806861 |
|---|---|
| List Price: | $2,150 |
| Property Type: | Residential Lease |
| Property Sub Type: | Detached |
| Status: | Active |
| Bedrooms Total: | 3 |
| Bathrooms Full: | 2 |
| Bathrooms Half: | 1 |
| Living Area: | 1,599 |
| Lot Size Acres: | 0.054 |
| Architectural Style: | Detached and Traditional |
| Waterfront?: | No |
| City: | Houston |
| County Or Parish: | Harris |
| Subdivision: | Views/Curry Street |
| Postal Code: | 77093 |
| Year Built: | 2023 |
| Appliances: | Dishwasher, Disposal, Gas Oven, Gas Range, and Microwave |
| Room Type: | Kitchen, LivingRoom, UtilityRoom |
| Association Name: | RPM Preferred |
| Attached Garage?: | Yes |
| Availability Date: | 2026-11-23 |
| Basement Yn: | No |
| Bathrooms Total Integer: | 3 |
| Building Area Total: | 1,599.0 |
| Cooling: | Central Air and Electric |
| Cooling?: | Yes |
| Directions: | From 610 - Take the Kelley St exit, north on Jensen Dr, Right on Bostic St, stay straight to the intersection. Views at Curry St will be at the intersection of Curry Rd and Bostic St. |
| Disclosures: | None |
| Elementary School: | PAIGE ELEMENTARY SCHOOL |
| Elementary School District: | 27 - Houston |
| Exterior Features: | Fence, PrivateYard |
| Fencing: | BackYard |
| Fireplaces Total: | 0 |
| Flooring: | Carpet, Plank, Tile, Vinyl |
| Furnished: | Unfurnished |
| Garage Spaces: | 2.0 |
| Garage?: | Yes |
| Green Energy Efficient: | Thermostat |
| Heating: | Central, Gas |
| Heating?: | Yes |
| High School: | KASHMERE HIGH SCHOOL |
| High School District: | 27 - Houston |
| Interior Features: | AllBedroomsUp, DoubleVanity, HighCeilings, KitchenIsland, KitchenFamilyRoomCombo, Pantry, QuartzCounters, SoakingTub, SeparateShower, TubShower, WalkInClosets, WindowTreatments, KitchenDiningCombo, ProgrammableThermostat |
| Internet Automated Valuation Display?: | Yes |
| Internet Consumer Comment?: | Yes |
| Laundry Features: | WasherHookup, ElectricDryerHookup |
| Lease Term: | LongTerm |
| Levels: | Two |
| Listing Agreement: | ExclusiveRightToLease |
| Living Area Source: | Appraiser |
| Lot Features: | Subdivision |
| Lot Size Area: | 2,351.0 |
| Lot Size Source: | Appraiser |
| Lot Size Units: | SquareFeet |
| Middle Or Junior School: | KEY MIDDLE SCHOOL |
| Middle Or Junior School District: | 27 - Houston |
| MLS Area Major: | 9 |
| MLS Area Minor: | Northside |
| Original List Price: | $2,150 |
| Parcel Number: | 146-204-001-0008 |
| Parking Features: | Attached, Garage |
| Parking Total: | 2 |
| Pets Allowed: | Conditional, PetDeposit |
| Postal City: | Houston |
| Postal Code Plus4: | 7658 |
| Rooms Total: | 7 |
| Security Features: | SmokeDetectors |
| Sewer: | PublicSewer |
| Status: | Active |
| State Or Province: | TX |
| Stories: | 2 |
| Stories Total: | 2 |
| Street Number Numeric: | 3,206 |
| Universal Property: | US-48201-N-1462040010008-R-N |
| Utilities: | None |
| Water Source: | Public |
| Window Features: | Window Coverings |
| Year Built Source: | PublicRecords |
| Listing Key: | 1193722637 |
| Property Sub Type Additional: | Detached, SingleFamilyResidence |
| Current Price: | $2,150.00 |
| Country Subdivision: | 48201 |
| Pets Comments: | PetDepositDescription:Case by case. Only Small Pets. Mandatory Pet screening to be completed (even if you do not have pets) for each applicant. It will be at no charge to you if you do not have any pets. Please visit https://app.petscreening.com/referral/xehAMZoxPnd7 |
| Record Signature: | -988,634,202 |
| Universal Parcel Id: | urn:reso:upi:2.0:US:48201:146-204-001-0008 |
Listing Courtesy of: Real Property Management Prefe
Listing Agent: Joni M Wolfswinkel
281-894-9111
The data on this website relating to real estate for sale comes in part from the IDX Program of the Houston Association of REALTORS®.
All information is believed accurate but not guaranteed. The properties displayed may not be all of the properties available through the IDX Program. Any use of this site other than by potential buyers or sellers is strictly prohibited.
© 2026 Houston Association of REALTORS®.
Houston Association of REALTORS® data last updated on October 23, 2026 04:27 AM - ET.
Property Last Updated: October 23, 2026 04:27 AM - ET