3204 Cline Street, #D
Houston, TX 77020
$2,100
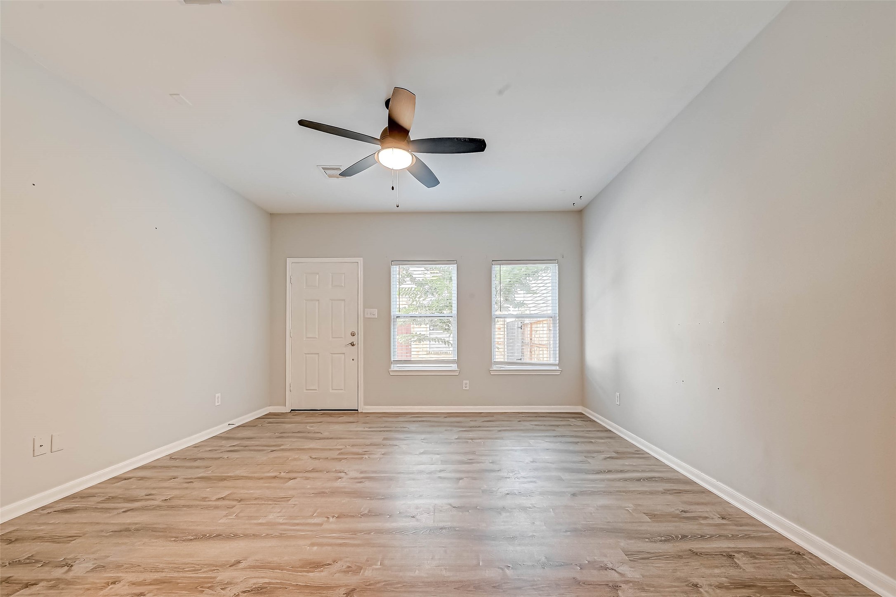
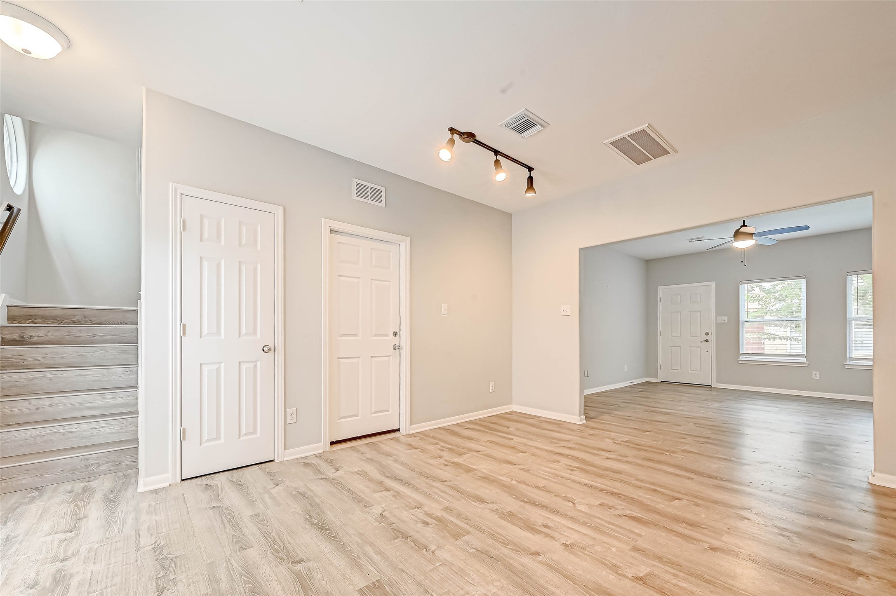
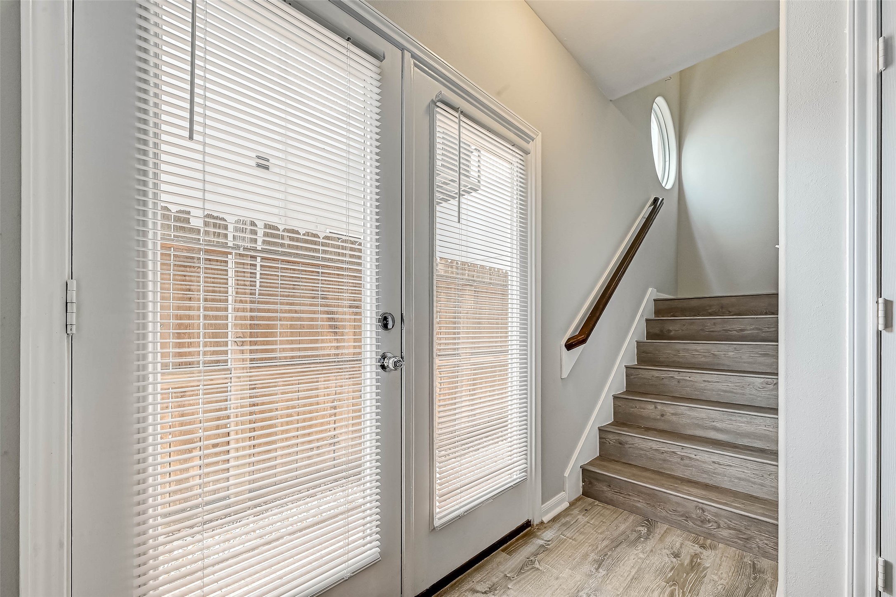
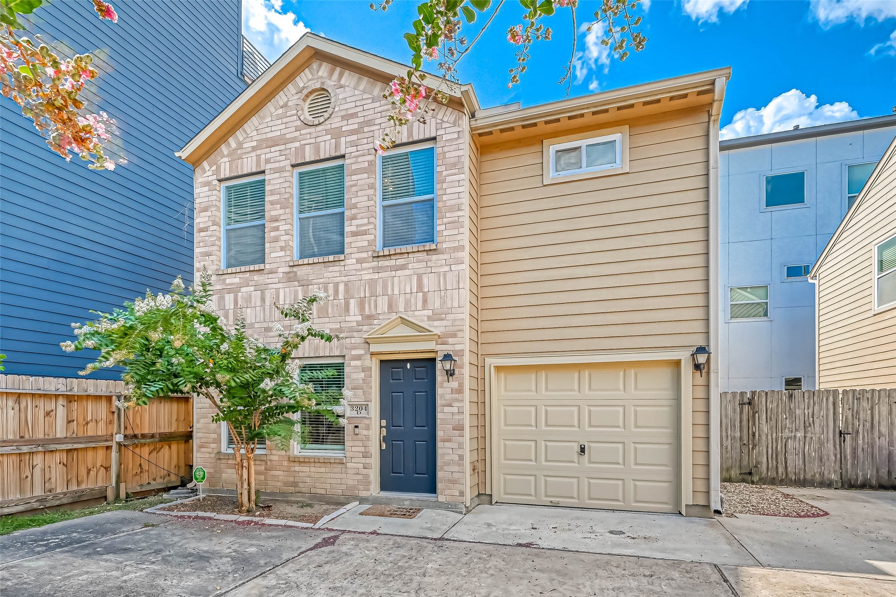
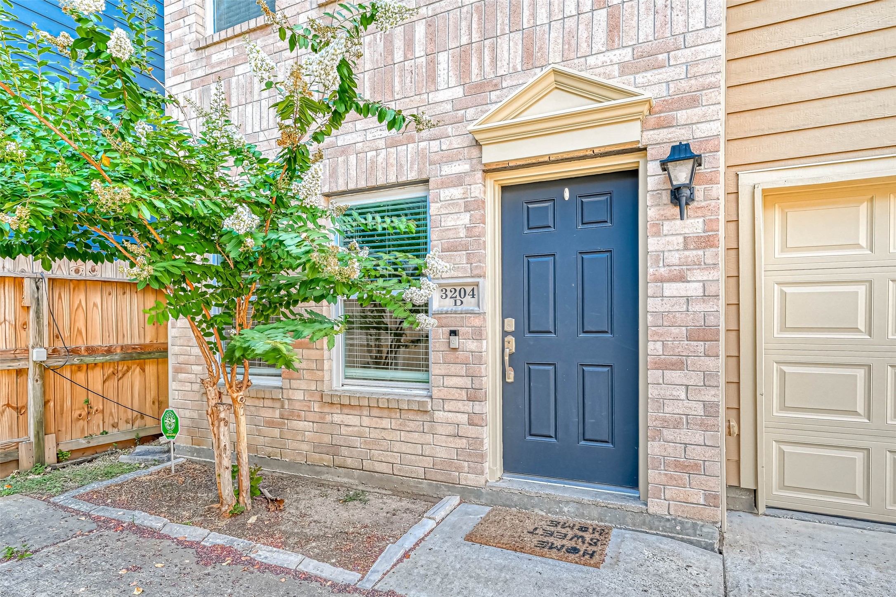
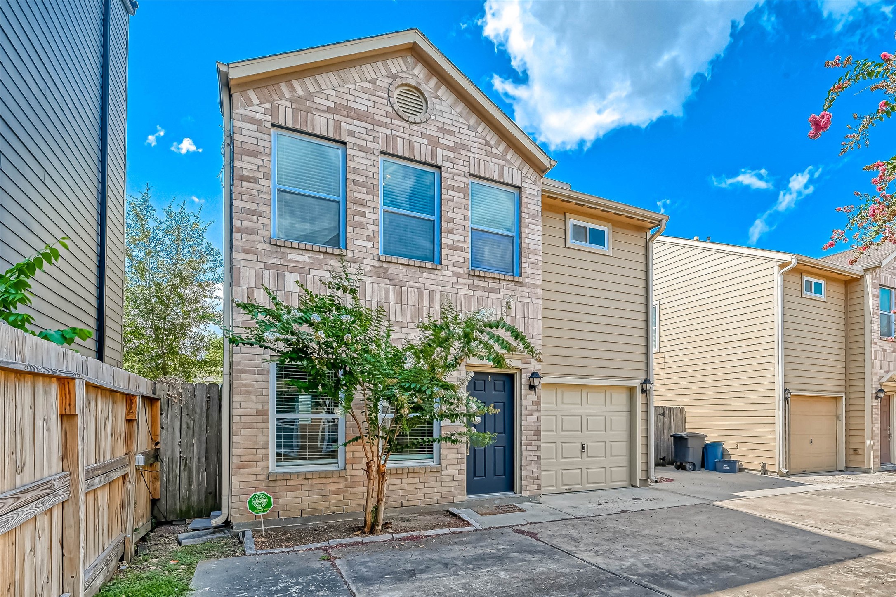
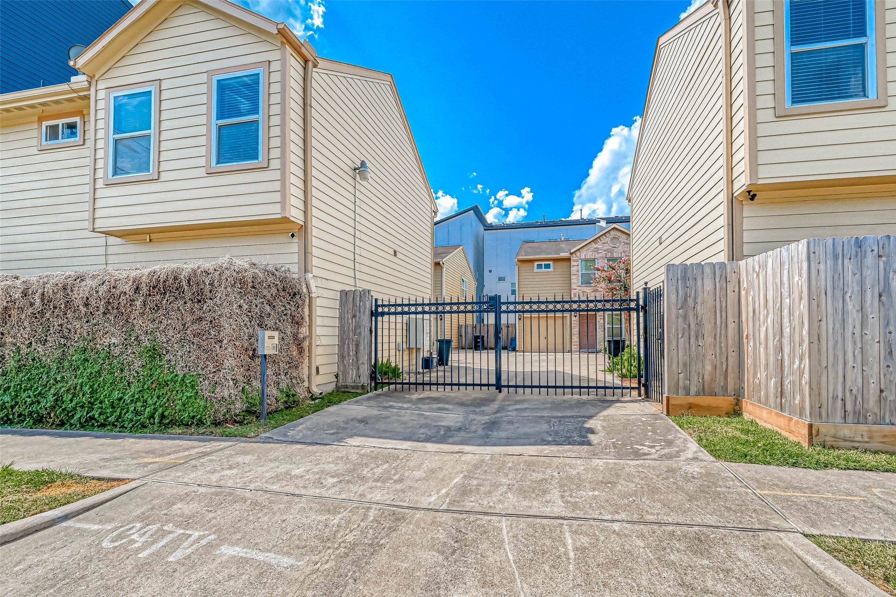
Welcome to your dream home! This stunning, 3-bedroom, 2.5-bathroom gem offers the perfect blend of modern elegance and comfortable living. Nestled in a secure, gated community, this two-story beauty boasts a sleek and stylish design that’s move-in ready.
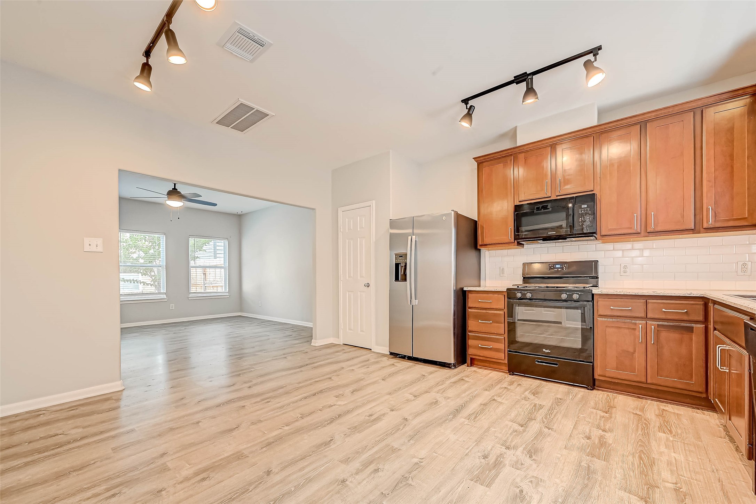
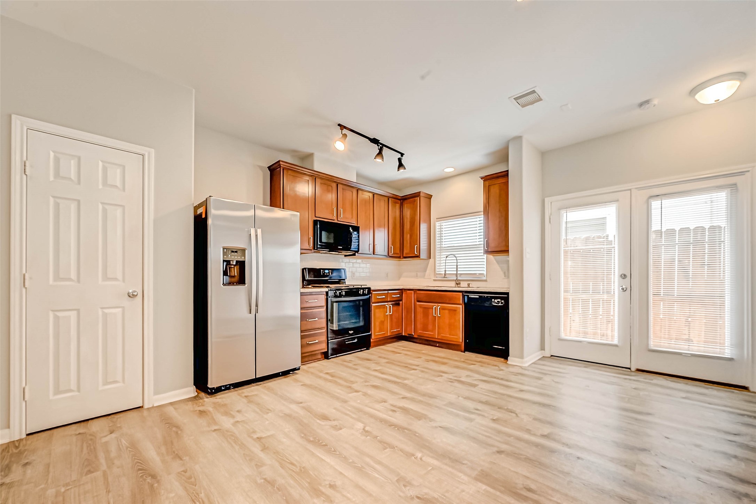
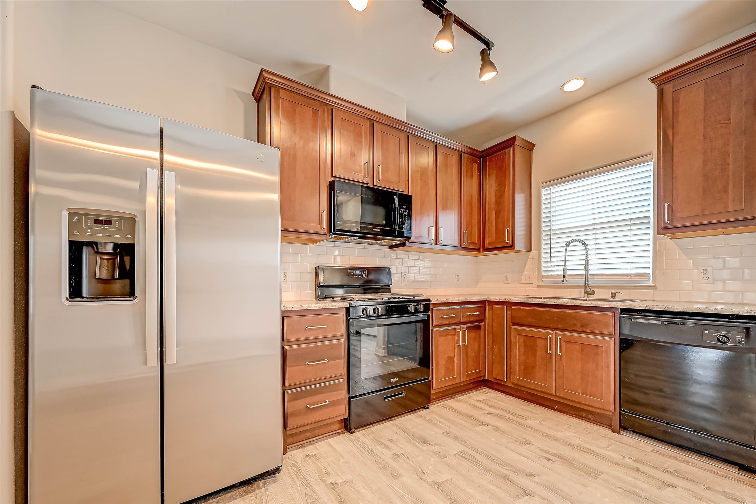
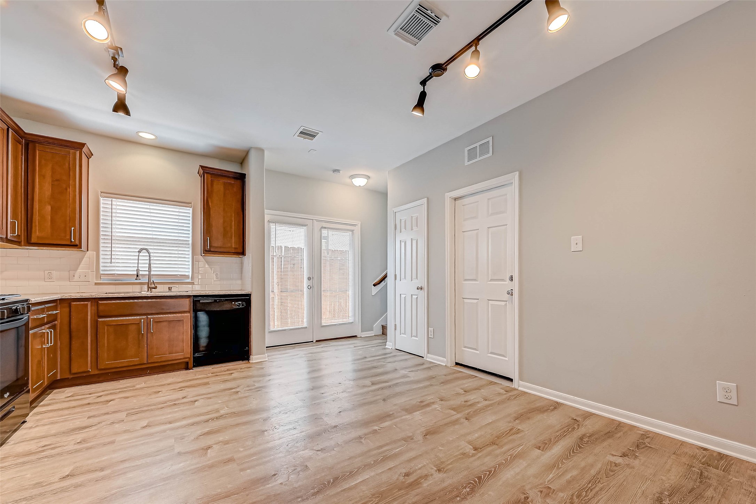
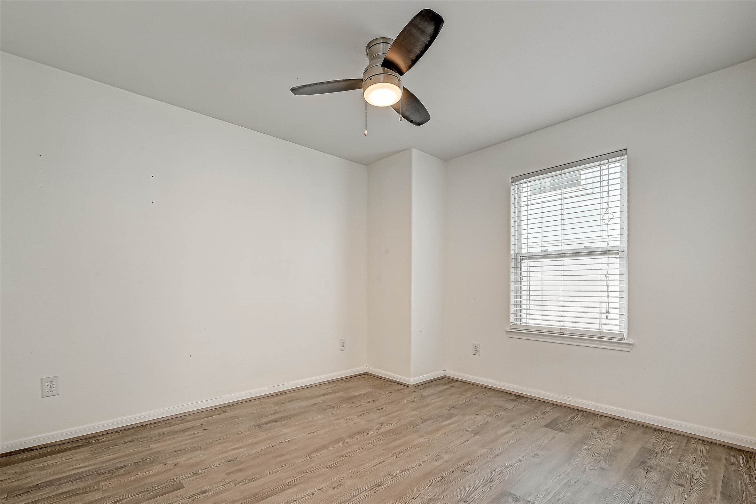
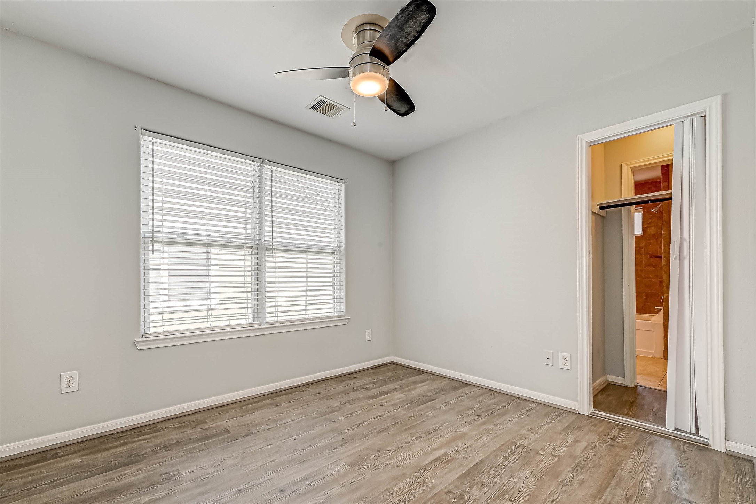
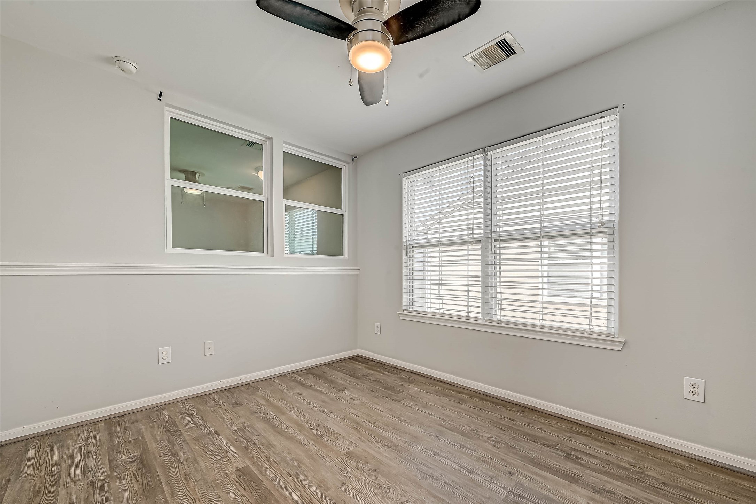
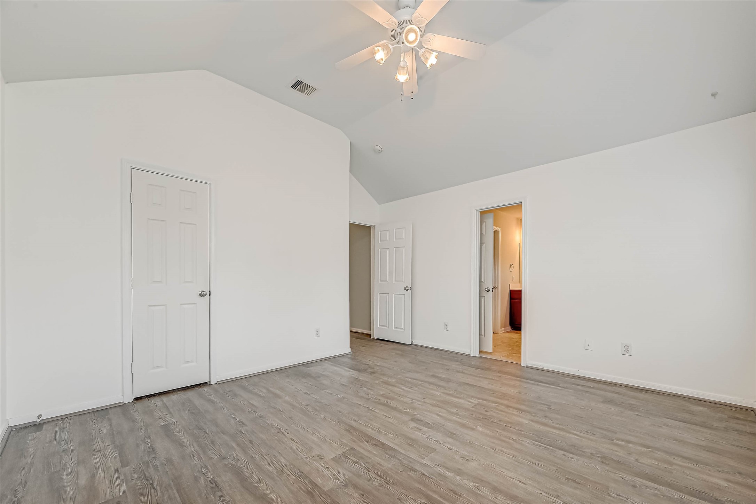
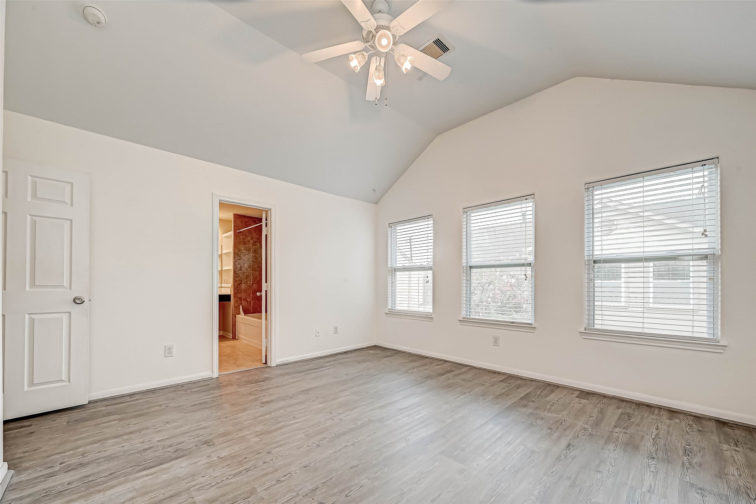
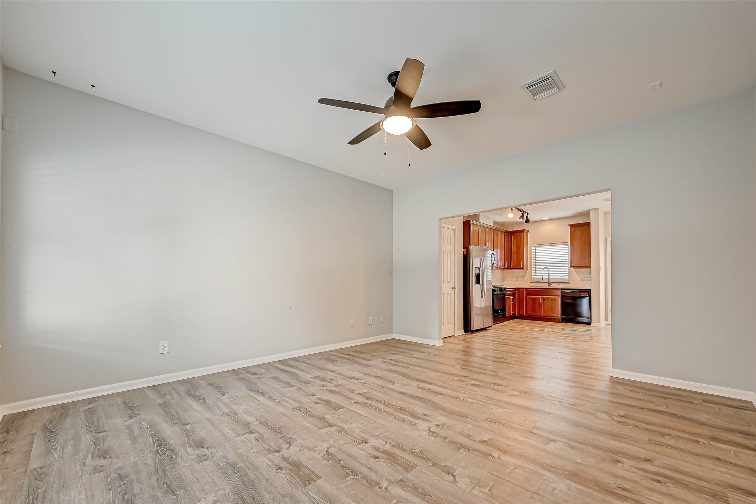
Step inside to discover a pristine interior with no carpet—just gleaming floors that enhance the open, airy feel of the space. The heart of the home features a contemporary kitchen equipped with stainless steel appliances, making meal preparation a delight. The adjacent living and dining areas are perfect for both relaxing and entertaining.
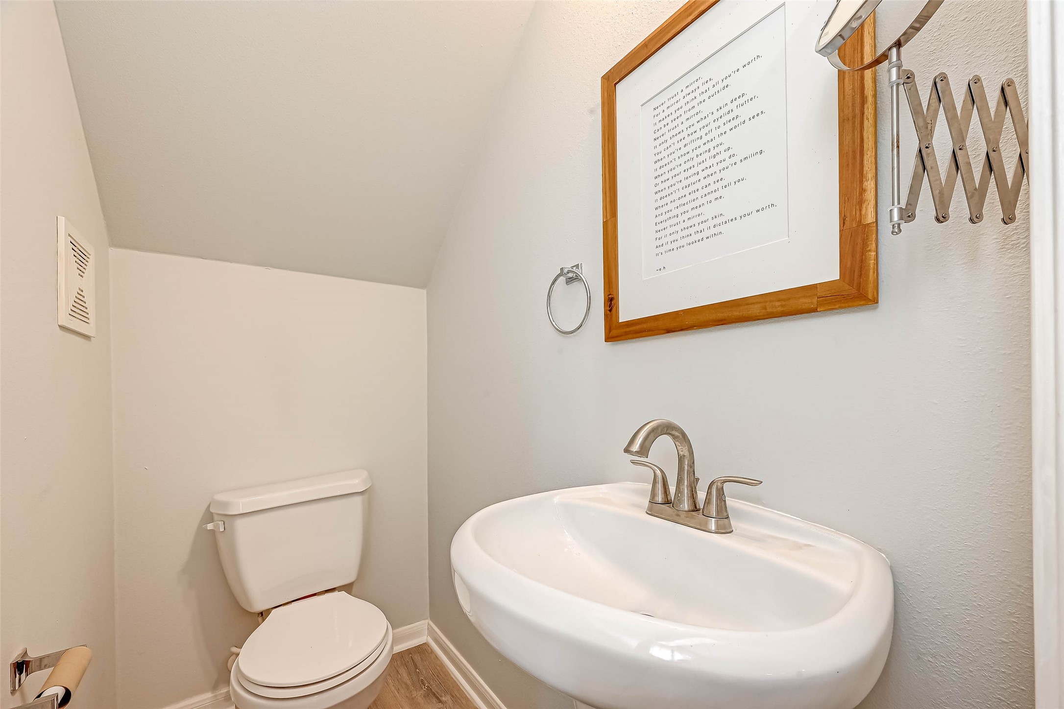
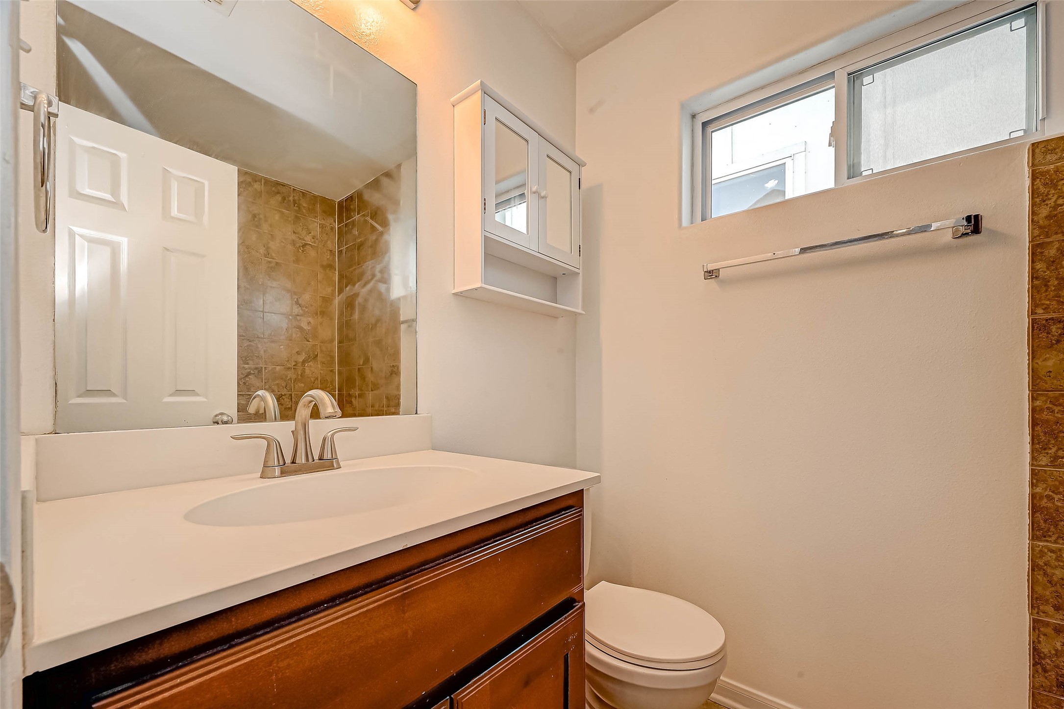
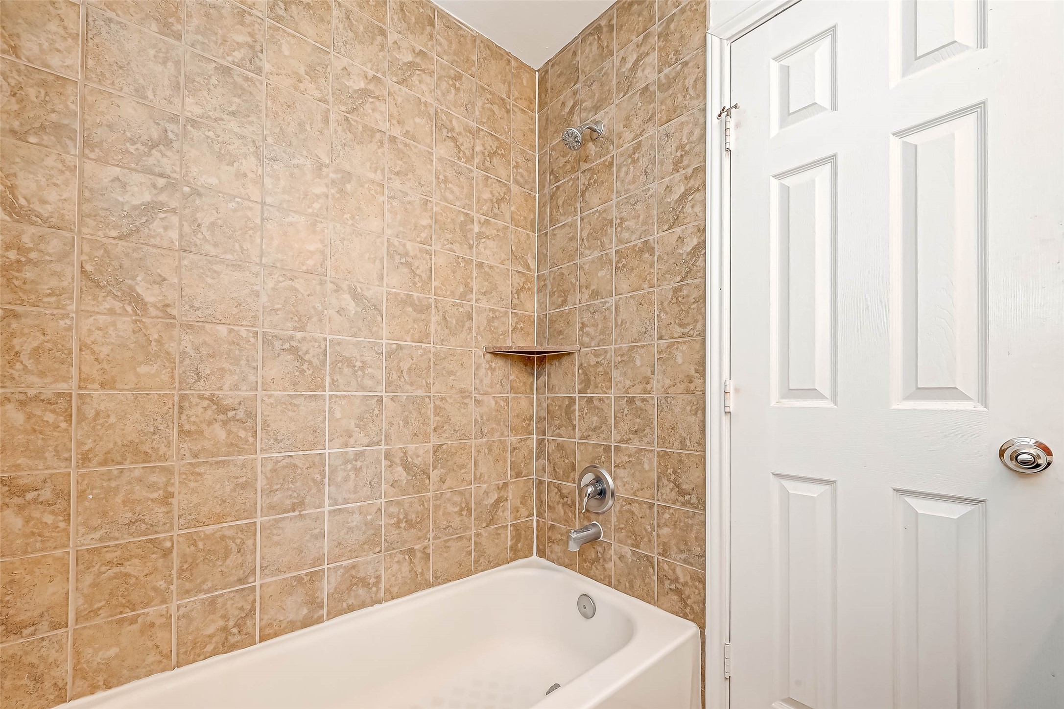
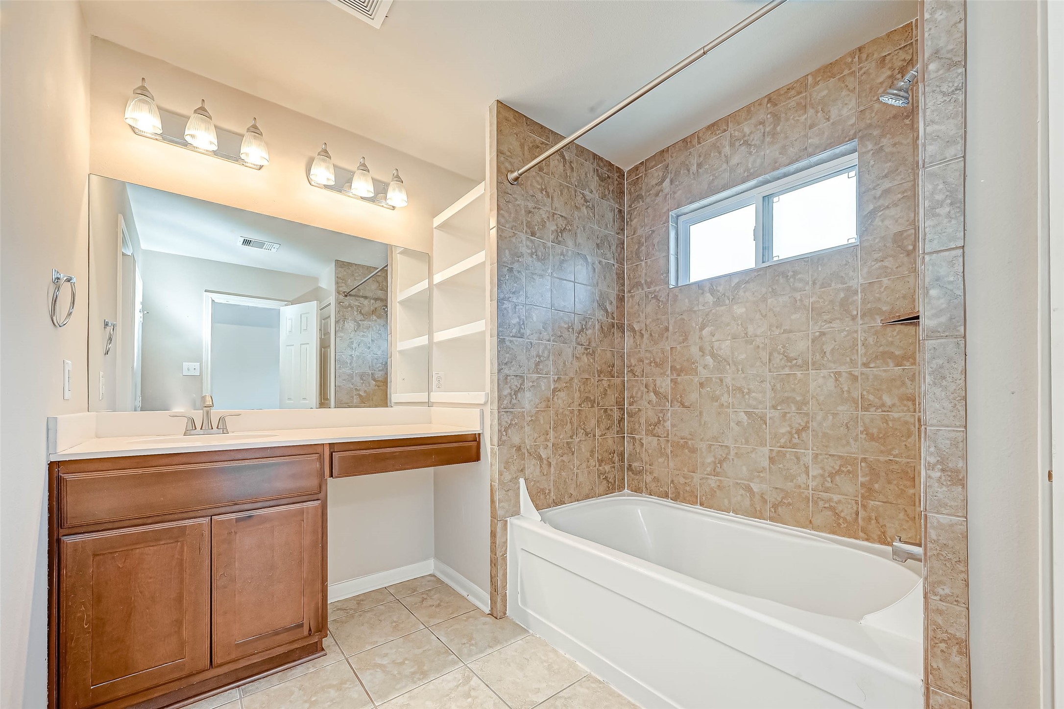
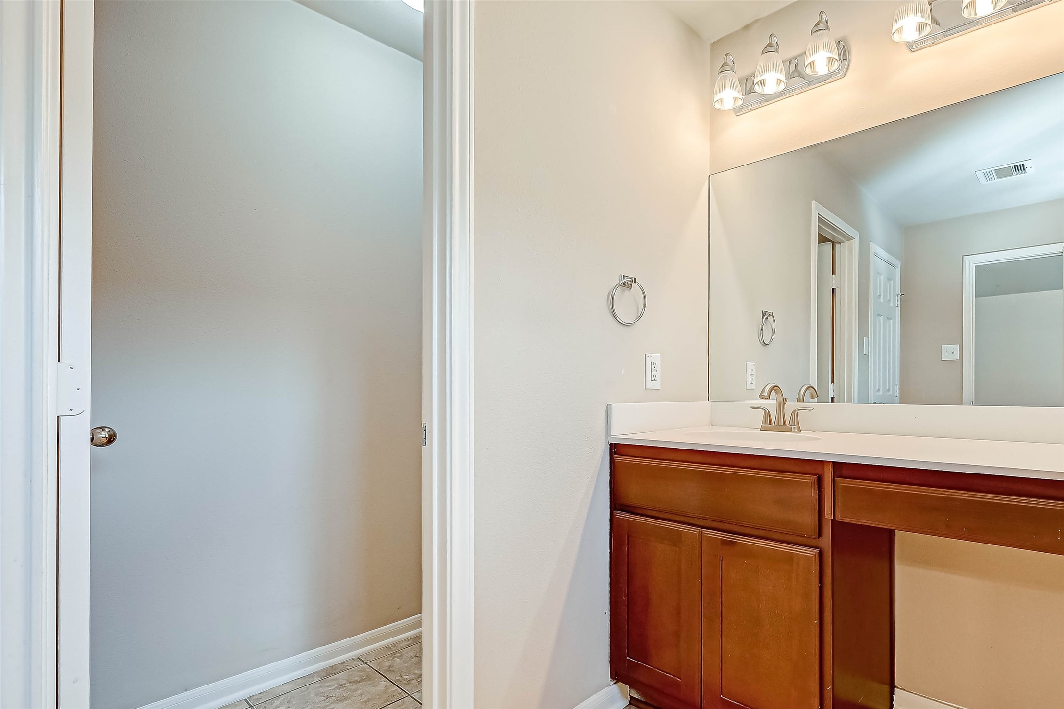
Retreat to the primary bedroom, where you’ll find a luxurious garden tub that invites you to unwind in style. With two additional bedrooms and well-appointed bathrooms, there’s plenty of space for everyone.
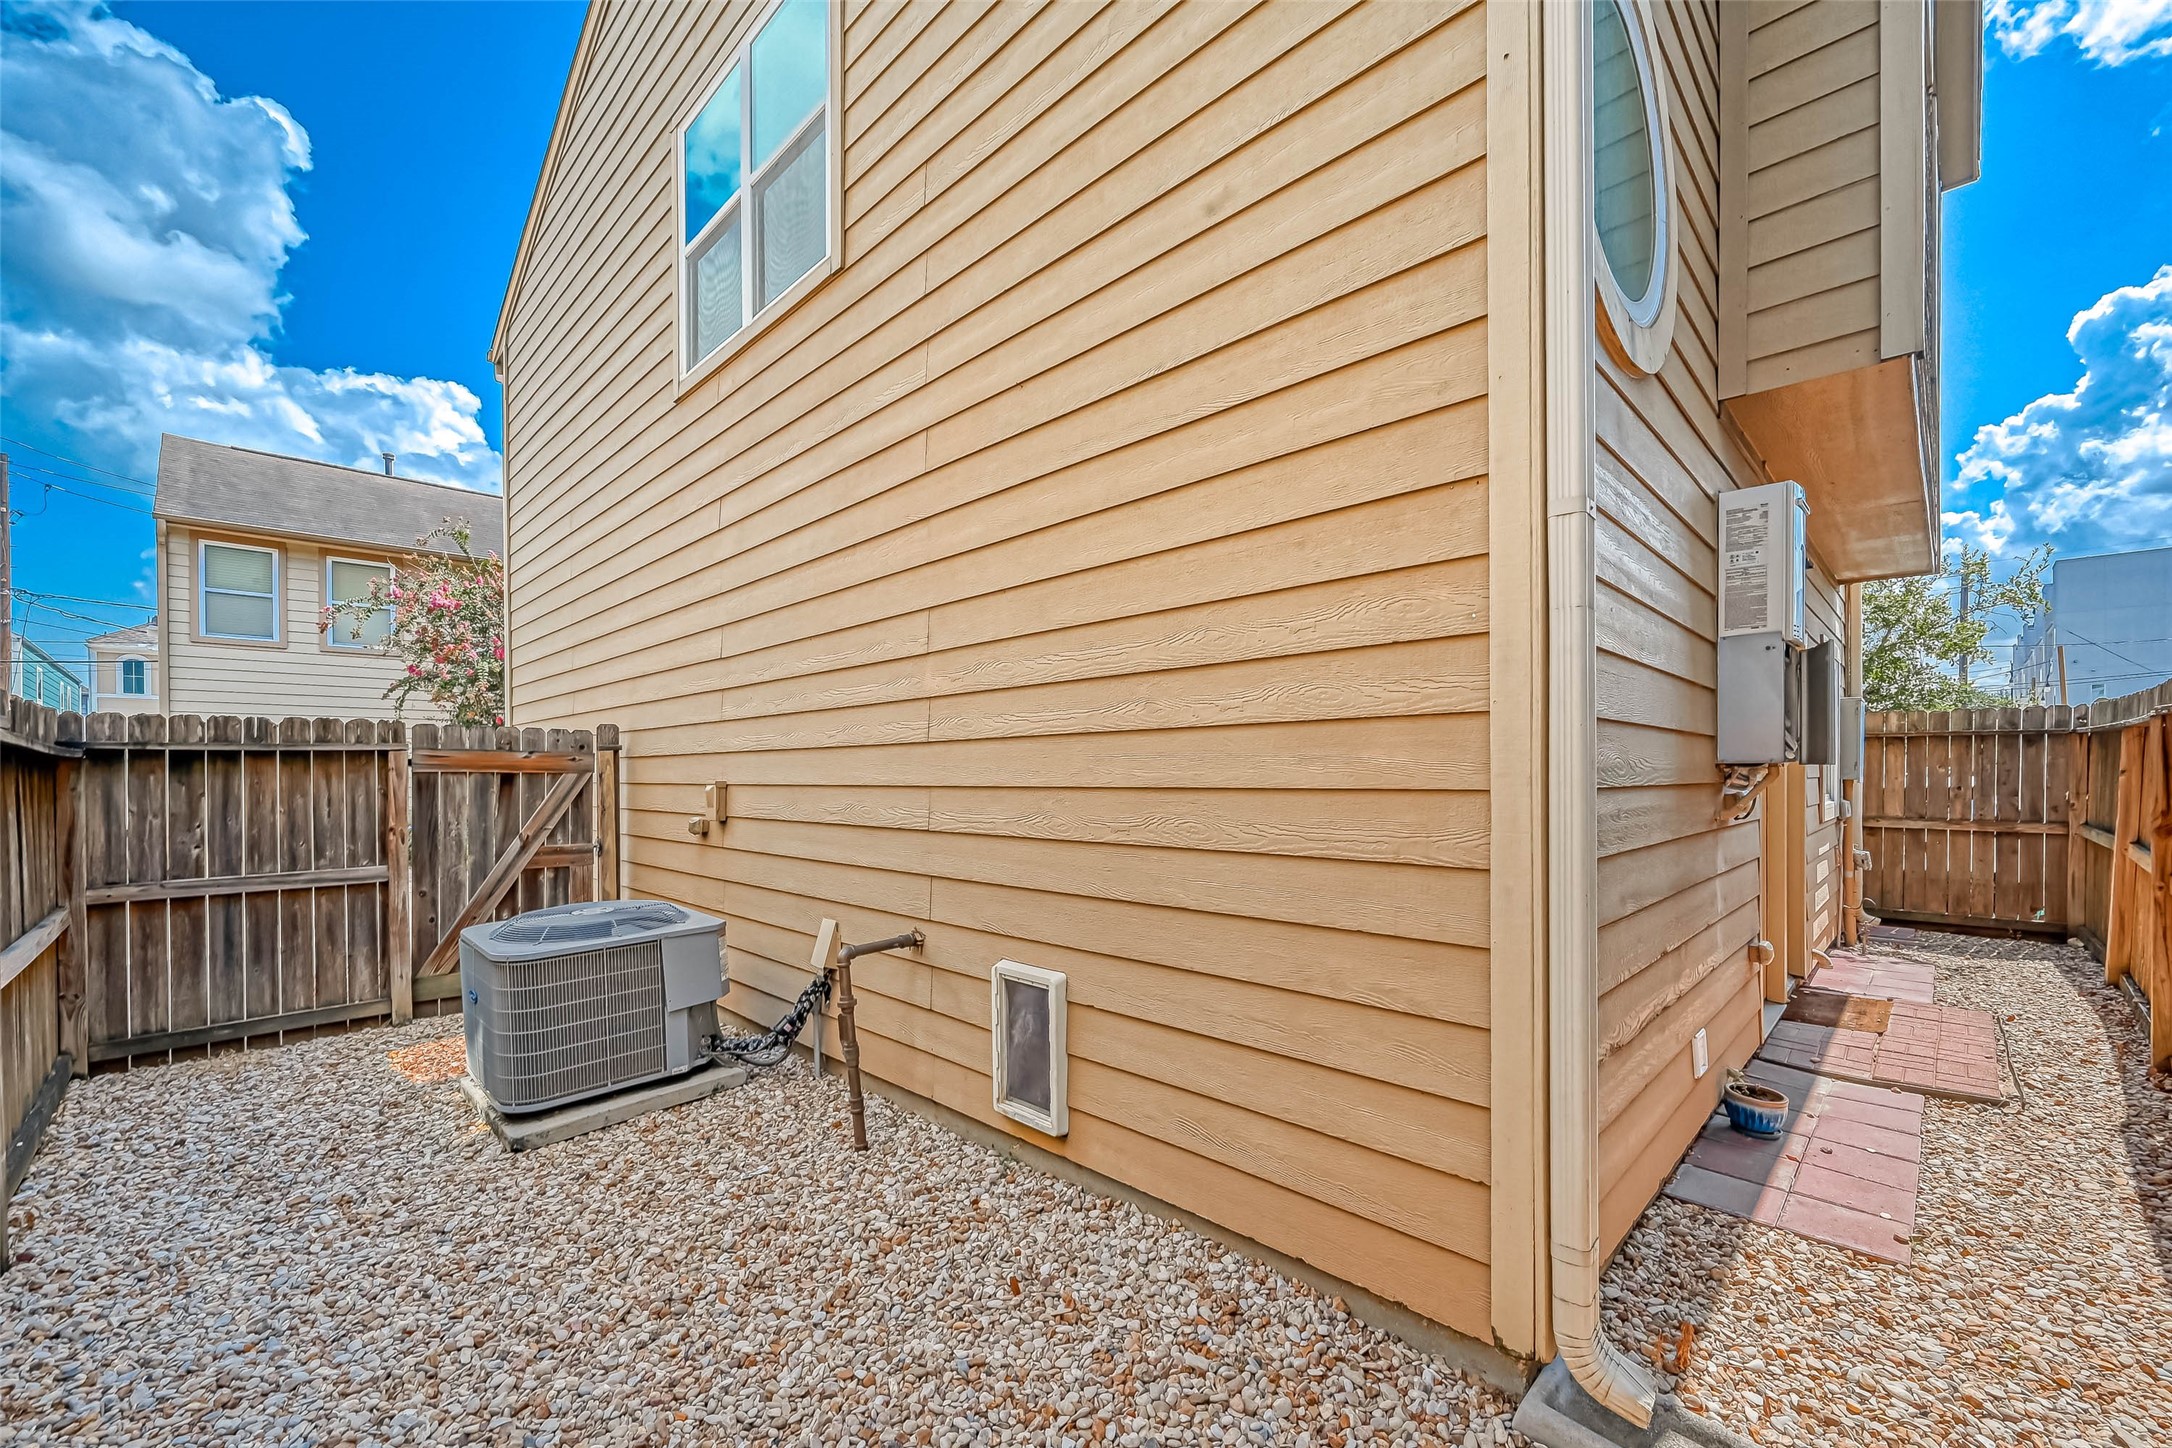
Enjoy the peace of mind that comes with living in a gated community, complete with all the modern comforts you could desire.
| Listing Id: | 59816402 |
|---|---|
| List Price: | $2,100 |
| Property Type: | Residential Lease |
| Property Sub Type: | Detached |
| Status: | Active |
| Bedrooms Total: | 3 |
| Bathrooms Full: | 2 |
| Bathrooms Half: | 1 |
| Living Area: | 1,442 |
| Architectural Style: | Detached |
| Waterfront?: | No |
| City: | Houston |
| County Or Parish: | Harris |
| Subdivision: | Lanterra Homes/Cline Street |
| Postal Code: | 77020 |
| Year Built: | 2010 |
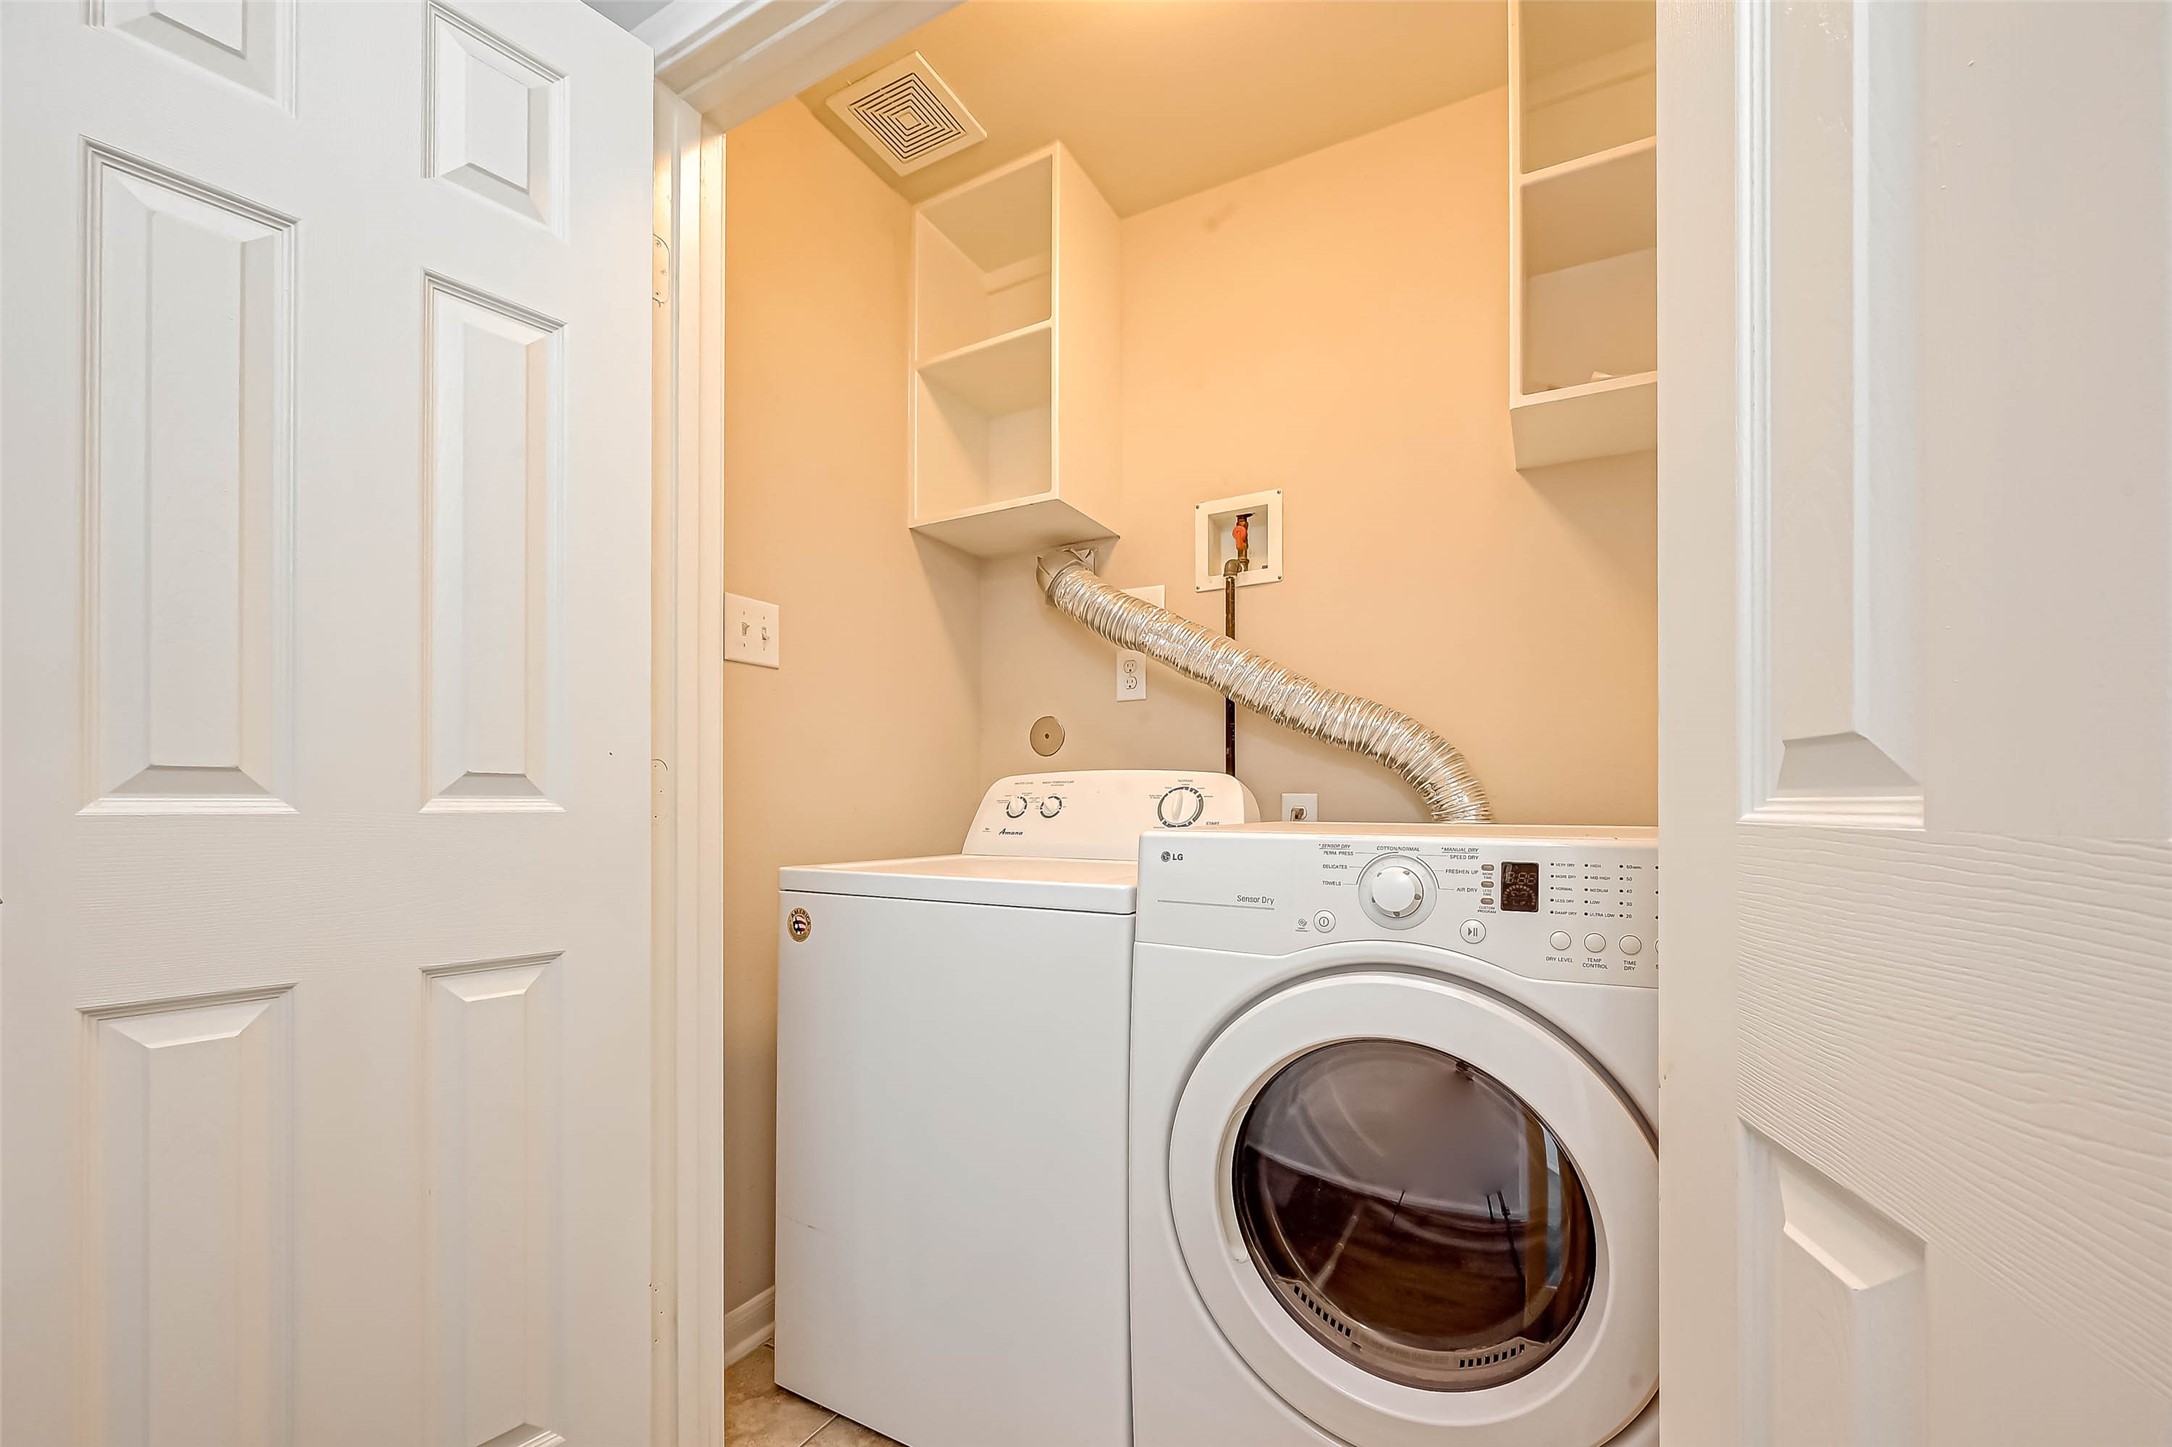
| Appliances: | Dryer, Dishwasher, Microwave, Refrigerator, and Washer |
| Association Name: | Shannon Property Management |
| Attached Garage?: | Yes |
| Availability Date: | 2026-10-28 |
| Basement Yn: | No |
| Bathrooms Total Integer: | 3 |
| Building Area Total: | 1,442.0 |
| Cooling: | Central Air and Electric |
| Cooling?: | Yes |
| Directions: | From I-10 go East > Exit Jensen > Go South on Jensen > Make a Left on Clinton > Go about 1 mile East onClinton > Turn Left on Bayou > Turn right on Cline |
| Disclosures: | MunicipalUtilityDistrictDisclosure |
| Elementary School: | BRUCE ELEMENTARY SCHOOL |
| Elementary School District: | 27 - Houston |
| Flooring: | Wood |
| Garage Spaces: | 2.0 |
| Garage?: | Yes |
| Heating: | Central, Gas |
| Heating?: | Yes |
| High School: | WHEATLEY HIGH SCHOOL |
| High School District: | 27 - Houston |
| Internet Automated Valuation Display?: | Yes |
| Internet Consumer Comment?: | Yes |
| Lease Term: | LongTerm |
| Listing Agreement: | ExclusiveRightToLease |
| Living Area Source: | Appraiser |
| Lot Features: | CulDeSac |
| Lot Size Units: | SquareFeet |
| Middle Or Junior School: | MCREYNOLDS MIDDLE SCHOOL |
| Middle Or Junior School District: | 27 - Houston |
| MLS Area Major: | 2 |
| MLS Area Minor: | Denver Harbor |
| Original List Price: | $2,100 |
| Parcel Number: | 129-263-001-0005 |
| Parking Features: | Attached, Garage |
| Parking Total: | 2 |
| Pets Allowed: | Conditional, PetDeposit |
| Postal City: | Houston |
| Rooms Total: | 3 |
| Sewer: | PublicSewer |
| Status: | Active |
| State Or Province: | TX |
| Street Number Numeric: | 3,204 |
| Universal Property: | US-48201-N-1292630010005-R-N |
| Water Source: | Public |
| Year Built Source: | PublicRecords |
| Listing Key: | 1193274234 |
| Property Sub Type Additional: | Detached, SingleFamilyResidence |
| Current Price: | $2,100.00 |
| Country Subdivision: | 48201 |
| Record Signature: | -541,243,808 |
| Universal Parcel Id: | urn:reso:upi:2.0:US:48201:129-263-001-0005 |
Listing Courtesy of: Shannon Property Management
Listing Agent: Steven Shannon
713-369-4362
The data on this website relating to real estate for sale comes in part from the IDX Program of the Houston Association of REALTORS®.
All information is believed accurate but not guaranteed. The properties displayed may not be all of the properties available through the IDX Program. Any use of this site other than by potential buyers or sellers is strictly prohibited.
© 2026 Houston Association of REALTORS®.
Houston Association of REALTORS® data last updated on October 24, 2026 05:36 AM - ET.
Property Last Updated: October 24, 2026 05:36 AM - ET