32019 Eagle Nest Lane
Conroe, TX 77385
$727,000
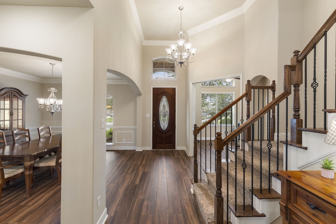
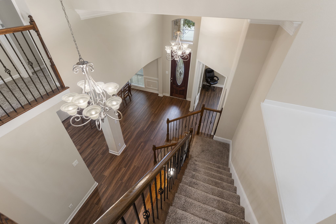
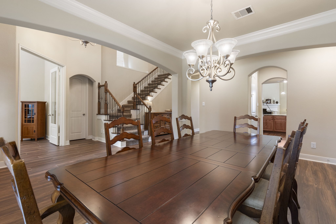
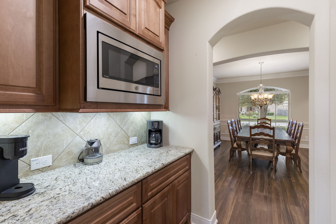
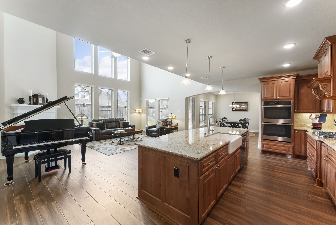
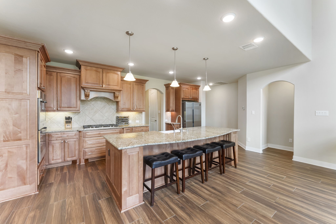
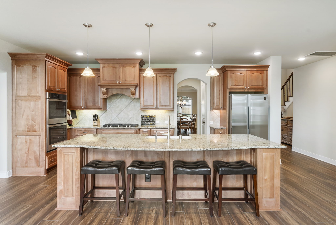
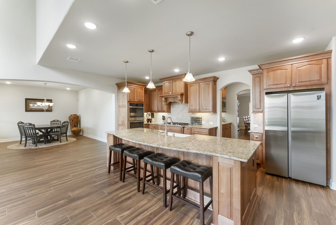
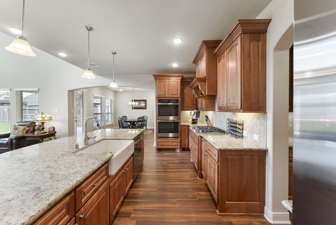
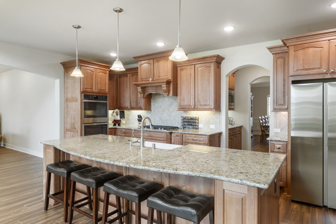
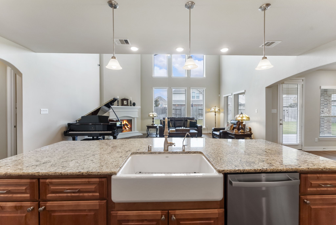
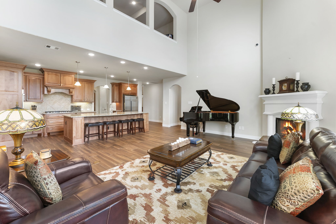
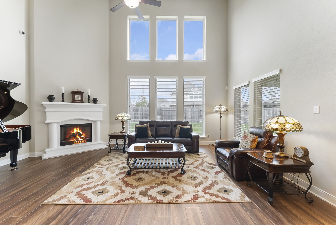
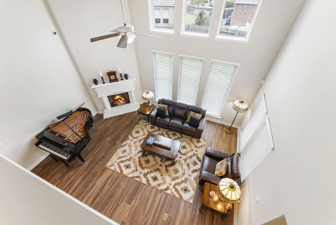
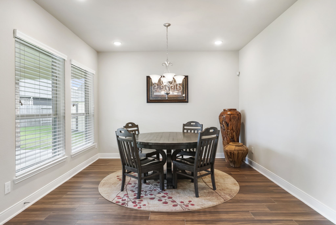
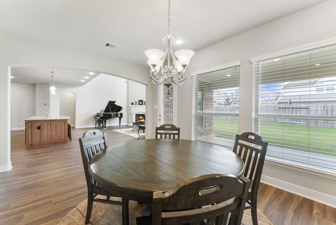
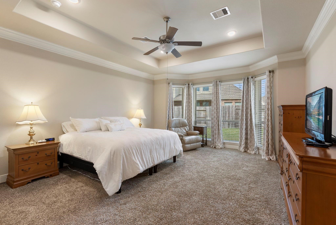
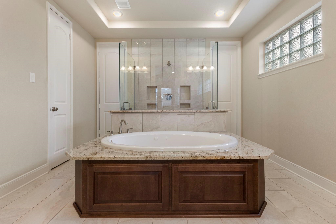
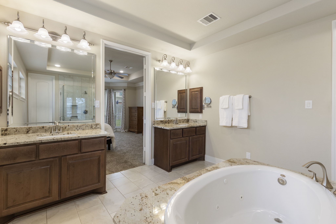
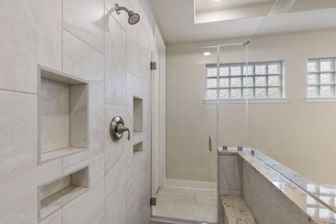
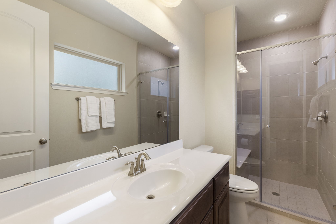
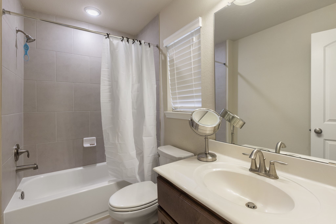
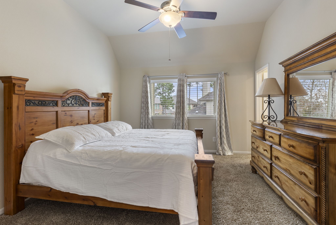
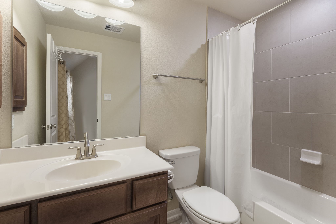
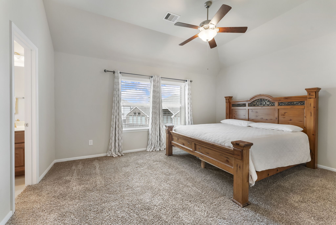
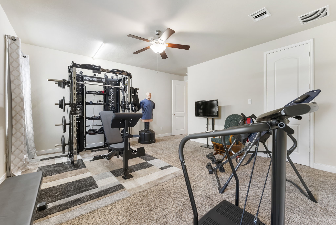
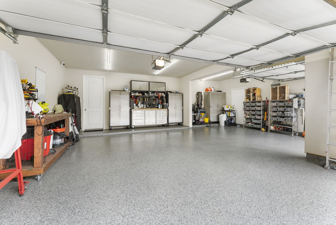
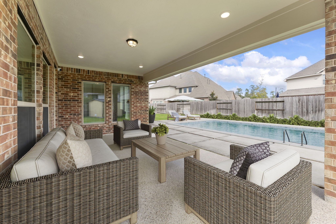
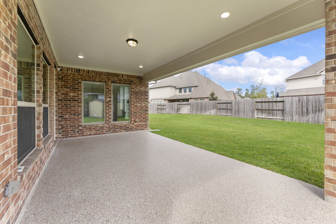
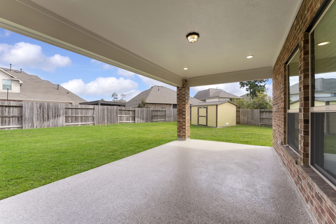
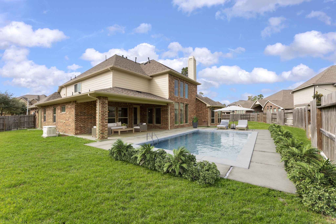
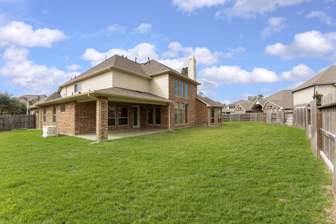
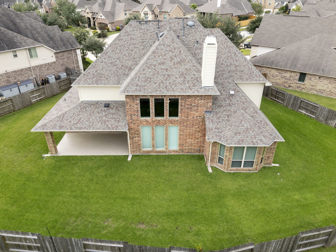
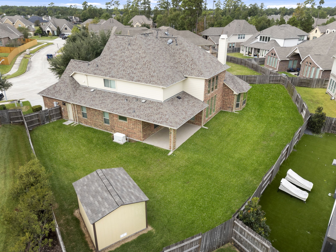
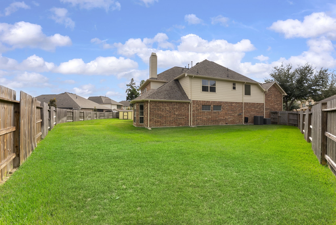
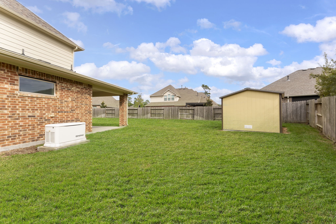
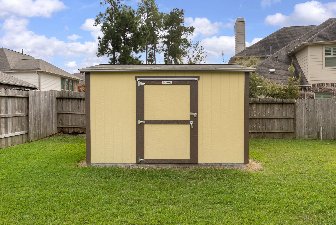
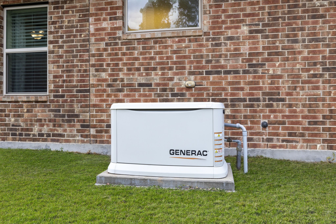
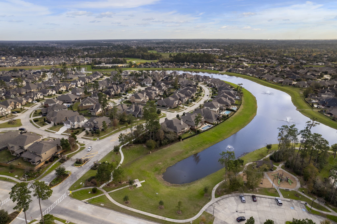
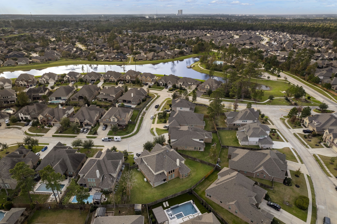
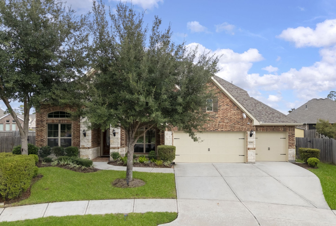
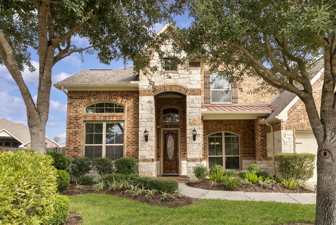
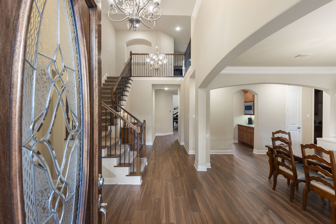
This stunning J Patrict Home is located in the gated community of The Meadows at Imperial Oaks. The sellers have added so many upgrades and we have attached this to this listing: Whole house generator, two 50 gallon hot water tanks, central vac, UV Scrubber lights installed on both A/C units for killing bacteria and airborn illnesses, evaporator coils replaced, oversized three car garage, replaced microwave and dishwasher, Upgraded 4K Cameras and security upgrades with motions detection and glass breakage detection with motion in master and dining room. Blind upgrade, upgraded carpet and pad, granite countertops with tile backsplash and upgraded 36' appliance package are just a few of the upgrades in this 5 Bedroom, 5.5 1/2 bath home, Oversized lot with a true three car extended garage and patio.. Recently added professionaly installed polyaspartic floor finish on oversized covered back patio and in the garage. Profesionally built shed in backyard on slab foundation. Great property!
| Listing Id: | 46103336 |
|---|---|
| List Price: | $727,000 |
| Property Type: | Residential |
| Property Sub Type: | Detached |
| Status: | Active |
| Bedrooms Total: | 5 |
| Bathrooms Full: | 5 |
| Bathrooms Half: | 1 |
| Living Area: | 4,436 |
| Association Fee: | $1,210 |
| Tax Annual Amount: | $18,232 |
| Lot Size Acres: | 0.2804 |
| Architectural Style: | Contemporary Modern and Traditional |
| Waterfront?: | No |
| City: | Conroe |
| County Or Parish: | Montgomery |
| Subdivision: | The Meadows At Imperial Oaks 03 |
| Postal Code: | 77385 |
| Year Built: | 2016 |
| Accessibility Features: | AccessibleWasherDryer, AccessibleElectricalAndEnvironmentalControls |
| Additional Parcels Description: | 71670302500 |
| Additional Parcels?: | Yes |
| Appliances: | Double Oven, Dishwasher, Gas Cooktop, Disposal, Microwave, and Energy Star Qualified Appliances |
| Association Amenities: | Clubhouse, ControlledAccess, Trash, Gated, Guard |
| Association Fee: | $1,210 |
| Association Fee Frequency: | Annually |
| Association Fee Includes: | Clubhouse and Common Areas |
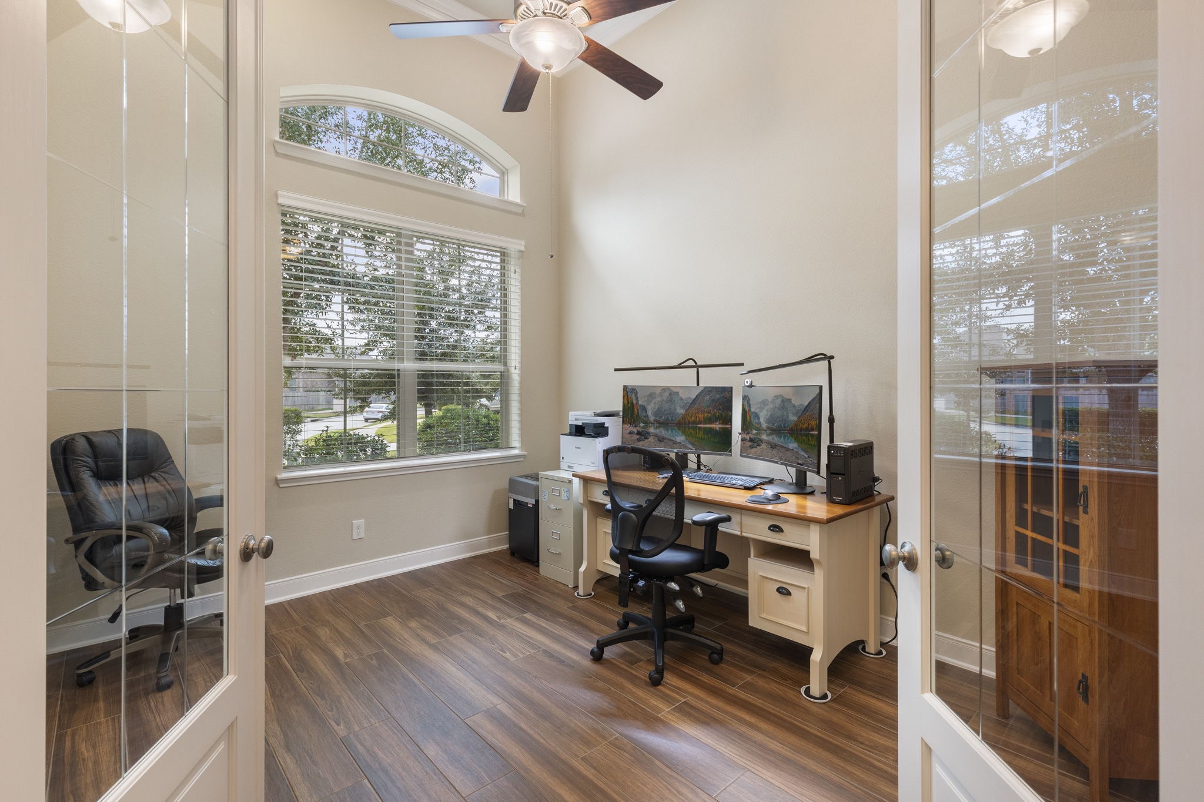
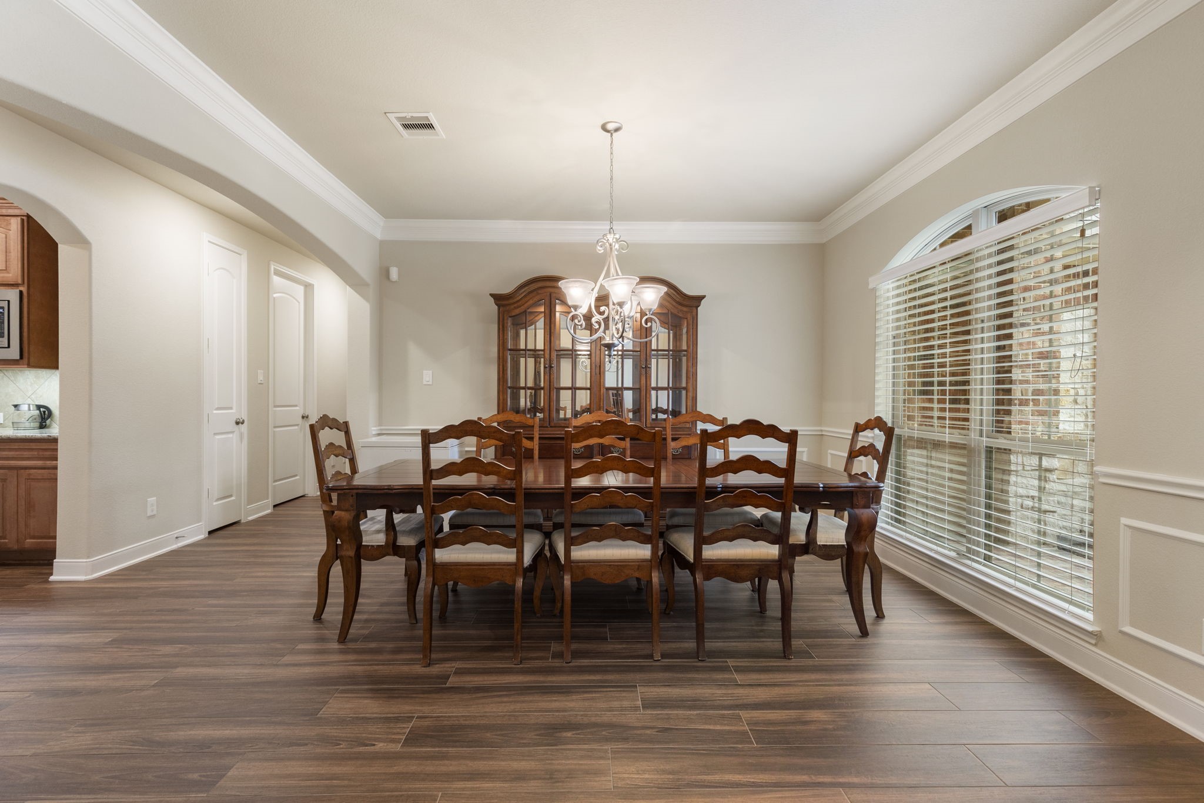
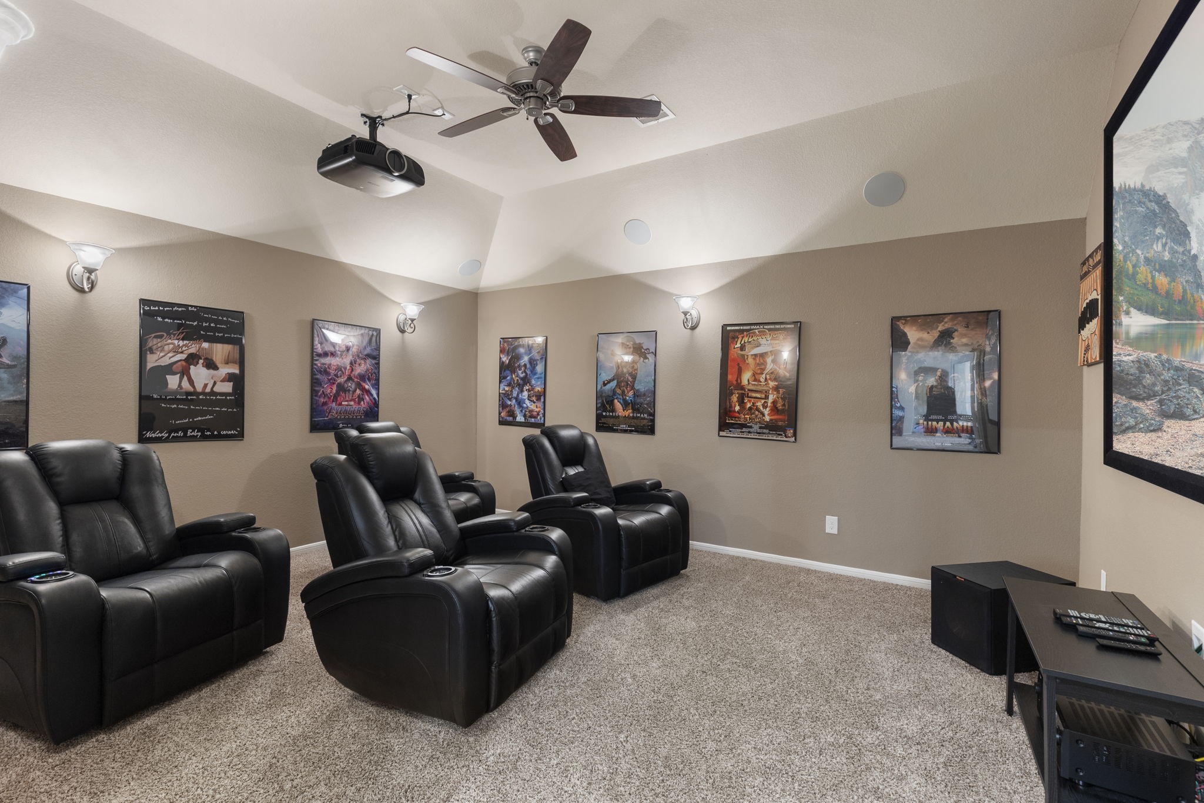
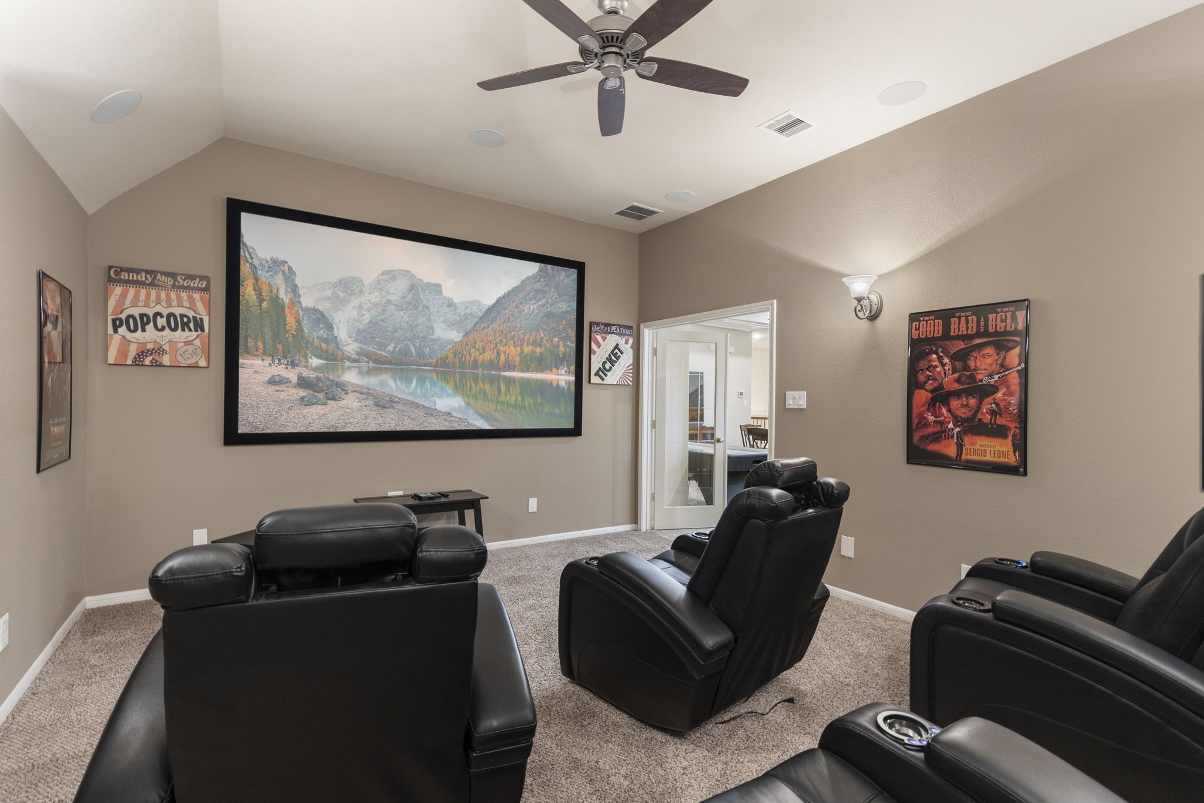
| Room Type: | BreakfastRoomNook, DiningRoom, EntryFoyer, FamilyRoom, GameRoom, GuestQuarters, Kitchen, LivingRoom, MediaRoom, Office, UtilityRoom, HalfBath, SittingRoom |
| Association Name: | VanMor |
| Association Phone: | 832-593-7300 |
| Association?: | Yes |
| Attached Garage?: | Yes |
| Basement Yn: | No |
| Bathrooms Total Integer: | 6 |
| Bedrooms Possible: | 5 |
| Builder Name: | J Patrick Homes |
| Building Area Total: | 4,436.0 |
| Community Features: | CommunityPool, MasterPlannedCommunity, Curbs, Gutters |
| Construction Materials: | Brick, Stone, WoodSiding |
| Cooling: | Central Air, Electric, and Zoned |
| Cooling?: | Yes |
| Direction Faces: | Southwest |
| Directions: | From 99 take Birnham Wood Drive exit, left onto Northridge Forest, Right onto Imperial Lane which turns into Kendal Ridge, turn Left onto Lake Shadow at gate, take second left onto Eagle Nest Lane, house at curve of cul-de-sac. |
| Disclosures: | MunicipalUtilityDistrictDisclosure |
| Electric: | Generator |
| Elementary School: | KAUFMAN ELEMENTARY SCHOOL |
| Elementary School District: | 11 - Conroe |
| Exterior Features: | CoveredPatio, Deck, FullyFenced, Fence, IrrigationSprinklers, Patio, PrivateYard, Storage |
| Fencing: | BackYard |
| Fireplace Features: | Gas, GasLog |
| Fireplaces Total: | 1 |
| Fireplace?: | Yes |
| Flooring: | Carpet, EngineeredHardwood, Tile, Wood |
| Foundation Details: | Slab |
| Garage Spaces: | 3.0 |
| Garage?: | Yes |
| Green Energy Efficient: | Appliances, Hvac, Insulation, Lighting, Roof, Thermostat, Windows |
| Heating: | Central, Gas, Zoned |
| Heating?: | Yes |
| High School: | OAK RIDGE HIGH SCHOOL |
| High School District: | 11 - Conroe |
| Interior Features: | BreakfastBar, ButlersPantry, CrownMolding, CentralVacuum, DoubleVanity, EntranceFoyer, FullBathOnMainLevel, GraniteCounters, HighCeilings, KitchenIsland, KitchenFamilyRoomCombo, BathInPrimaryBedroom, MainLevelPrimary, MultiplePrimarySuites, PotsAndPanDrawers, Pantry, SittingAreaInPrimary, SplitBedrooms, SoakingTub, Vanity, WalkInPantry |
| Internet Automated Valuation Display?: | Yes |
| Internet Consumer Comment?: | Yes |
| Laundry Features: | WasherHookup, ElectricDryerHookup, GasDryerHookup |
| Lease Considered?: | No |
| Levels: | Two |
| Listing Agreement: | ExclusiveRightToLease |
| Listing Terms: | Cash, Conventional, FHA, VaLoan |
| Living Area Source: | Appraiser |
| Lot Features: | CulDeSac, Subdivision, SideYard |
| Lot Size Area: | 12,214.0 |
| Lot Size Source: | Appraiser |
| Lot Size Units: | SquareFeet |
| Middle Or Junior School: | IRONS JUNIOR HIGH SCHOOL |
| Middle Or Junior School District: | 11 - Conroe |
| MLS Area Major: | 15 |
| MLS Area Minor: | Spring Northeast |
| New Construction?: | No |
| Original List Price: | $727,000 |
| Other Structures: | Sheds |
| Ownership: | Full Ownership |
| Parcel Number: | 447033 |
| Parking Features: | Attached, Driveway, Garage, GarageDoorOpener, Oversized |
| Parking Total: | 3 |
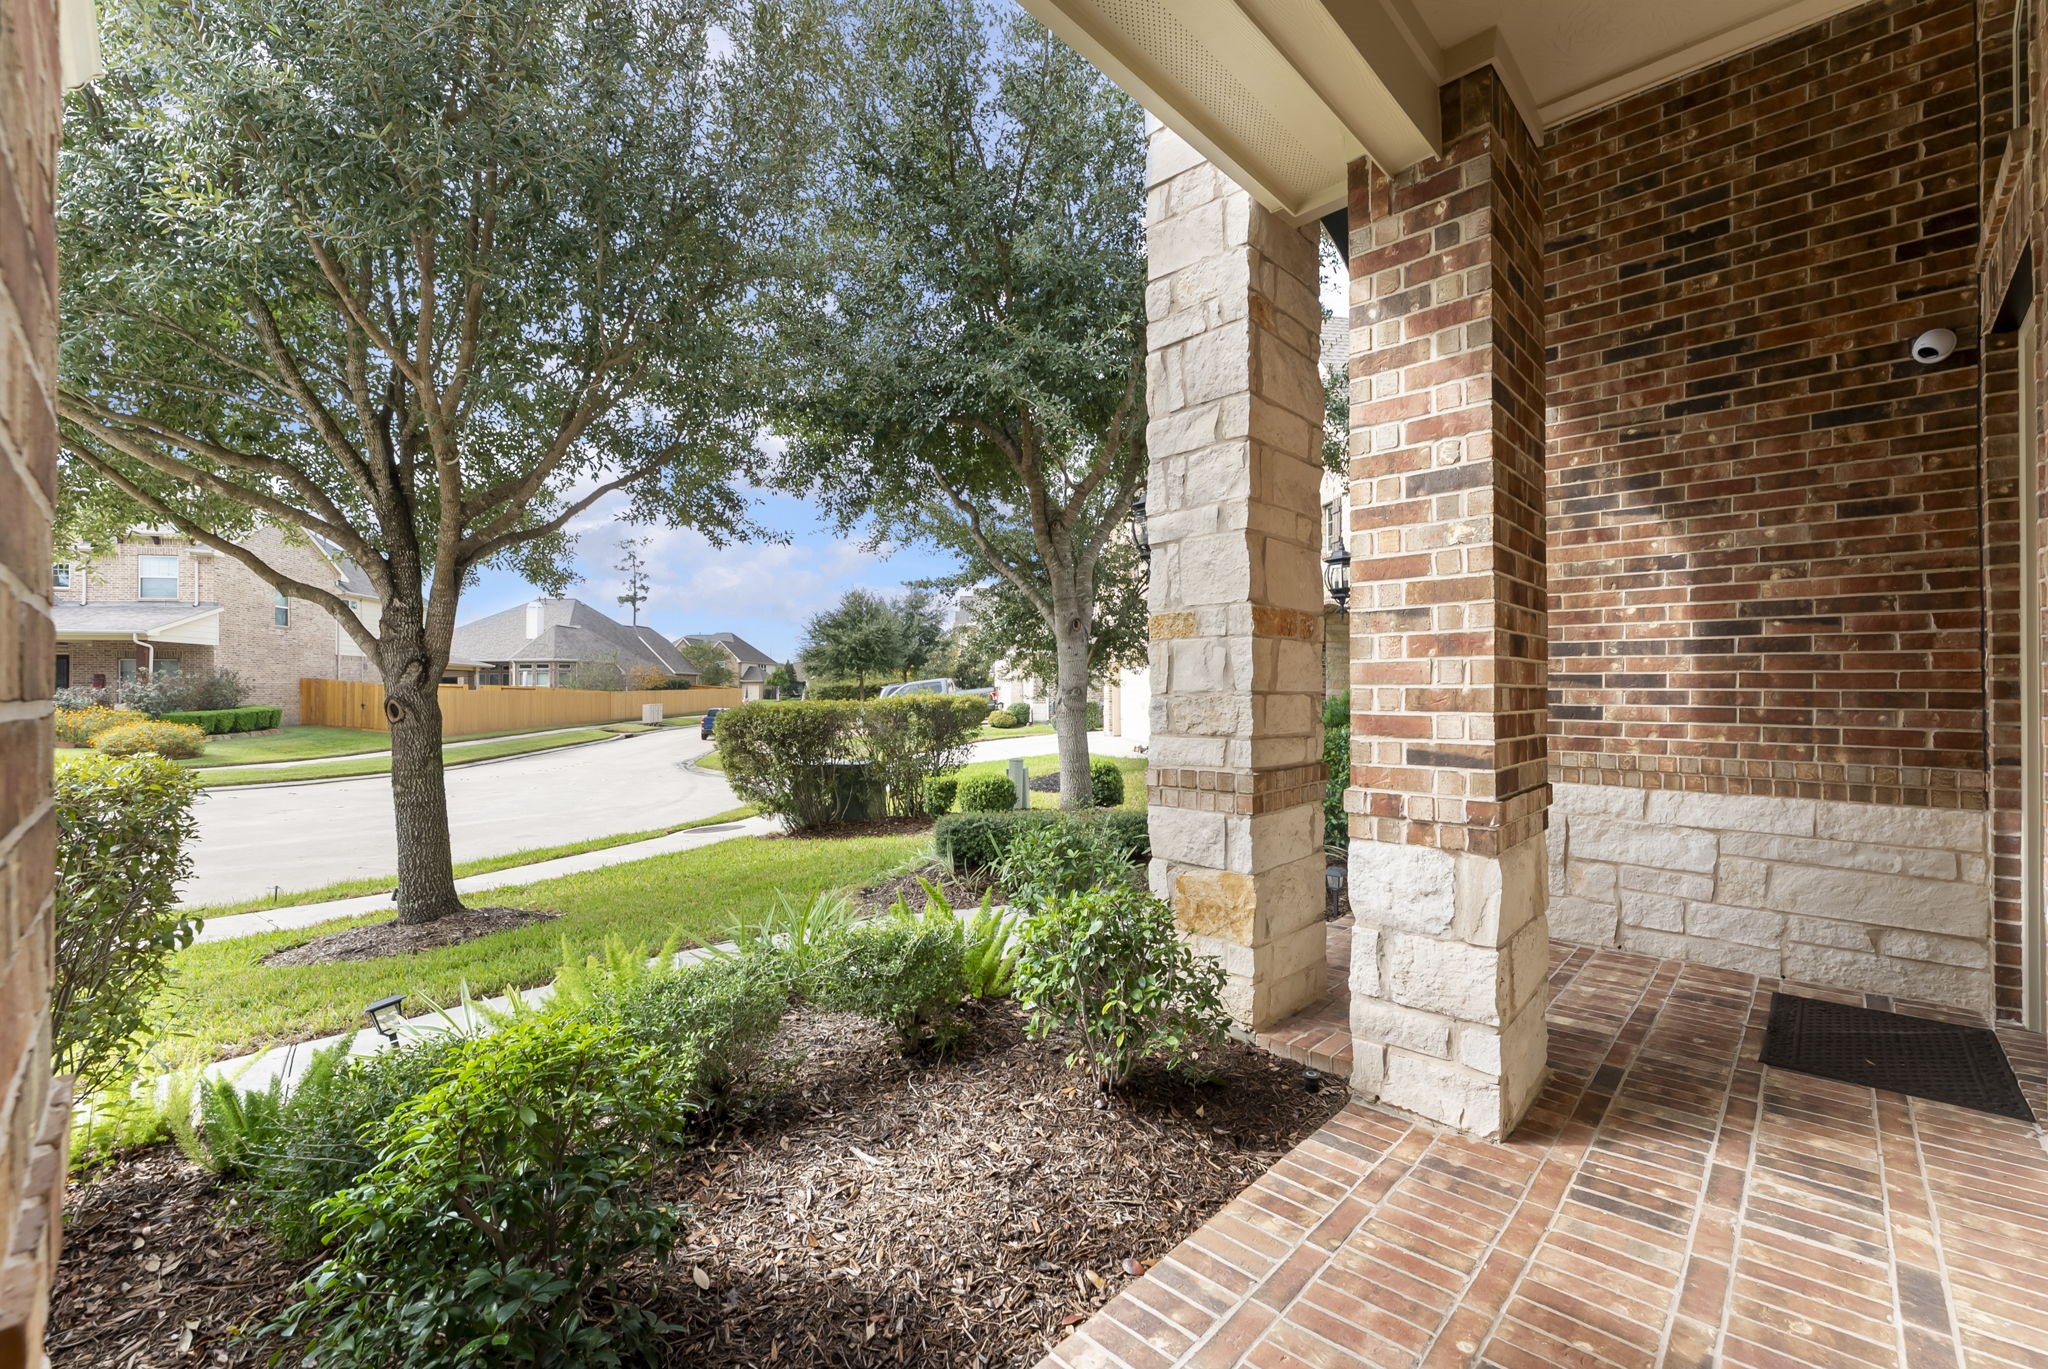
| Patio And Porch Features: | Covered, Deck, Patio |
| Pool Private?: | No |
| Postal City: | Conroe |
| Postal Code Plus4: | 3202 |
| Public Survey Section: | 03 |
| Road Surface Type: | Concrete |
| Roof: | Composition |
| Rooms Total: | 12 |
| Security Features: | SecurityGate, Prewired, SecuritySystemOwned, ControlledAccess, SmokeDetectors |
| Sewer: | PublicSewer |
| Status: | Active |
| State Or Province: | TX |
| Stories: | 2 |
| Street Number Numeric: | 32,019 |
| Tax Year: | 2024 |
| Universal Property: | US-48339-N-447033-R-N |
| Water Source: | Public |
| Window Features: | Low Emissivity Windows and Window Coverings |
| Year Built Source: | PublicRecords |
| Listing Key: | 1194809253 |
| Current Price: | $727,000.00 |
| Green Building Verification Type: | EnvironmentsForLiving |
| Country Subdivision: | 48339 |
| Record Signature: | 672,772,190 |
| Universal Parcel Id: | urn:reso:upi:2.0:US:48339:447033 |
Listing Courtesy of: Keller Williams Realty Professionals
Listing Agent: Steven H Smith
832-928-8800
Mortgage Calculator
The data on this website relating to real estate for sale comes in part from the IDX Program of the Houston Association of REALTORS®.
All information is believed accurate but not guaranteed. The properties displayed may not be all of the properties available through the IDX Program. Any use of this site other than by potential buyers or sellers is strictly prohibited.
© 2026 Houston Association of REALTORS®.
Houston Association of REALTORS® data last updated on November 15, 2026 03:54 AM - ET.
Property Last Updated: November 15, 2026 03:54 AM - ET