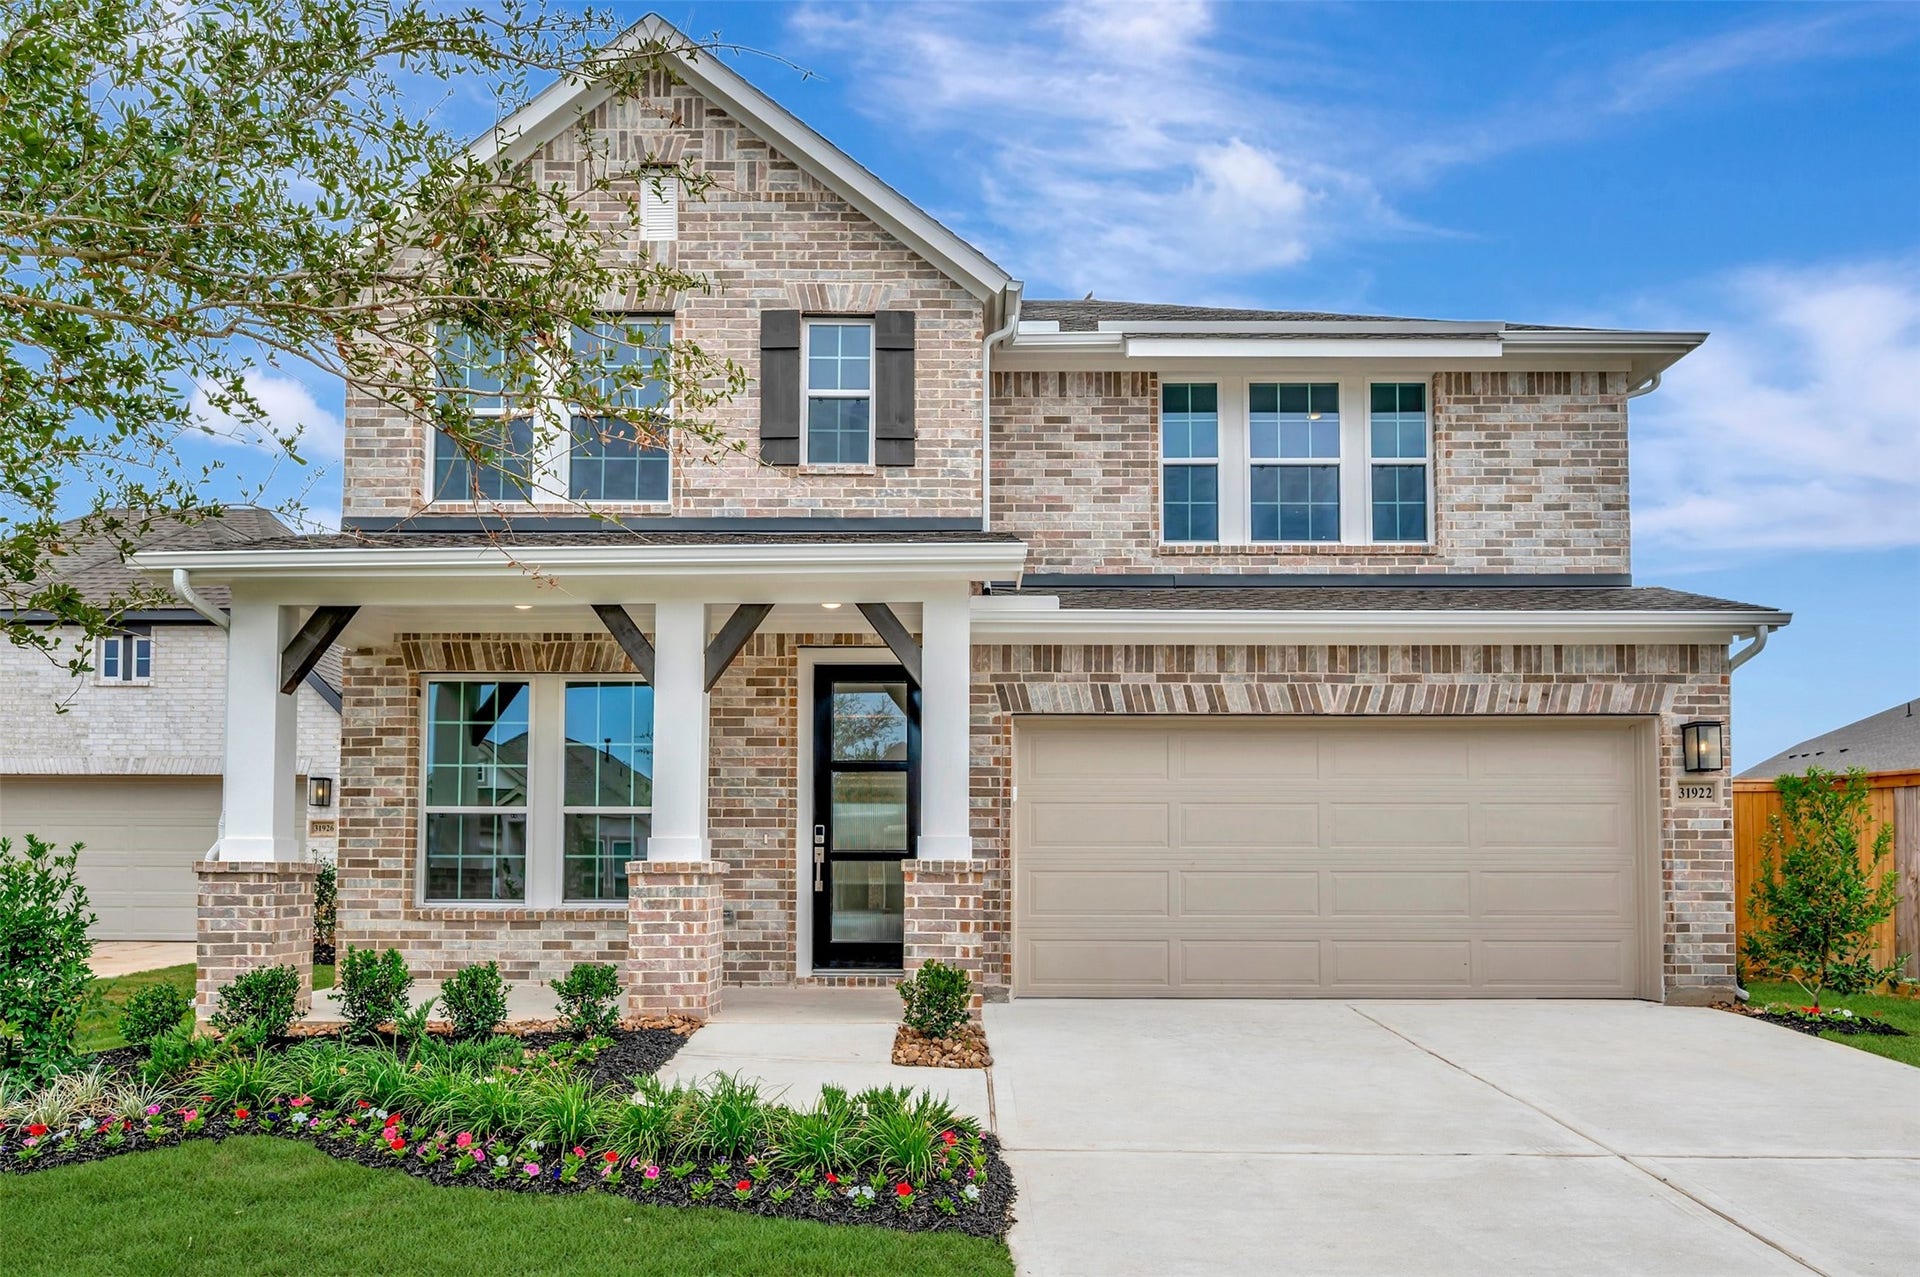
31922 Rich Meadows Court
Fulshear, TX 77423
$370,001 - $420,000
**This home is available for self tour from the hours of 7:30 AM to 7:30 PM.** Breathtaking luxury and everyday comfort define The Brinwood by David Weekley Homes. This West-facing home sits on a quiet cul-de-sac in Jordan Ranch, near the future 50-acre park. Enjoy peaceful surroundings from your inviting front porch.
The open-concept layout features a stunning kitchen with a full-function island, walk-in pantry, and views of the main living areas. A private study with French doors offers the perfect home office.
Upstairs, a spacious retreat provides flexible living space, while secondary bedrooms include walk-in closets. The Owner’s Suite features a spa-like bath with both a tub and separate shower, plus a large walk-in closet.
Finished with The Shoreline design—soft neutrals, bright whites, and coastal textures—this home also includes a powder room, ample storage, conditioned attic, and industry-leading warranty.
| Listing Id: | 65352818 |
|---|---|
| List Price: | $409,000 |
| Close Price: | $405,200 |
| Close Date: | 2026-10-15 |
| Property Type: | Residential |
| Property Sub Type: | Detached |
| Status: | Closed |
| Bedrooms Total: | 4 |
| Bathrooms Full: | 2 |
| Bathrooms Half: | 1 |
| Living Area: | 2,552 |
| Association Fee: | $1,235 |
| Architectural Style: | Ranch and Traditional |
| Waterfront?: | No |
| City: | Fulshear |
| County Or Parish: | Fort Bend |
| Subdivision: | Jordan Ranch |
| Postal Code: | 77423 |
| Year Built: | 2026 |
| Appliances: | Convection Oven, Dishwasher, Gas Cooktop, Disposal, Microwave, and Energy Star Qualified Appliances |
| Association Fee: | $1,235 |
| Association Fee Frequency: | Annually |
| Room Type: | FamilyRoom, LivingRoom, Office, UtilityRoom |
| Association Name: | SBB Management |
| Association Phone: | 281-857-6027 |
| Association?: | Yes |
| Attached Garage?: | Yes |
| Basement Yn: | No |
| Bathrooms Total Integer: | 3 |
| Builder Name: | David Weekley Homes |
| Building Area Total: | 2,552.0 |
| Community Features: | CommunityPool, MasterPlannedCommunity, Curbs, Gutters |
| Construction Materials: | Brick, CementSiding |
| Cooling: | Central Air, Electric, and Zoned |
| Cooling?: | Yes |
| Direction Faces: | West |
| Directions: | From I-10, take the Pederson Rd. exit, turn left and drive over the overpass. Continue straight past the first roundabout marked "Young Ranch"; at the second roundabout, Jordan Crossing, turn left. |
| Disclosures: | HomeWarranty, MunicipalUtilityDistrictDisclosure |
| Elementary School: | WILLIE MELTON SR ELEMENTARY |
| Elementary School District: | 33 - Lamar Consolidated |
| Exterior Features: | CoveredPatio, Deck, Fence, IrrigationSprinklers, Porch, Patio, PrivateYard, TennisCourts |
| Fencing: | BackYard |
| Flooring: | Carpet, Tile, Vinyl |
| Foundation Details: | Slab |
| Garage Spaces: | 2.0 |
| Garage?: | Yes |
| Green Energy Efficient: | Appliances, Hvac, Insulation, Lighting, Thermostat, Windows |
| Heating: | Central, Gas, Zoned |
| Heating?: | Yes |
| High School: | FULSHEAR HIGH SCHOOL |
| High School District: | 33 - Lamar Consolidated |
| Interior Features: | DoubleVanity, HighCeilings, KitchenIsland, KitchenFamilyRoomCombo, MainLevelPrimary, PotsAndPanDrawers, Pantry, SoakingTub, SeparateShower, WalkInPantry, WalkInClosets, CeilingFans, LivingDiningRoom, ProgrammableThermostat |
| Internet Automated Valuation Display?: | Yes |
| Internet Consumer Comment?: | Yes |
| Laundry Features: | WasherHookup, ElectricDryerHookup, GasDryerHookup |
| Levels: | Two |
| Listing Agreement: | ExclusiveRightToLease |
| Listing Terms: | Cash, Conventional, FHA, VaLoan |
| Living Area Source: | Builder |
| Lot Features: | CulDeSac, Subdivision, BacksToGreenbeltPark |
| Lot Size Area: | 7,147.0 |
| Lot Size Source: | Other |
| Lot Size Units: | SquareFeet |
| Middle Or Junior School: | LEAMAN JUNIOR HIGH SCHOOL |
| Middle Or Junior School District: | 33 - Lamar Consolidated |
| MLS Area Major: | 30 |
| MLS Area Minor: | Fulshear/South Brookshire/Simonton |
| New Construction?: | Yes |
| Original List Price: | $425,000 |
| Parcel Number: | 4204-54-001-0590-901 |
| Parking Features: | Attached, Garage |
| Parking Total: | 2 |
| Patio And Porch Features: | Covered, Deck, Patio, Porch |
| Pending Timestamp: | 2026-09-16 |
| Postal City: | Fulshear |
| Property Condition: | NewConstruction |
| Public Survey Section: | 54 |
| Road Surface Type: | Concrete |
| Roof: | Composition |
| Rooms Total: | 9 |
| Security Features: | Prewired, SecuritySystemOwned |
| Sewer: | PublicSewer |
| Status: | Closed |
| State Or Province: | TX |
| Stories: | 2 |
| Street Number Numeric: | 31,922 |
| Universal Property: | US-48157-N-4204540010590901-R-N |
| Water Source: | Public |
| Window Features: | Low Emissivity Windows |
| Year Built Source: | Builder |
| Listing Key: | 1159837856 |
| Current Price: | $405,200.00 |
| Green Building Verification Type: | EnvironmentsForLiving, EnergyStarCertifiedHomes, HersIndexScore |
| Country Subdivision: | 48157 |
| Record Signature: | 1,281,170,843 |
| Universal Parcel Id: | urn:reso:upi:2.0:US:48157:4204-54-001-0590-901 |
Listing Courtesy of: Weekley Properties Beverly Bradley
Listing Agent: Beverly G Bradley
832-975-8828
Mortgage Calculator
The data on this website relating to real estate for sale comes in part from the IDX Program of the Houston Association of REALTORS®.
All information is believed accurate but not guaranteed. The properties displayed may not be all of the properties available through the IDX Program. Any use of this site other than by potential buyers or sellers is strictly prohibited.
© 2026 Houston Association of REALTORS®.
Houston Association of REALTORS® data last updated on October 21, 2026 05:00 AM - ET.
Property Last Updated: October 21, 2026 05:00 AM - ET
