 1 / 23
31742 Margaret Woods Lane
Fulshear, TX 77423
$2,450
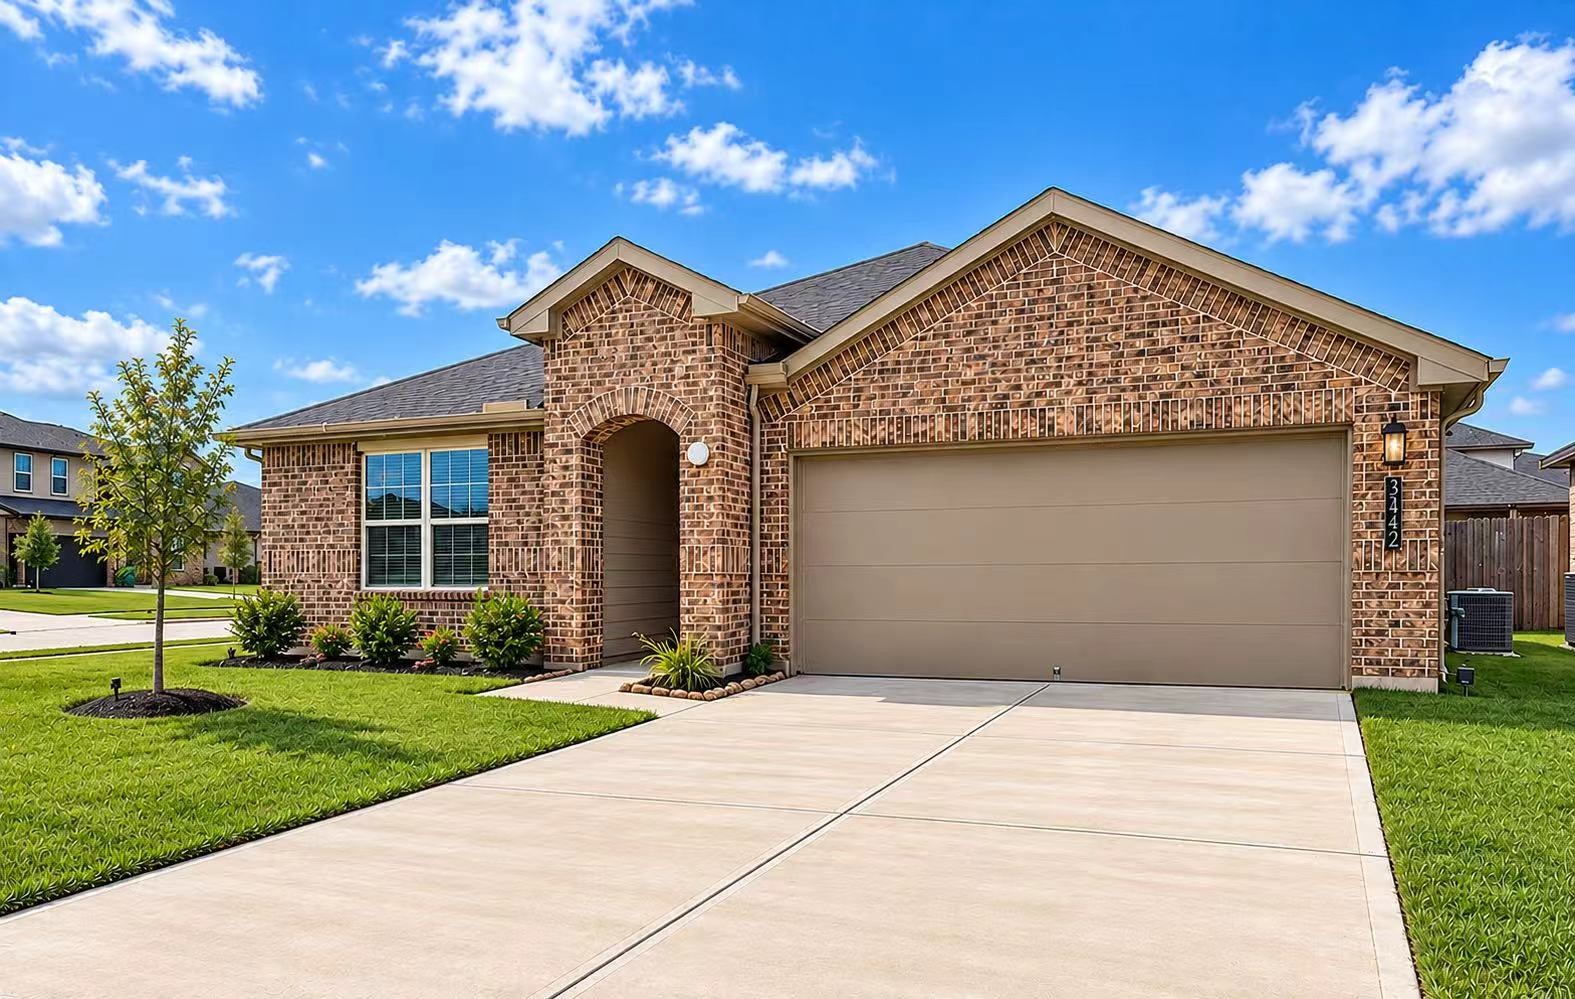
The master planned community of Tamarron West and zoned to Lamar Consolidated ISD! This home features 5 bedrooms, 3 full baths and 2-car garage. As you open the front door you are welcomed by the open concept floor plan inviting you into the living room. The stunning kitchen features white cabinetry and an oversized island. The family room includes vinyl wood flooring and large windows allowing the natural light to shine through. End your days in the spacious primary suite. The primary bath includes a large walk-in shower and walk-in closet. At the front of the home you will find 4 secondary bedrooms with one room that can be used as a flex space. Don't forget to step out back for a view of the covered patio and backyard. schedule your showing today!
| Listing Id: | 85061781 |
|---|---|
| List Price: | $2,450 |
| Property Type: | Residential Lease |
| Property Sub Type: | Detached |
| Status: | Active |
| Bedrooms Total: | 4 |
| Bathrooms Full: | 3 |
| Living Area: | 2,070 |
| Lot Size Acres: | 0.1679 |
| Architectural Style: | Detached |
| Waterfront?: | No |
| City: | Fulshear |
| County Or Parish: | Fort Bend |
| Subdivision: | Tamarron West Sec 15 |
| Postal Code: | 77423 |
| Year Built: | 2024 |
| Appliances: | Dryer, Dishwasher, Disposal, Microwave, Refrigerator, and Washer |
| Attached Garage?: | Yes |
| Availability Date: | 2026-10-31 |
| Basement Yn: | No |
| Bathrooms Total Integer: | 3 |
| Building Area Total: | 2,070.0 |
| Community Features: | CommunityPool |
| Cooling: | Central Air and Electric |
| Cooling?: | Yes |
| Directions: | From FM-1463 turn right onto Tamarron Crossing, at the roundabout take the second exit onto Texas Heritage Pkwy, at the roundabout take the first exit onto Texas Heritage Pkwy, at the roundabout take the first exit onto Tamarron Pt, at the roundabout take the first exit onto Tamarron Pt, at the roundabout take the second exit onto Tamarron Pt, turn left, turn left onto Langley Bend Ln, turn left onto Margaret Woods Ln and the home will be on your right. |
| Disclosures: | None |
| Elementary School: | SLAWINSKI ELEMENTARY |
| Elementary School District: | 33 - Lamar Consolidated |
| Garage Spaces: | 2.0 |
| Garage?: | Yes |
| Heating: | Central, Gas |
| Heating?: | Yes |
| High School: | FULSHEAR HIGH SCHOOL |
| High School District: | 33 - Lamar Consolidated |
| Internet Automated Valuation Display?: | Yes |
| Internet Consumer Comment?: | Yes |
| Lease Term: | TwelveMonths |
| Levels: | One |
| Listing Agreement: | ExclusiveRightToLease |
| Living Area Source: | Appraiser |
| Lot Features: | Subdivision |
| Lot Size Area: | 7,312.0 |
| Lot Size Source: | Appraiser |
| Lot Size Units: | SquareFeet |
| Middle Or Junior School: | LEAMAN JUNIOR HIGH SCHOOL |
| Middle Or Junior School District: | 33 - Lamar Consolidated |
| MLS Area Major: | 30 |
| MLS Area Minor: | Fulshear/South Brookshire/Simonton |
| New Construction?: | No |
| Original List Price: | $2,450 |
| Parcel Number: | 7899-15-001-0510-901 |
| Parking Features: | Attached, Garage |
| Parking Total: | 2 |
| Pets Allowed: | Conditional, PetDeposit |
| Pool Private?: | No |
| Postal City: | Fulshear |
| Property Attached?: | No |
| Rooms Total: | 4 |
| Sewer: | PublicSewer |
| Status: | Active |
| State Or Province: | TX |
| Stories: | 1 |
| Stories Total: | 1 |
| Street Number Numeric: | 31,742 |
| Universal Property: | US-48157-N-7899150010510901-R-N |
| Water Source: | Public |
| Year Built Source: | PublicRecords |
| Listing Key: | 1194235020 |
| Property Sub Type Additional: | Detached, SingleFamilyResidence |
| Current Price: | $2,450.00 |
| Country Subdivision: | 48157 |
| Pets Comments: | PetDepositDescription:Pet fee is $350 per pet, PetDepositDescription: pet fee is not refundable. |
| Record Signature: | 1,141,092,931 |
| Universal Parcel Id: | urn:reso:upi:2.0:US:48157:7899-15-001-0510-901 |
Listing Courtesy of: Sunet Group
Listing Agent: Wenjie Wang
832-562-1296
The data on this website relating to real estate for sale comes in part from the IDX Program of the Houston Association of REALTORS®.
All information is believed accurate but not guaranteed. The properties displayed may not be all of the properties available through the IDX Program. Any use of this site other than by potential buyers or sellers is strictly prohibited.
© 2026 Houston Association of REALTORS®.
Houston Association of REALTORS® data last updated on November 01, 2026 02:17 AM - ET.
Property Last Updated: November 01, 2026 02:17 AM - ET
