31727 Fern Grove Road
Fulshear, TX 77423
$482,001 - $552,000
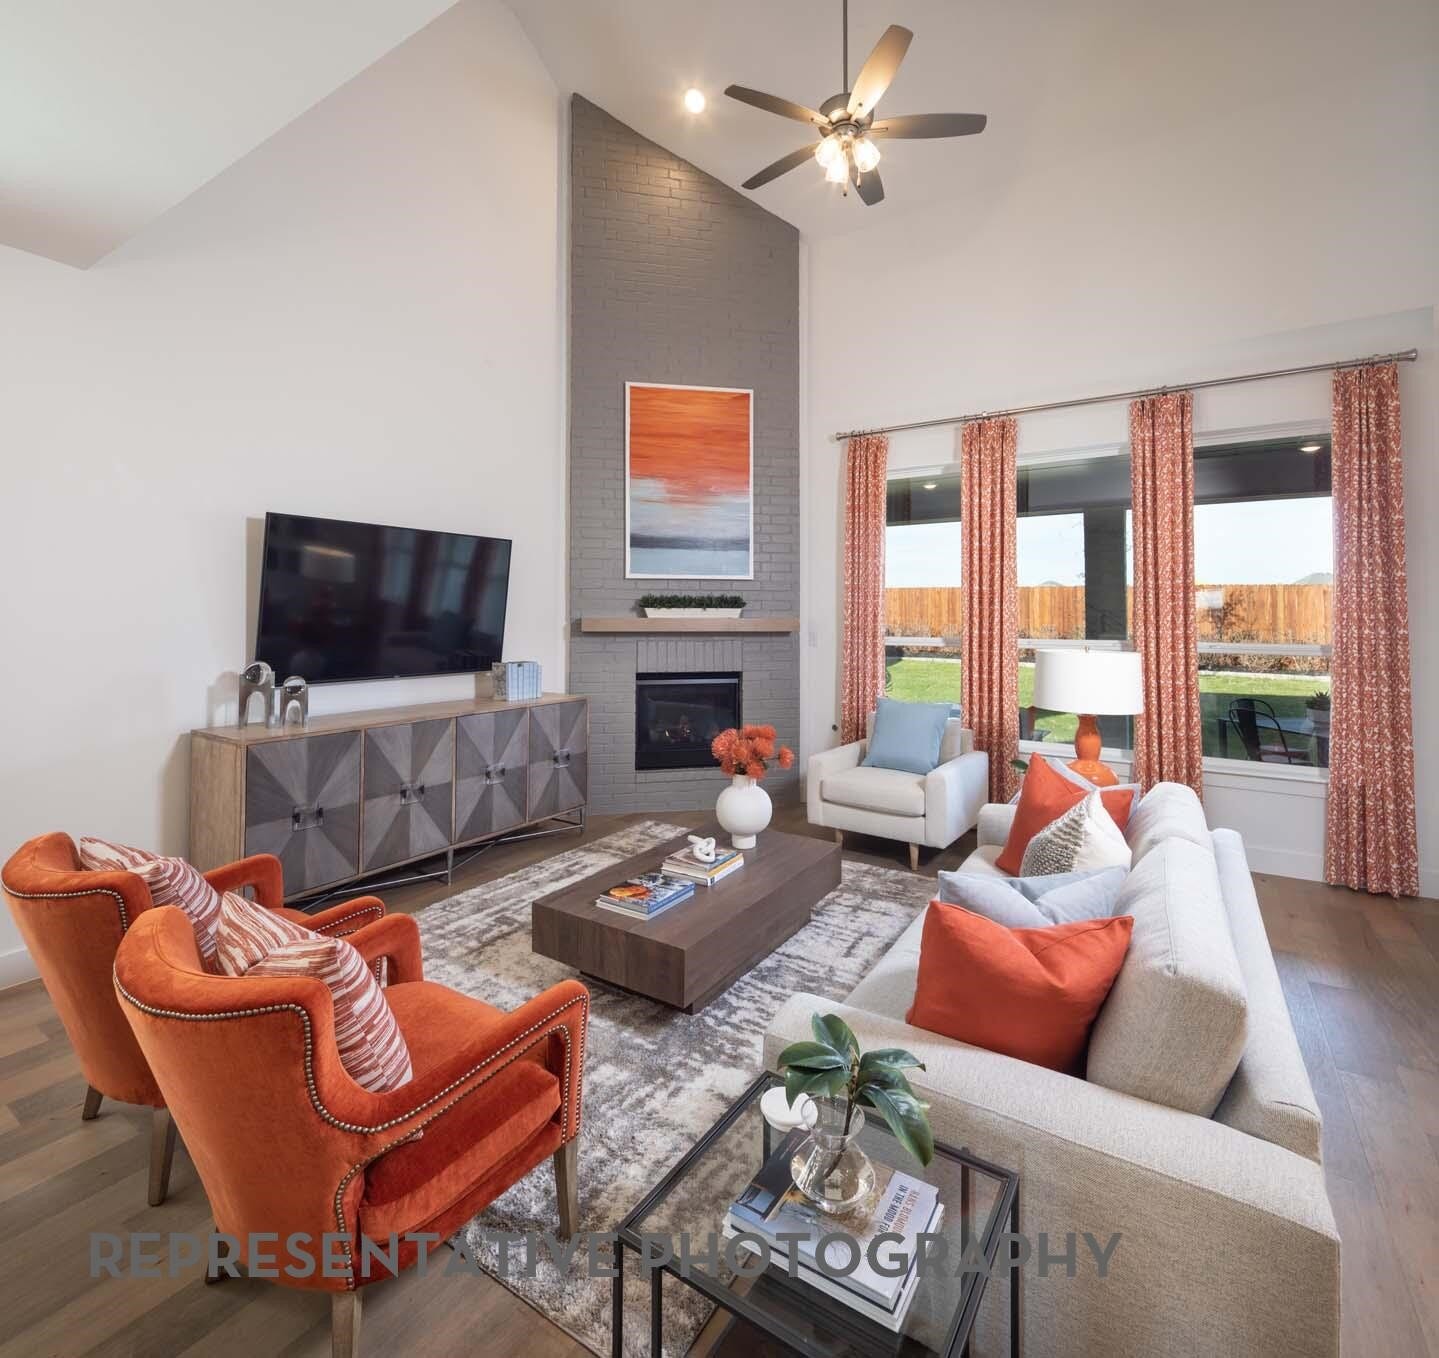
This 5 Bedroom Home is a Classic but goodie!! Open concept kitchen/dining/family room with a exposed staircase. Huge loft upstairs with an additional space for a playroom or study. The covered extended outdoor living area is a great place to relax. Other features include tankless water heater system, full sod yard & sprinkler system and Energy Star Certification all included with your new home. NEW shopping and a brand NEW H-E-B in the heart of the community. With summer right around the corner, you can cool off in the Lazy river at The Shed, Jordan Ranch's amenity center includes a pool, tennis courts, walking trails, low tax rate, top schools, and more! Enjoy the good life in Jordan Ranch!
| Listing Id: | 67154133 |
|---|---|
| List Price: | $544,040 |
| Close Price: | $531,073 |
| Close Date: | 2026-11-04 |
| Property Type: | Residential |
| Property Sub Type: | Detached |
| Status: | Closed |
| Bedrooms Total: | 5 |
| Bathrooms Full: | 4 |
| Living Area: | 3,100 |
| Association Fee: | $1,175 |
| Architectural Style: | Traditional |
| Waterfront?: | No |
| City: | Fulshear |
| County Or Parish: | Fort Bend |
| Subdivision: | Jordan Ranch |
| Postal Code: | 77423 |
| Year Built: | 2026 |
| Appliances: | Dishwasher, Electric Oven, Gas Cooktop, Disposal, Microwave, and Tankless Water Heater |
| Association Fee: | $1,175 |
| Association Fee Frequency: | Annually |
| Room Type: | FamilyRoom, GameRoom, Loft, LivingRoom, UtilityRoom |
| Association Name: | SBB Management |
| Association Phone: | 512-502-7500 |
| Association?: | Yes |
| Attached Garage?: | Yes |
| Basement Yn: | No |
| Bathrooms Total Integer: | 4 |
| Builder Name: | Highland Homes |
| Building Area Total: | 3,100.0 |
| Buyer Team Key Numeric: | 14,588 |
| Community Features: | MasterPlannedCommunity |
| Construction Materials: | Brick |
| Cooling: | Central Air and Electric |
| Cooling?: | Yes |
| Direction Faces: | Northeast |
| Directions: | I-10 West -Exit 734 Texas Heritage Pkwy/Pederson Rd Continue South on Texas Heritage Pkwy/Pederson Rd. At the second roundabout, take the third exit to Jordan Crossing Blvd. Turn left on Birch View Lane The model is located at 29619 Apple Glen Court |
| Disclosures: | MunicipalUtilityDistrictDisclosure |
| Elementary School: | WILLIE MELTON SR ELEMENTARY |
| Elementary School District: | 33 - Lamar Consolidated |
| Exterior Features: | CoveredPatio, Deck, Fence, IrrigationSprinklers, Patio, TennisCourts |
| Fencing: | BackYard |
| Flooring: | Carpet, Laminate, Tile |
| Foundation Details: | Slab |
| Garage Spaces: | 2.0 |
| Garage?: | Yes |
| Green Energy Efficient: | RadiantAtticBarrier, Hvac, Insulation, Thermostat, WaterHeater, Windows |
| Heating: | Central, Gas |
| Heating?: | Yes |
| High School: | FULSHEAR HIGH SCHOOL |
| High School District: | 33 - Lamar Consolidated |
| Interior Features: | DoubleVanity, HighCeilings, KitchenIsland, MainLevelPrimary, PotsAndPanDrawers, Pantry, SeparateShower, TwoBedroomsDown, Vanity, WalkInPantry, WalkInClosets, Loft, LivingDiningRoom, ProgrammableThermostat |
| Internet Automated Valuation Display?: | Yes |
| Internet Consumer Comment?: | Yes |
| Laundry Features: | WasherHookup, ElectricDryerHookup, GasDryerHookup |
| Lease Considered?: | No |
| Levels: | Two |
| Listing Agreement: | ExclusiveAgency |
| Listing Terms: | Cash, Conventional, FHA, VaLoan |
| Living Area Source: | Builder |
| Lot Features: | CornerLot, Subdivision |
| Lot Size Area: | 7,050.0 |
| Lot Size Source: | Other |
| Lot Size Units: | SquareFeet |
| Middle Or Junior School: | LEAMAN JUNIOR HIGH SCHOOL |
| Middle Or Junior School District: | 33 - Lamar Consolidated |
| MLS Area Major: | 30 |
| MLS Area Minor: | Fulshear/South Brookshire/Simonton |
| New Construction?: | Yes |
| Original List Price: | $554,740 |
| Parcel Number: | 4204-53-002-0150-901 |
| Parking Features: | Attached, Garage |
| Parking Total: | 2 |
| Patio And Porch Features: | Covered, Deck, Patio |
| Pending Timestamp: | 2026-09-23 |
| Pool Private?: | No |
| Postal City: | Fulshear |
| Property Condition: | UnderConstruction |
| Public Survey Section: | 53 |
| Roof: | Composition |
| Rooms Total: | 10 |
| Security Features: | Prewired, SmokeDetectors |
| Sewer: | PublicSewer |
| Status: | Closed |
| State Or Province: | TX |
| Stories: | 2 |
| Street Number Numeric: | 31,727 |
| Tax Year: | 2026 |
| Universal Property: | US-48157-N-4204530020150901-R-N |
| Water Source: | Public |
| Window Features: | Low Emissivity Windows |
| Year Built Source: | Builder |
| Listing Key: | 1168756796 |
| Current Price: | $531,073.00 |
| Green Building Verification Type: | EnergyStarCertifiedHomes, HersIndexScore |
| Country Subdivision: | 48157 |
| Record Signature: | -54,905,389 |
| Universal Parcel Id: | urn:reso:upi:2.0:US:48157:4204-53-002-0150-901 |
Listing Courtesy of: Highland Homes Realty
Listing Agent: Dina Verteramo
281-517-9867
Mortgage Calculator
The data on this website relating to real estate for sale comes in part from the IDX Program of the Houston Association of REALTORS®.
All information is believed accurate but not guaranteed. The properties displayed may not be all of the properties available through the IDX Program. Any use of this site other than by potential buyers or sellers is strictly prohibited.
© 2026 Houston Association of REALTORS®.
Houston Association of REALTORS® data last updated on November 06, 2026 04:51 AM - ET.
Property Last Updated: November 06, 2026 04:51 AM - ET
