313 De Haven Street
Houston, TX 77029
$224,900
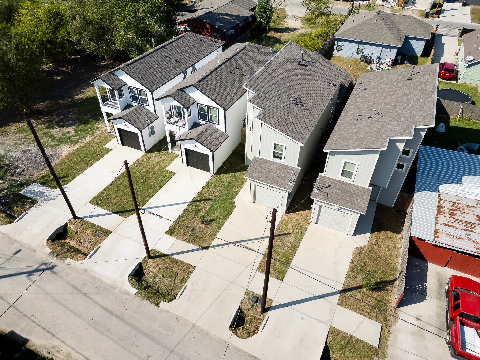
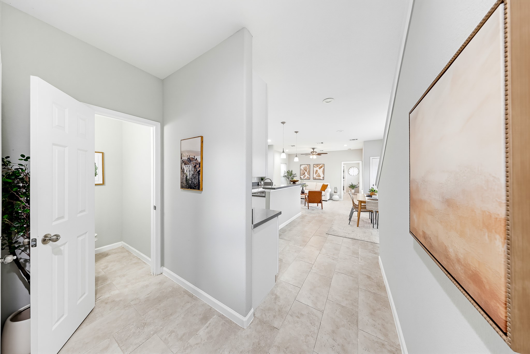
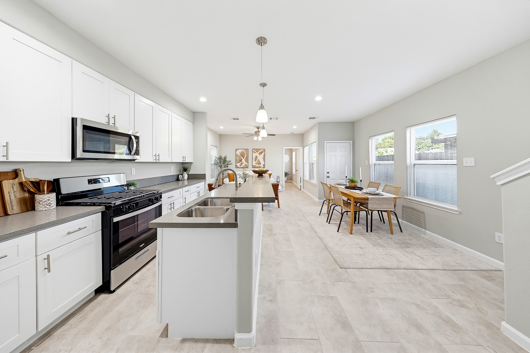
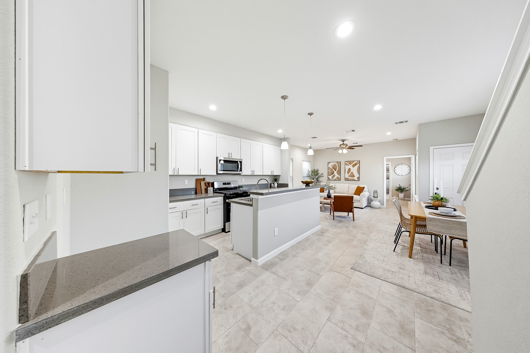
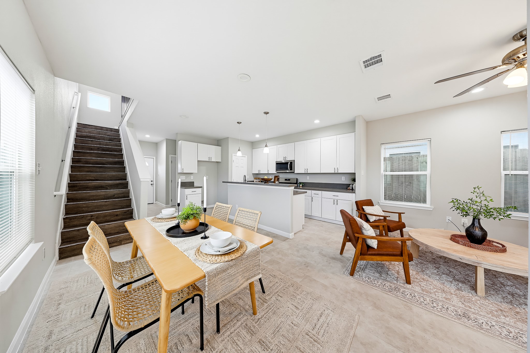
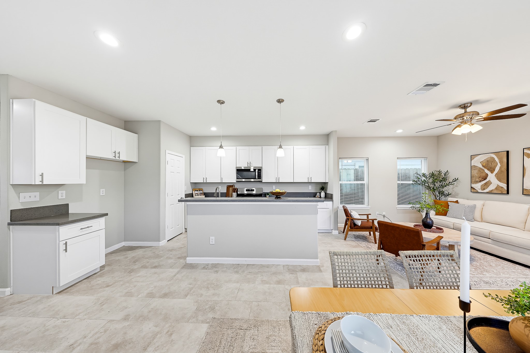
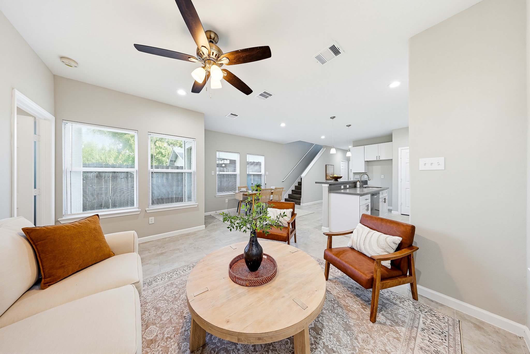
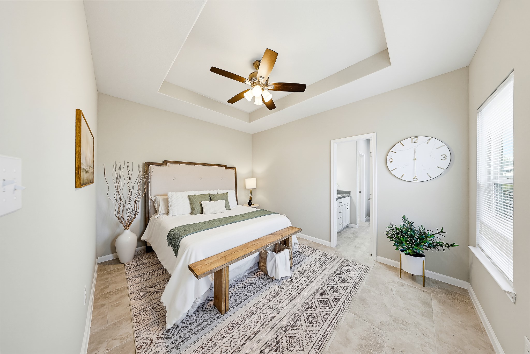
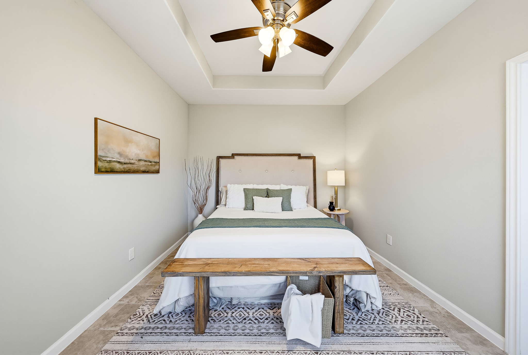
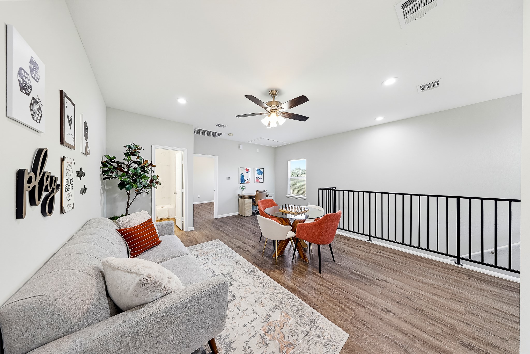
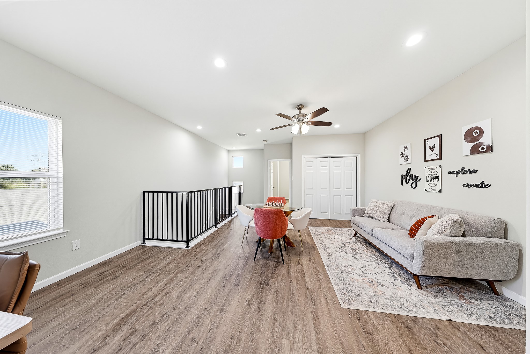
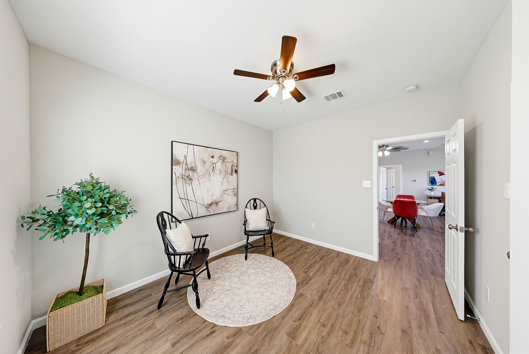
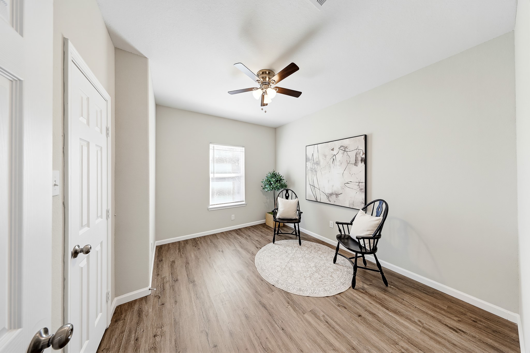
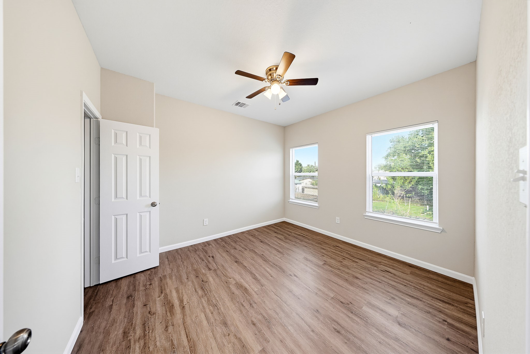
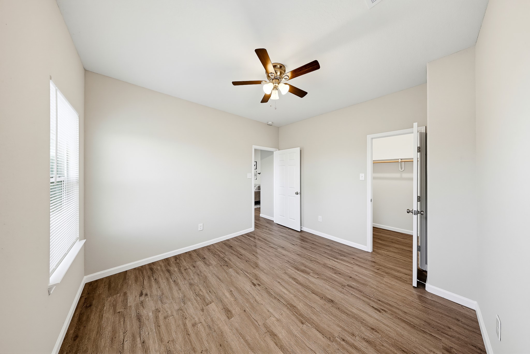
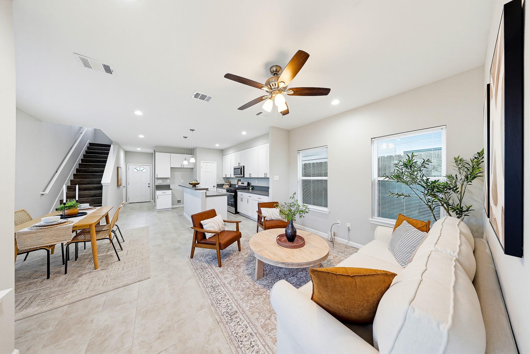
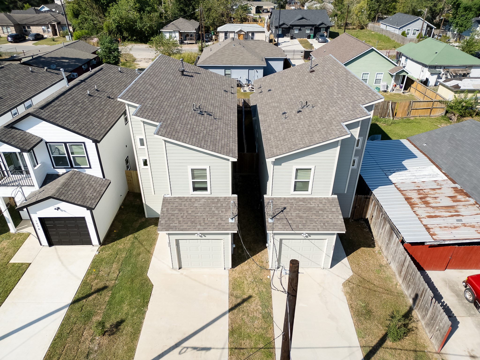
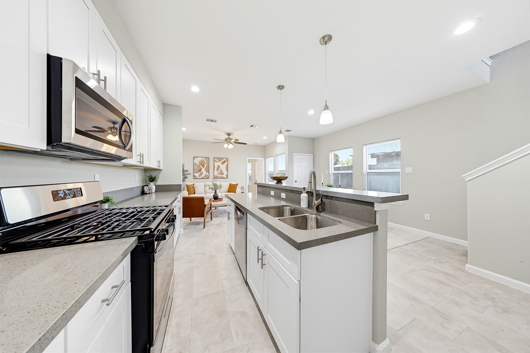
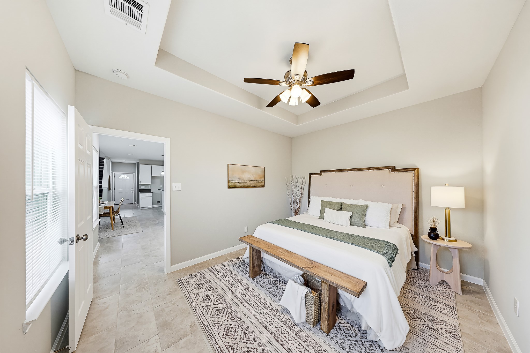
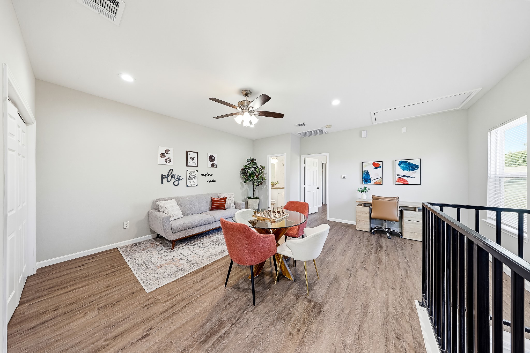
Enjoy the feeling of a fresh start in a new home with space to gather, unwind, and make your own. At 313 De Haven, a thoughtfully designed two-story layout pairs a downstairs primary bedroom with an upstairs game room, giving you a private retreat and a separate place for all the fun. Keep everyday living downstairs while movie nights, board games, and hobbies have a space of their own upstairs. The game room also offers flexibility for a desk or creative corner without giving up a bedroom. Welcoming living and dining spaces make it easy to host friends or settle into a quiet evening, while the kitchen keeps you connected to the conversation. The downstairs primary bedroom lets you end the day without another trip upstairs. Located in east Houston's Clinton Park/Fidelity area, with access to Loop 610 via Clinton Drive, this home brings together new construction and a layout that makes daily life feel easier. Come see how much living fits inside!
| Listing Id: | 60715482 |
|---|---|
| List Price: | $224,900 |
| Property Type: | Residential |
| Property Sub Type: | Detached |
| Status: | Active |
| Bedrooms Total: | 3 |
| Bathrooms Full: | 2 |
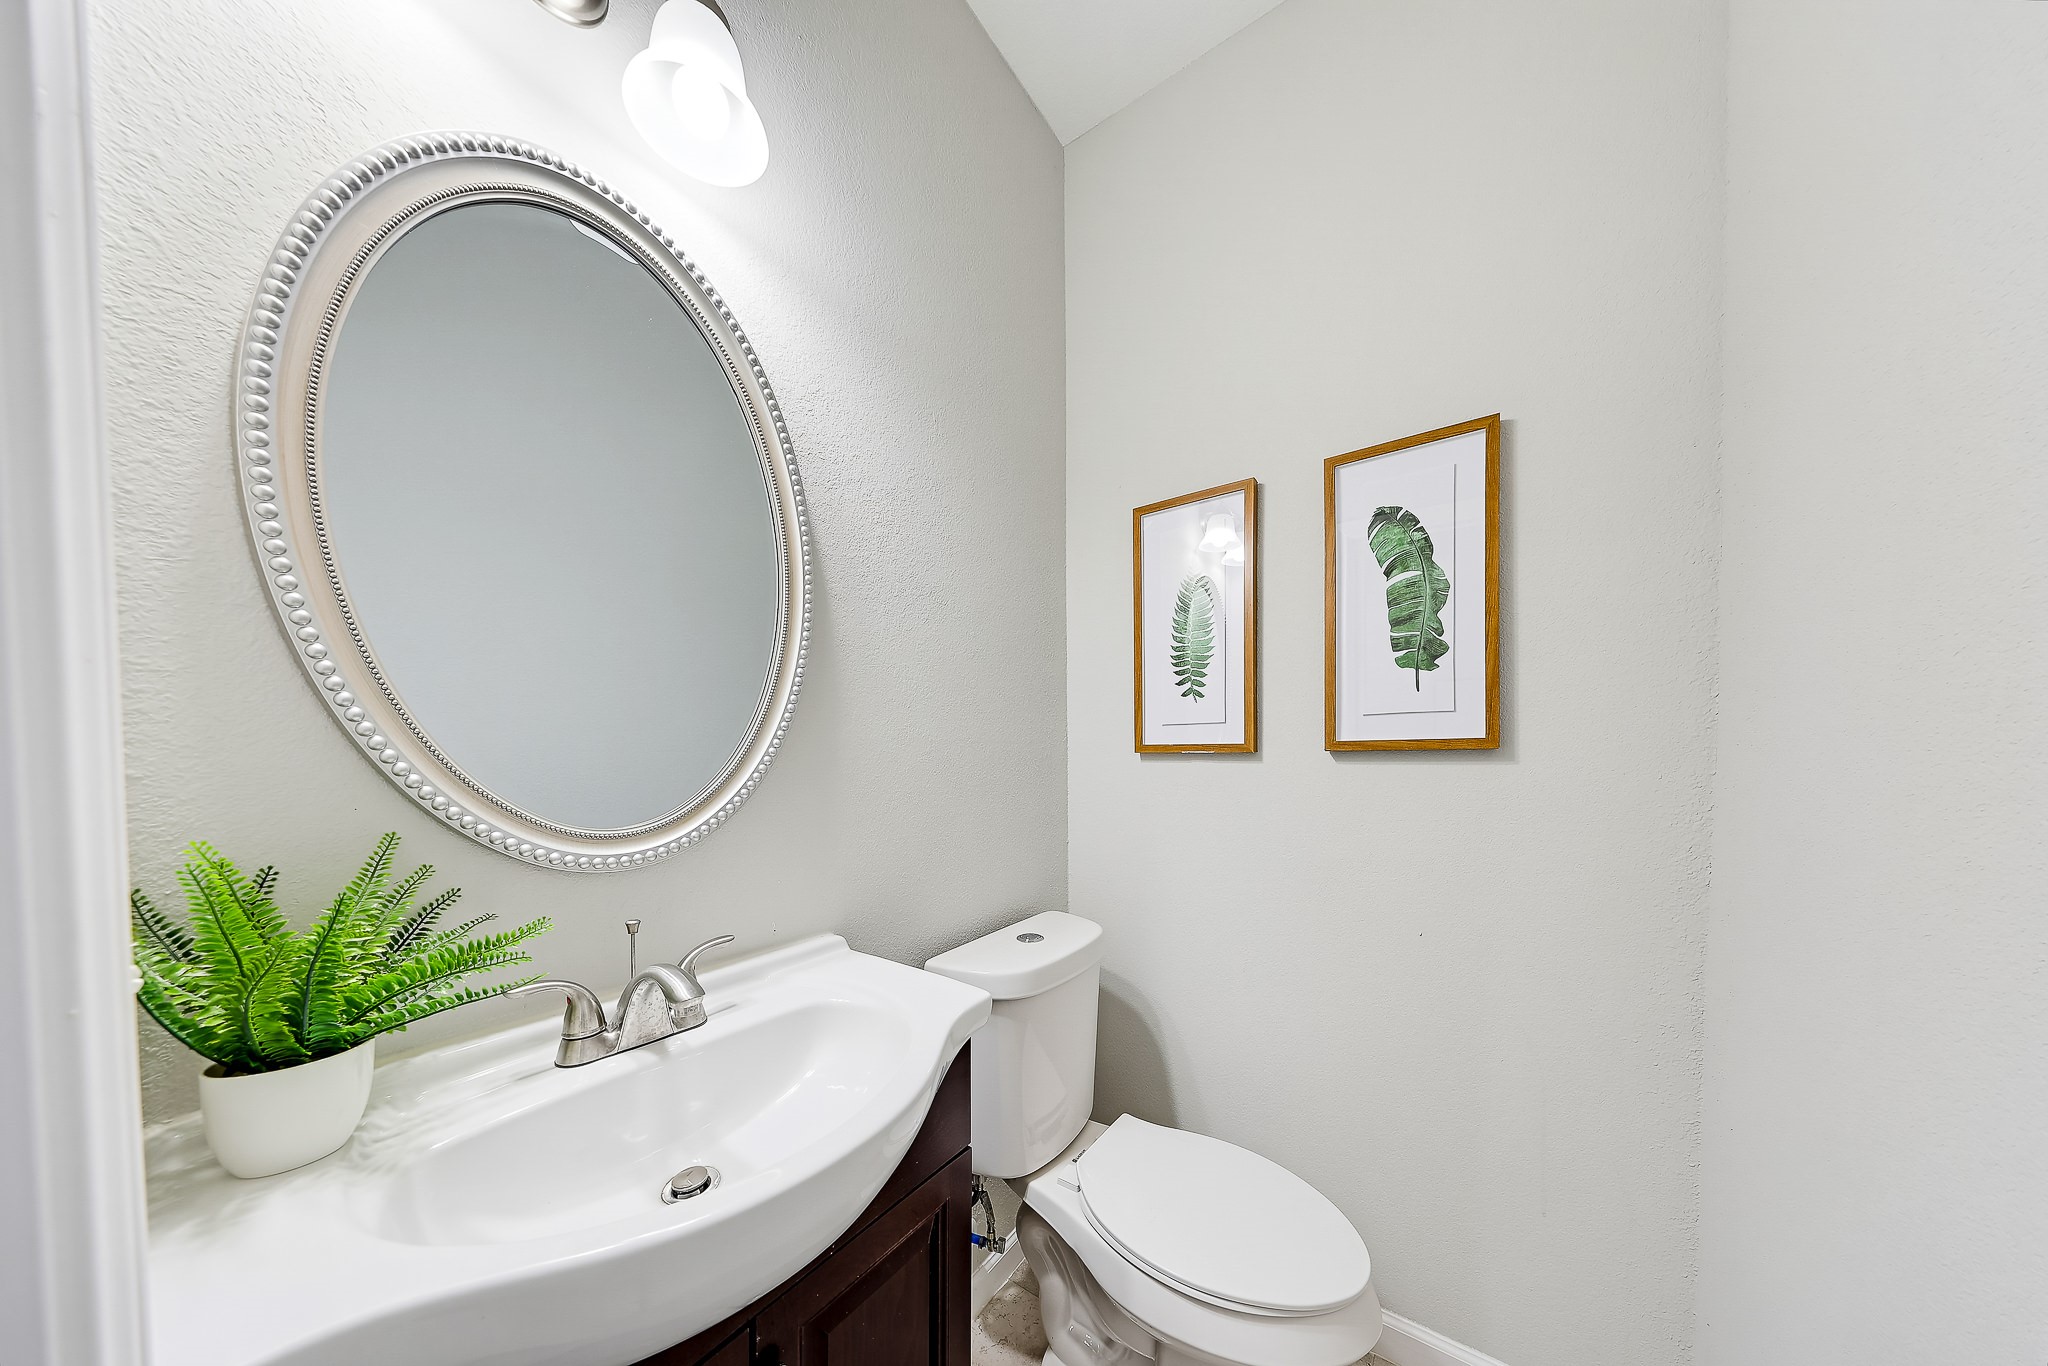
| Bathrooms Half: | 1 |
| Living Area: | 1,663 |
| Tax Annual Amount: | $5,851 |
| Lot Size Acres: | 0.0574 |
| Architectural Style: | Traditional |
| Waterfront?: | No |
| City: | Houston |
| County Or Parish: | Harris |
| Subdivision: | Fidelity |
| Postal Code: | 77029 |
| Year Built: | 2022 |
| Appliances: | Dishwasher, Free Standing Range, Disposal, Gas Oven, Gas Range, Microwave, Oven, and Energy Star Qualified Appliances |
| Room Type: | GameRoom, Kitchen, LivingRoom, UtilityRoom, HalfBath |
| Attached Garage?: | Yes |
| Basement Yn: | No |
| Bathrooms Total Integer: | 3 |
| Builder Name: | MGuzman Construction |
| Building Area Total: | 1,663.0 |
| Construction Materials: | CementSiding |
| Cooling: | Central Air and Electric |
| Cooling?: | Yes |
| Direction Faces: | South |
| Directions: | From 610 South Loop E Fwy exit Clinton Dr to Galena Park (Exit 28), make a left on N Carolina St, then a right on Fidelity, then a right on De Haven St, the property will be at the end of the street. |
| Disclosures: | Other |
| Elementary School: | JACINTO CITY ELEMENTARY SCHOOL |
| Elementary School District: | 21 - Galena Park |
| Exclusions: | N/A |
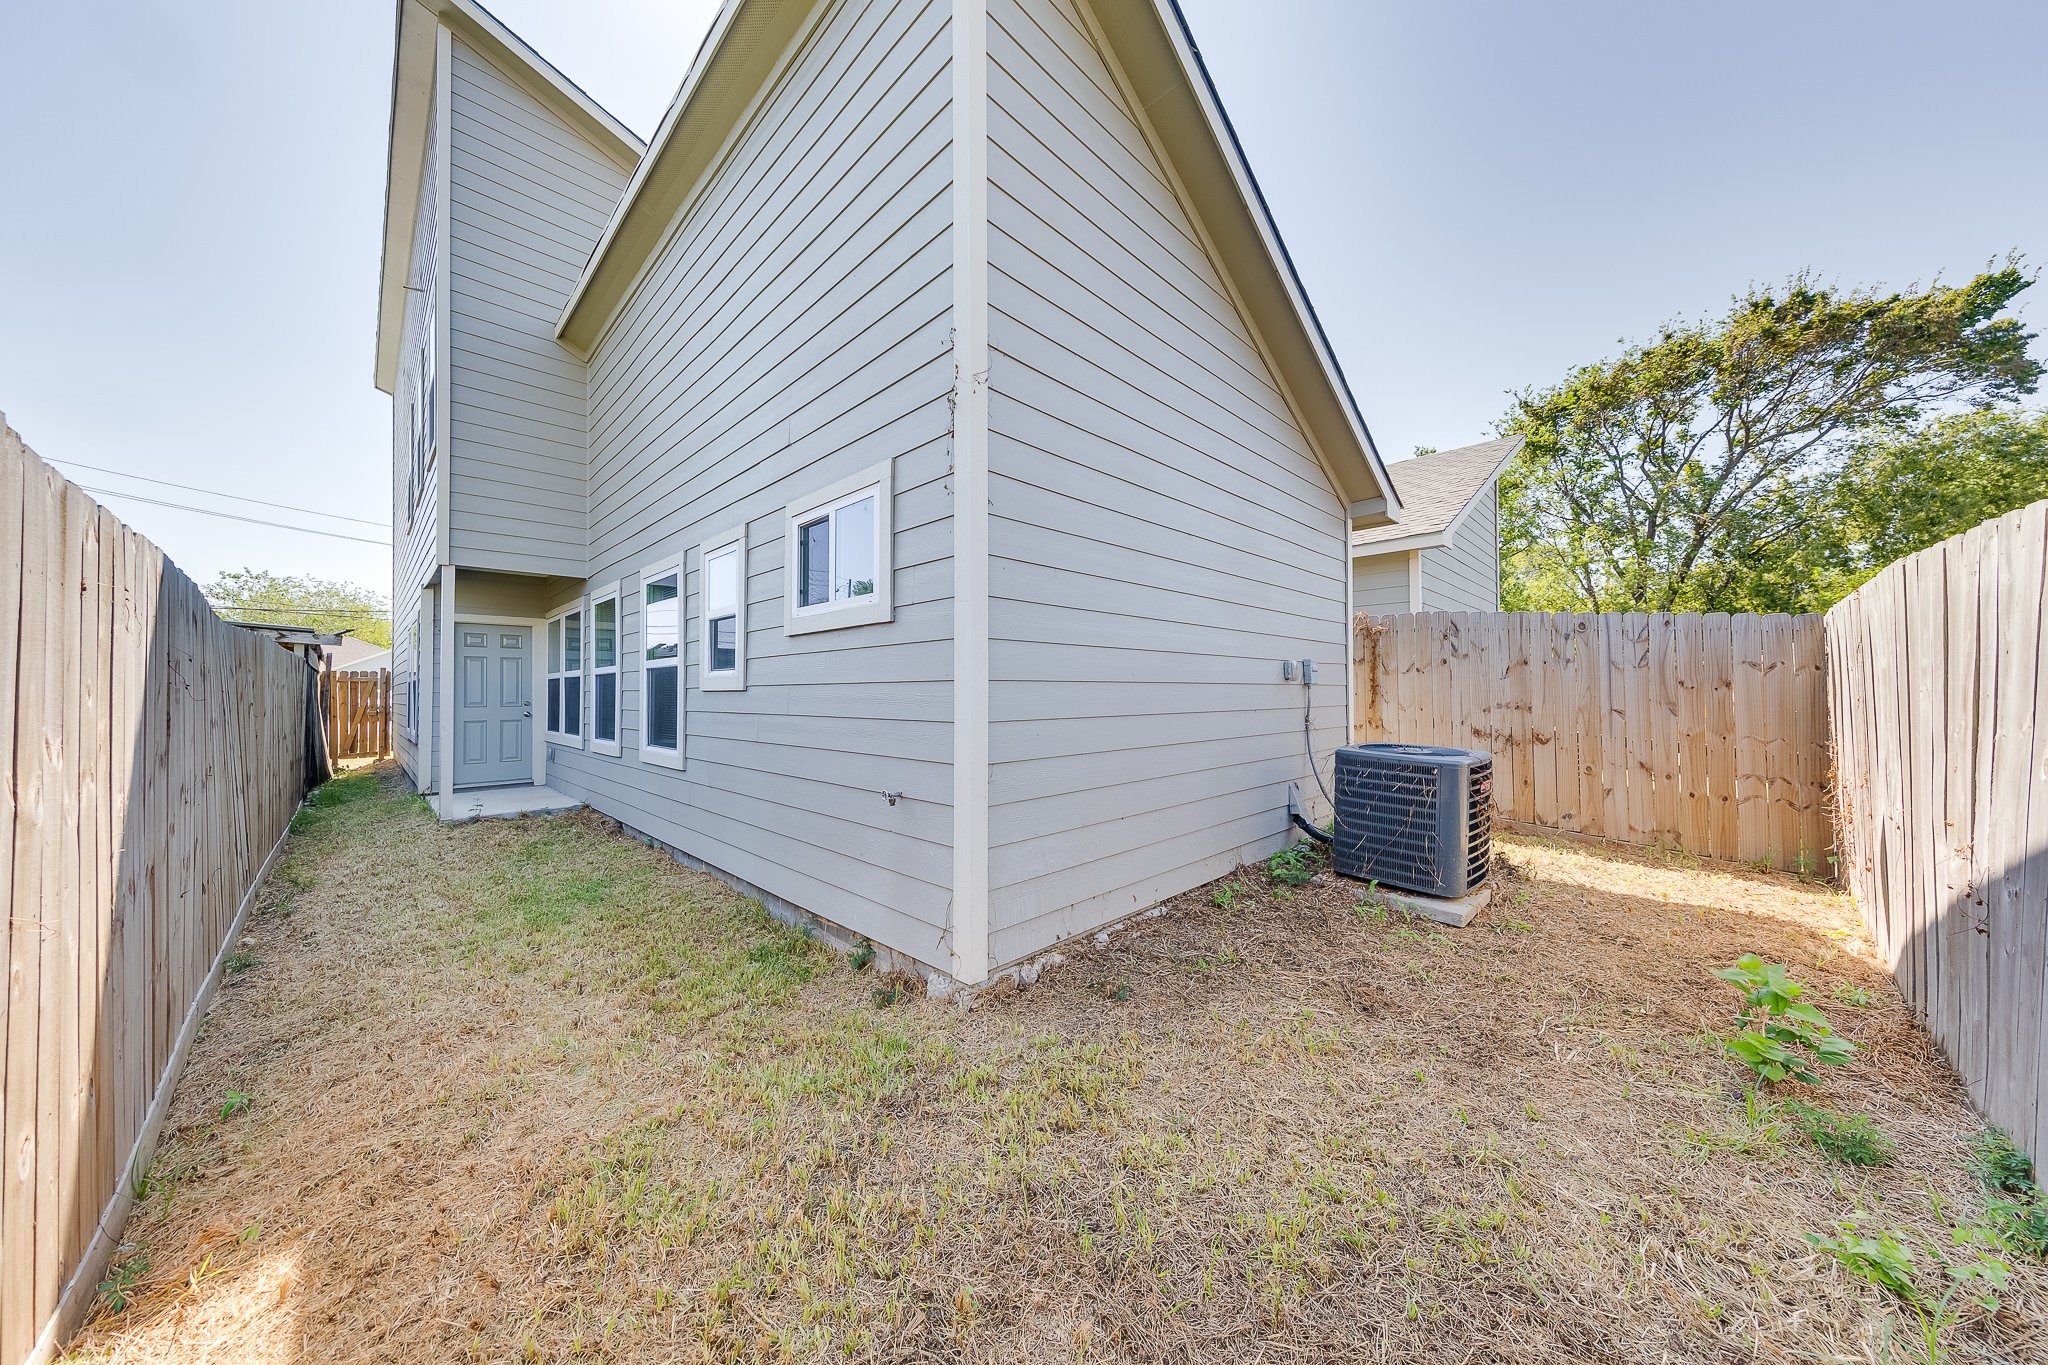
| Exterior Features: | Deck, Fence, Patio |
| Fencing: | BackYard |
| Fireplaces Total: | 0 |
| Flooring: | Laminate, Tile |
| Foundation Details: | Slab |
| Garage Spaces: | 1.0 |
| Garage?: | Yes |
| Green Energy Efficient: | RadiantAtticBarrier, Appliances, Hvac, Insulation, Lighting, Roof, Thermostat, Windows |
| Green Indoor Air Quality: | Ventilation |
| Heating: | Central, Gas |
| Heating?: | Yes |
| High School: | GALENA PARK HIGH SCHOOL |
| High School District: | 21 - Galena Park |
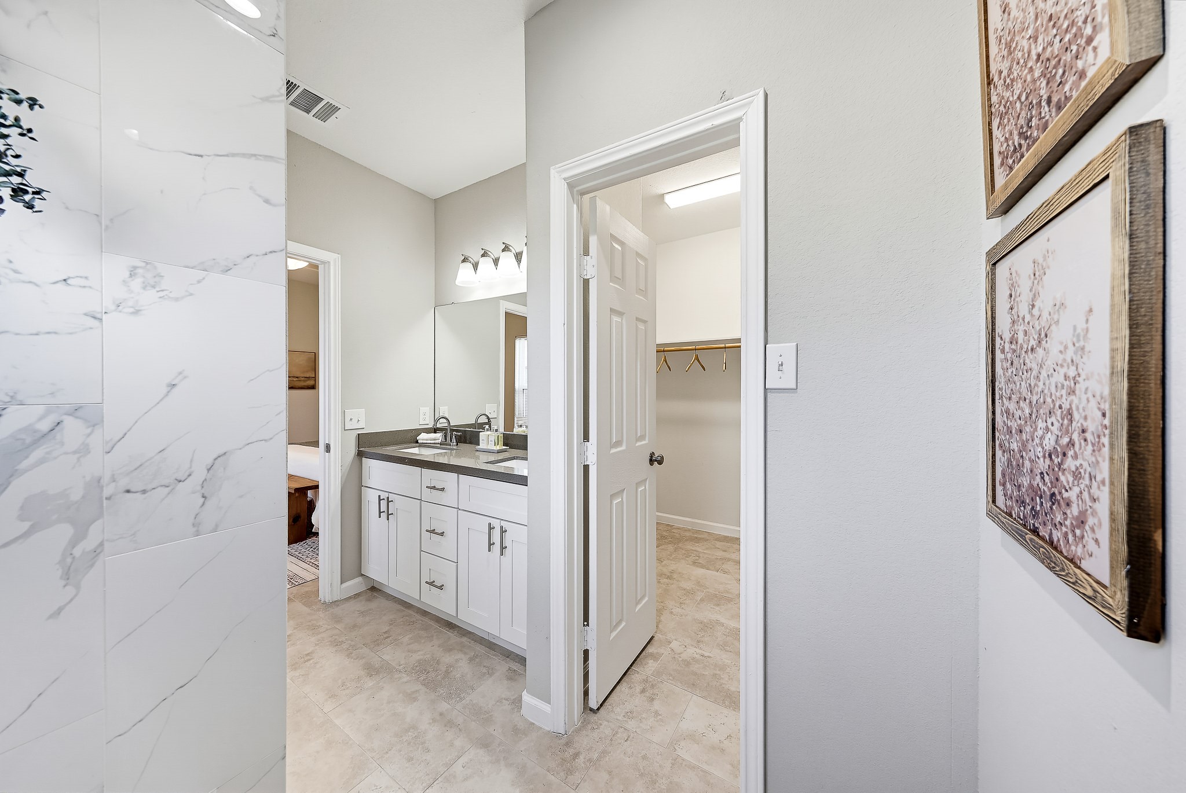
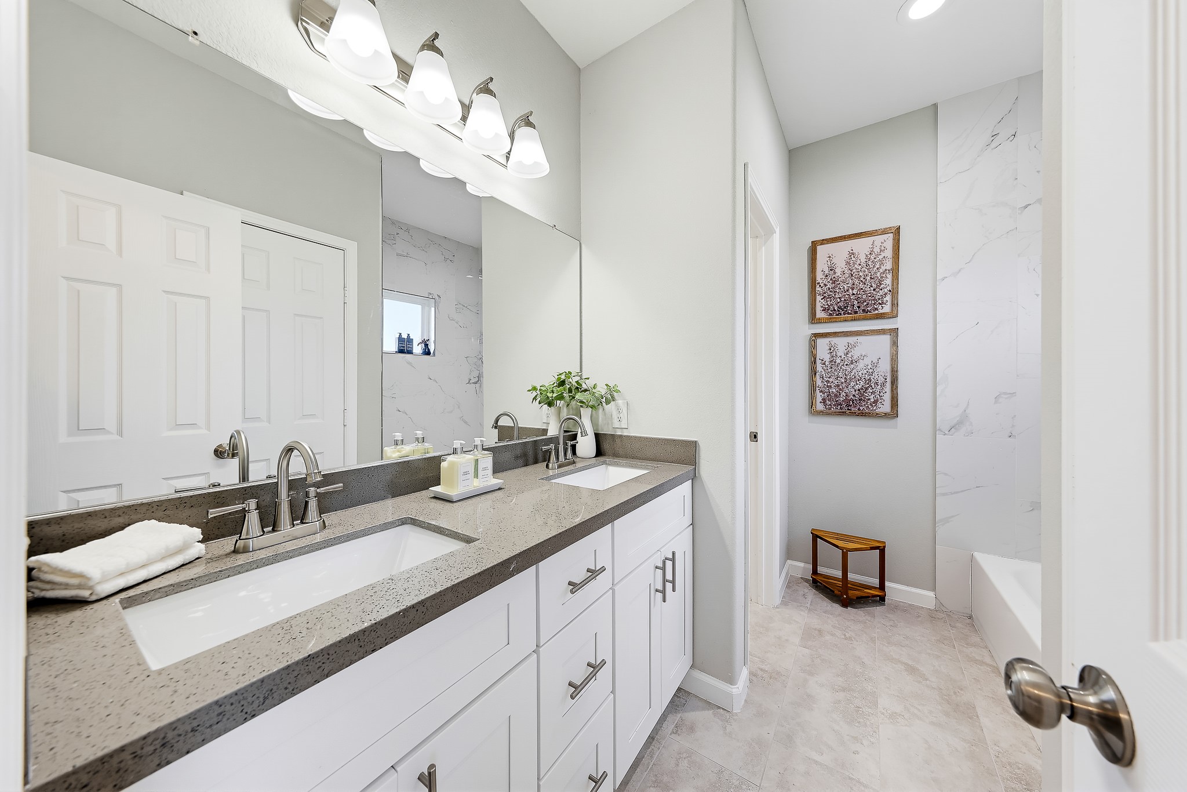
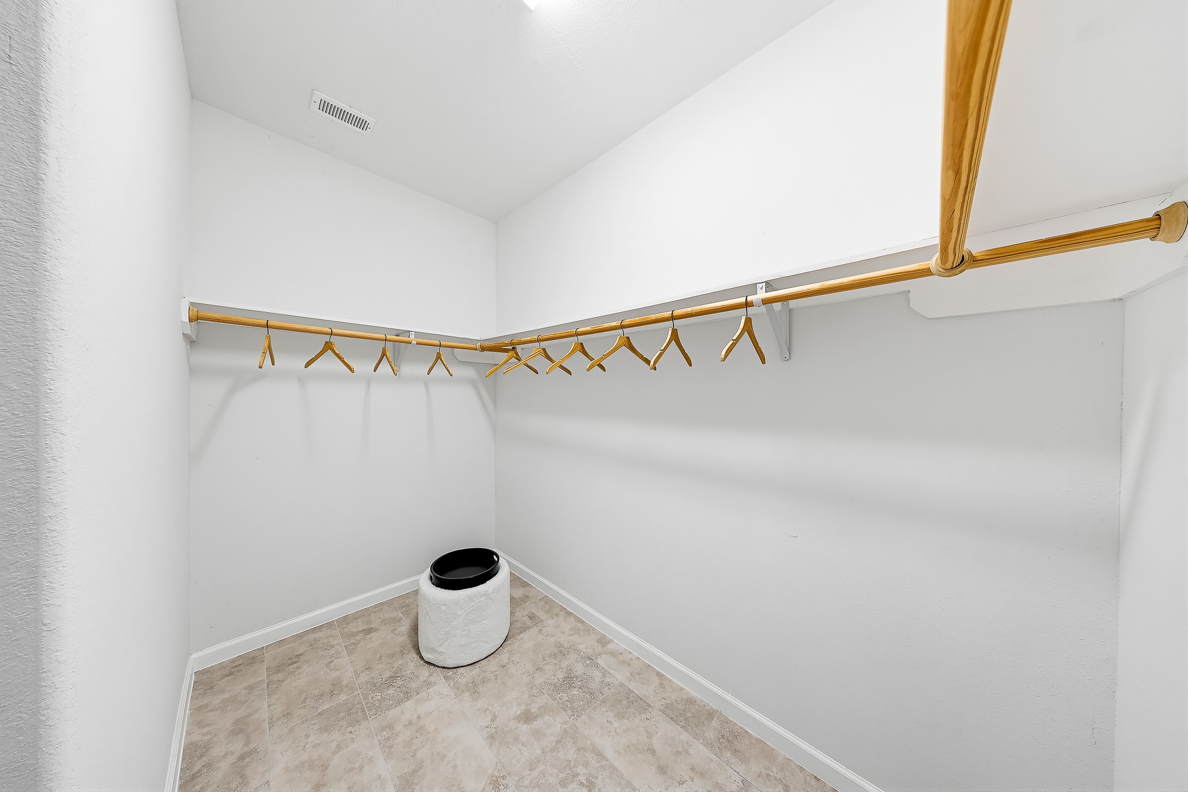
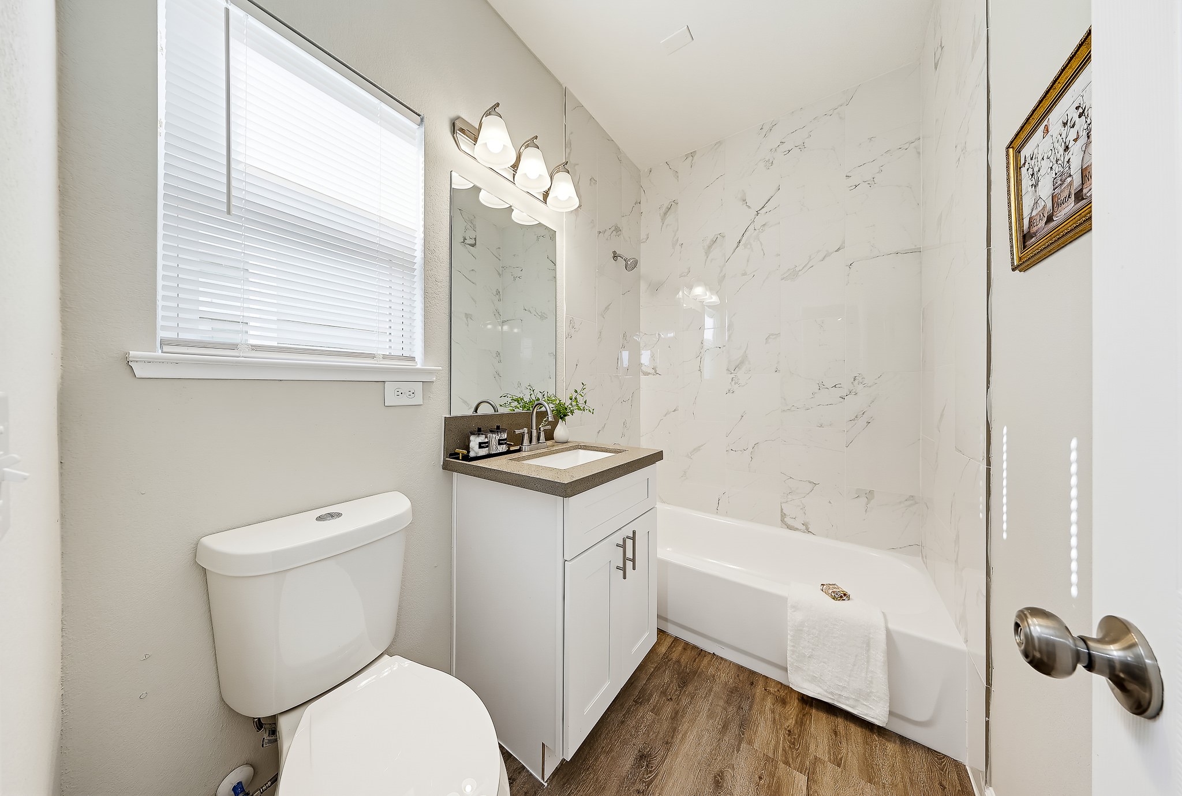
| Interior Features: | BreakfastBar, DoubleVanity, EnSuiteBathroom, GraniteCounters, HighCeilings, KitchenFamilyRoomCombo, BathInPrimaryBedroom, MainLevelPrimary, Pantry, SelfClosingCabinetDoors, SelfClosingDrawers, TwoBedroomsUp, TubShower, VaultedCeilings, WalkInClosets, WindowTreatments, CeilingFans, KitchenDiningCombo, ProgrammableThermostat |
| Internet Automated Valuation Display?: | Yes |
| Internet Consumer Comment?: | Yes |
| Laundry Features: | WasherHookup, ElectricDryerHookup, GasDryerHookup |
| Levels: | Two |
| Listing Agreement: | ExclusiveRightToLease |
| Listing Terms: | Cash, Conventional, FHA, InvestorFinancing, VaLoan |
| Living Area Source: | Appraiser |
| Lot Features: | Cleared, Subdivision, BacksToGreenbeltPark |
| Lot Size Area: | 2,500.0 |
| Lot Size Dimensions: | 25X100 |
| Lot Size Source: | Survey |
| Lot Size Units: | SquareFeet |
| Middle Or Junior School: | GALENA PARK MIDDLE SCHOOL |
| Middle Or Junior School District: | 21 - Galena Park |
| MLS Area Major: | 2 |
| MLS Area Minor: | North Channel |
| New Construction?: | Yes |
| Original List Price: | $224,900 |
| Ownership: | Full Ownership |
| Parcel Number: | 014-114-023-0037 |
| Parking Features: | Attached, Driveway, Garage, GarageDoorOpener |
| Parking Total: | 1 |
| Patio And Porch Features: | Deck, Patio |
| Postal City: | Houston |
| Property Condition: | NewConstruction |
| Public Survey Section: | 0 |
| Road Surface Type: | Asphalt |
| Roof: | Composition |
| Rooms Total: | 10 |
| Security Features: | SmokeDetectors |
| Sewer: | PublicSewer |
| Status: | Active |
| State Or Province: | TX |
| Stories: | 2 |
| Street Number Numeric: | 313 |
| Tax Year: | 2026 |
| Universal Property: | US-48201-N-0141140230037-R-N |
| Water Source: | Public |
| Window Features: | Low Emissivity Windows and Window Coverings |
| Year Built Source: | Builder |
| Listing Key: | 1193303761 |
| Current Price: | $224,900.00 |
| Green Building Verification Type: | EnergyStarCertifiedHomes |
| Country Subdivision: | 48201 |
| Record Signature: | 80,827,276 |
| Universal Parcel Id: | urn:reso:upi:2.0:US:48201:014-114-023-0037 |
Listing Courtesy of: RE/MAX Real Estate Assoc.
Listing Agent: Andrea Saavedra
832-969-6818
Mortgage Calculator
The data on this website relating to real estate for sale comes in part from the IDX Program of the Houston Association of REALTORS®.
All information is believed accurate but not guaranteed. The properties displayed may not be all of the properties available through the IDX Program. Any use of this site other than by potential buyers or sellers is strictly prohibited.
© 2026 Houston Association of REALTORS®.
Houston Association of REALTORS® data last updated on October 17, 2026 04:27 AM - ET.
Property Last Updated: October 17, 2026 04:27 AM - ET