3122 Peach Tree Lane
Missouri City, TX 77459
$520,000
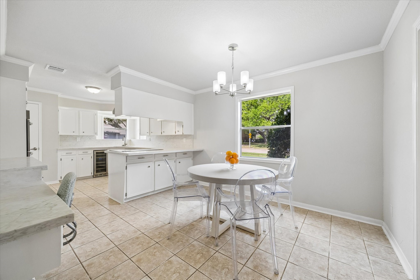
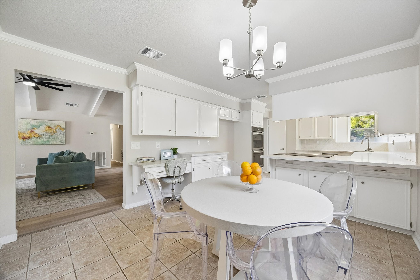
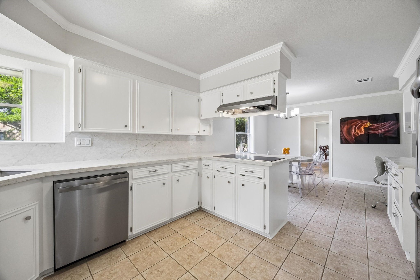
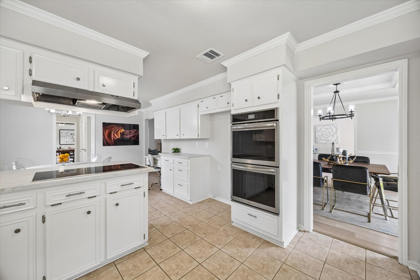
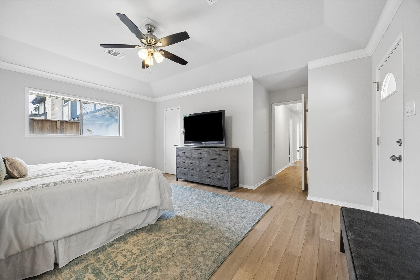
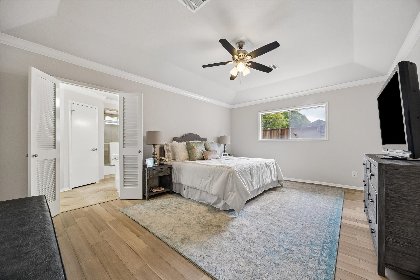
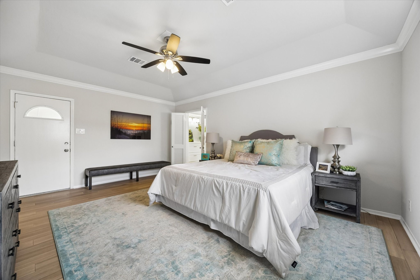
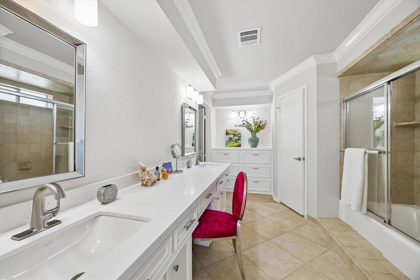
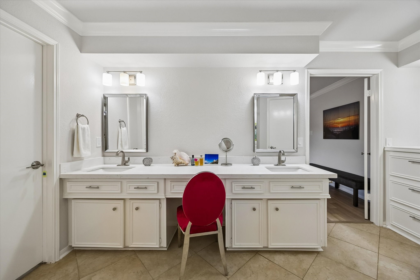
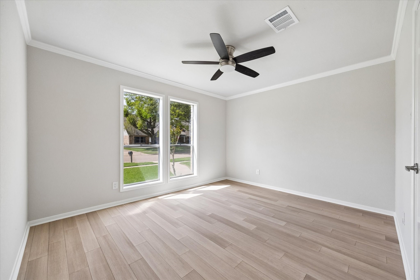
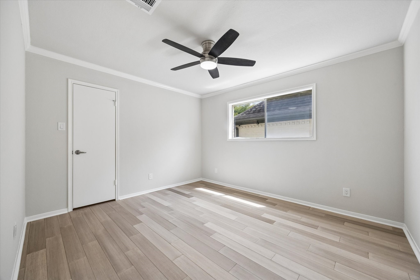
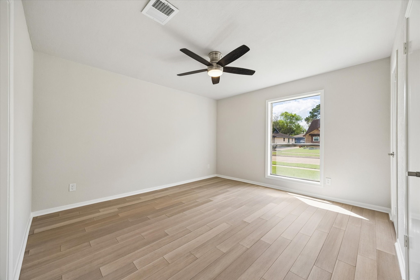
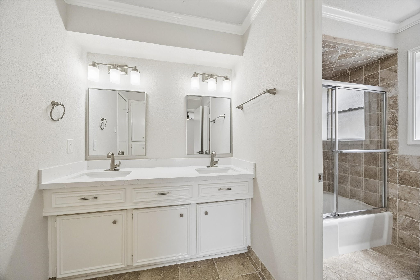
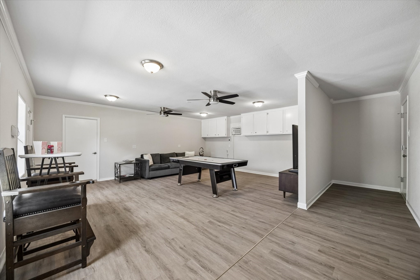
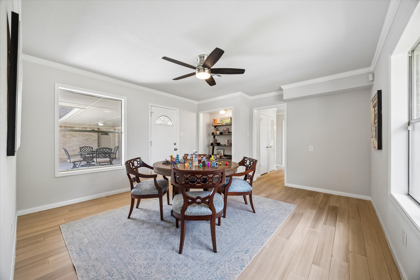
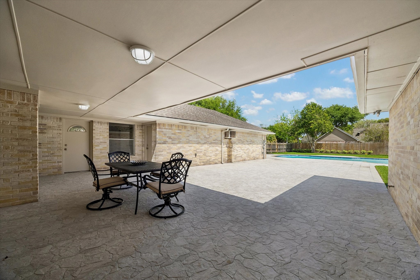
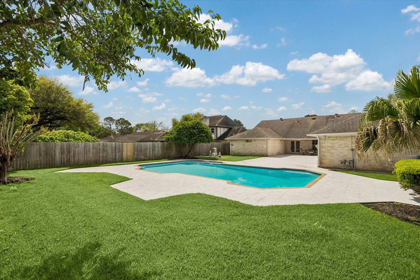
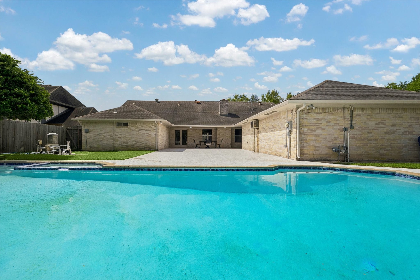
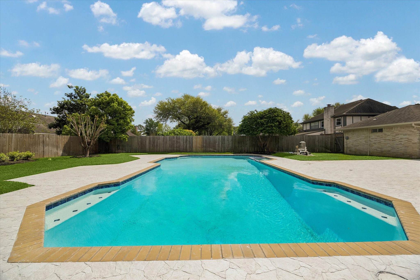
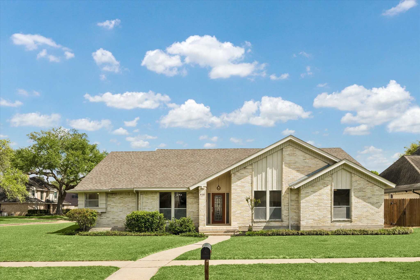
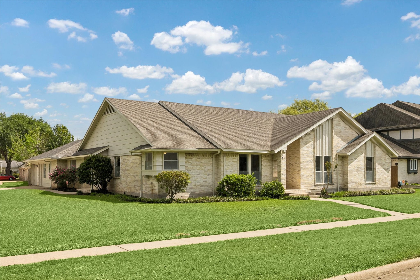
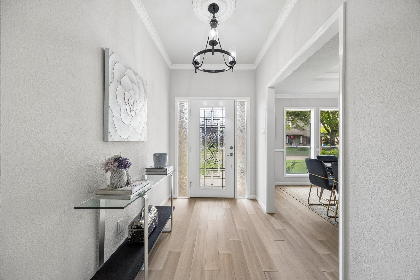
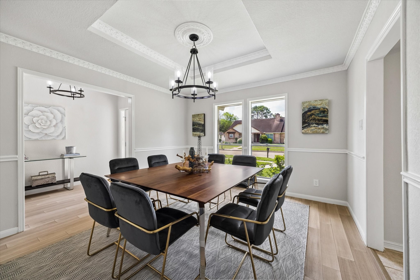
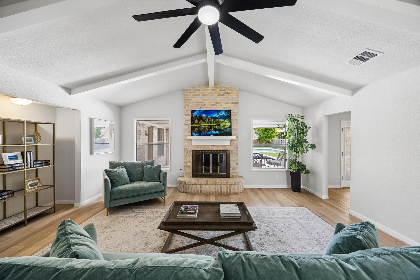
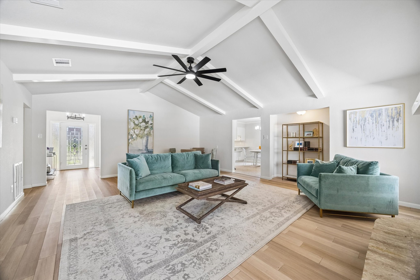
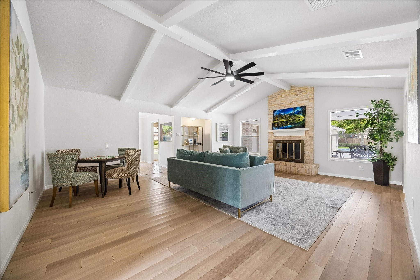
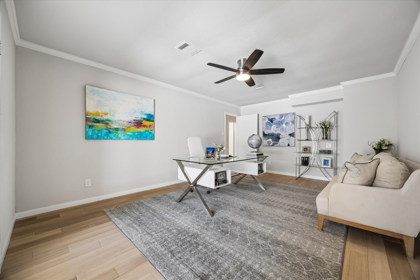
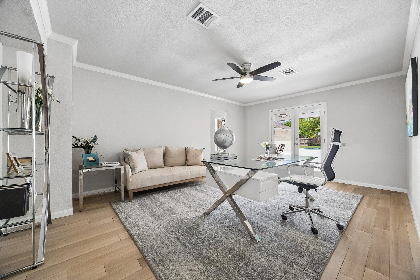
Located in the coveted neighborhood of Quail Valley, adjacent to the golf course, 3122 Peach Tree Lane was utilized as the model home and boasts a unique floor plan with an abundance of flexibility. The 3,351 square foot home is one of the few properties in the neighborhood that have been extensively remodeled. Featuring quartz counters, updated plumbing and lighting fixtures, professional paint and more, this 4-bedroom home has a 500+/- square foot game room, home office, library, formal dining as well as kitchen and breakfast room. The expansive family room with vaulted ceiling overlooks the spacious covered patio. The backyard not only has a huge patio but also offers a generously sized pool, long enough to swim laps in along with plenty of green space to run around as the oversized lot measures over a third of an acre. 3122 Peach Tree Lane is the address you will look forward to sharing with your friends as your new home.
| Listing Id: | 3754389 |
|---|---|
| List Price: | $520,000 |
| Property Type: | Residential |
| Property Sub Type: | Detached |
| Status: | Active |
| Bedrooms Total: | 4 |
| Bathrooms Full: | 2 |
| Bathrooms Half: | 1 |
| Living Area: | 3,351 |
| Association Fee: | $452 |
| Tax Annual Amount: | $11,314 |
| Lot Size Acres: | 0.3578 |
| Architectural Style: | Traditional |
| Waterfront?: | No |
| City: | Missouri City |
| County Or Parish: | Fort Bend |
| Subdivision: | Quail Valley Thunderbird |
| Postal Code: | 77459 |
| Year Built: | 1978 |
| Appliances: | Double Oven, Dishwasher, Electric Range, Disposal, Microwave, Cooktop, and Wine Refrigerator |
| Association Amenities: | Clubhouse, GolfCourse, TennisCourts, Trash |
| Association Fee: | $452 |
| Association Fee Frequency: | Annually |
| Association Fee Includes: | Clubhouse, Common Areas, and Recreation Facilities |
| Room Type: | Den, DiningRoom, EntryFoyer, FamilyRoom, GameRoom, Kitchen, Office, UtilityRoom, HalfBath |
| Association Name: | Quail Valley |
| Association Phone: | 281-499-8371 |
| Association?: | Yes |
| Attached Garage?: | Yes |
| Basement Yn: | No |
| Bathrooms Total Integer: | 3 |
| Bedrooms Possible: | 4 |
| Building Area Total: | 3,351.0 |
| Community Features: | CommunityPool, MasterPlannedCommunity, Curbs, Golf |
| Construction Materials: | Brick, WoodSiding |
| Cooling: | Central Air, Electric, and Zoned |
| Cooling?: | Yes |
| Directions: | 59 South to Hwy. 6 South. Left on Hwy 6. Left on Glenn Lakes. Left on East Creek Club. Right. on Peach Tree Lane. |
| Disclosures: | MunicipalUtilityDistrictDisclosure, None |
| Elementary School: | QUAIL VALLEY ELEMENTARY SCHOOL |
| Elementary School District: | 19 - Fort Bend |
| Exclusions: | None |
| Exterior Features: | CoveredPatio, Deck, Fence, HotTubSpa, IrrigationSprinklers, PavedDriveway, Patio, TennisCourts |
| Fencing: | BackYard |
| Fireplace Features: | Gas |
| Fireplaces Total: | 1 |
| Fireplace?: | Yes |
| Flooring: | Bamboo, Tile |
| Foundation Details: | Slab |
| Garage Spaces: | 1.0 |
| Garage?: | Yes |
| Green Energy Efficient: | Thermostat |
| Heating: | Central, Gas, Zoned |
| Heating?: | Yes |
| High School: | ELKINS HIGH SCHOOL |
| High School District: | 19 - Fort Bend |
| Interior Features: | BreakfastBar, DoubleVanity, HighCeilings, KitchenIsland, BathInPrimaryBedroom, Pantry, QuartzCounters, TubShower, Vanity, VaultedCeilings, CeilingFans, KitchenDiningCombo, ProgrammableThermostat |
| Internet Automated Valuation Display?: | Yes |
| Internet Consumer Comment?: | Yes |
| Laundry Features: | WasherHookup, ElectricDryerHookup |
| Lease Considered?: | No |
| Levels: | One |
| Listing Agreement: | ExclusiveRightToLease |
| Listing Terms: | Cash, Conventional |
| Living Area Source: | Appraiser |
| Lot Features: | NearGolfCourse, Subdivision, PondOnLot |
| Lot Size Area: | 15,584.0 |
| Lot Size Source: | Appraiser |
| Lot Size Units: | SquareFeet |
| Middle Or Junior School: | QUAIL VALLEY MIDDLE SCHOOL |
| Middle Or Junior School District: | 19 - Fort Bend |
| MLS Area Major: | 38 |
| MLS Area Minor: | Missouri City Area |
| New Construction?: | No |
| Original List Price: | $520,000 |
| Ownership: | Full Ownership |
| Parcel Number: | 5915-02-002-0260-907 |
| Parking Features: | Attached, Driveway, Garage |
| Parking Total: | 1 |
| Patio And Porch Features: | Covered, Deck, Patio |
| Pool Features: | Gunite, InGround, PoolSpaCombo |
| Pool Private?: | Yes |
| Postal City: | Missouri City |
| Postal Code Plus4: | 4122 |
| Public Survey Section: | 2 |
| Road Surface Type: | Concrete |
| Roof: | Composition |
| Rooms Total: | 13 |
| Security Features: | SecuritySystemOwned |
| Sewer: | PublicSewer |
| Spa Features: | HotTub |
| Spa?: | Yes |
| Special Listing Conditions: | Estate |
| Status: | Active |
| State Or Province: | TX |
| Stories: | 1 |
| Street Number Numeric: | 3,122 |
| Tax Year: | 2025 |
| Universal Property: | US-48157-N-5915020020260907-R-N |
| Water Source: | Public |
| Year Built Source: | PublicRecords |
| Listing Key: | 1194896784 |
| Current Price: | $520,000.00 |
| Country Subdivision: | 48157 |
| Record Signature: | 1,304,920,875 |
| Universal Parcel Id: | urn:reso:upi:2.0:US:48157:5915-02-002-0260-907 |
Listing Courtesy of: Martha Turner Sotheby's International Realty
Listing Agent: Sabrina R Elias
713-240-2008
Mortgage Calculator
The data on this website relating to real estate for sale comes in part from the IDX Program of the Houston Association of REALTORS®.
All information is believed accurate but not guaranteed. The properties displayed may not be all of the properties available through the IDX Program. Any use of this site other than by potential buyers or sellers is strictly prohibited.
© 2026 Houston Association of REALTORS®.
Houston Association of REALTORS® data last updated on November 10, 2026 01:06 AM - ET.
Property Last Updated: November 10, 2026 01:06 AM - ET