 1 / 40
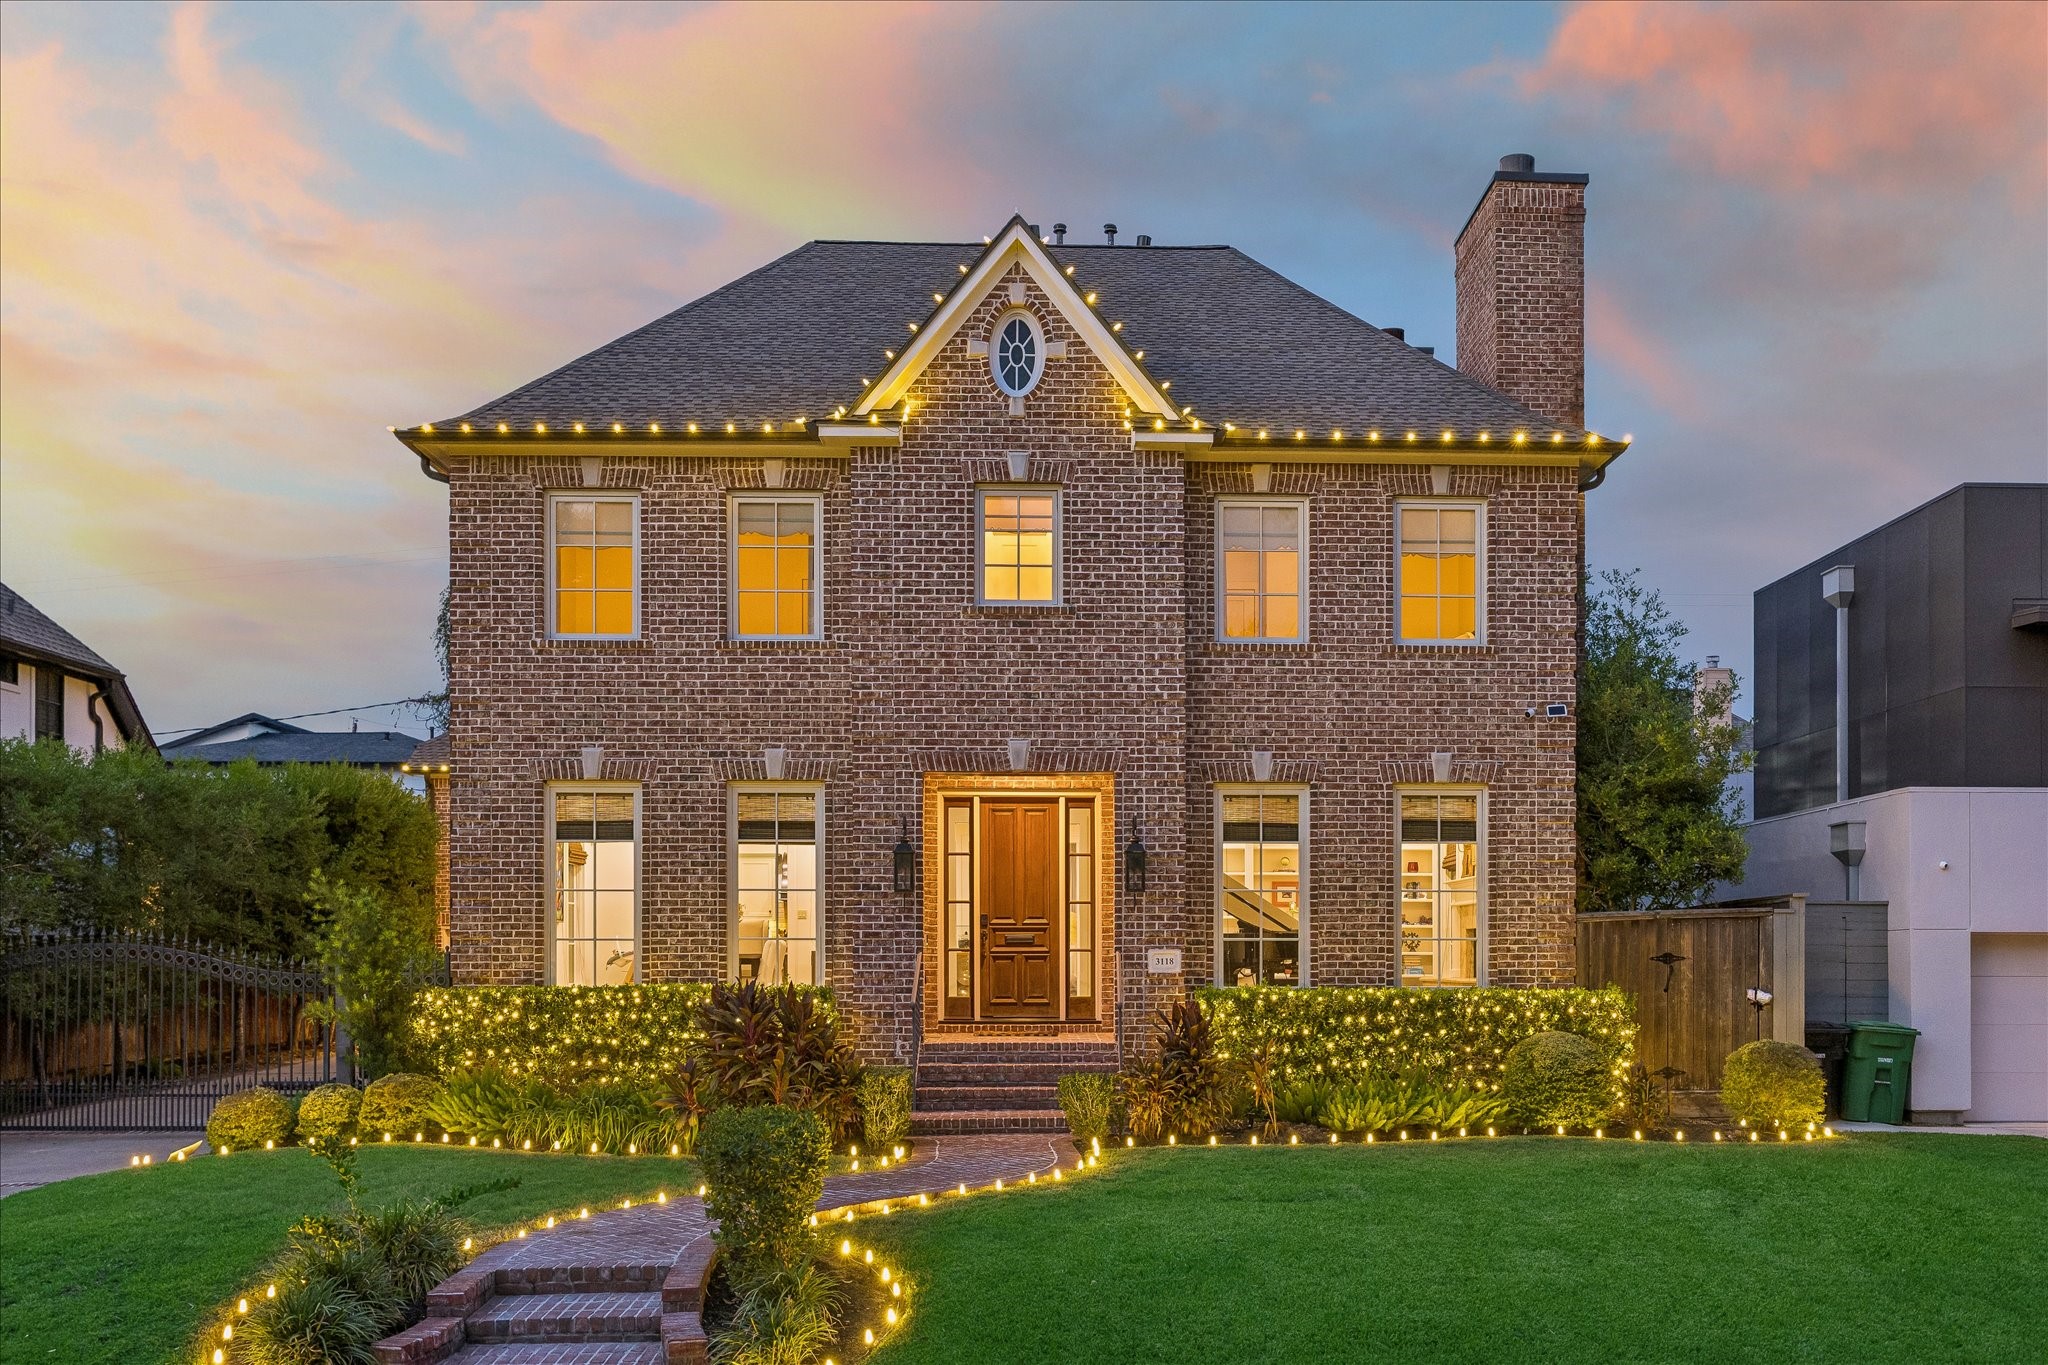
3118 Glen Haven Boulevard
Houston, TX 77025
$14,750
Beautifully crafted custom home that features 4-5 bedrooms 4.5 baths w/oversized garage w/guest suite w/private gated driveway. Designed for elevated living & effortless entertaining, featuring open concept spaces, rich wood floors & custom cabinetry. Elegant formals,chef's kitchen featuring top of the line appliances w/breakfast room,expansive family room overlooking showpiece backyard. Home sits on a sprawling lot with mature trees, lush landscaping w/recent stunning outdoor space that includes heated pool w/swimming jets, water fall & customizable lighting designed by Platinum/Cody pools, custom summer kitchen w/built-in Alfresco grill w/burners, sink & refri along w/outdoor shower. Upstairs features large primary suite, three additional bedrooms, each w/private baths, 3rd floor w/bonus room & full bath, utility room w/new washer/dryers,updated HVAC system,new roof. Meticulously maintained home. Prime location w/easy access to Medical Center & Downtown.
| Listing Id: | 18614284 |
|---|---|
| List Price: | $14,750 |
| Property Type: | Residential Lease |
| Property Sub Type: | Detached |
| Status: | Active |
| Bedrooms Total: | 4 |
| Bathrooms Full: | 4 |
| Bathrooms Half: | 1 |
| Living Area: | 4,458 |
| Architectural Style: | Detached and Traditional |
| Waterfront?: | No |
| City: | Houston |
| County Or Parish: | Harris |
| Subdivision: | Southern Oaks |
| Postal Code: | 77025 |
| Year Built: | 2003 |
| Appliances: | Dishwasher, Gas Cooktop, Disposal, Gas Oven, Microwave, Oven, Dryer, Energy Star Qualified Appliances, Refrigerator, and Washer |
| Room Type: | BreakfastRoomNook, Den, DiningRoom, GarageApartment, GuestQuarters, LivingRoom, Office, UtilityRoom, HalfBath, SittingRoom |
| Attached Garage?: | No |
| Availability Date: | 2027-12-18 |
| Basement Yn: | No |
| Bathrooms Total Integer: | 5 |
| Bedrooms Possible: | 5 |
| Building Area Total: | 4,458.0 |
| Community Features: | Curbs, Gutters |
| Cooling: | Central Air, Electric, and Zoned |
| Cooling?: | Yes |
| Direction Faces: | South |
| Directions: | From I-59, head south on Buffalo Speedway. Turn left (east) on Glen Haven. Property will be on your left. |
| Disclosures: | LiabilityInsuranceRequired, None |
| Elementary School: | TWAIN ELEMENTARY SCHOOL |
| Elementary School District: | 27 - Houston |
| Exterior Features: | Deck, FullyFenced, Fence, HotTubSpa, IrrigationSprinklers, OutdoorKitchen, PavedDriveway, PlayStructure, Patio, PrivateYard |
| Fencing: | BackYard |
| Fireplace Features: | Gas |
| Fireplaces Total: | 3 |
| Fireplace?: | Yes |
| Flooring: | Marble, Tile, Wood |
| Furnished: | Unfurnished |
| Garage Spaces: | 2.0 |
| Garage?: | Yes |
| Green Energy Efficient: | Appliances, ExposureShade, Insulation, Other, Thermostat, Windows |
| Heating: | Central, Gas, Zoned |
| Heating?: | Yes |
| High School: | LAMAR HIGH SCHOOL (HOUSTON) |
| High School District: | 27 - Houston |
| Interior Features: | AllBedroomsUp, CrownMolding, DoubleVanity, EntranceFoyer, EnSuiteBathroom, GraniteCounters, HighCeilings, KitchenIsland, KitchenFamilyRoomCombo, BathInPrimaryBedroom, PotFiller, SelfClosingCabinetDoors, SittingAreaInPrimary, SelfClosingDrawers, SoakingTub, TubShower, UpperLevelPrimary, Vanity, WalkInClosets, WiredForSound, WindowTreatments |
| Internet Automated Valuation Display?: | Yes |
| Internet Consumer Comment?: | Yes |
| Laundry Features: | WasherHookup, ElectricDryerHookup, GasDryerHookup |
| Lease Term: | LongTerm |
| Levels: | ThreeOrMore |
| Listing Agreement: | ExclusiveRightToLease |
| Living Area Source: | Appraiser |
| Lot Features: | Subdivision |
| Lot Size Area: | 8,400.0 |
| Lot Size Source: | Appraiser |
| Lot Size Units: | SquareFeet |
| Middle Or Junior School: | PERSHING MIDDLE SCHOOL |
| Middle Or Junior School District: | 27 - Houston |
| MLS Area Major: | 17 |
| MLS Area Minor: | Braeswood Place |
| New Construction?: | No |
| Original List Price: | $14,750 |
| Other Structures: | GarageApartment, GuestHouse |
| Parcel Number: | 075-187-004-0017 |
| Parking Features: | AdditionalParking, Driveway, Detached, ElectricGate, Garage, GarageDoorOpener |
| Parking Total: | 2 |
| Patio And Porch Features: | Deck, MosquitoSystem, Patio |
| Pets Allowed: | Conditional, PetDeposit |
| Pool Features: | Gunite, Heated, InGround |
| Pool Private?: | Yes |
| Postal City: | Houston |
| Postal Code Plus4: | 2013 |
| Property Attached?: | No |
| Public Survey Section: | 1 |
| Road Surface Type: | Concrete |
| Rooms Total: | 12 |
| Security Features: | SecurityGate, SecuritySystemOwned, SmokeDetectors |
| Sewer: | PublicSewer |
| Spa Features: | HotTub |
| Spa?: | Yes |
| Status: | Active |
| State Or Province: | TX |
| Stories: | 3 |
| Stories Total: | 3 |
| Street Number Numeric: | 3,118 |
| Universal Property: | US-48201-N-0751870040017-R-N |
| Utilities: | Cable Available and None |
| Water Source: | Public |
| Window Features: | Low Emissivity Windows and Window Coverings |
| Year Built Source: | PublicRecords |
| Listing Key: | 1194357065 |
| Property Sub Type Additional: | Detached, SingleFamilyResidence |
| Current Price: | $14,750.00 |
| Country Subdivision: | 48201 |
| Record Signature: | -542,407,451 |
| Universal Parcel Id: | urn:reso:upi:2.0:US:48201:075-187-004-0017 |
Listing Courtesy of: Martha Turner Sotheby's International Realty
Listing Agent: Susan Arnoldy
713-320-1862
The data on this website relating to real estate for sale comes in part from the IDX Program of the Houston Association of REALTORS®.
All information is believed accurate but not guaranteed. The properties displayed may not be all of the properties available through the IDX Program. Any use of this site other than by potential buyers or sellers is strictly prohibited.
© 2026 Houston Association of REALTORS®.
Houston Association of REALTORS® data last updated on November 03, 2026 03:35 AM - ET.
Property Last Updated: November 03, 2026 03:35 AM - ET
