3111 Swift Way
Katy, TX 77493
$627,001 - $717,000
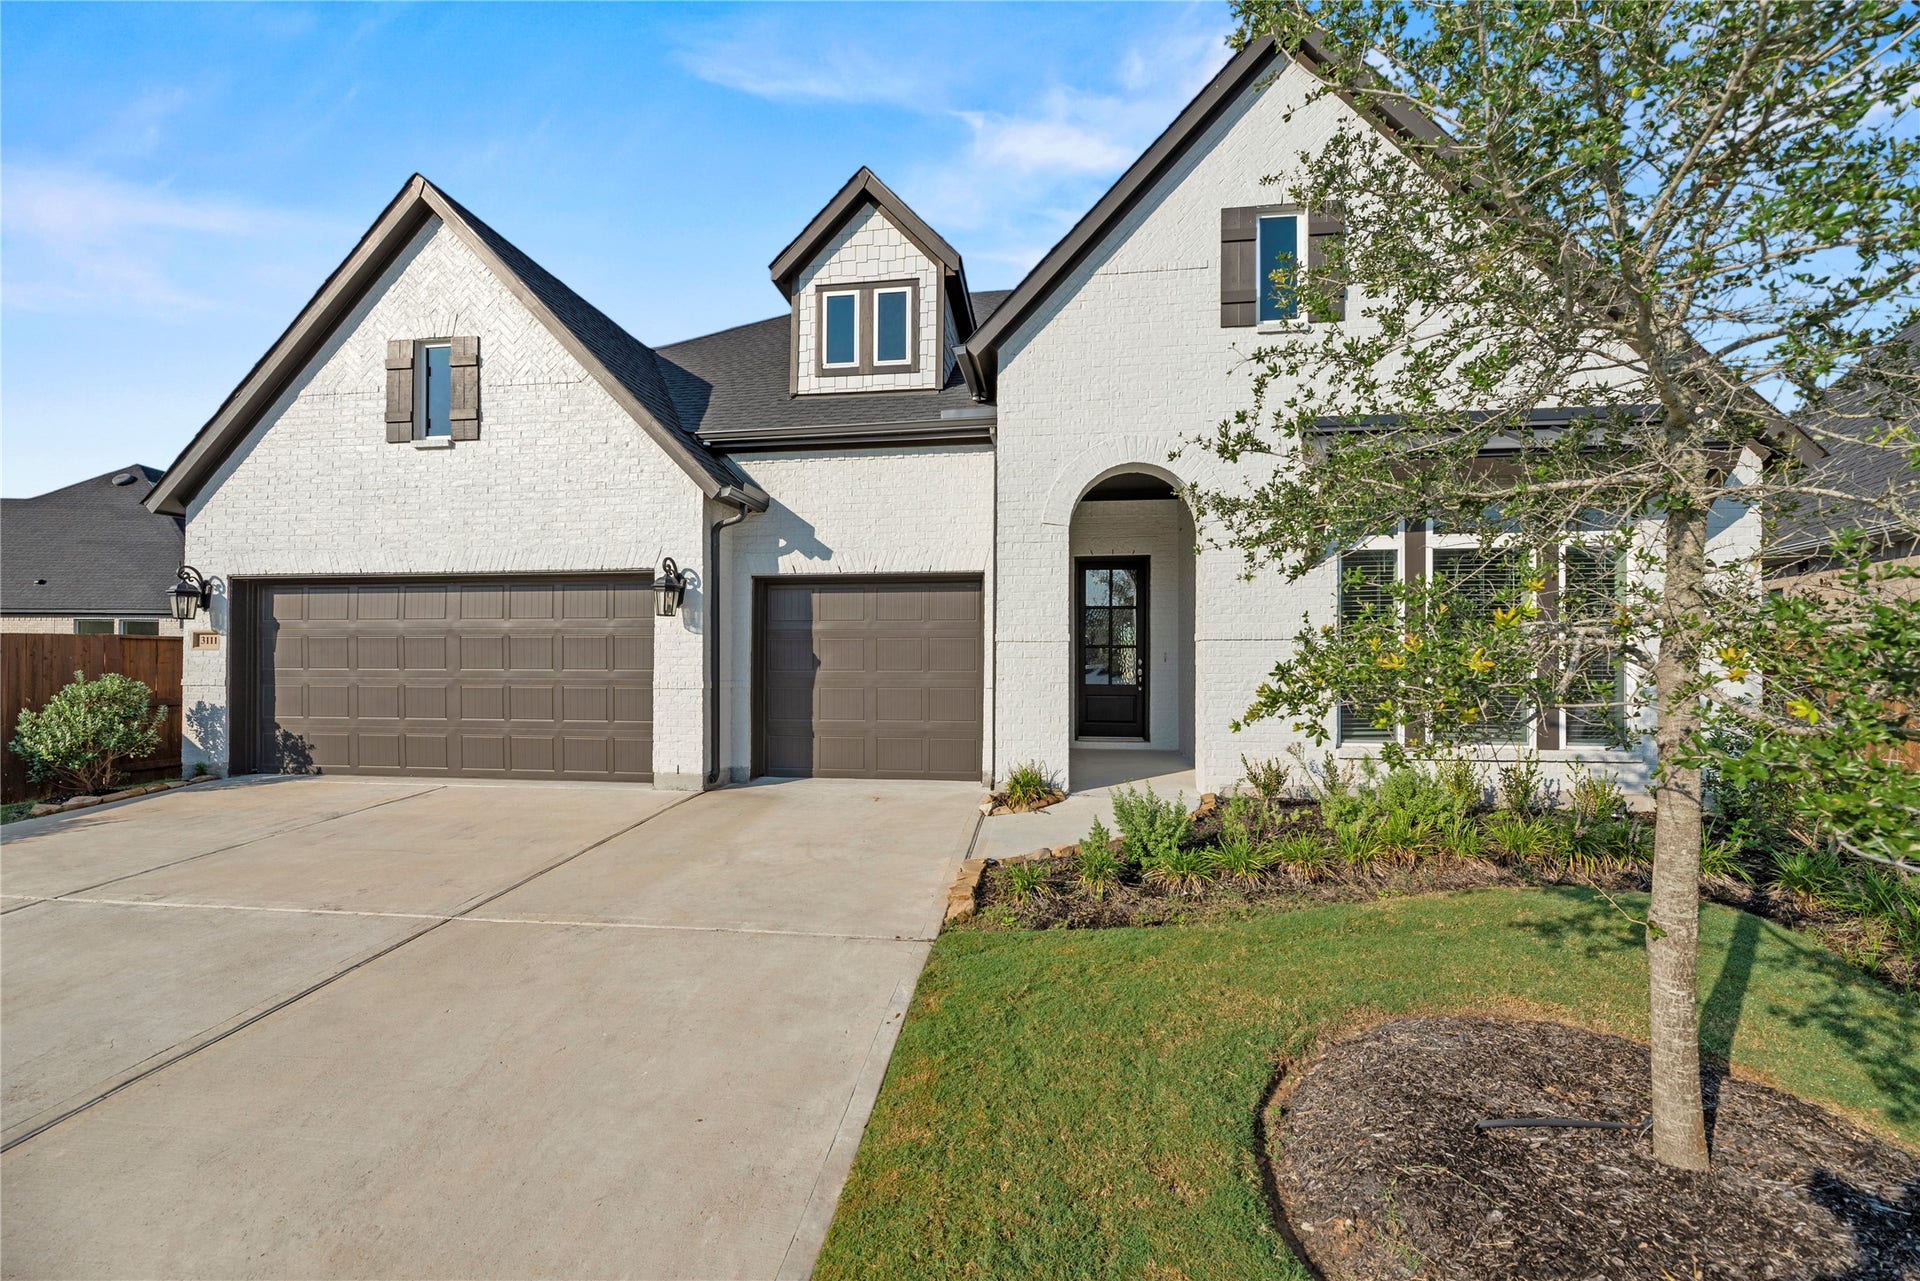
Indulge in refined living with this exquisite David Weekley Milburn plan, gracefully set on a rare 13,456 sq ft oversized lot in the prestigious Cane Island master-planned community. This all-brick, single-story residence offers 4 bedrooms, 3 full baths, and a 3-car garage, with no rear neighbors and zoning to acclaimed Katy ISD. Step through the 8' front door into a home adorned with luxury vinyl flooring and designer finishes. The gourmet kitchen showcases GE Café stainless appliances, a 36" gas range with custom vent hood, bespoke cabinetry, stunning tilework, and a pantry that redefines storage. Enjoy seamless indoor-outdoor living with a 277 sq ft covered patio featuring a gas stub and upgraded sliding glass doors. French doors enclose the elegant office, while the gameroom boasts surround sound, built-ins, and sconce-ready walls. Over $32K in premium AV equipment remains, elevating this residence to a truly turnkey luxury retreat. Home still has builder warranty available!
| Listing Id: | 13987712 |
|---|---|
| List Price: | $635,000 |
| Close Price: | $640,000 |
| Close Date: | 2026-10-21 |
| Property Type: | Residential |
| Property Sub Type: | Detached |
| Status: | Closed |
| Bedrooms Total: | 4 |
| Bathrooms Full: | 3 |
| Living Area: | 3,116 |
| Association Fee: | $1,600 |
| Tax Annual Amount: | $18,488 |
| Lot Size Acres: | 0.3089 |
| Architectural Style: | Traditional |
| Waterfront?: | No |
| City: | Katy |
| County Or Parish: | Waller |
| Subdivision: | Cane Island |
| Postal Code: | 77493 |
| Year Built: | 2024 |
| Accessibility Features: | AccessibleClosets, AccessibleApproachWithRamp, AccessibleHallways |
| Appliances: | Double Oven, Dishwasher, Electric Oven, Gas Cooktop, Disposal, Microwave, and Tankless Water Heater |
| Association Amenities: | BasketballCourt, SportCourt, DogPark, FitnessCenter, Playground, Park, Pool, Trails |
| Association Fee: | $1,600 |
| Association Fee Frequency: | Annually |
| Association Fee Includes: | Common Areas and Recreation Facilities |
| Room Type: | BreakfastRoomNook, EntryFoyer, FamilyRoom, GameRoom, Kitchen, LivingRoom, Office, Pantry, UtilityRoom |
| Association Name: | Inframark |
| Association Phone: | 281-870-0585 |
| Association?: | Yes |
| Attached Garage?: | Yes |
| Basement Yn: | No |
| Bathrooms Total Integer: | 3 |
| Builder Name: | David Weekley Homes |
| Building Area Total: | 3,116.0 |
| Community Features: | CommunityPool, MasterPlannedCommunity, Curbs, Gutters |
| Construction Materials: | Brick |
| Cooling: | Central Air and Electric |
| Cooling?: | Yes |
| Directions: | From I10 West exit Cane Island Parkway, turn right on Cane Island Parkway, go straight past Pitts Road and take the next right on Swift Way, home will be on the left. |
| Disclosures: | MunicipalUtilityDistrictDisclosure |
| Door Features: | InsulatedDoors |
| Elementary School: | ROBERTSON ELEMENTARY SCHOOL (KATY) |
| Elementary School District: | 30 - Katy |
| Exterior Features: | CoveredPatio, FullyFenced, Fence, IrrigationSprinklers, Patio, TennisCourts |
| Fencing: | BackYard |
| Fireplace Features: | Gas |
| Fireplaces Total: | 1 |
| Fireplace?: | Yes |
| Flooring: | Carpet, Plank, Tile, Vinyl |
| Foundation Details: | Slab |
| Garage Spaces: | 3.0 |
| Garage?: | Yes |
| Green Energy Efficient: | Doors, Hvac, Thermostat, WaterHeater, Windows |
| Heating: | Central, Gas |
| Heating?: | Yes |
| High School: | KATY HIGH SCHOOL |
| High School District: | 30 - Katy |
| Interior Features: | AllBedroomsDown, BreakfastBar, DoubleVanity, KitchenIsland, KitchenFamilyRoomCombo, MainLevelPrimary, ShowerOnly, SolidSurfaceCounters, WalkInPantry, WalkInClosets, WiredForSound, WindowTreatments, CeilingFans, KitchenDiningCombo, ProgrammableThermostat |
| Internet Automated Valuation Display?: | Yes |
| Internet Consumer Comment?: | Yes |
| Laundry Features: | WasherHookup, ElectricDryerHookup, GasDryerHookup |
| Levels: | One |
| Listing Agreement: | ExclusiveRightToLease |
| Listing Terms: | Cash, Conventional, FHA, VaLoan |
| Living Area Source: | Appraiser |
| Lot Features: | Subdivision, PondOnLot |
| Lot Size Area: | 13,456.0 |
| Lot Size Source: | Appraiser |
| Lot Size Units: | SquareFeet |
| Middle Or Junior School: | KATY JUNIOR HIGH SCHOOL |
| Middle Or Junior School District: | 30 - Katy |
| MLS Area Major: | 25 |
| MLS Area Minor: | Katy - Old Towne |
| Original List Price: | $635,000 |
| Parcel Number: | 422398-001-008-000 |
| Parking Features: | Attached, Garage |
| Parking Total: | 3 |
| Patio And Porch Features: | Covered, Deck, Patio |
| Pending Timestamp: | 2026-09-10 |
| Pool Features: | Association |
| Postal City: | Katy |
| Postal Code Plus4: | 4388 |
| Public Survey Section: | 38 |
| Road Surface Type: | Concrete |
| Roof: | Composition |
| Rooms Total: | 10 |
| Security Features: | Prewired, SecuritySystemOwned, SmokeDetectors |
| Sewer: | PublicSewer |
| Status: | Closed |
| State Or Province: | TX |
| Stories: | 1 |
| Street Number Numeric: | 3,111 |
| Tax Year: | 2025 |
| Universal Property: | US-48473-N-422398001008000-R-N |
| Water Source: | Public |
| Window Features: | Low Emissivity Windows and Window Coverings |
| Year Built Source: | PublicRecords |
| Listing Key: | 1175959563 |
| Current Price: | $640,000.00 |
| Country Subdivision: | 48201 |
| Record Signature: | 2,051,599,942 |
| Universal Parcel Id: | urn:reso:upi:2.0:US:48201:422398-001-008-000 |
Listing Courtesy of: Coldwell Banker Realty - Katy
Listing Agent: Angela M Kraushaar
713-253-5678
Mortgage Calculator
The data on this website relating to real estate for sale comes in part from the IDX Program of the Houston Association of REALTORS®.
All information is believed accurate but not guaranteed. The properties displayed may not be all of the properties available through the IDX Program. Any use of this site other than by potential buyers or sellers is strictly prohibited.
© 2026 Houston Association of REALTORS®.
Houston Association of REALTORS® data last updated on October 22, 2026 02:28 AM - ET.
Property Last Updated: October 22, 2026 02:28 AM - ET
