3102 Purple Finch
Missouri City, TX 77459
$575,000
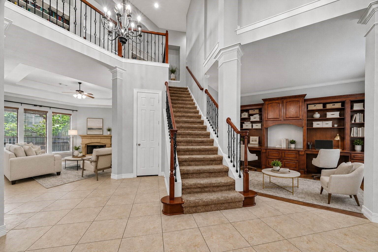
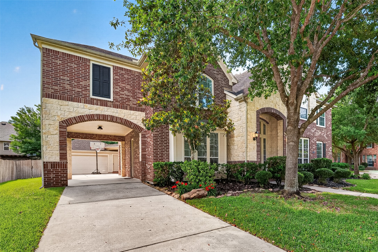
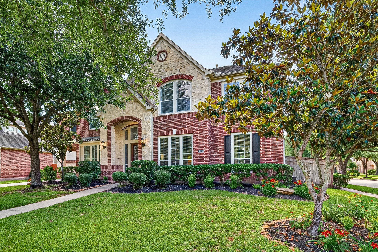
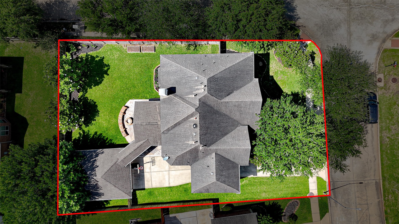
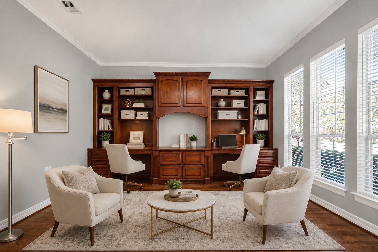
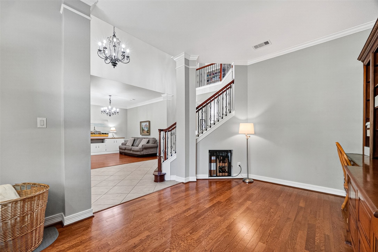
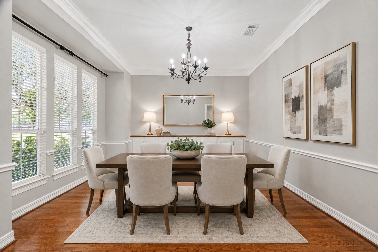
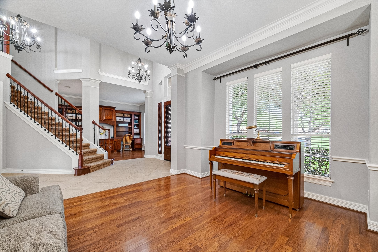
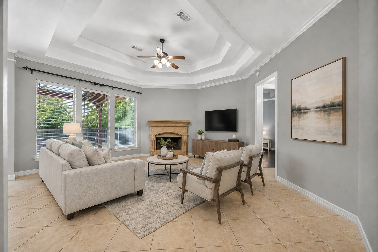
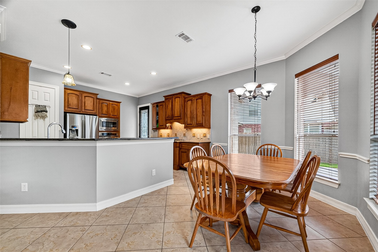
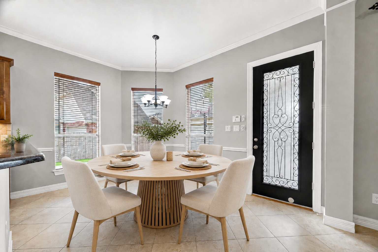
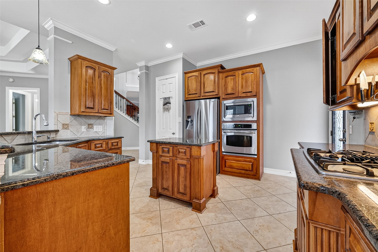
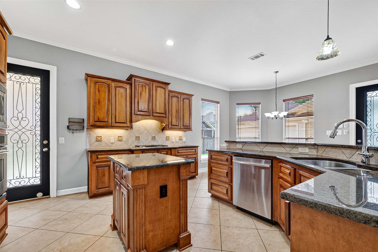
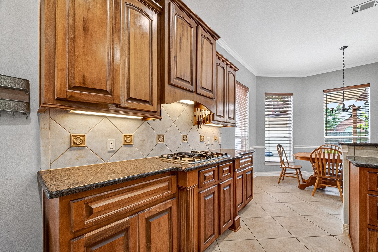
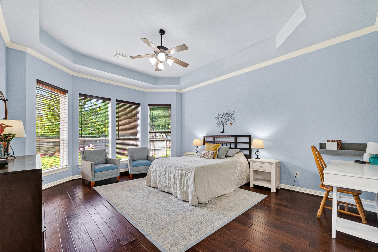
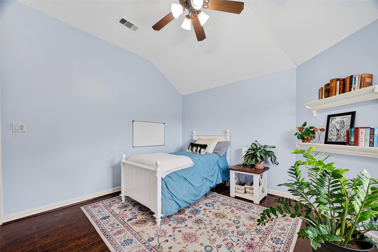
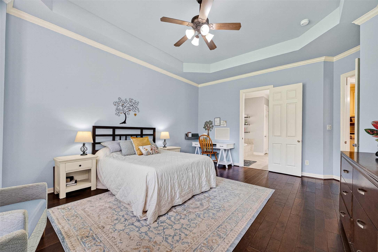
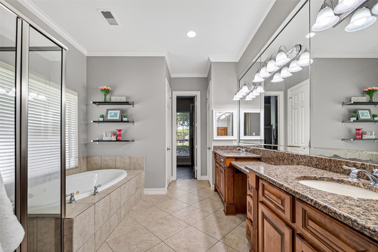
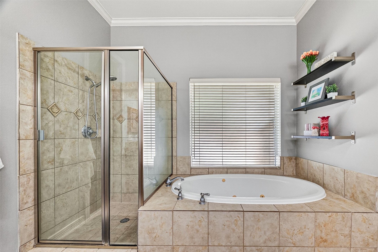
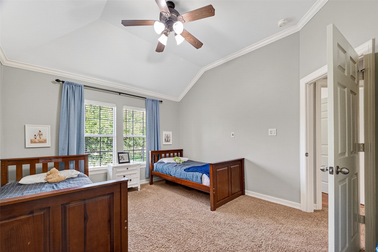
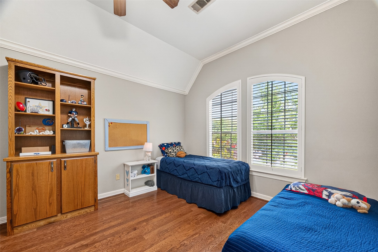
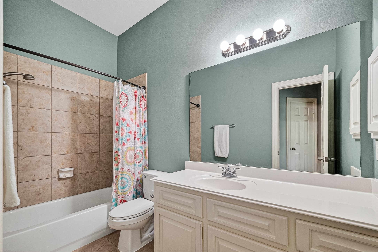
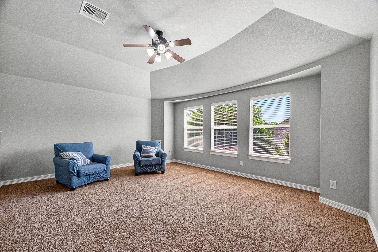
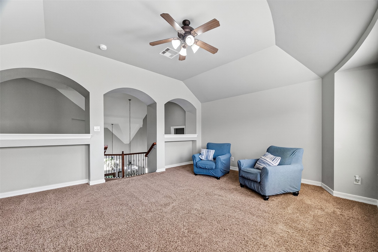
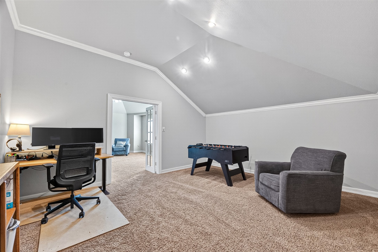
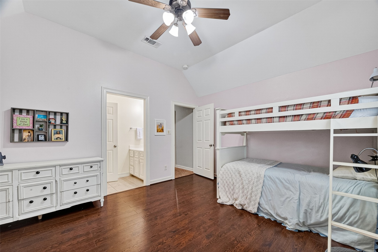
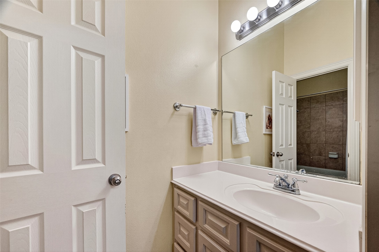
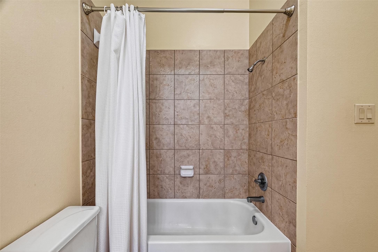
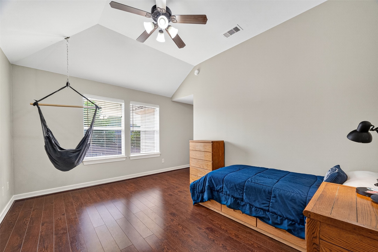
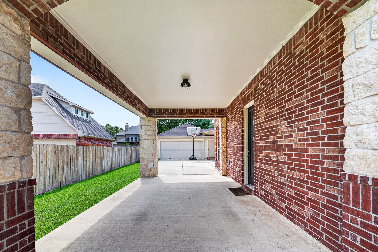
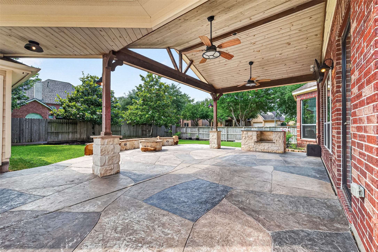
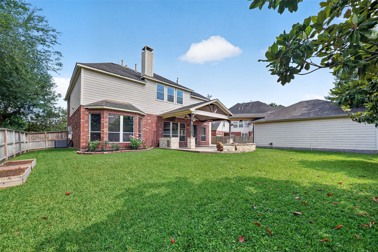
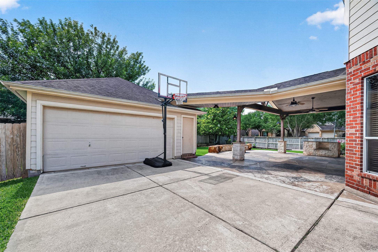
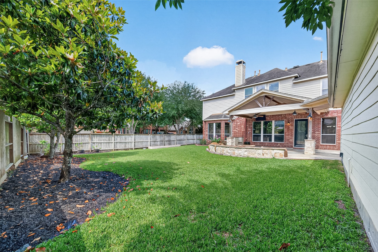
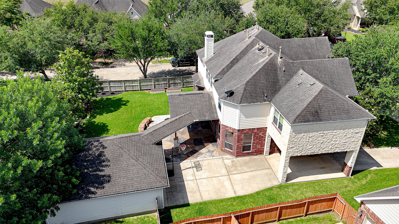
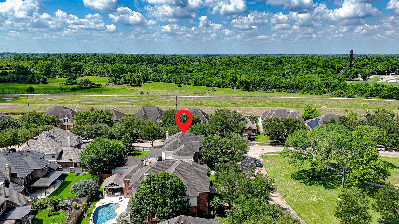
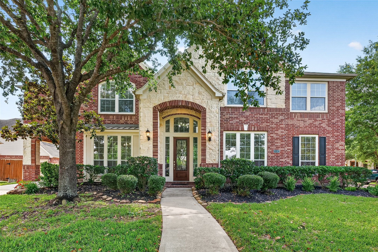
MOTIVATED!! Your search is over - this is a HUGE 6-bedroom house on a HUGE corner lot in Sienna. This stunning executive-series Perry Home is a true showstopper! Featuring a grand two-story design with a beautiful stone and brick elevation, it likely has everything you are looking for. The home offers spacious bedrooms, formal living and dining areas, a game room, and a versatile library/media room/workout space. The gourmet kitchen is equipped with custom cabinetry, granite countertops, and stainless steel appliances—perfect for entertaining. Interior upgrades include hand-scraped wood flooring in the primary suite and wood-tone laminate in some bedrooms. Step outside to a beautifully designed backyard featuring a custom patio with a gable roof cover, stamped concrete overlay, and a fire pit with a seating wall.
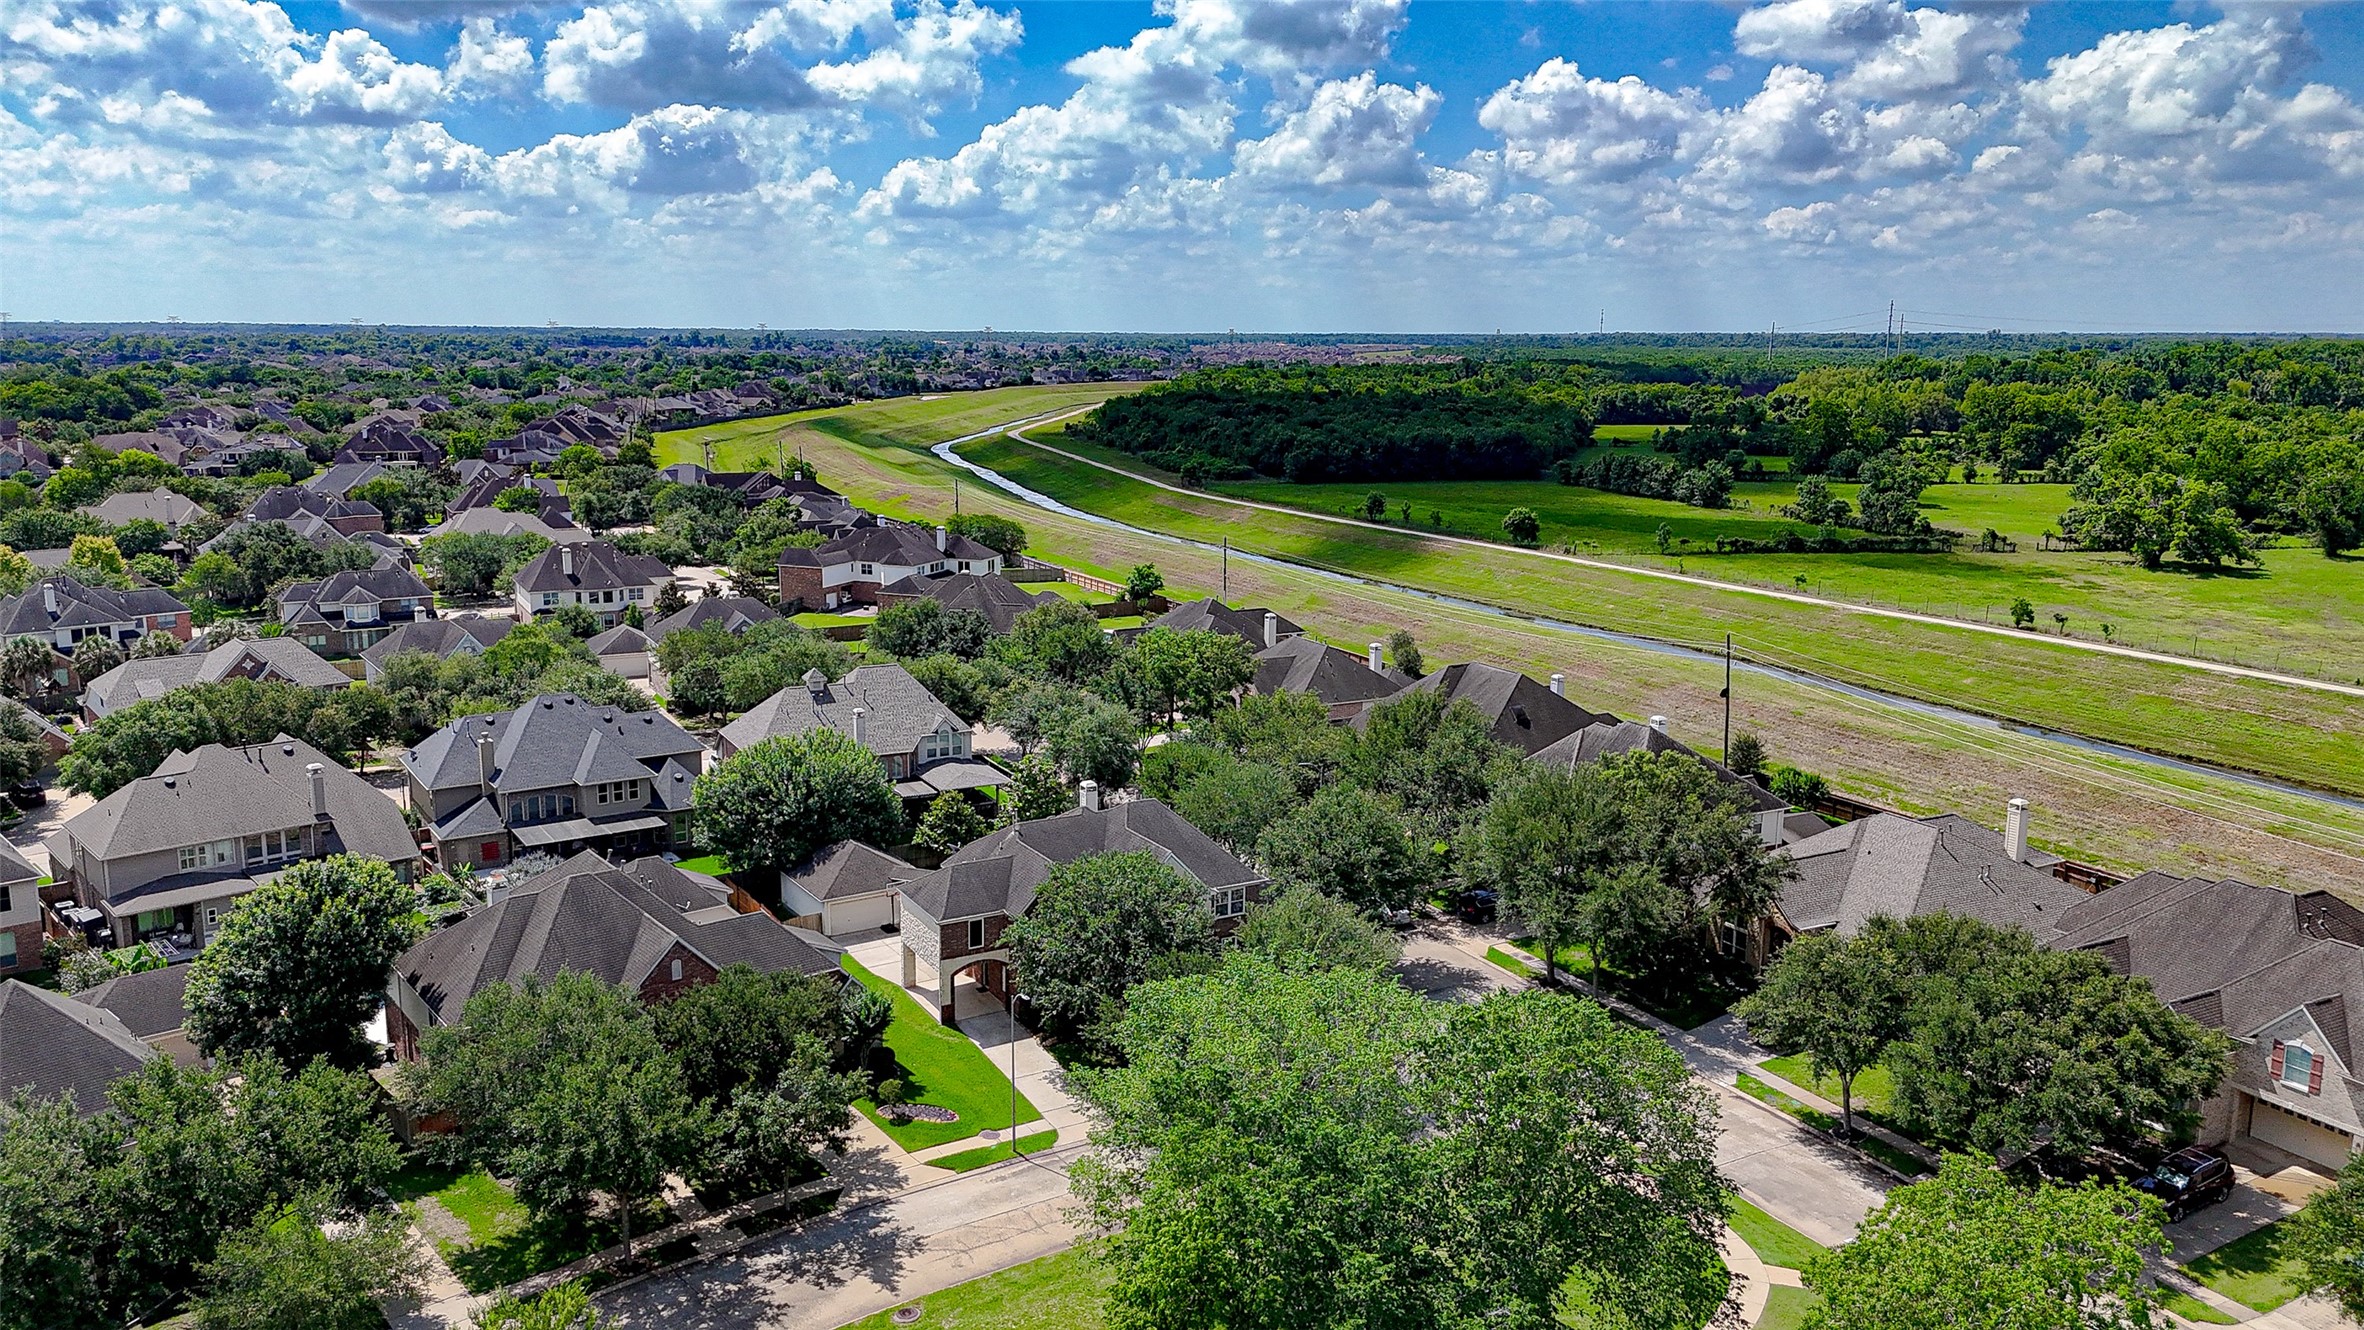
Enjoy serene views as the home faces a 1-acre reserve and is conveniently located just a couple minutes from Scanlan Oaks Elem and Camp Sienna. Zoned to Ridge Point HS.
| Listing Id: | 73921032 |
|---|---|
| List Price: | $575,000 |
| Property Type: | Residential |
| Property Sub Type: | Detached |
| Status: | Active |
| Bedrooms Total: | 5 |
| Bathrooms Full: | 3 |
| Bathrooms Half: | 1 |
| Living Area: | 4,118 |
| Association Fee: | $1,580 |
| Architectural Style: | Traditional |
| Waterfront?: | No |
| City: | Missouri City |
| County Or Parish: | Fort Bend |
| Subdivision: | Sienna |
| Postal Code: | 77459 |
| Year Built: | 2006 |
| Appliances: | Dishwasher, Gas Cooktop, Disposal, Microwave, Oven, Energy Star Qualified Appliances, and Refrigerator |
| Association Fee: | $1,580 |
| Association Fee Frequency: | Annually |
| Room Type: | BreakfastRoomNook, DiningRoom, FamilyRoom, GameRoom, LivingRoom, MediaRoom, Office, UtilityRoom, HalfBath |
| Association Name: | SPRAI/Sienna HOA |
| Association Phone: | 281-778-0778 |
| Association?: | Yes |
| Attached Garage?: | No |
| Basement Yn: | No |
| Bathrooms Total Integer: | 4 |
| Bedrooms Possible: | 6 |
| Building Area Total: | 4,118.0 |
| Community Features: | CommunityPool, MasterPlannedCommunity, Golf |
| Construction Materials: | CementSiding, Stone |
| Cooling: | Central Air and Electric |
| Cooling?: | Yes |
| Directions: | From Highway 6 S, take right on Sienna Parkway, then right on Scanlan Trace. Take right on Camp Sienna, then left into Talons Walk. Take left, then right to 3102 Purple Finch. |
| Disclosures: | MunicipalUtilityDistrictDisclosure |
| Elementary School: | SCANLAN OAKS ELEMENTARY SCHOOL |
| Elementary School District: | 19 - Fort Bend |
| Exterior Features: | CoveredPatio, Deck, Fence, IrrigationSprinklers, Patio, PrivateYard, TennisCourts |
| Fencing: | Partial |
| Fireplace Features: | Outside |
| Flooring: | Carpet, EngineeredHardwood, Tile |
| Foundation Details: | Slab |
| Garage Spaces: | 2.0 |
| Garage?: | Yes |
| Green Energy Efficient: | Appliances, Hvac, Lighting, Thermostat, Windows |
| Heating: | Central, Gas |
| Heating?: | Yes |
| High School: | RIDGE POINT HIGH SCHOOL |
| High School District: | 19 - Fort Bend |
| Interior Features: | CrownMolding, DoubleVanity, EntranceFoyer, EnSuiteBathroom, GraniteCounters, HollywoodBath, HighCeilings, JettedTub, KitchenIsland, KitchenFamilyRoomCombo, BathInPrimaryBedroom, MainLevelPrimary, Pantry, SeparateShower, TubShower, WalkInClosets, WindowTreatments, CeilingFans, ProgrammableThermostat |
| Internet Automated Valuation Display?: | Yes |
| Internet Consumer Comment?: | Yes |
| Laundry Features: | WasherHookup, GasDryerHookup |
| Lease Considered?: | No |
| Levels: | Two |
| Listing Agreement: | ExclusiveRightToLease |
| Listing Terms: | Cash, Conventional |
| Living Area Source: | Appraiser |
| Lot Features: | CulDeSac, NearGolfCourse, Subdivision |
| Lot Size Area: | 10,519.0 |
| Lot Size Source: | Appraiser |
| Lot Size Units: | SquareFeet |
| Middle Or Junior School: | THORNTON MIDDLE SCHOOL (FORT BEND) |
| Middle Or Junior School District: | 19 - Fort Bend |
| MLS Area Major: | 38 |
| MLS Area Minor: | Sienna Area |
| New Construction?: | No |
| Original List Price: | $575,000 |
| Parcel Number: | 8135-52-002-0050-907 |
| Parking Features: | Detached, Garage |
| Parking Total: | 2 |
| Patio And Porch Features: | Covered, Deck, MosquitoSystem, Patio |
| Pool Private?: | No |
| Postal City: | Missouri City |
| Public Survey Section: | 25 |
| Roof: | Composition |
| Rooms Total: | 9 |
| Security Features: | Prewired, SecuritySystemOwned, SmokeDetectors |
| Sewer: | PublicSewer |
| Status: | Active |
| State Or Province: | TX |
| Stories: | 2 |
| Street Number Numeric: | 3,102 |
| Universal Property: | US-48157-N-8135520020050907-R-N |
| Water Source: | Public |
| Window Features: | Low Emissivity Windows and Window Coverings |
| Year Built Source: | PublicRecords |
| Listing Key: | 1194095238 |
| Current Price: | $575,000.00 |
| Country Subdivision: | 48157 |
| Record Signature: | -689,511,276 |
| Universal Parcel Id: | urn:reso:upi:2.0:US:48157:8135-52-002-0050-907 |
Listing Courtesy of: Land & Luxe Realty
Listing Agent: Jincy Jose
281-323-1503
Mortgage Calculator
The data on this website relating to real estate for sale comes in part from the IDX Program of the Houston Association of REALTORS®.
All information is believed accurate but not guaranteed. The properties displayed may not be all of the properties available through the IDX Program. Any use of this site other than by potential buyers or sellers is strictly prohibited.
© 2026 Houston Association of REALTORS®.
Houston Association of REALTORS® data last updated on October 30, 2026 05:18 AM - ET.
Property Last Updated: October 30, 2026 05:18 AM - ET