30907 Shady Oak Drive
Fulshear, TX 77441
$765,000
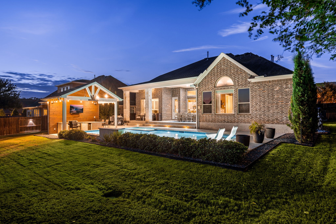
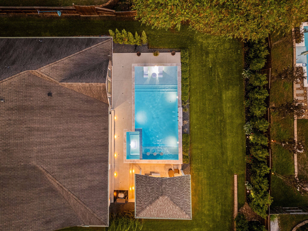
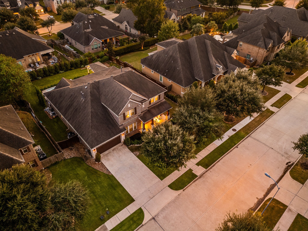
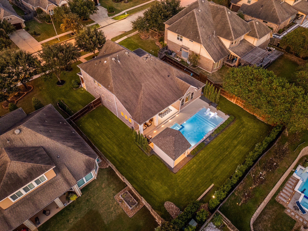
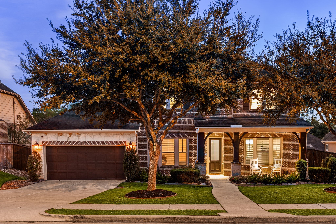
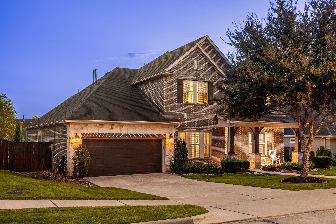
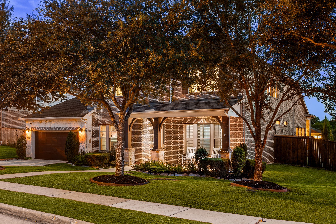
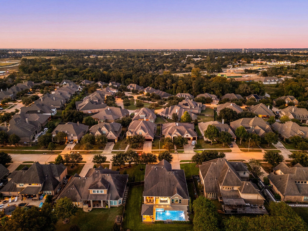
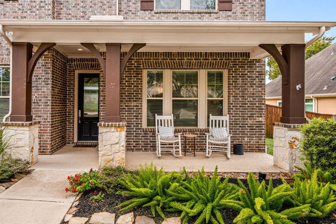
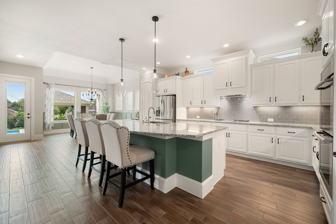
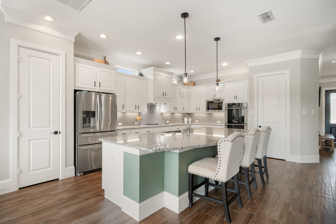
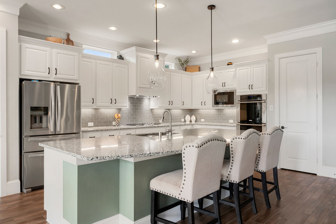
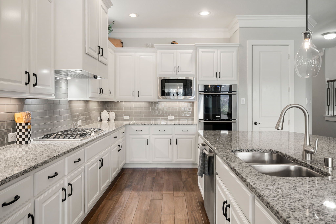
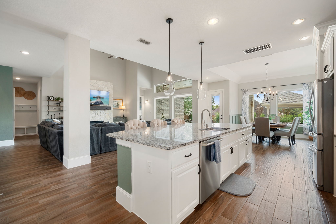
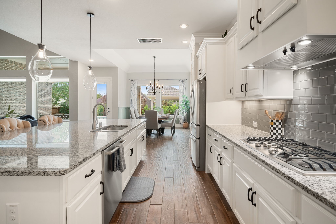
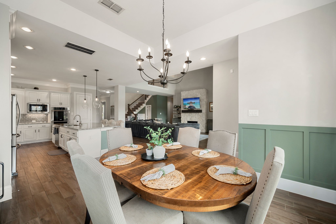
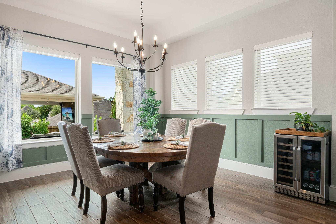
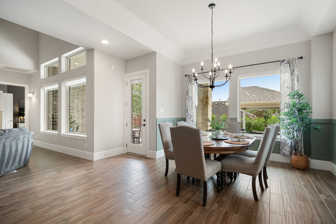
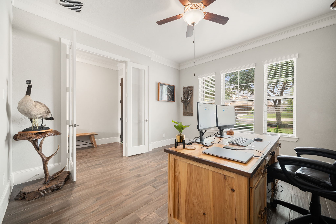
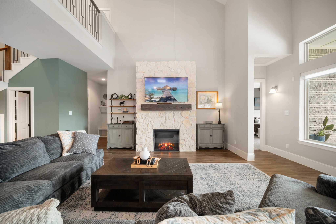
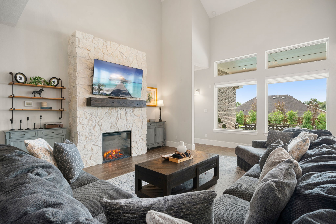
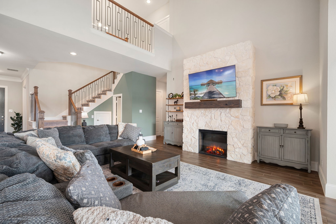
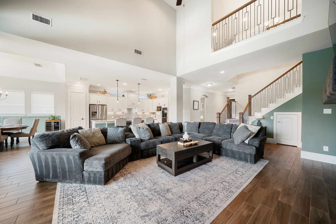
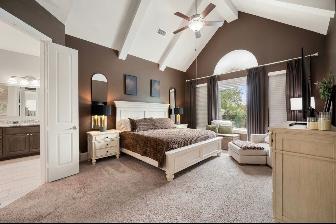
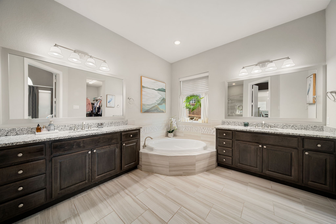
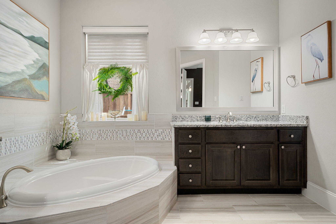
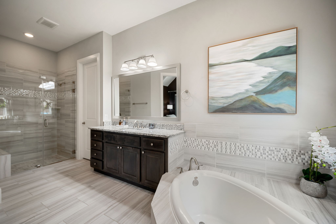
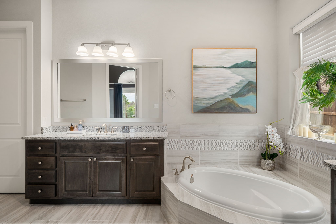
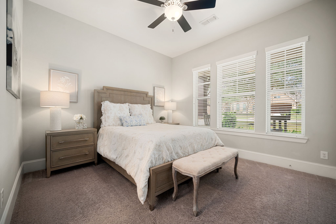
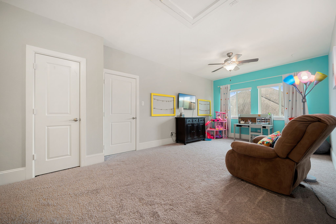
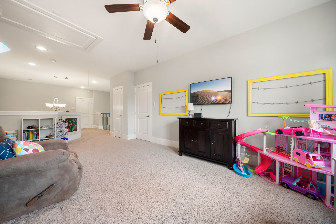
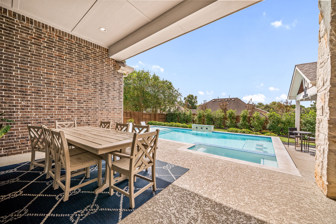
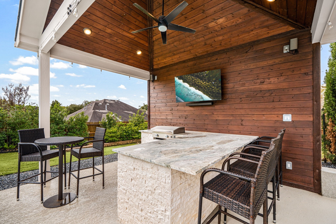
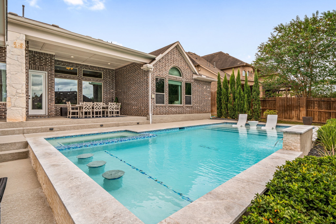
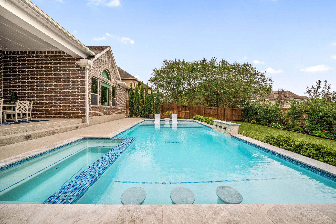
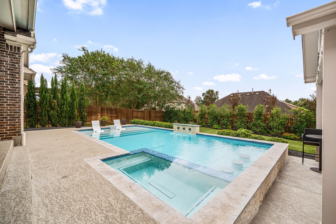
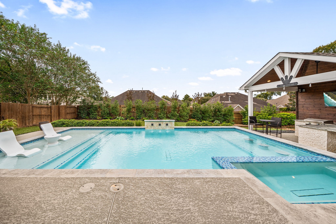
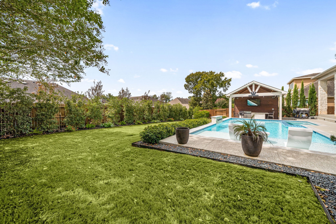
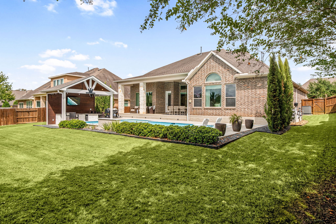
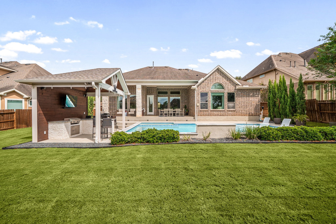
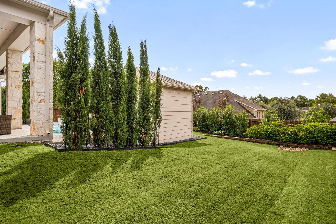
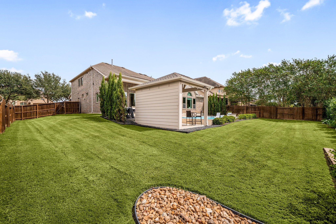
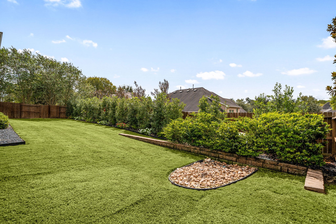
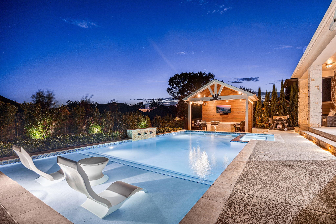
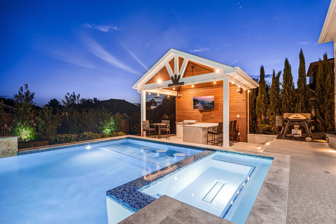
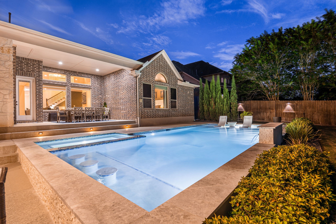
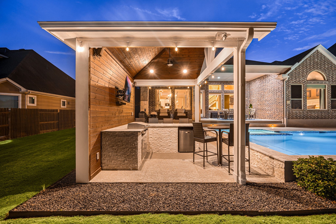
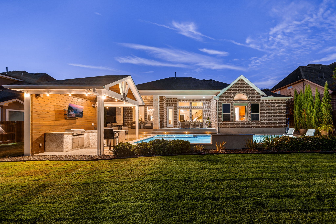
If the backyard is high on your wish list, this one is going to be hard to beat. One of the best backyards in the neighborhood - Hilltop views, newer pool and spa, covered outdoor kitchen and plenty of room to entertain make this a backyard you’ll actually use. Inside, this David Weekley home has a great floor plan with two bedrooms downstairs, a private office and an open kitchen overlooking the main living area. Wood floors and updated finishes run throughout the home. Located in Fulbrook, one of Fulshear’s most established and sought-after communities, this one checks a lot of boxes without feeling like every other house on the market.
| Listing Id: | 5493048 |
|---|---|
| List Price: | $765,000 |
| Property Type: | Residential |
| Property Sub Type: | Detached |
| Status: | Active |
| Bedrooms Total: | 4 |
| Bathrooms Full: | 3 |
| Bathrooms Half: | 1 |
| Living Area: | 4,117 |
| Association Fee: | $1,275 |
| Architectural Style: | Traditional |
| Waterfront?: | No |
| City: | Fulshear |
| County Or Parish: | Fort Bend |
| Subdivision: | Fulbrook On Fulshear Creek Sec 3 |
| Postal Code: | 77441 |
| Year Built: | 2017 |
| Appliances: | Dishwasher, Disposal, and Microwave |
| Association Amenities: | FitnessCenter, PicnicArea, Playground, Park, Pool, Trails |
| Association Fee: | $1,275 |
| Association Fee Frequency: | Annually |
| Association Fee Includes: | Clubhouse, Common Areas, and Recreation Facilities |
| Room Type: | FamilyRoom, GameRoom, Library, LivingRoom, Office |
| Association Name: | Fulbrook on FulshearCreek HOA SBB |
| Association Phone: | 281-857-6027 |
| Association?: | Yes |
| Attached Garage?: | Yes |
| Basement Yn: | No |
| Bathrooms Total Integer: | 4 |
| Bedrooms Possible: | 4 |
| Building Area Total: | 4,117.0 |
| Community Features: | CommunityPool |
| Construction Materials: | Brick |
| Cooling: | Central Air and Electric |
| Cooling?: | Yes |
| Directions: | From FM 1093 and Grand Parkway. Head West on 1093. Left on James Ln. |
| Elementary School: | HUGGINS ELEMENTARY SCHOOL |
| Elementary School District: | 33 - Lamar Consolidated |
| Exterior Features: | Deck, Fence, HotTubSpa, IrrigationSprinklers, OutdoorKitchen, Porch, Patio, PrivateYard |
| Fencing: | BackYard |
| Fireplace Features: | Electric |
| Fireplaces Total: | 1 |
| Fireplace?: | Yes |
| Flooring: | EngineeredHardwood |
| Foundation Details: | Slab |
| Garage Spaces: | 3.0 |
| Garage?: | Yes |
| Heating: | Central, Gas |
| Heating?: | Yes |
| High School: | FULSHEAR HIGH SCHOOL |
| High School District: | 33 - Lamar Consolidated |
| Interior Features: | BreakfastBar, DoubleVanity, KitchenIsland, MainLevelPrimary, SoakingTub, SeparateShower, TwoBedroomsDown, TubShower |
| Internet Automated Valuation Display?: | Yes |
| Internet Consumer Comment?: | Yes |
| Levels: | Two |
| Listing Agreement: | ExclusiveRightToLease |
| Listing Terms: | Cash, Conventional, VaLoan |
| Living Area Source: | Appraiser |
| Lot Features: | Subdivision, PondOnLot |
| Lot Size Area: | 13,230.0 |
| Lot Size Source: | Appraiser |
| Lot Size Units: | SquareFeet |
| Middle Or Junior School: | LEAMAN JUNIOR HIGH SCHOOL |
| Middle Or Junior School District: | 33 - Lamar Consolidated |
| MLS Area Major: | 30 |
| MLS Area Minor: | Fulshear/South Brookshire/Simonton |
| Original List Price: | $765,000 |
| Parcel Number: | 3381-03-001-0350-901 |
| Parking Features: | Attached, Garage, Tandem |
| Parking Total: | 3 |
| Patio And Porch Features: | Deck, Patio, Porch |
| Pool Features: | Gunite, Heated, InGround, PoolSpaCombo, Association |
| Pool Private?: | Yes |
| Postal City: | Fulshear |
| Public Survey Section: | 3 |
| Roof: | Composition |
| Rooms Total: | 4 |
| Sewer: | PublicSewer |
| Spa Features: | HotTub |
| Spa?: | Yes |
| Status: | Active |
| State Or Province: | TX |
| Stories: | 2 |
| Street Number Numeric: | 30,907 |
| Universal Property: | US-48157-N-3381030010350901-R-N |
| Water Source: | Public |
| Year Built Source: | PublicRecords |
| Listing Key: | 1193767625 |
| Current Price: | $765,000.00 |
| Country Subdivision: | 48157 |
| Record Signature: | -1,948,640,428 |
| Universal Parcel Id: | urn:reso:upi:2.0:US:48157:3381-03-001-0350-901 |
Listing Courtesy of: Compass RE Texas, LLC - West Houston
Listing Agent: Jonathan Davis
713-724-1685
Mortgage Calculator
The data on this website relating to real estate for sale comes in part from the IDX Program of the Houston Association of REALTORS®.
All information is believed accurate but not guaranteed. The properties displayed may not be all of the properties available through the IDX Program. Any use of this site other than by potential buyers or sellers is strictly prohibited.
© 2026 Houston Association of REALTORS®.
Houston Association of REALTORS® data last updated on October 23, 2026 04:27 AM - ET.
Property Last Updated: October 23, 2026 04:27 AM - ET