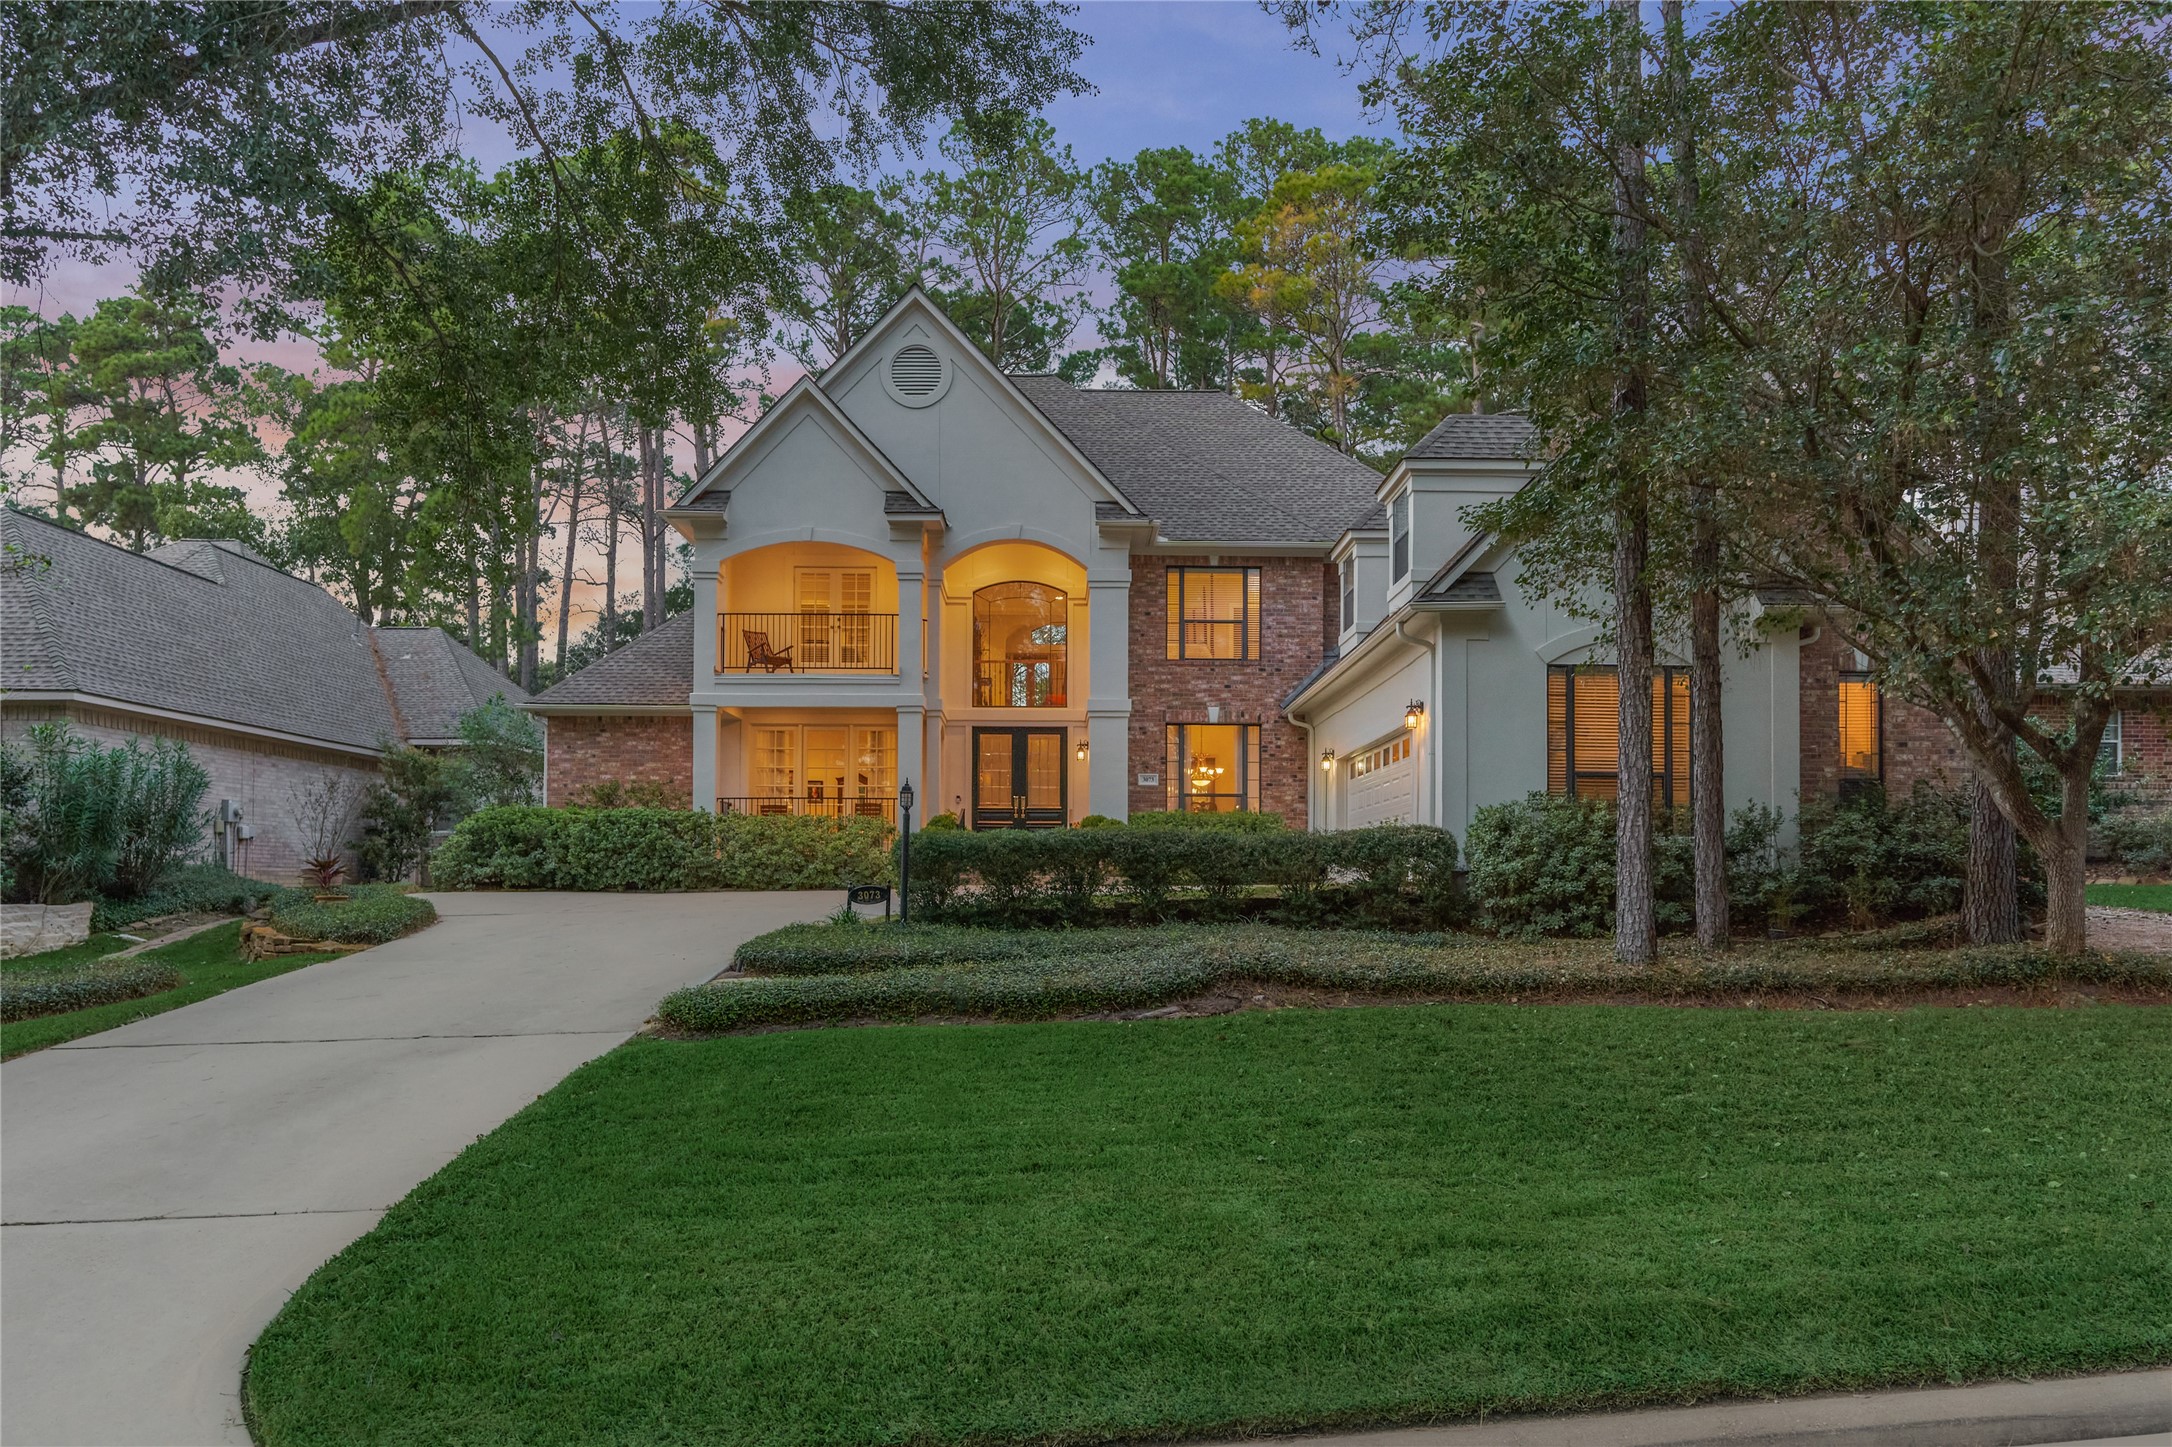
3073 Bentwater Drive
Montgomery, TX 77356
$899,900
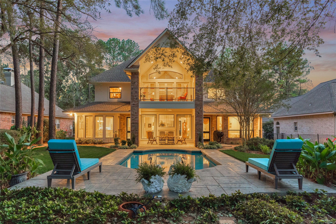
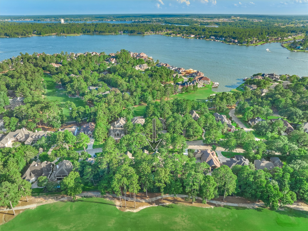
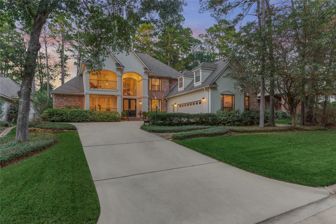
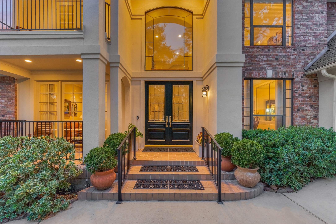
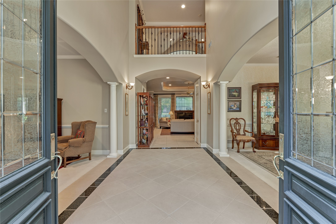
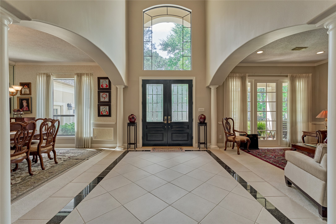
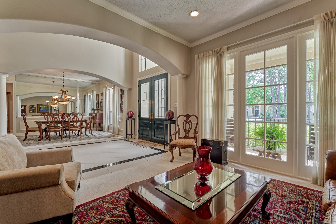
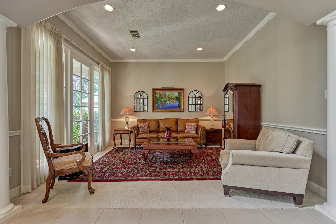
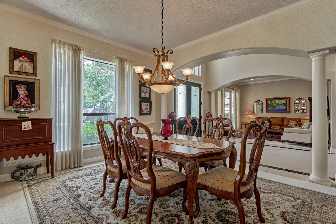
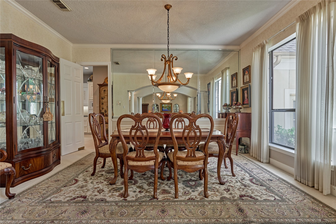
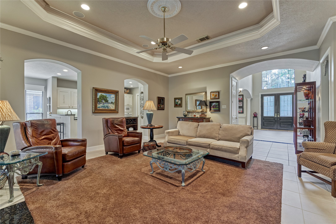
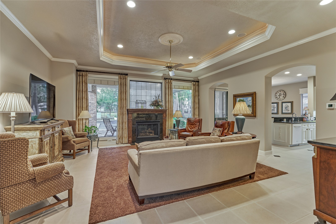
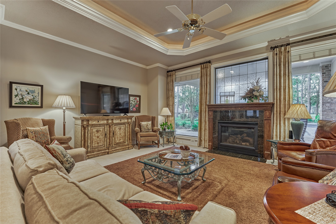
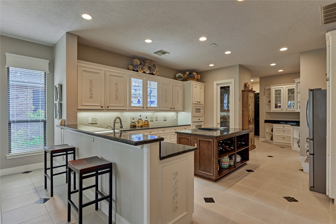
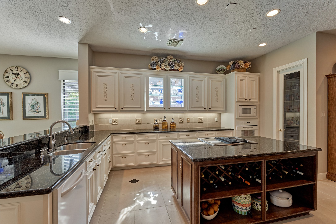
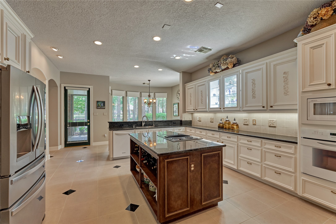
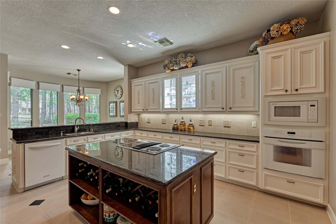
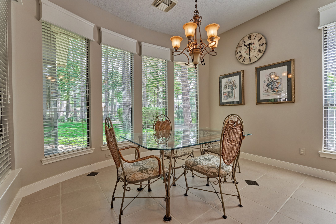
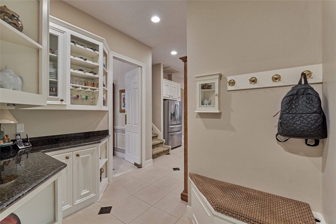
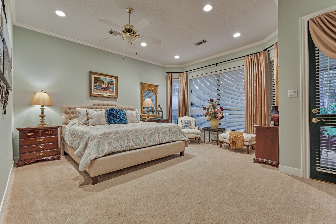
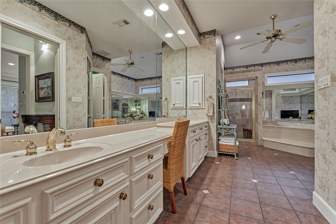
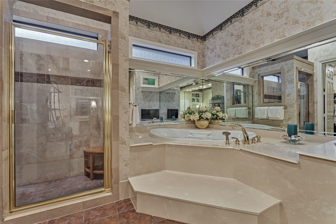
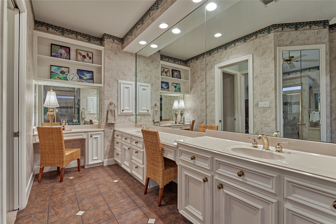
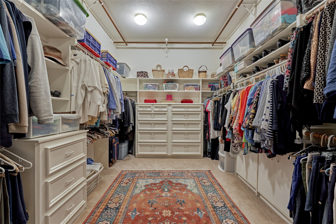
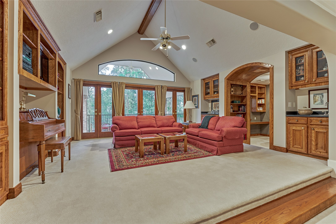
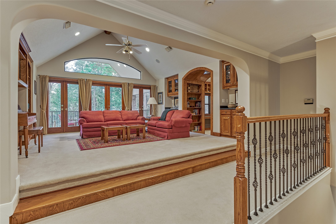
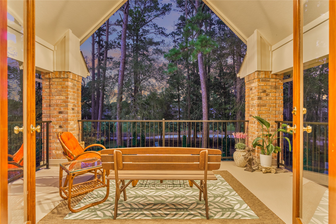
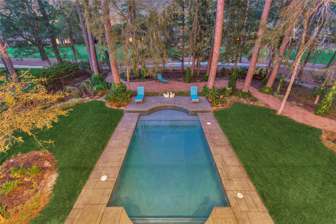
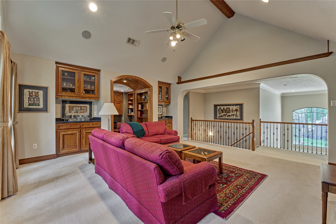
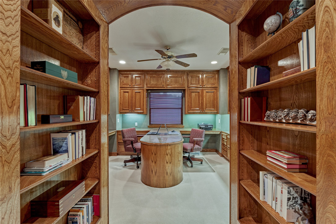
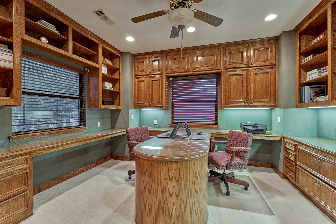
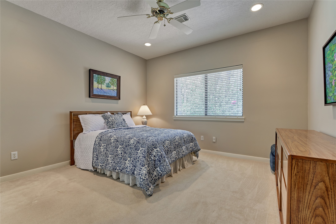
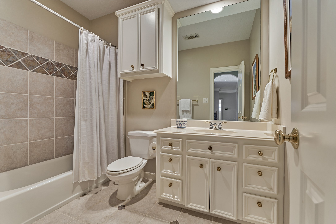
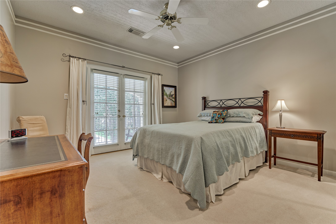
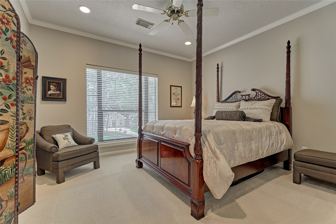
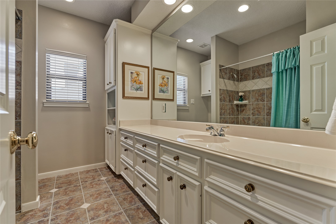
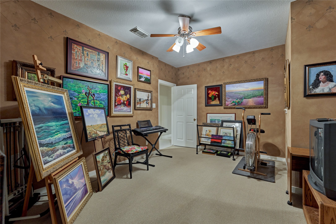
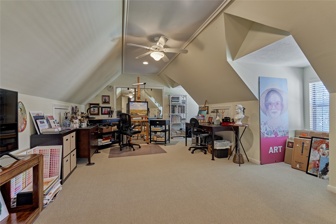
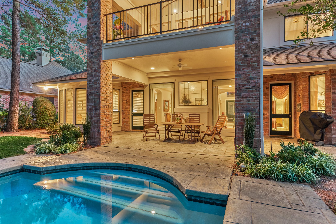
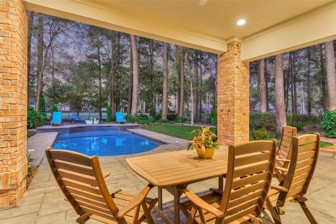
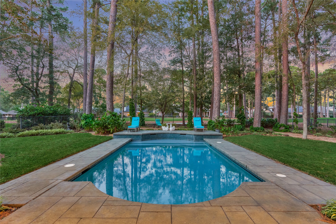
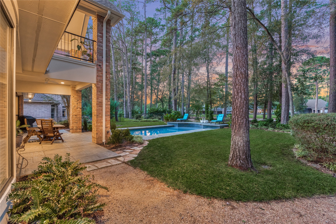
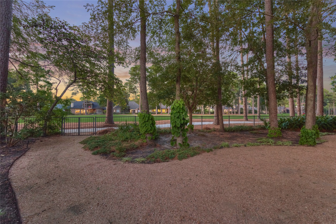
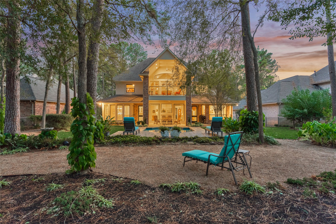
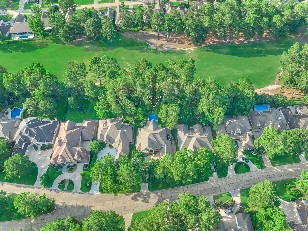
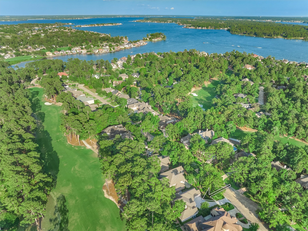
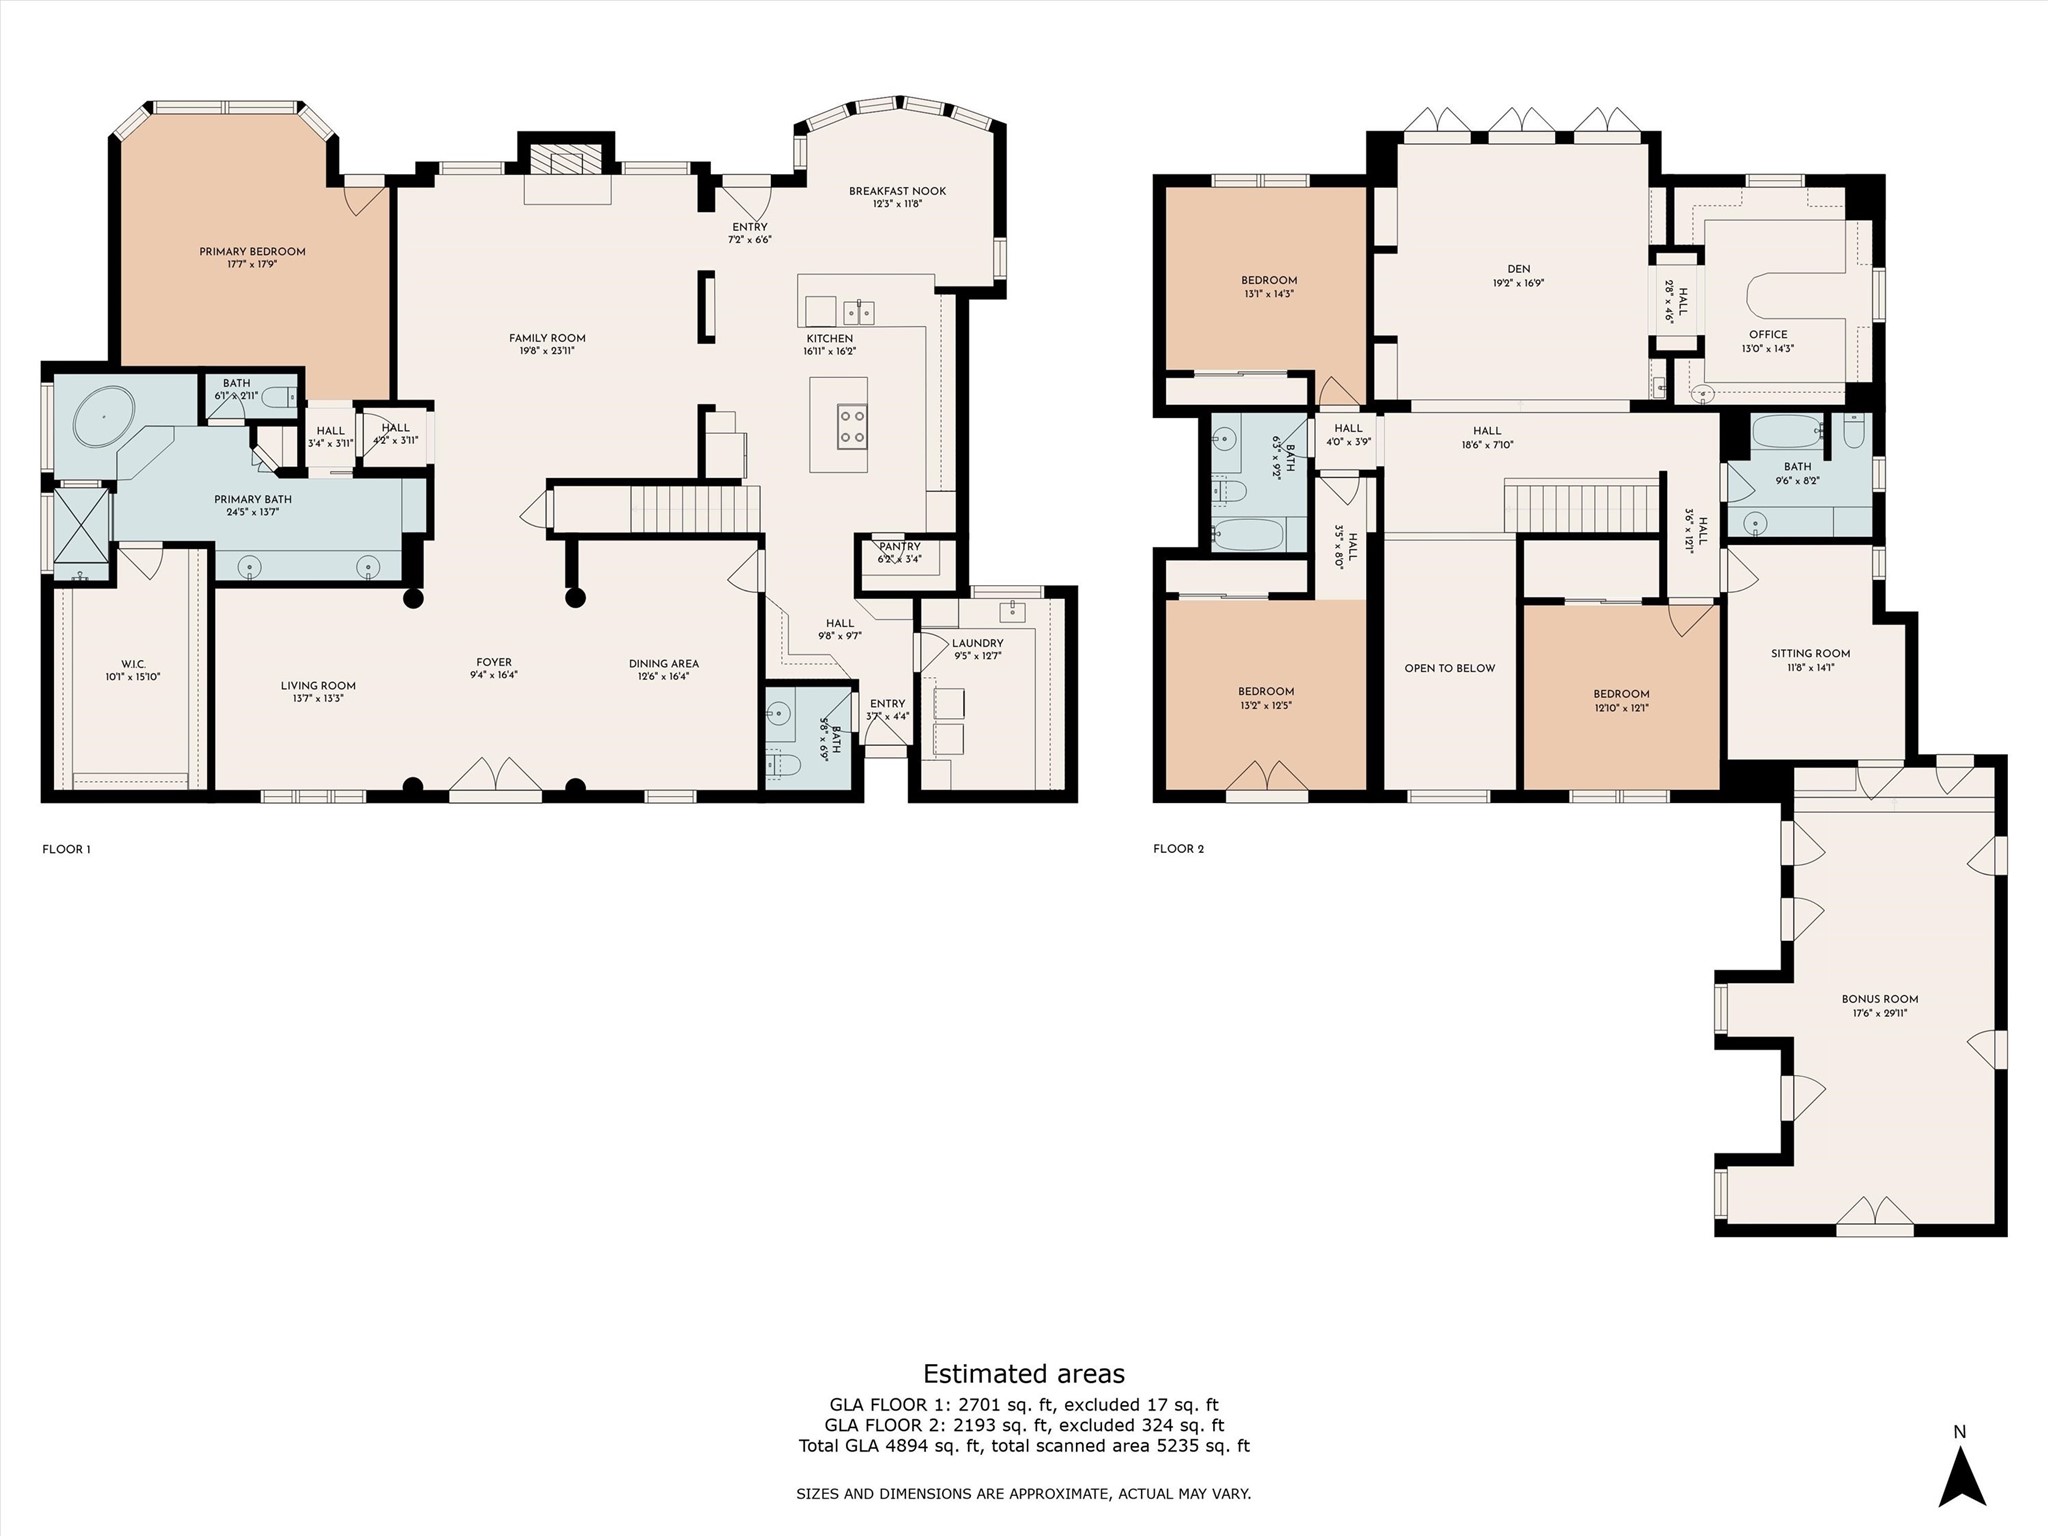
Elegantly appointed custom home by renowned builder Creative Castles. This magnificent estate home is perfectly situated on an oversized golf course lot & features an amazing poolside paradise. The DBL front door entry exudes grandeur & luxury, enhancing the home's curb appeal. Step inside to a soaring 2-story foyer flanked by dining & living formals. Inviting Living RM w/fireplace & rich wood cabinetry. Gourmet kitchen w/breakfast bar, center island w/wine storage, DBL oven, walk-in pantry & butler's pantry. HUGE laundry RM w/space for fridge. Owner's suite w/amazing dream closet. Primary bath w/dual vanities, soaking tub & walk-in shower. 2nd level w/ Game RM, Study, 3 Bed RM's, 2 baths, Flex RM & Bonus RM (could be 5th Bed RM) Large covered balcony & patio overlook the sparkling pool & entertaining backyard. Oversized garage w/golf cart bay. Freshly painted hard-coat stucco & engineered drilled-pier foundation. GENERATOR (2024) SPORTS MEMBERSHIP AVAILABLE! PULL FEATURE SHEET!
| Listing Id: | 46771551 |
|---|---|
| List Price: | $899,900 |
| Property Type: | Residential |
| Property Sub Type: | Detached |
| Status: | Active |
| Bedrooms Total: | 4 |
| Bathrooms Full: | 3 |
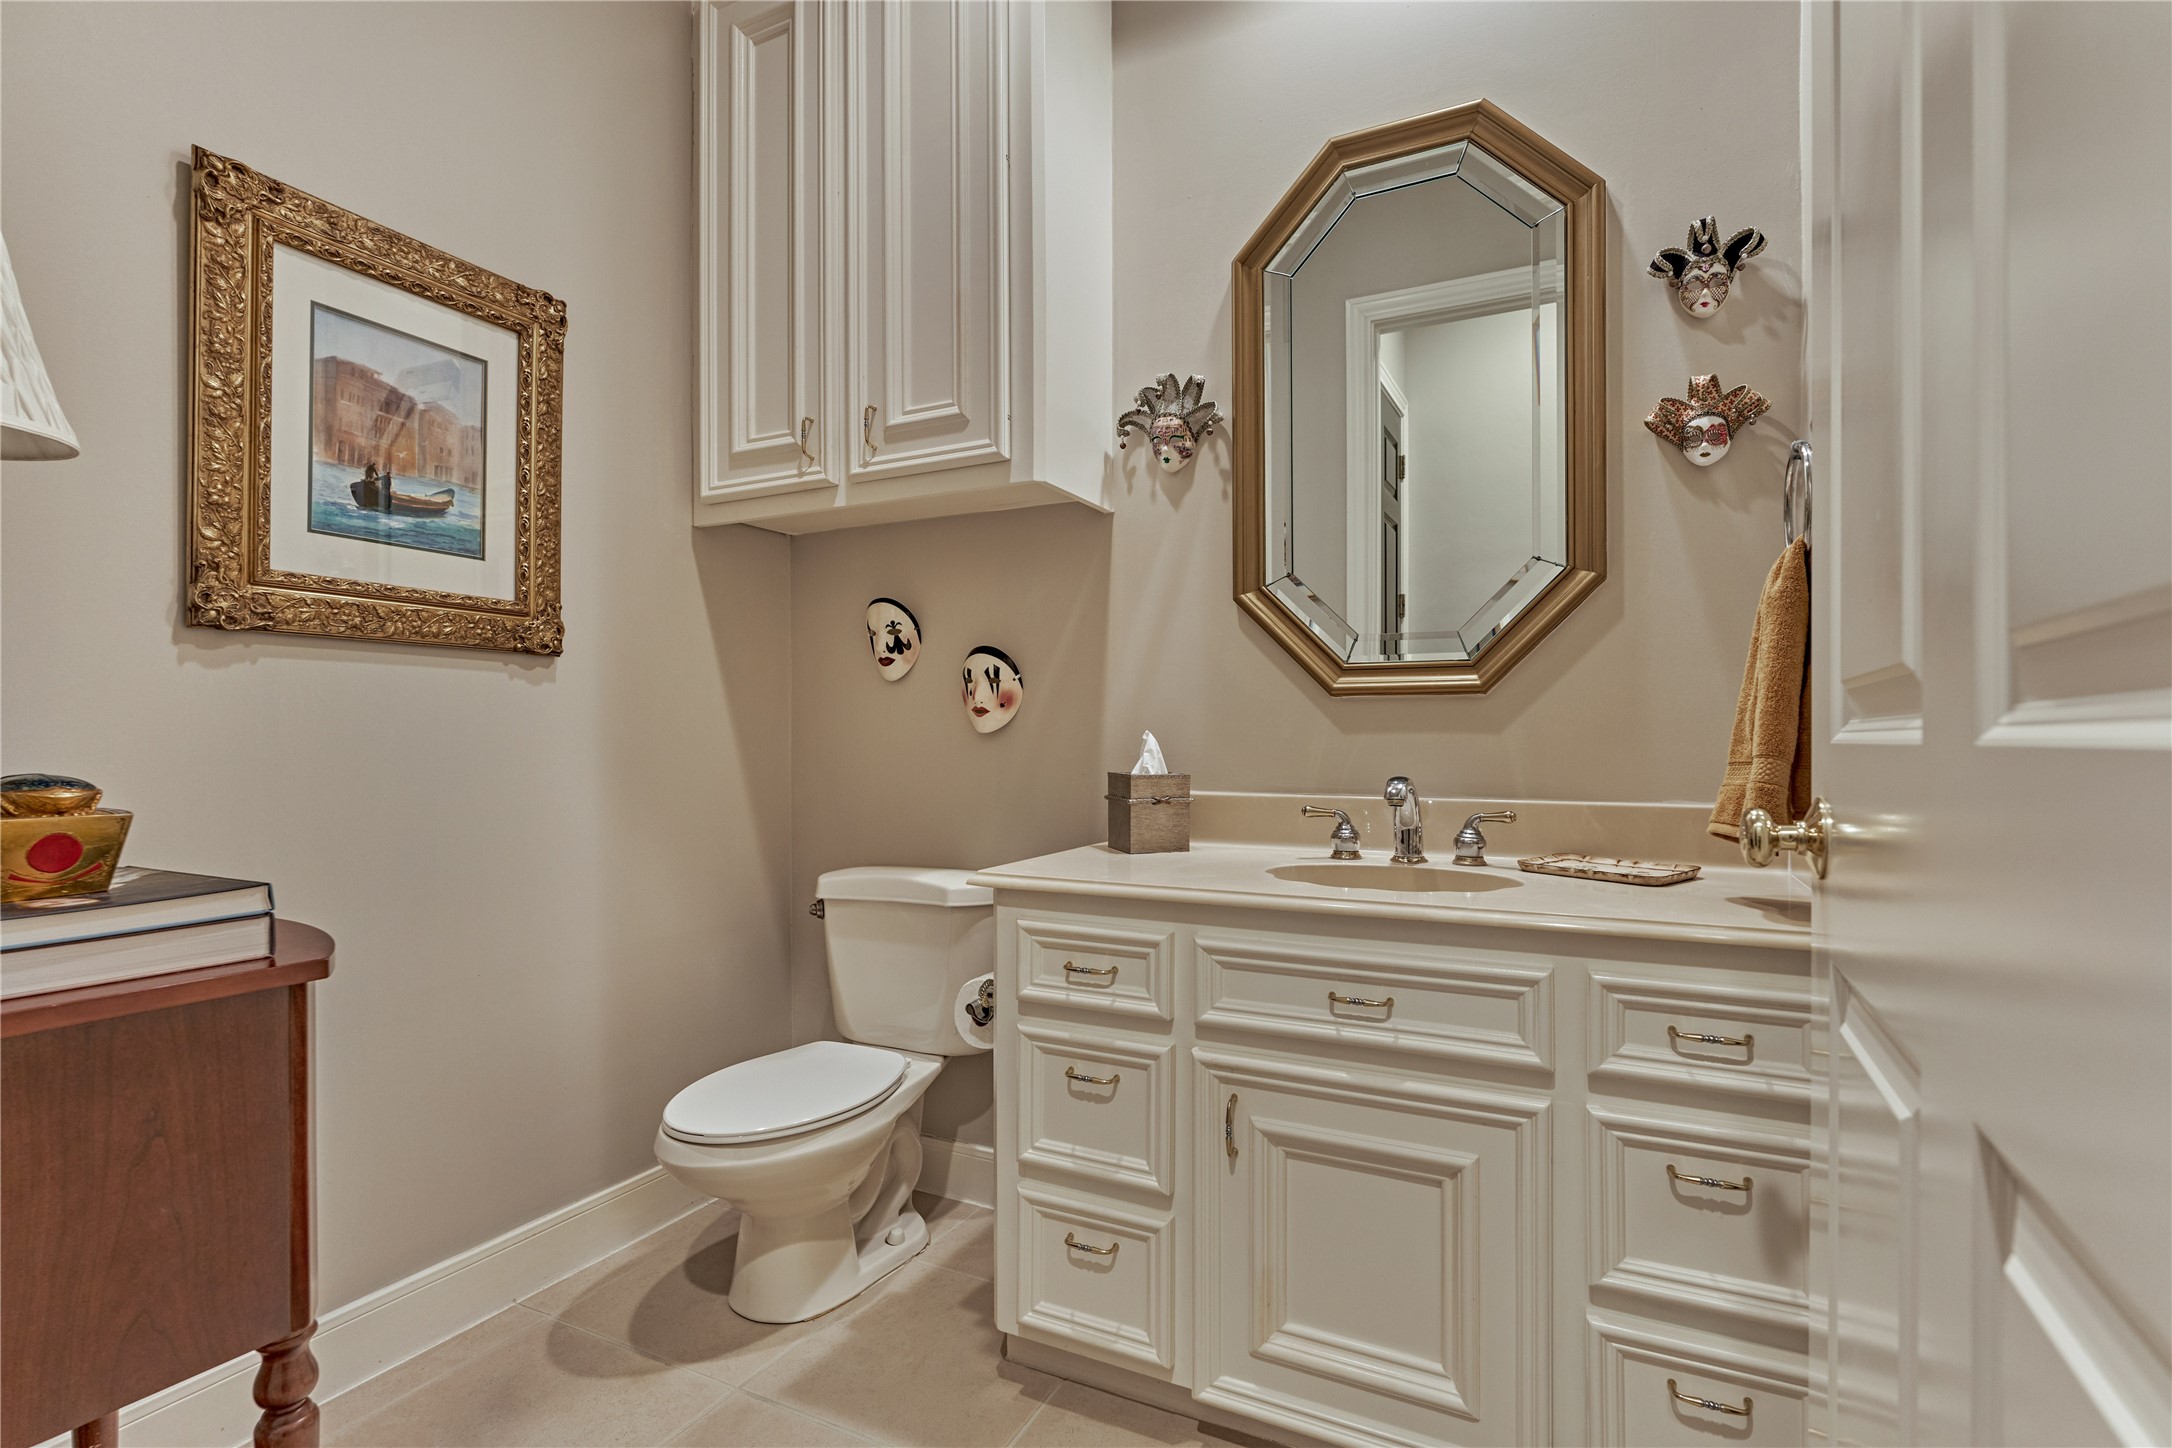
| Bathrooms Half: | 1 |
| Living Area: | 4,870 |
| Association Fee: | $1,190 |
| Tax Annual Amount: | $13,961 |
| Lot Size Acres: | 0.3729 |
| Architectural Style: | Traditional |
| Waterfront?: | No |
| City: | Montgomery |
| County Or Parish: | Montgomery |
| Subdivision: | Bentwater |
| Postal Code: | 77356 |
| Year Built: | 1998 |
| Additional Parcels Description: | 26156300300 |
| Additional Parcels?: | Yes |
| Appliances: | Double Oven, Dishwasher, Electric Oven, Electric Range, Disposal, Microwave, Trash Compactor, and Cooktop |
| Association Amenities: | BasketballCourt, ControlledAccess, DogPark, PicnicArea, Playground, Trails, Gated |
| Association Fee: | $1,190 |
| Association Fee Frequency: | Annually |
| Association Fee Includes: | Other |
| Room Type: | BreakfastRoomNook, DiningRoom, EntryFoyer, GameRoom, LivingRoom, Office, Pantry, UtilityRoom, HalfBath, SittingRoom |
| Association Name: | Bentwater POA |
| Association Phone: | 936-597-5532 |
| Association?: | Yes |
| Attached Garage?: | Yes |
| Basement Yn: | No |
| Bathrooms Total Integer: | 4 |
| Bedrooms Possible: | 5 |
| Builder Name: | Creative Castles |
| Building Area Total: | 4,870.0 |
| Community Features: | CommunityPool, MasterPlannedCommunity, Curbs, Golf, Gutters |
| Construction Materials: | Brick, Stucco, WoodSiding |
| Cooling: | Central Air and Electric |
| Cooling?: | Yes |
| Direction Faces: | South |
| Directions: | I-45 North, Exit FM 1097 W. Left on Bentwater Dr. House will be towards back of neighborhood on the Right. |
| Electric: | Generator |
| Elementary School: | LINCOLN ELEMENTARY SCHOOL (MONTGOMERY) |
| Elementary School District: | 37 - Montgomery |
| Exterior Features: | Balcony, CoveredPatio, Deck, FullyFenced, Fence, IrrigationSprinklers, PavedDriveway, Porch, Patio, PrivateYard, TennisCourts |
| Fencing: | BackYard |
| Fireplace Features: | GasLog |
| Fireplaces Total: | 1 |
| Fireplace?: | Yes |
| Flooring: | Carpet, Tile |
| Foundation Details: | PillarPostPier, Slab |
| Garage Spaces: | 2.0 |
| Garage?: | Yes |
| Green Energy Efficient: | ExposureShade, Thermostat |
| Green Indoor Air Quality: | Ventilation |
| Heating: | Central, Electric |
| Heating?: | Yes |
| High School: | MONTGOMERY HIGH SCHOOL |
| High School District: | 37 - Montgomery |
| Interior Features: | WetBar, BreakfastBar, ButlersPantry, DoubleVanity, EnSuiteBathroom, GraniteCounters, HighCeilings, KitchenIsland, BathInPrimaryBedroom, MainLevelPrimary, Pantry, SittingAreaInPrimary, SoakingTub, SeparateShower, TubShower, ThreeBedroomsUp, WalkInPantry, WalkInClosets, WindowTreatments, CeilingFans, ProgrammableThermostat |
| Internet Automated Valuation Display?: | Yes |
| Internet Consumer Comment?: | Yes |
| Laundry Features: | WasherHookup |
| Levels: | Two |
| Listing Agreement: | ExclusiveRightToLease |
| Listing Terms: | Cash, Conventional, VaLoan |
| Living Area Source: | Appraiser |
| Lot Features: | Cleared, NearGolfCourse, OnGolfCourse, Subdivision, Wooded, PondOnLot |
| Lot Size Area: | 16,244.0 |
| Lot Size Source: | Appraiser |
| Lot Size Units: | SquareFeet |
| Middle Or Junior School: | MONTGOMERY JUNIOR HIGH SCHOOL |
| Middle Or Junior School District: | 37 - Montgomery |
| MLS Area Major: | 39 |
| MLS Area Minor: | Lake Conroe Area |
| Original List Price: | $899,900 |
| Ownership: | Full Ownership |
| Parcel Number: | 254258 |
| Parking Features: | Attached, Driveway, Garage, GarageDoorOpener, Oversized |
| Parking Total: | 2 |
| Patio And Porch Features: | Balcony, Covered, Deck, Patio, Porch |
| Pool Features: | Gunite, InGround |
| Pool Private?: | Yes |
| Postal City: | Montgomery |
| Postal Code Plus4: | 8606 |
| Public Survey Section: | 63 |
| Road Surface Type: | Concrete |
| Roof: | Composition |
| Rooms Total: | 18 |
| Security Features: | GatedWithAttendant, SecuritySystemOwned, ControlledAccess, SmokeDetectors |
| Sewer: | PublicSewer |
| Status: | Active |
| State Or Province: | TX |
| Stories: | 2 |
| Street Number Numeric: | 3,073 |
| Tax Year: | 2024 |
| Universal Property: | US-48339-N-254258-R-N |
| Water Source: | Public |
| Window Features: | Window Coverings |
| Year Built Source: | PublicRecords |
| Listing Key: | 1193495364 |
| Current Price: | $899,900.00 |
| Country Subdivision: | 48339 |
| Record Signature: | -1,140,218,985 |
| Universal Parcel Id: | urn:reso:upi:2.0:US:48339:254258 |
Listing Courtesy of: Better Homes and Gardens Real Estate Gary Greene - Lake Conroe North
Listing Agent: Sarah S Conway
936-494-9999
Mortgage Calculator
The data on this website relating to real estate for sale comes in part from the IDX Program of the Houston Association of REALTORS®.
All information is believed accurate but not guaranteed. The properties displayed may not be all of the properties available through the IDX Program. Any use of this site other than by potential buyers or sellers is strictly prohibited.
© 2026 Houston Association of REALTORS®.
Houston Association of REALTORS® data last updated on October 21, 2026 03:21 AM - ET.
Property Last Updated: October 21, 2026 03:21 AM - ET