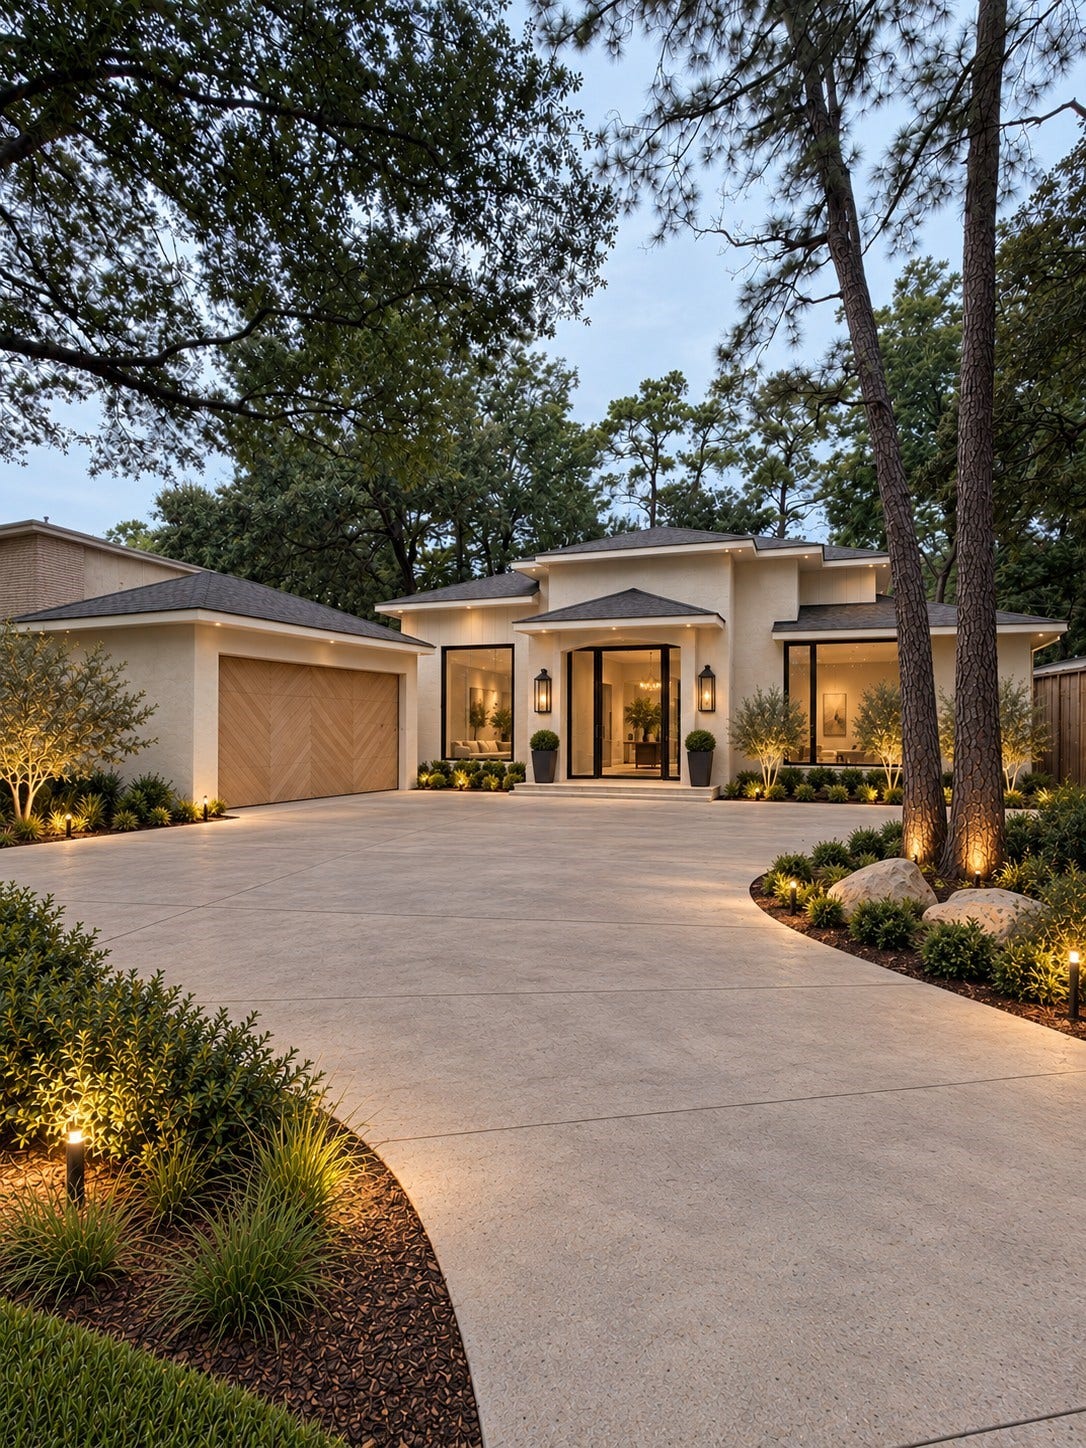
307 Tealwood Drive
Houston, TX 77024
$1,888,001 - $2,176,000
Beautifully reimagined Memorial custom home in Tealwood and zoned to Frostwood Elementary, Memorial Middle and Memorial High Schools. Extensively renovated property pairs sophisticated design with comprehensive system upgrades. 4 Beds + Home Office. Features include first floor 9 foot ceilings,9.25-inch French oak flooring throughout,designer lighting,plaster fireplace surround and bespoke, site-built kitchen and pantry cabinetry. Kitchen showcases honed Taj Mahal countertops and a premium Thermador appliances include 48-inch range and refrigerator/freezer. Improvements include PEX plumbing, new sewer lines, new electrical, two Trane HVAC systems + new ductwork, spray-foam insulation, Navien tankless water heater + new roof. Enjoy slurried brick, black aluminum windows + doors, custom gas lanterns, fresh landscaping and a new PebbleTec pool surrounded by turf and pavers. Plans, framing, insulation, mechanical, electrical and plumbing were permitted and inspected by the City of Houston.
| Listing Id: | 62446364 |
|---|---|
| List Price: | $2,095,000 |
| Close Price: | $2,150,000 |
| Close Date: | 2026-10-30 |
| Property Type: | Residential |
| Property Sub Type: | Detached |
| Status: | Closed |
| Bedrooms Total: | 4 |
| Bathrooms Full: | 4 |
| Bathrooms Half: | 1 |
| Living Area: | 3,512 |
| Association Fee: | $660 |
| Tax Annual Amount: | $23,956 |
| Lot Size Acres: | 0.2222 |
| Architectural Style: | Contemporary Modern and Traditional |
| Waterfront?: | No |
| City: | Houston |
| County Or Parish: | Harris |
| Subdivision: | Tealwood Sec 02 |
| Postal Code: | 77024 |
| Year Built: | 1970 |
| Appliances: | Convection Oven, Dishwasher, Disposal, Microwave, Dryer, Refrigerator, and Washer |
| Association Fee: | $660 |
| Association Fee Frequency: | Annually |
| Room Type: | DiningRoom, HalfBath |
| Association Name: | Tealwood HOA |
| Association Phone: | 832-715-0344 |
| Association?: | Yes |
| Basement Yn: | No |
| Bathrooms Total Integer: | 5 |
| Bedrooms Possible: | 4 |
| Building Area Total: | 3,512.0 |
| Construction Materials: | Brick |
| Cooling: | Central Air, Electric, and Attic Fan |
| Cooling?: | Yes |
| Directions: | From I-10 West, exit Gessner Rd and go South to Memorial Dr. At Memorial Dr. go West (right) to Tealwood Drive and go South. Take an immediate East (Left) onto Longworth Lane. At Vanderpool Lane, go South to Tunbridge Lane and go West (Right.) Turnbridge curls around to Tealwood Drive. 307 Tealwood is on the West side of the street. |
| Elementary School: | FROSTWOOD ELEMENTARY SCHOOL |
| Elementary School District: | 49 - Spring Branch |
| Exterior Features: | FullyFenced, Fence, HotTubSpa, IrrigationSprinklers, PrivateYard |
| Fencing: | BackYard |
| Fireplace Features: | GasLog |
| Fireplaces Total: | 1 |
| Fireplace?: | Yes |
| Flooring: | Tile, Wood |
| Foundation Details: | Slab |
| Garage Spaces: | 2.0 |
| Garage?: | Yes |
| Green Energy Efficient: | Hvac, Insulation, Thermostat, Windows |
| Green Indoor Air Quality: | Ventilation |
| Heating: | Central, Gas |
| Heating?: | Yes |
| High School: | MEMORIAL HIGH SCHOOL (SPRING BRANCH) |
| High School District: | 49 - Spring Branch |
| Interior Features: | DoubleVanity, EntranceFoyer, HotTubSpa, KitchenIsland, BathInPrimaryBedroom, MainLevelPrimary, Pantry, SoakingTub, SeparateShower, CeilingFans, ProgrammableThermostat |
| Internet Automated Valuation Display?: | Yes |
| Internet Consumer Comment?: | Yes |
| Lease Considered?: | No |
| Levels: | Two |
| Listing Agreement: | ExclusiveRightToLease |
| Living Area Source: | Builder |
| Lot Features: | Subdivision, BacksToGreenbeltPark |
| Lot Size Area: | 9,680.0 |
| Lot Size Source: | Appraiser |
| Lot Size Units: | SquareFeet |
| Middle Or Junior School: | MEMORIAL MIDDLE SCHOOL (SPRING BRANCH) |
| Middle Or Junior School District: | 49 - Spring Branch |
| MLS Area Major: | 23 |
| MLS Area Minor: | Memorial West |
| New Construction?: | No |
| Original List Price: | $2,095,000 |
| Parcel Number: | 099-307-000-0003 |
| Parking Features: | Garage |
| Parking Total: | 2 |
| Pending Timestamp: | 2026-09-15 |
| Pool Features: | InGround |
| Pool Private?: | Yes |
| Postal City: | Houston |
| Postal Code Plus4: | 6112 |
| Public Survey Section: | 2 |
| Road Surface Type: | Concrete |
| Roof: | Composition |
| Rooms Total: | 7 |
| Security Features: | SmokeDetectors |
| Sewer: | PublicSewer |
| Spa Features: | HotTub |
| Spa?: | Yes |
| Status: | Closed |
| State Or Province: | TX |
| Stories: | 2 |
| Street Number Numeric: | 307 |
| Tax Year: | 2025 |
| Universal Property: | US-48201-N-0993070000003-R-N |
| Water Source: | Public |
| Window Features: | Low Emissivity Windows |
| Year Built Source: | PublicRecords |
| Listing Key: | 1189738586 |
| Current Price: | $2,150,000.00 |
| Country Subdivision: | 48201 |
| Record Signature: | -1,165,402,593 |
| Universal Parcel Id: | urn:reso:upi:2.0:US:48201:099-307-000-0003 |
Listing Courtesy of: Del Monte Realty
Listing Agent: Katie E Wells
832-250-2008
Mortgage Calculator
The data on this website relating to real estate for sale comes in part from the IDX Program of the Houston Association of REALTORS®.
All information is believed accurate but not guaranteed. The properties displayed may not be all of the properties available through the IDX Program. Any use of this site other than by potential buyers or sellers is strictly prohibited.
© 2026 Houston Association of REALTORS®.
Houston Association of REALTORS® data last updated on October 31, 2026 04:05 AM - ET.
Property Last Updated: October 31, 2026 04:05 AM - ET
